 In-Person: 08/22 1:00 PM - 4:00 PM
In-Person: 08/23 1:00 PM - 4:00 PM
7168 E Chicken Hawk Loop,Nampa, ID 83686
Nampa, ID 83686

Description
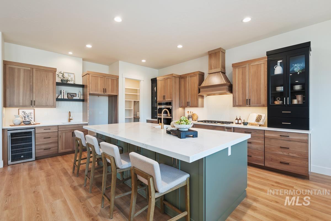
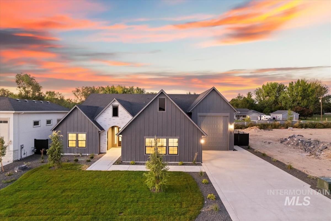
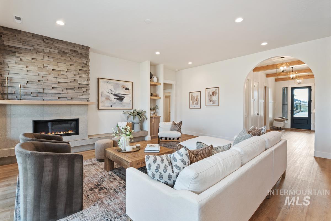
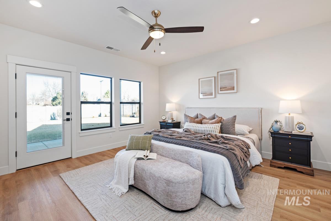
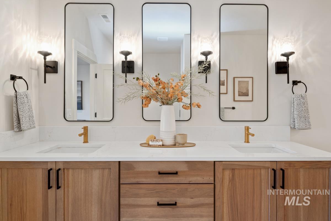
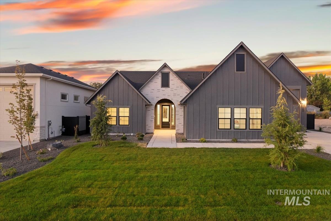
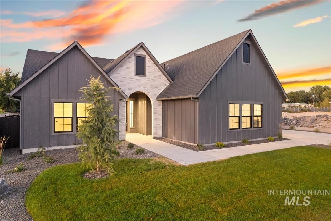
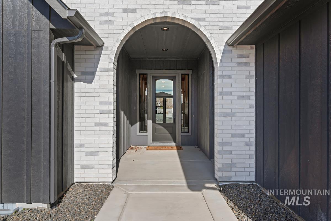
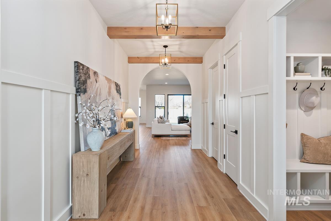
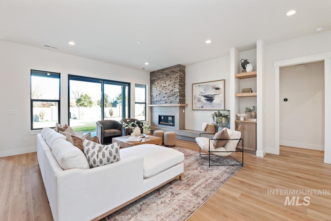
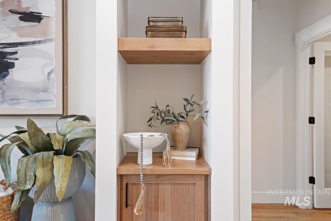
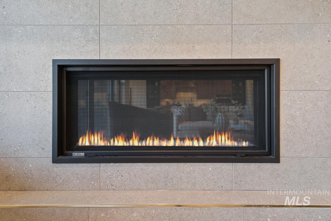
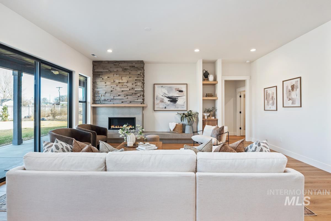
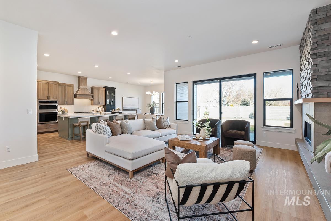
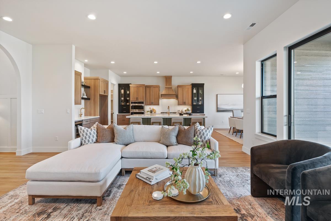
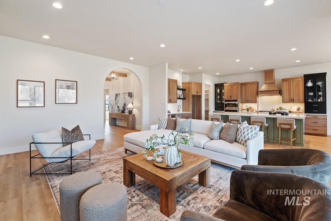
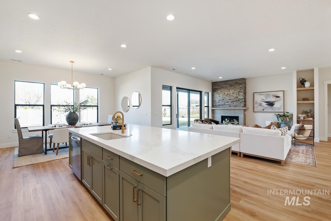
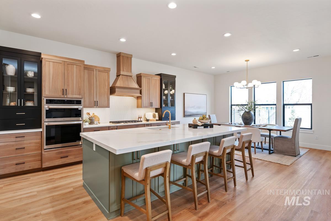
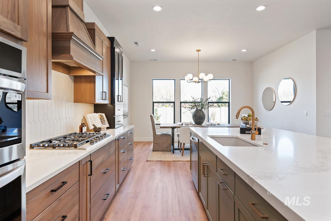
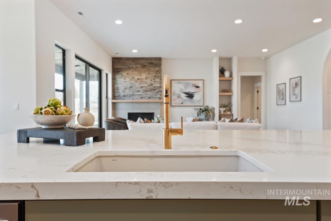
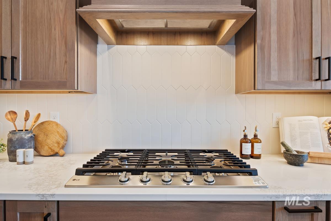
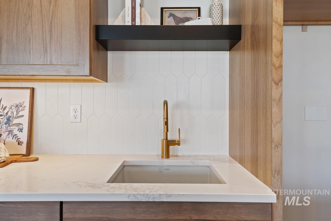
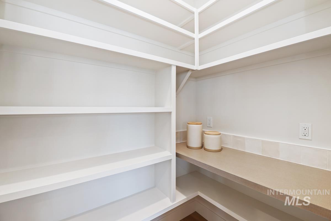
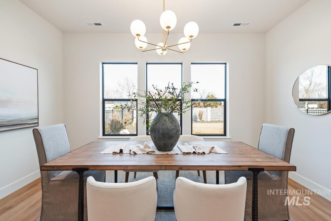
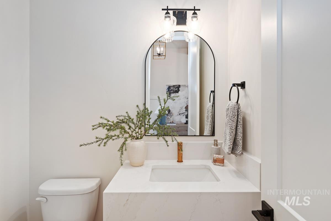
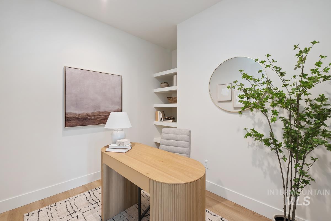
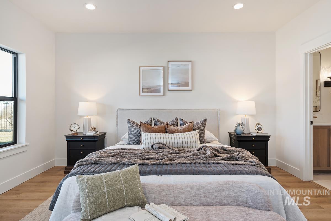
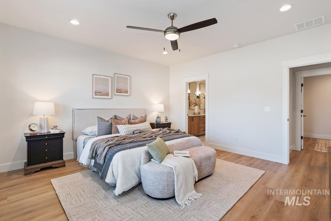
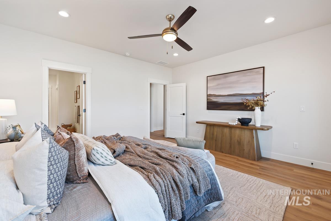
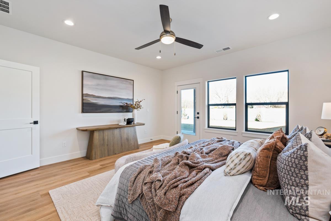
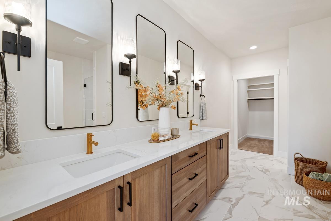
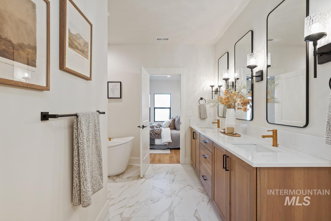
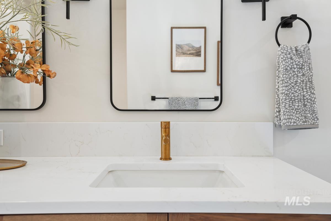
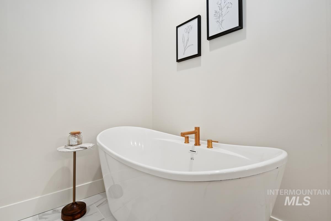
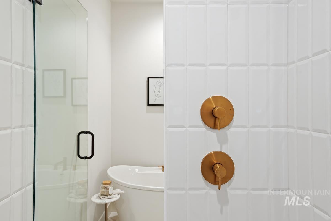
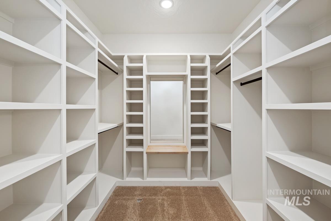
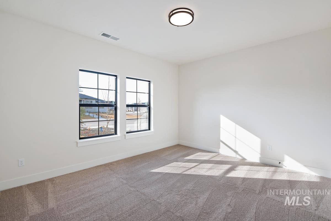
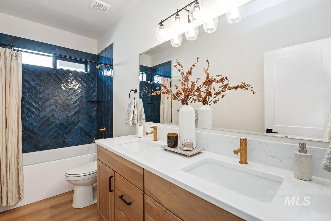
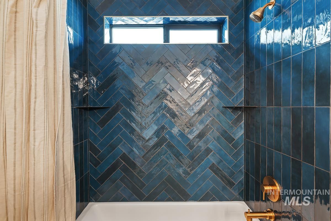
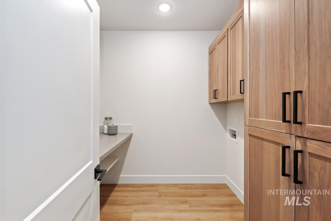
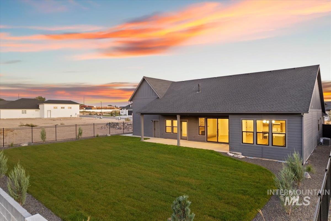
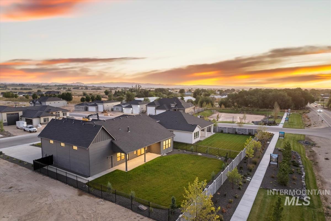
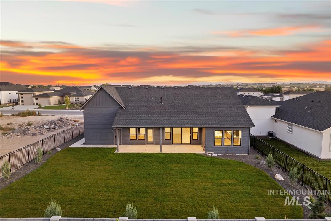
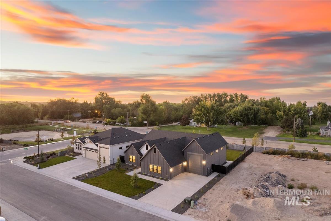
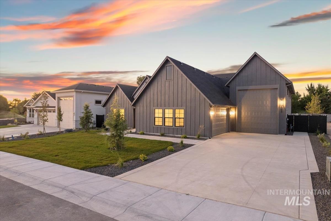
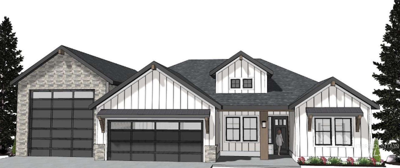
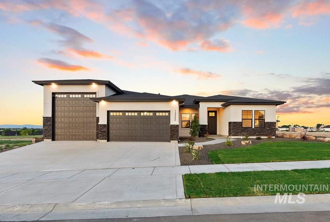
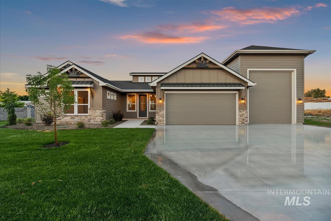
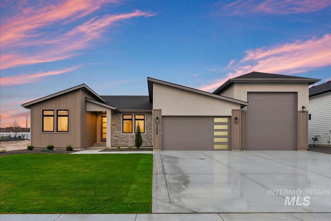
**INCENTIVE** Builder to credit Buyer up to $10k at closing! Buyer can use for their choice of closing costs, rate buy-down, landscaping upgrades, window treatments, appliances, etc. Pathway Builders has knocked it out of the park with this beautiful home, The Preston featuring standout curb appeal with an arched entryway, steep-pitch roof, side-entry garage & front-facing RV bay. Inside, the great room centers around a modern fireplace with a wood mantle, stone/tile surround & open shelving with a lower cabinet for storage. The kitchen is a showstopper with a massive island, wet bar area complete with prep sink & beverage fridge, tons of cabinetry, built-in cooktop/oven/microwave & efficient pantry with outlets. The primary suite includes a patio entrance, tiled walk-in shower, soaking tub, dual vanity with toe-kick lighting, & oversized walk-in closet with built-in mirror. The bedrooms are sizeable & an additional office provides a quiet place to work. The concrete path wrapping around the side of the garage connects to the back patio for added convenience. Sitting on a spacious lot WITH NO BACK NEIGHBORS, this home blends style, function & thoughtful details inside/out.
Details
| MLS # | 98974554 |
|---|---|
| Listing Type | For Sale |
| Style | House |
| HOA Dues | $850 |
| Sub-Type | New Construction |
| Status | Active |
| Year | 2025 |
| Days On Site | 189 |
| Listing Provided By | Better Homes & Gardens 43North | Wilson Walters |
Features
| Bed(s) | 3 |
|---|---|
| Bath(s) | 3 |
| SQ Feet | 2,382 |
| Garage | 4 |
| Story(s) | 1 |
| Acreage | 0.28 |
Interior
| Cooling | Central Air |
|---|---|
| Cooling Yes / No | Yes |
| Heating | Forced Air |
| Heating Yes / No | Yes |
| Interior Features | Bath-Master, Bed-Master Main Level, Split Bedroom, Den/Office, Great Room, Double Vanity, Walk-In Closet(s), Breakfast Bar, Pantry, Kitchen Island, Laminate Counters, Quartz Counters |
| Appliances | Gas Water Heater, Dishwasher, Disposal, Microwave, Oven/Range Built-In, Gas Range |
| Fireplaces Total | 1 |
| Fireplace Features | One |
| Flooring | Tile, Carpet |
| Fireplace Yes / No | Yes |
Exterior
| Roof | Composition |
|---|---|
| Foundation Details | Crawl Space |
| Lot Features | 10000 SF - .49 AC, Sidewalks |
| Construction Materials | Brick, Frame |
| Patio And Porch Features | Covered Patio/Deck |
Parking
| Parking Features | Attached, RV Access/Parking, Finished Driveway |
|---|---|
| Garage Spaces | 4 |
| Attached Garage Yes / No | Yes |
Utilities
| Utilities | Cable Connected |
|---|---|
| Sewer | Other |
Taxes
| Tax Year | 2025 |
|---|---|
| Tax Annual Amount | 778.62 |
| Tax Legal Description | 14-2N-2W NE OSPREY EST NO 2 LT 33 BLK 1 |
Area Information
| State | ID |
|---|---|
| County | Canyon |
| City | Nampa |
| Zip Code | 83686 |
| Area | Canyon |
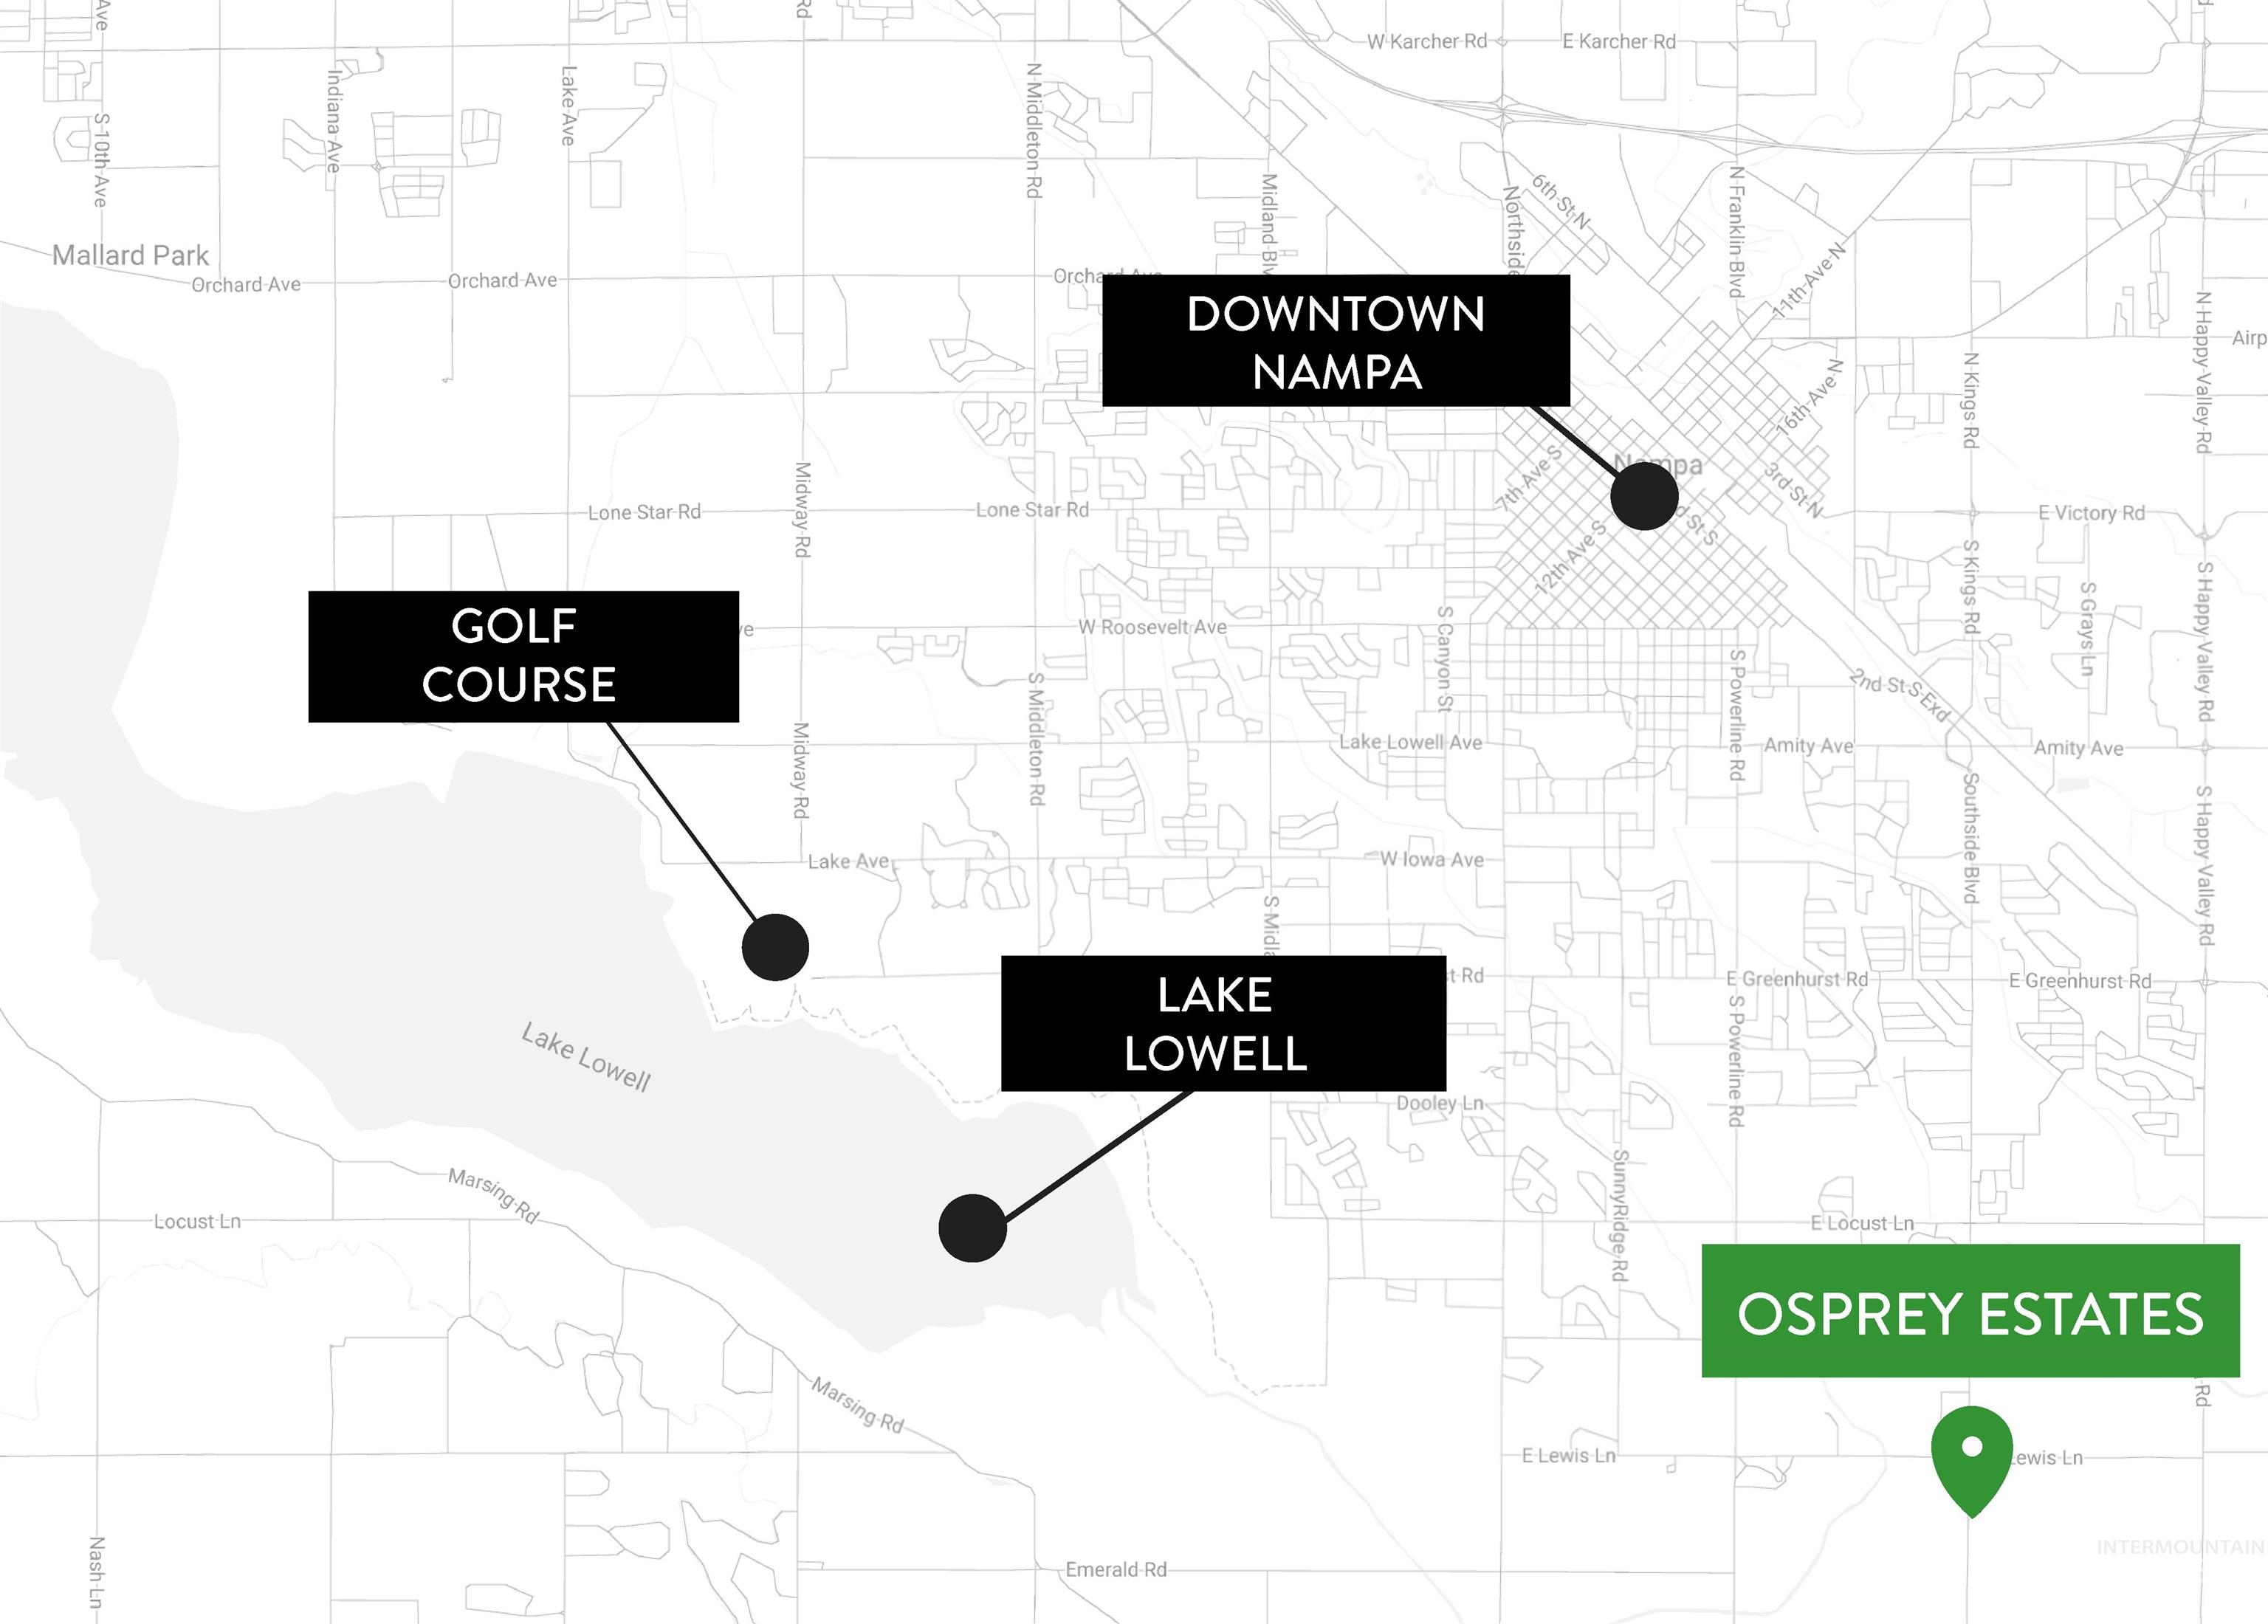
| Community Name | Osprey Estates |
| School District | Nampa School District #131 |
| Elementary School | Ronald Reagan |
| High School | Columbia |
| Listing VS Median (in Osprey Estates) | |
Price: $789,900 low | high Med: $899,900 sqft: 2,382 low | high Med: 2,438 $ / sqft: $332 low | high Med: $369 On site: 189 low | high Med: 184 | |
Request a showing
Request a showing
Contact
Learn More About This Property

| Open House |
|---|
| In-Person 08/22 1:00 PM - 4:00 PM |
| In-Person 08/23 1:00 PM - 4:00 PM |
| State | ID |
|---|---|
| County | Canyon |
| City | Nampa |
| Zip Code | 83686 |
| Area | Canyon |
| Community Name | Osprey Estates |
| School District | Nampa School District #131 |
| Elementary School | Ronald Reagan |
| High School | Columbia |
| Listing VS Median (in Osprey Estates) | |
Price: $789,900 low | high Med: $899,900 sqft: 2,382 low | high Med: 2,438 $ / sqft: $332 low | high Med: $369 On site: 189 low | high Med: 184 | |
SERVICING IDAHO SINCE 1985


