7144 E Chicken Hawk Loop,Nampa, ID 83686
Nampa, ID 83686

Description
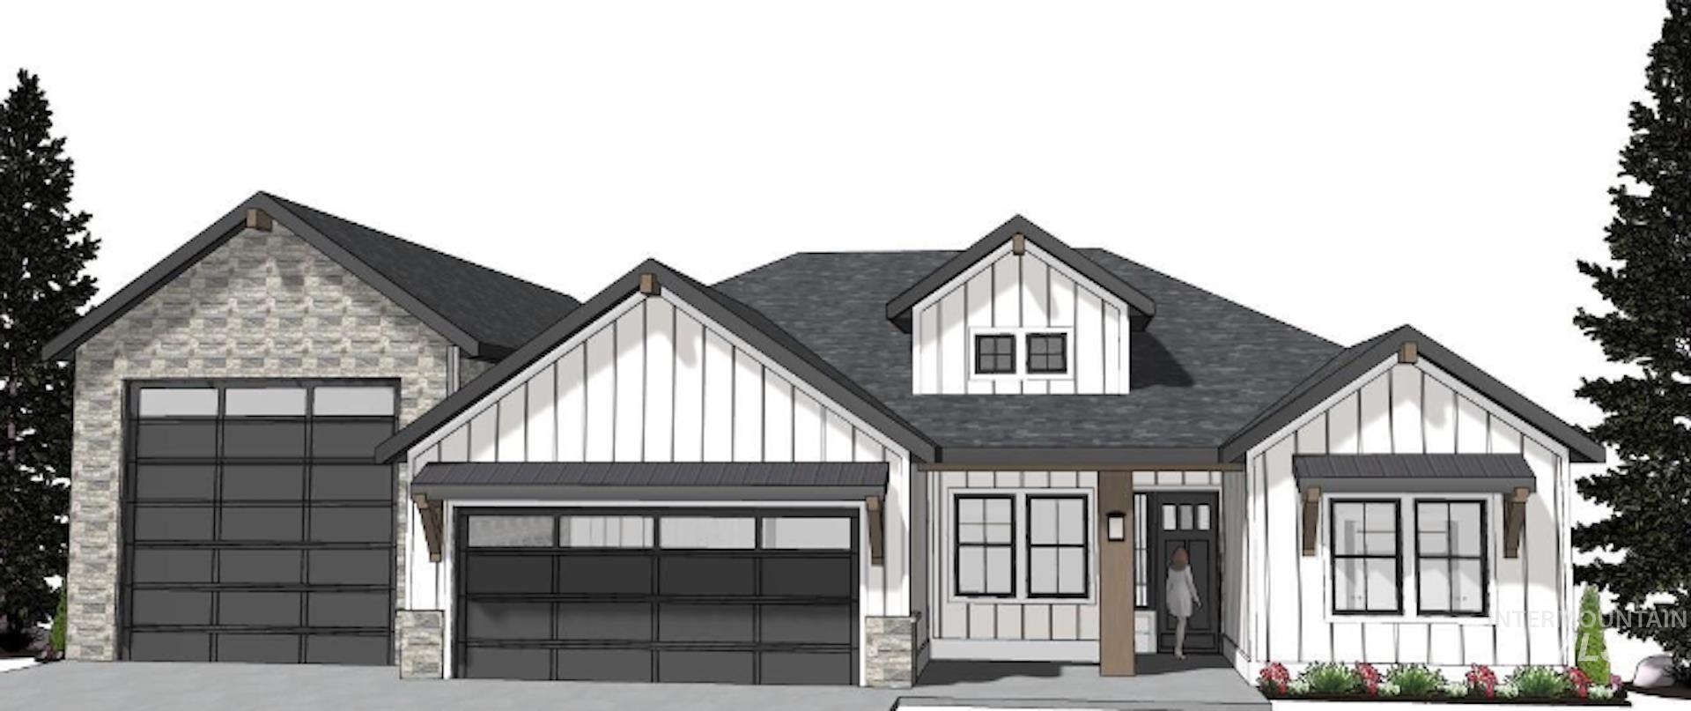
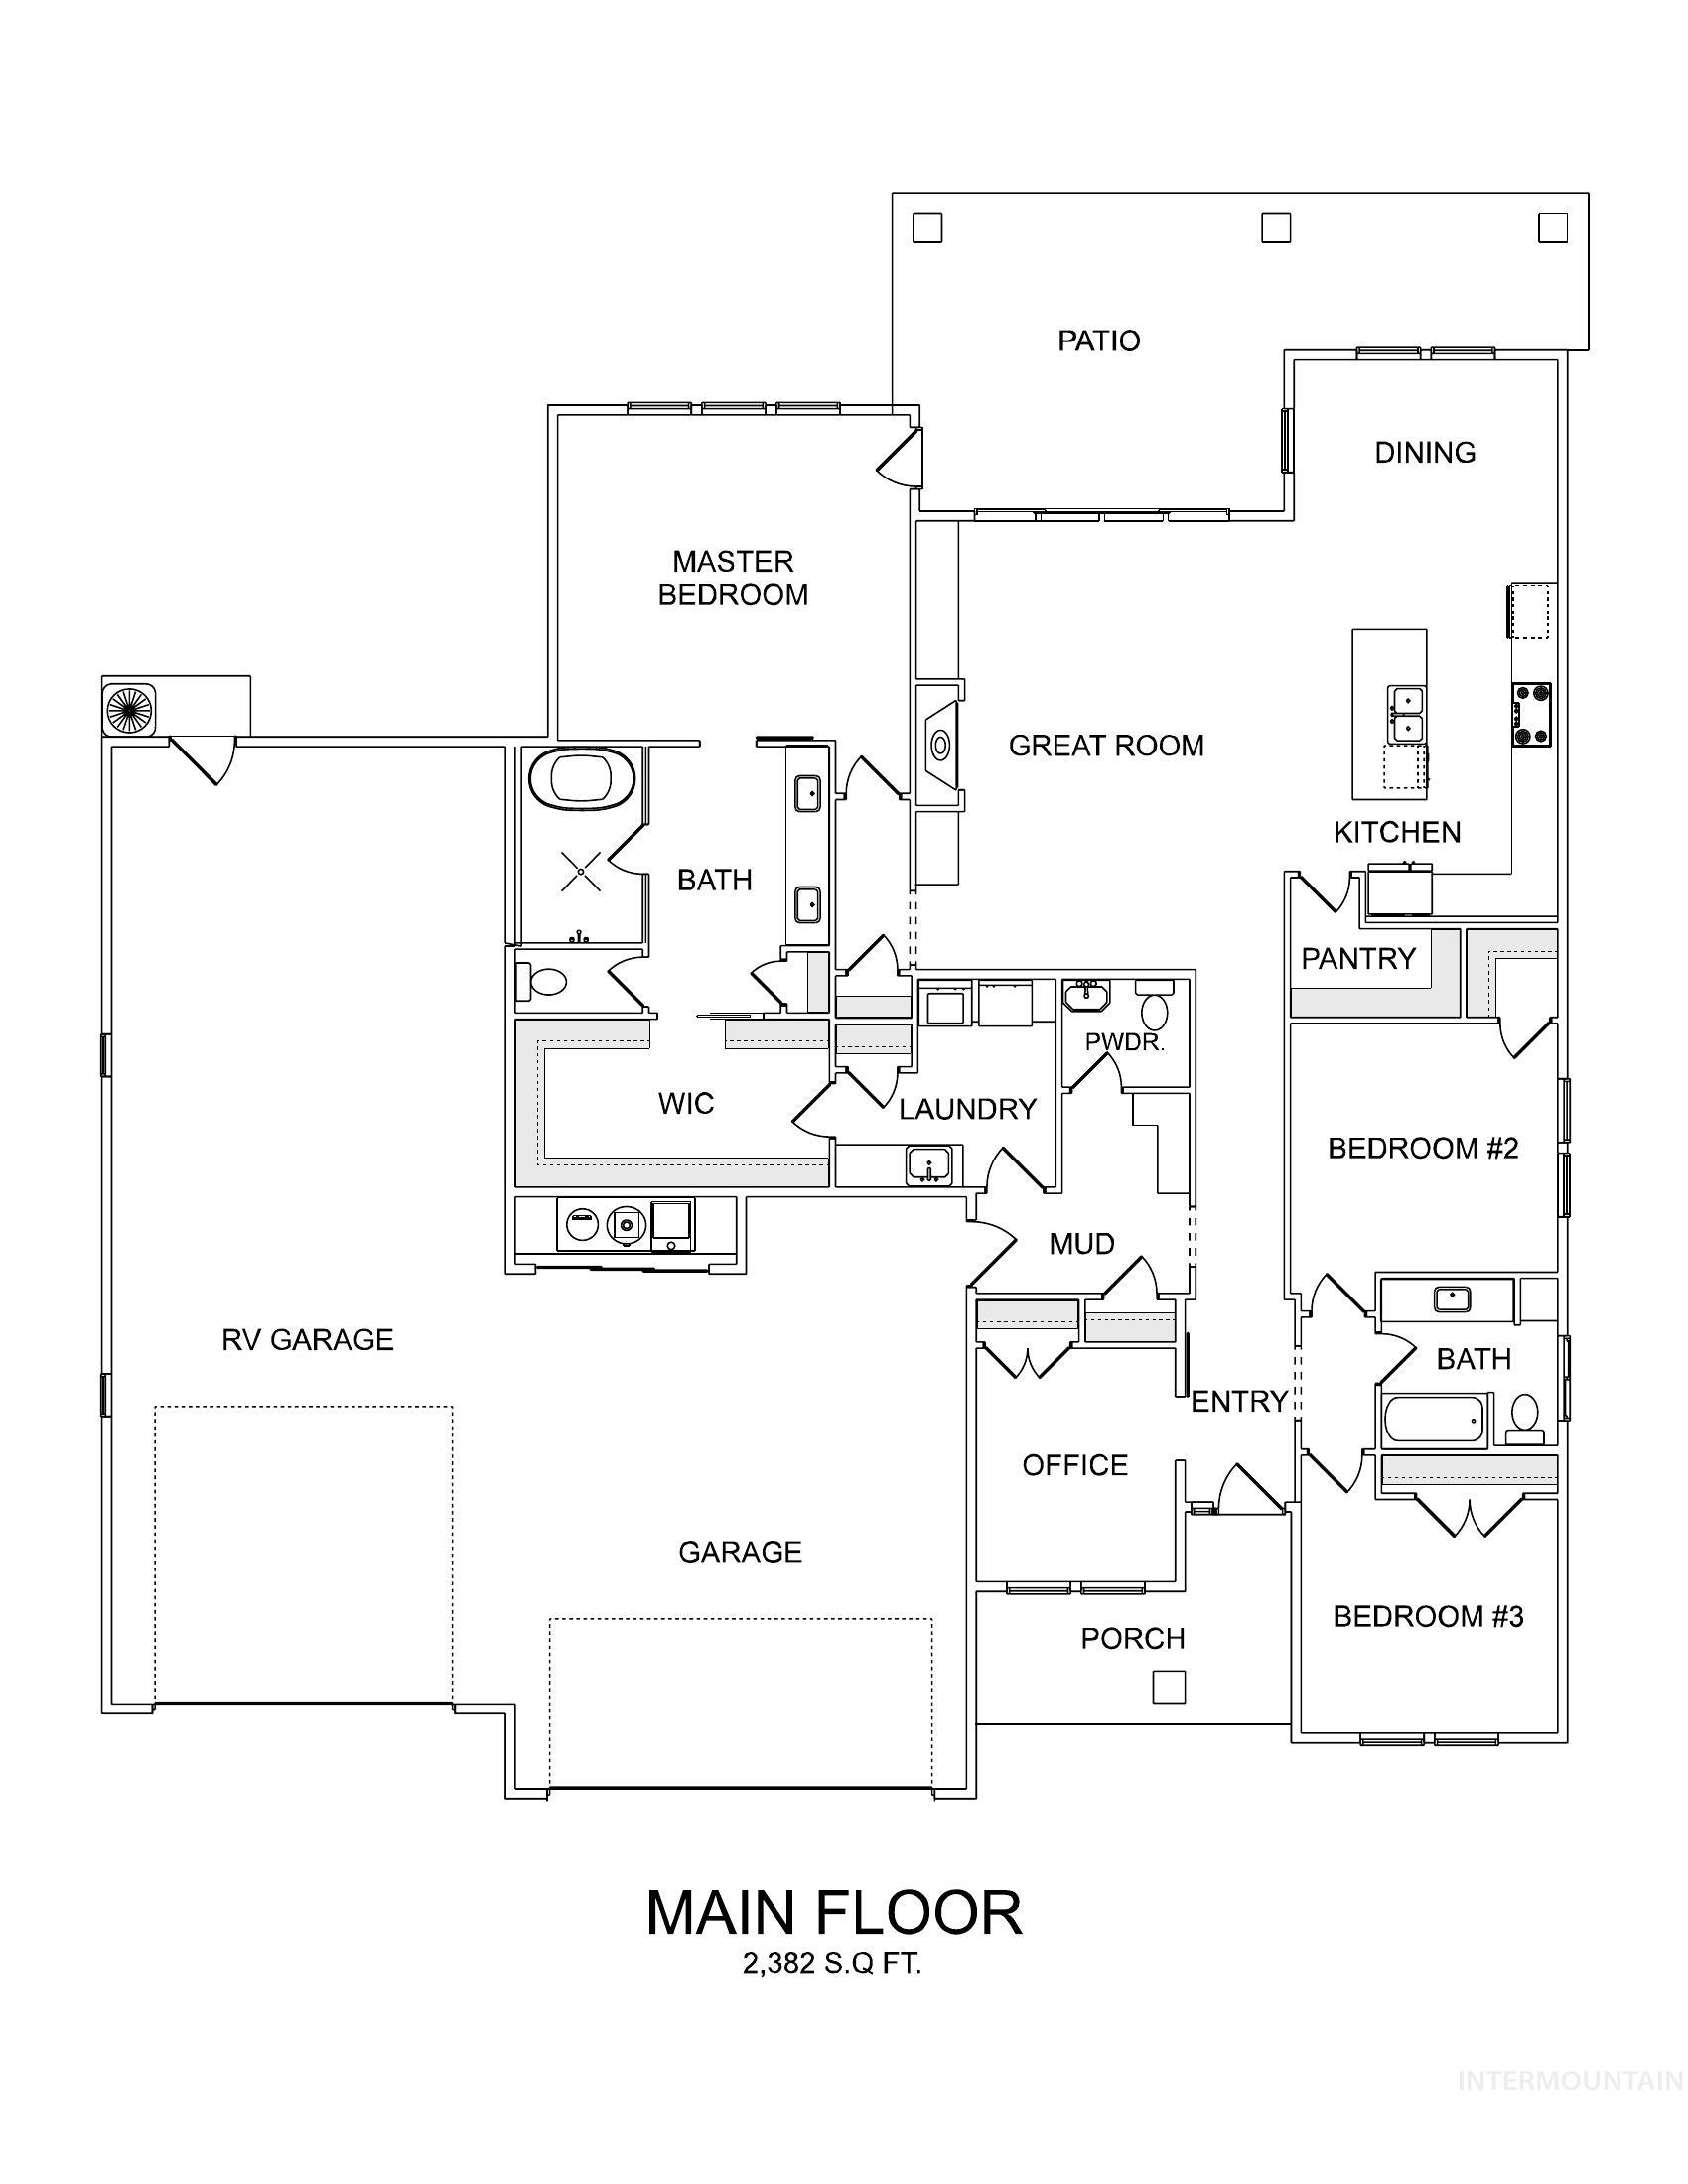
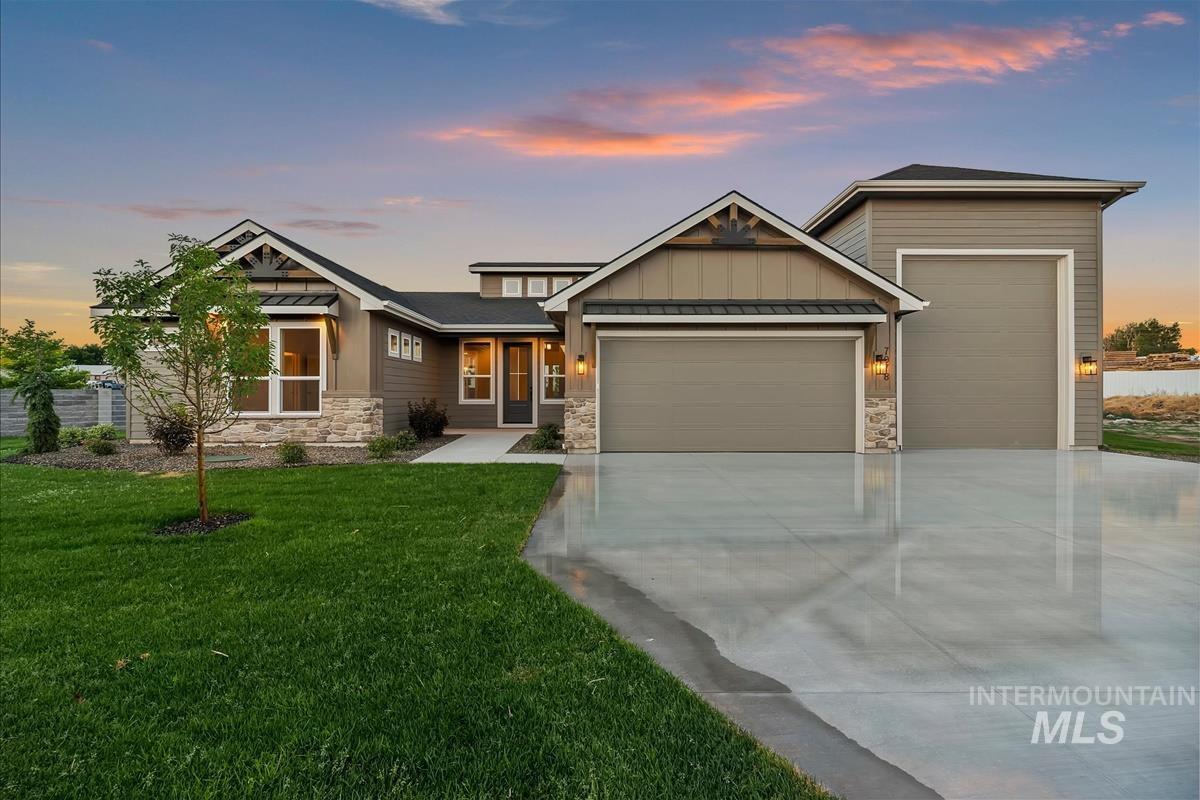
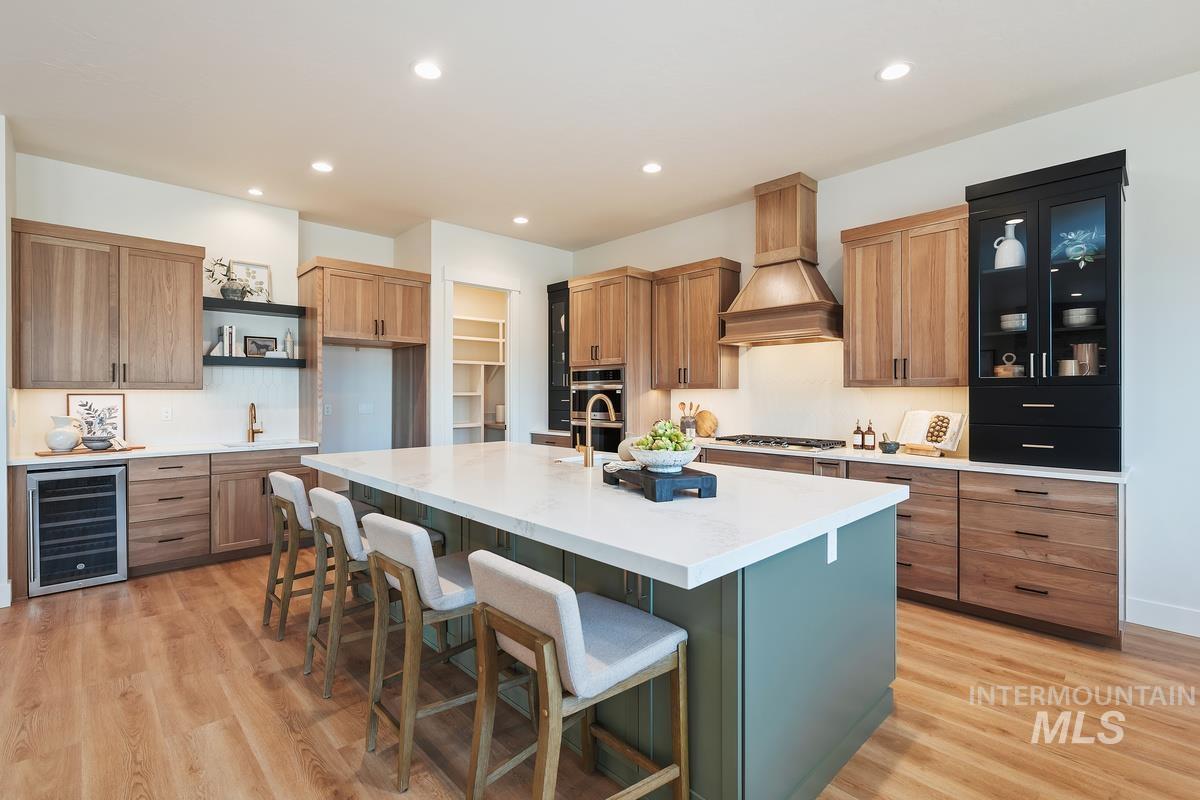
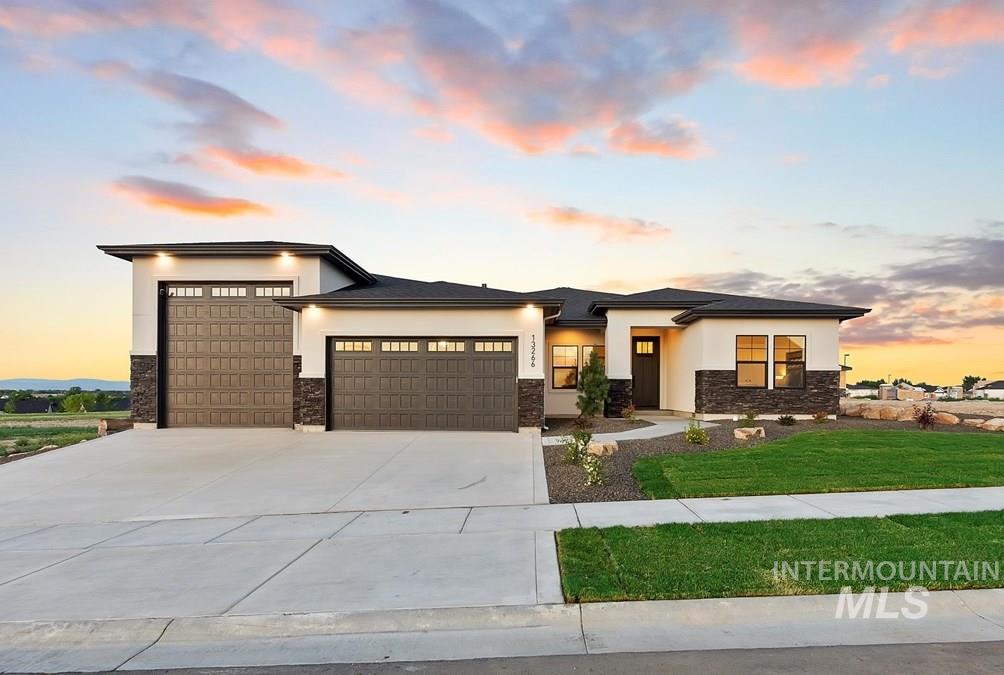
Elevated Custom Homes proudly presents The Payette in South Nampa’s desirable Osprey Estates! Thoughtfully designed to maximize both style and functionality, this impressive home features 3 bedrooms, 2.5 bathrooms, a private office, and an incredible 46' lifestyle garage19' wide with a massive 14' x 14' door. Inside, the open-concept layout welcomes you with an expansive great room featuring soaring 11' ceilings, a stunning fireplace, and seamless flow into the kitchen and dining area. The primary suite offers a true retreat with dual vanities, a separate soaker tub, walk-in tiled shower, and a spacious pass-through closet with direct access to the laundry room. Designed for indoor-outdoor living, an oversized covered patio stretches across the back of the great room and kitchen/dining area, creating the perfect space for relaxing or entertaining. Situated on nearly 1/3 acre, the property also includes full front and rear landscaping and fencing. Home is under construction Estimated completion: October 30th, 2026.
Details
| MLS # | 98997331 |
|---|---|
| Listing Type | For Sale |
| Style | House |
| HOA Dues | $850 |
| Sub-Type | New Construction |
| Status | Active |
| Year | 2026 |
| Days On Site | 11 |
| Listing Provided By | The Agency Boise | Michael Moir |
Features
| Bed(s) | 3 |
|---|---|
| Bath(s) | 3 |
| SQ Feet | 2,382 |
| Garage | 4 |
| Story(s) | 1 |
| Acreage | 0.28 |
Interior
| Cooling | Central Air |
|---|---|
| Cooling Yes / No | Yes |
| Heating | Forced Air, Natural Gas |
| Heating Yes / No | Yes |
| Interior Features | Bath-Master, Bed-Master Main Level, Split Bedroom, Den/Office, Great Room, Double Vanity, Walk-In Closet(s), Breakfast Bar, Pantry, Kitchen Island, Solid Surface Counters |
| Appliances | Gas Water Heater, Dishwasher, Disposal, Microwave, Oven/Range Built-In, Gas Range |
| Fireplaces Total | 1 |
| Fireplace Features | One |
| Fireplace Yes / No | Yes |
Exterior
| Roof | Composition, Architectural Style |
|---|---|
| Foundation Details | Crawl Space |
| Lot Features | 10000 SF - .49 AC, Sidewalks, Auto Sprinkler System, Full Sprinkler System, Pressurized Irrigation Sprinkler System |
| Construction Materials | Frame, Stone, Hardi Plank Type, Circ./Cond - Crawl Space |
| Patio And Porch Features | Covered Patio/Deck |
| Fencing | Full |
Parking
| Parking Features | Attached, RV Access/Parking, Finished Driveway |
|---|---|
| Garage Spaces | 4 |
| Attached Garage Yes / No | Yes |
Utilities
| Utilities | Sewer Connected, Cable Connected |
|---|
Taxes
| Tax Year | 2026 |
|---|---|
| Tax Annual Amount | 693.2 |
| Tax Legal Description | Lot 32 Block 1 Of Osprey Estates subdivision phase 2, according to the official plat thereof, filed in Book 58 of Plats, Page 38, official records of Canyon County, ID. |
Area Information
| State | ID |
|---|---|
| County | Canyon |
| City | Nampa |
| Zip Code | 83686 |
| Area | Canyon |
| Community Name | Osprey Estates |
| School District | Nampa School District #131 |
| Elementary School | Lake Ridge |
| High School | Skyview |
| Listing VS Median (in Osprey Estates) | |
Price: $899,900 low | high Med: $899,900 sqft: 2,382 low | high Med: 2,428 $ / sqft: $378 low | high Med: $371 On site: 11 low | high Med: 77 | |
Request a showing
Request a showing
Contact
Learn More About This Property

| State | ID |
|---|---|
| County | Canyon |
| City | Nampa |
| Zip Code | 83686 |
| Area | Canyon |
| Community Name | Osprey Estates |
| School District | Nampa School District #131 |
| Elementary School | Lake Ridge |
| High School | Skyview |
| Listing VS Median (in Osprey Estates) | |
Price: $899,900 low | high Med: $899,900 sqft: 2,382 low | high Med: 2,428 $ / sqft: $378 low | high Med: $371 On site: 11 low | high Med: 77 | |
SERVICING IDAHO SINCE 1985


