 In-Person: 08/22 1:00 PM - 4:00 PM
In-Person: 08/23 1:00 PM - 4:00 PM
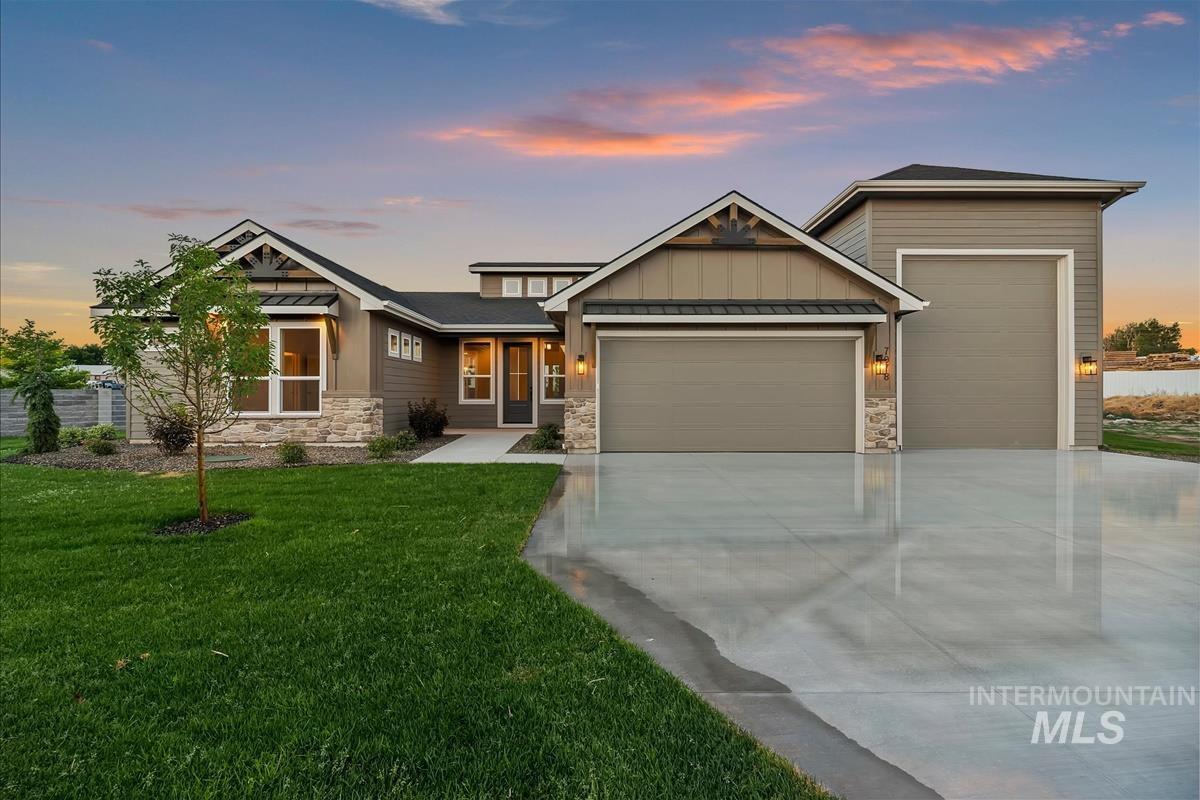
7078 E Chicken Hawk Loop,Nampa, ID 83686
Nampa, ID 83686

Description
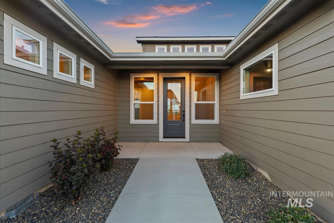
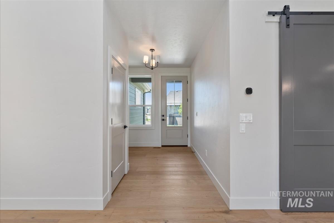
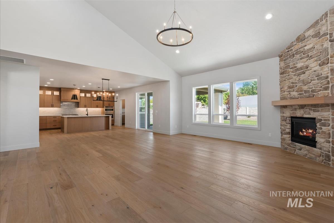
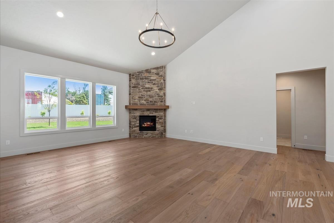
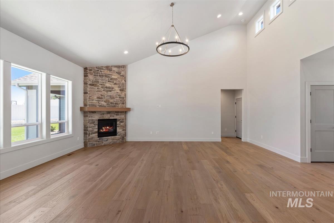
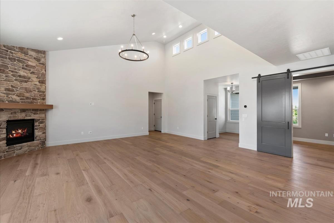
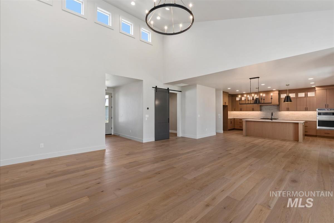
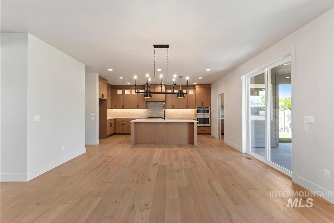
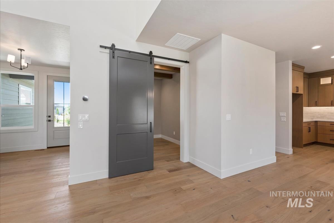
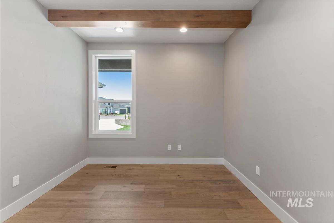
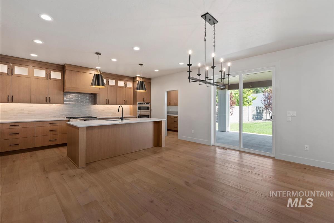
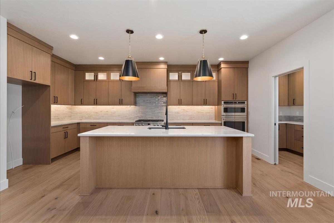
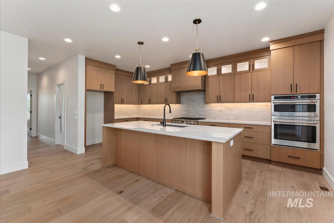
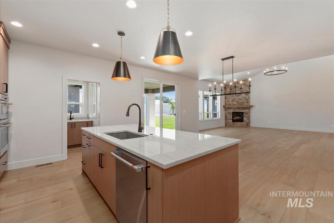
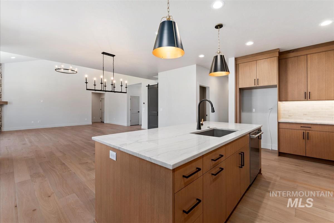
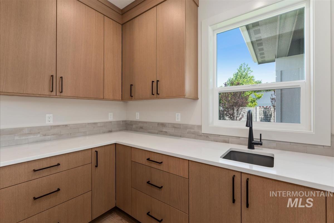
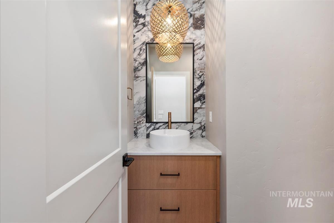
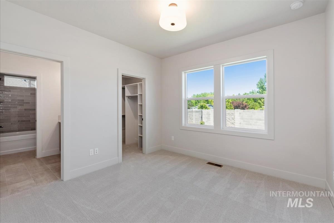
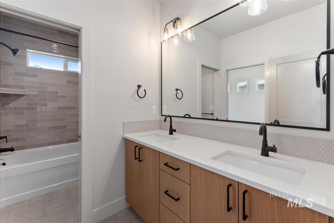
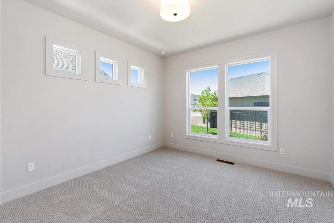
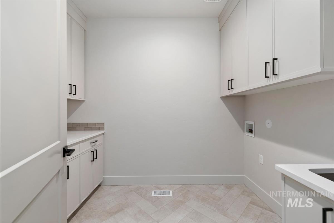
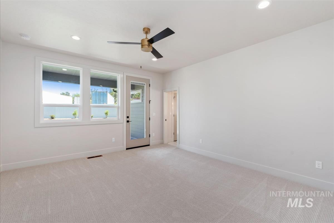
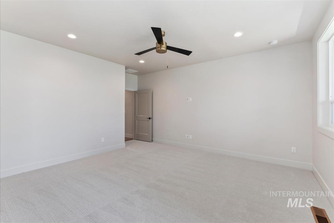
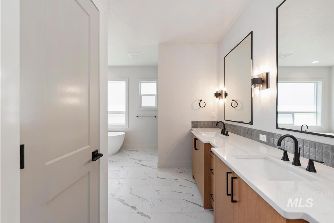
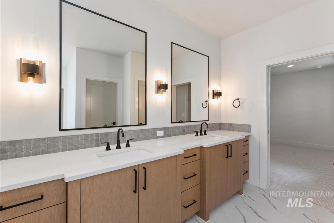
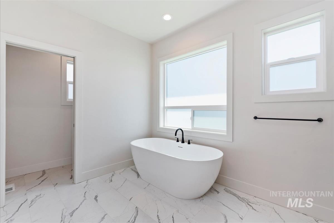
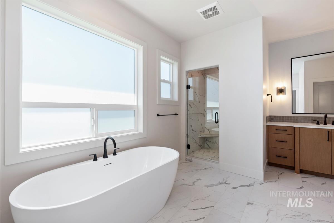
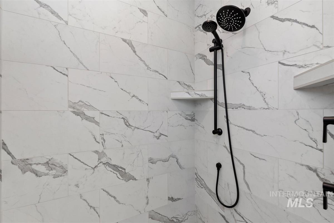
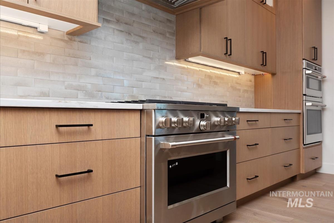
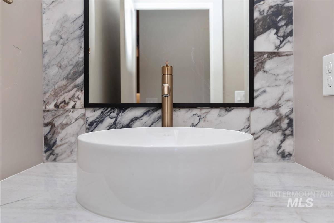
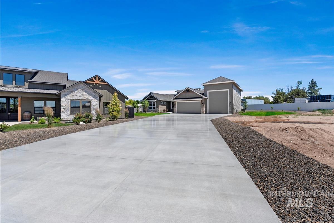
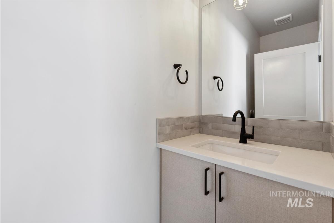
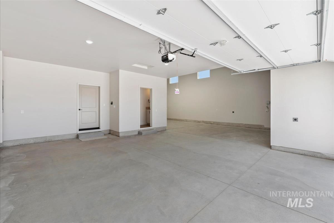
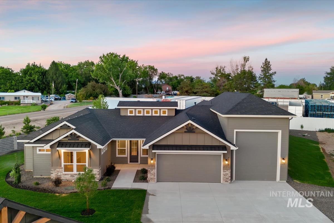
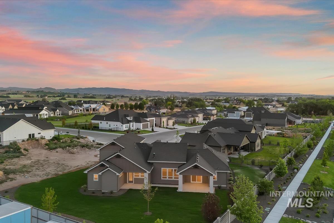
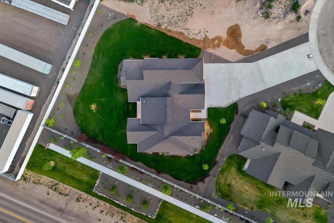
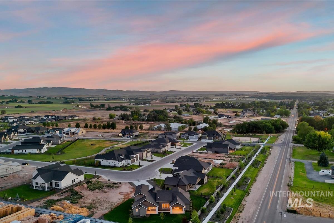
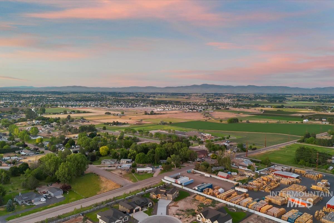
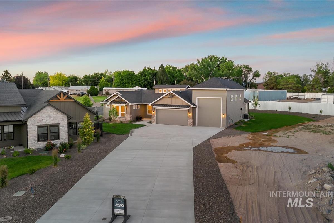
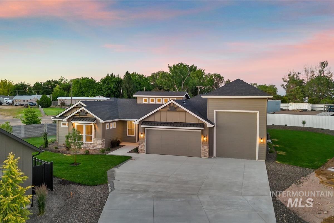
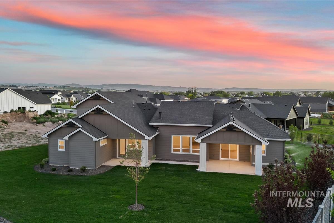
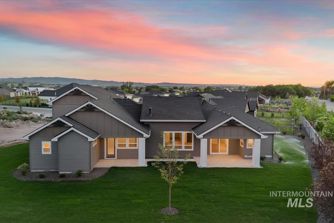
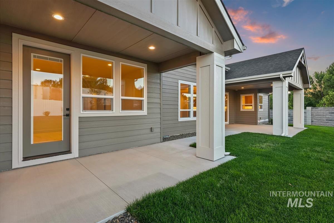
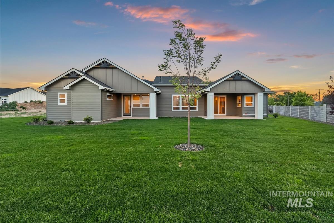
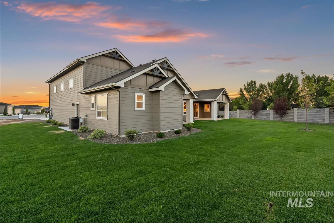
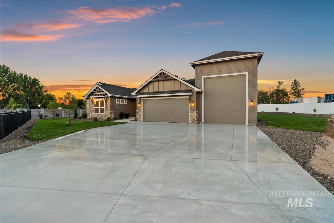
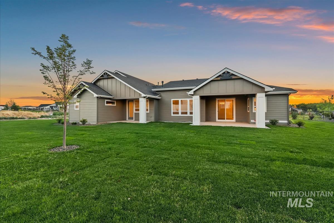
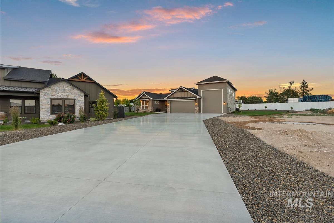
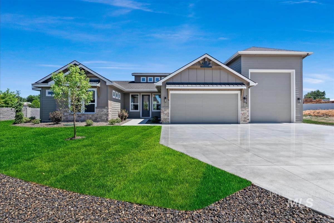
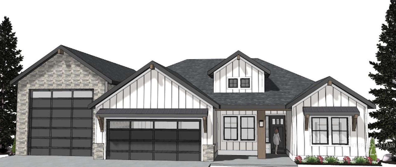
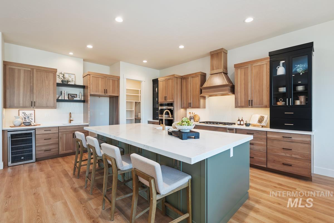
Experience elevated living in this stunning home built by Jayo Construction, just minutes from Lake Lowell and RedHawk Golf Course. Situated on a large .44-acre lot, this thoughtfully designed floorplan offers 3 spacious bedrooms, private office with barn door, 2.5 bathrooms & an impressive 16' x 44' RV bay complete with its own powder bath. This home has some incredible features, such as soaring vaulted ceilings with extra windows for natural light, dramatic floor-to-ceiling stone fireplace & durable resilient flooring throughout the main living areas. Designed to impress, the stunning kitchen offers generous counter space, abundant stained cabinetry with ceiling-height upper cabinets, elegant upper and under cabinet lighting, built-in oven and microwave, separate free-standing oven/range & spacious walk-in Butler’s Pantry with prep sink. The luxurious primary suite serves as a private retreat with direct access to a separate patio & spa-inspired bathroom with dual vanities, walk-in tile shower & separate free-standing soaker tub. Step outside to enjoy the huge covered patio overlooking the professionally landscaped backyard. This home is more than meets the eye, with exceptional storage & premium finishes throughout. Visit Osprey Estates to check out this place - this could be your NEW HOME!
Details
| MLS # | 98989347 |
|---|---|
| Listing Type | For Sale |
| Style | House |
| HOA Dues | $850 |
| Sub-Type | New Construction |
| Status | Active |
| Year | 2026 |
| Days On Site | 74 |
| Listing Provided By | Better Homes & Gardens 43North | Shaun Urwin |
Features
| Bed(s) | 3 |
|---|---|
| Bath(s) | 3 |
| SQ Feet | 2,428 |
| Garage | 4 |
| Story(s) | 1 |
| Acreage | 0.44 |
Interior
| Cooling | Central Air |
|---|---|
| Cooling Yes / No | Yes |
| Heating | Forced Air, Natural Gas |
| Heating Yes / No | Yes |
| Interior Features | Bath-Master, Bed-Master Main Level, Split Bedroom, Den/Office, Great Room, Double Vanity, Walk-In Closet(s), Walk In Shower, Breakfast Bar, Pantry, Kitchen Island, Solid Surface Counters |
| Appliances | Gas Water Heater, Dishwasher, Disposal, Microwave, Oven/Range Built-In, Gas Range |
| Fireplaces Total | 1 |
| Fireplace Features | One |
| Flooring | Tile, Carpet |
| Fireplace Yes / No | Yes |
Exterior
| Roof | Composition, Architectural Style |
|---|---|
| Foundation Details | Crawl Space |
| Lot Features | 10000 SF - .49 AC, Sidewalks, Auto Sprinkler System, Pressurized Irrigation Sprinkler System |
| Construction Materials | Frame, Stone |
| Patio And Porch Features | Covered Patio/Deck |
Parking
| Parking Features | Attached, RV Access/Parking, Finished Driveway |
|---|---|
| Garage Spaces | 4 |
| Attached Garage Yes / No | Yes |
Utilities
| Utilities | Cable Connected |
|---|---|
| Sewer | Other |
Taxes
| Tax Year | 2025 |
|---|---|
| Tax Annual Amount | 0 |
| Tax Legal Description | 14-2N-2W NE OSPREY EST NO 2 LT 28 BLK 1 |
Area Information
| State | ID |
|---|---|
| County | Canyon |
| City | Nampa |
| Zip Code | 83686 |
| Area | Canyon |
| Community Name | Osprey Estates |
| School District | Nampa School District #131 |
| Elementary School | Ronald Reagan |
| High School | Columbia |
| Listing VS Median (in Osprey Estates) | |
Price: $899,900 low | high Med: $899,900 sqft: 2,428 low | high Med: 2,438 $ / sqft: $371 low | high Med: $369 On site: 74 low | high Med: 185 | |
Request a showing
Request a showing
Contact
Learn More About This Property

| Open House |
|---|
| In-Person 08/22 1:00 PM - 4:00 PM |
| In-Person 08/23 1:00 PM - 4:00 PM |
| State | ID |
|---|---|
| County | Canyon |
| City | Nampa |
| Zip Code | 83686 |
| Area | Canyon |
| Community Name | Osprey Estates |
| School District | Nampa School District #131 |
| Elementary School | Ronald Reagan |
| High School | Columbia |
| Listing VS Median (in Osprey Estates) | |
Price: $899,900 low | high Med: $899,900 sqft: 2,428 low | high Med: 2,438 $ / sqft: $371 low | high Med: $369 On site: 74 low | high Med: 185 | |
SERVICING IDAHO SINCE 1985


