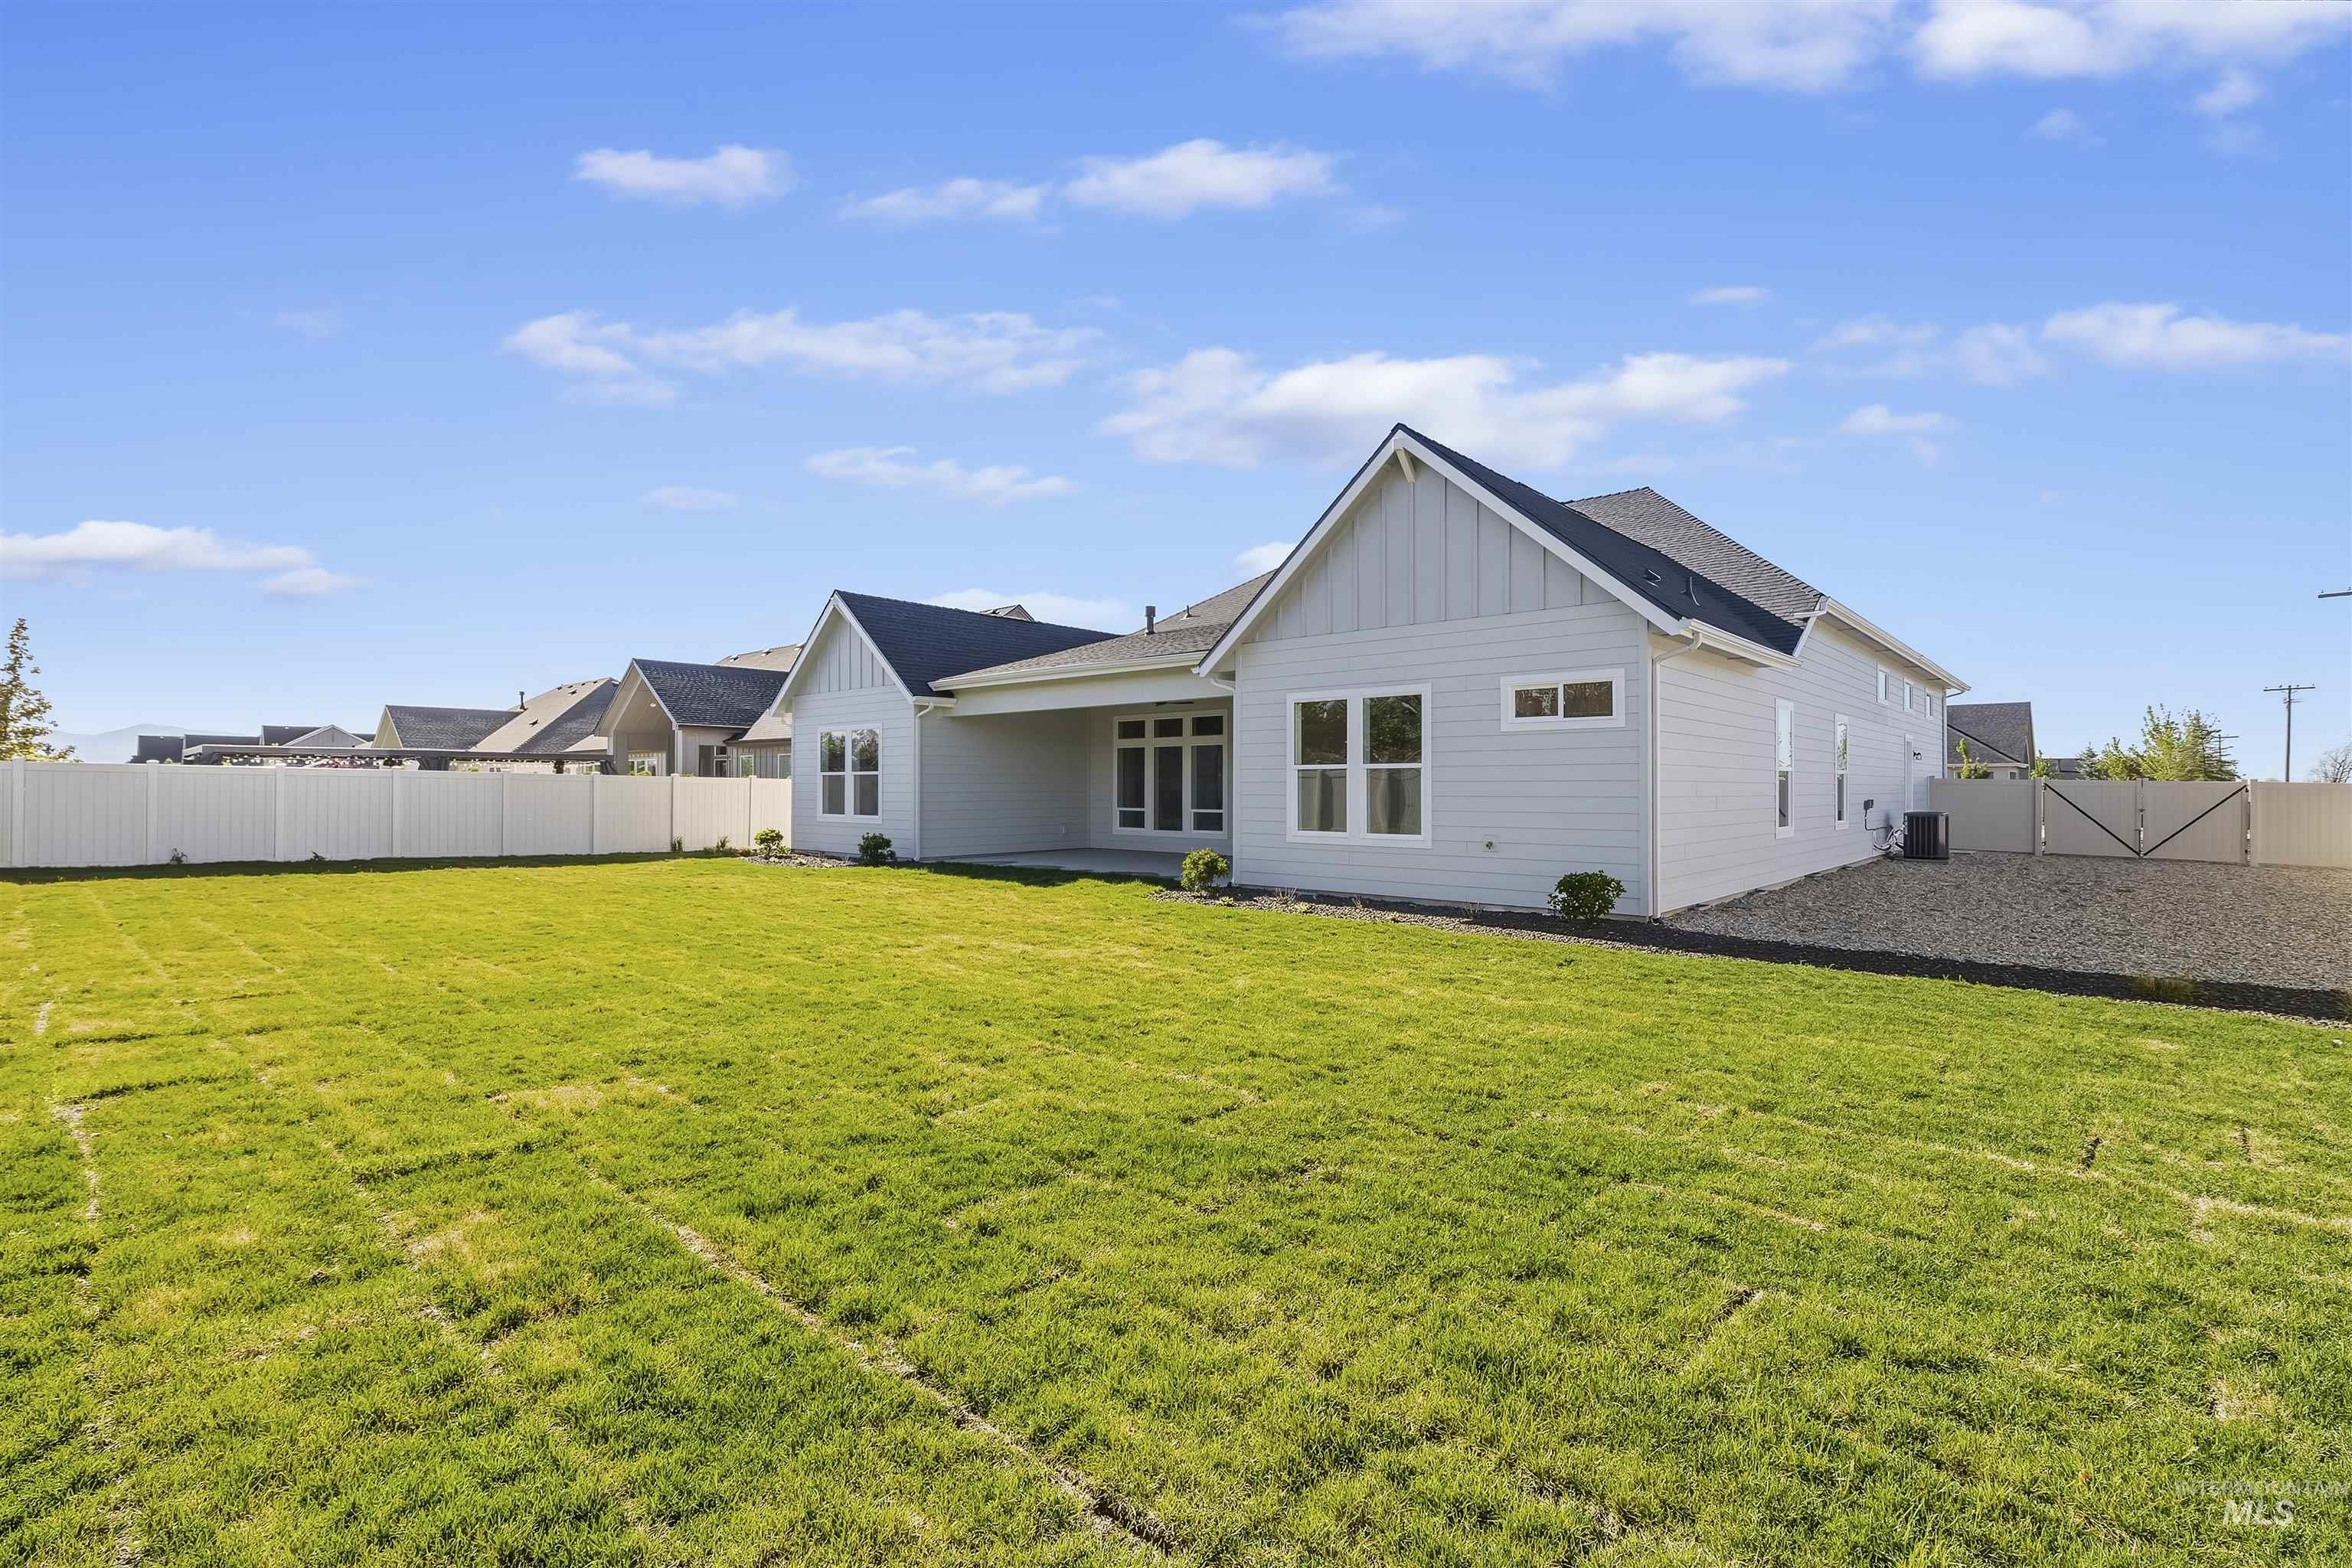

Description
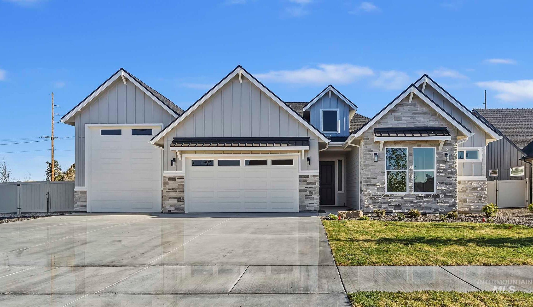
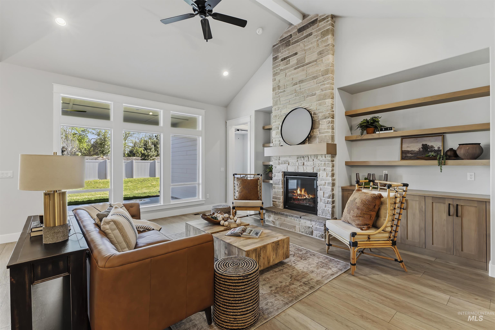
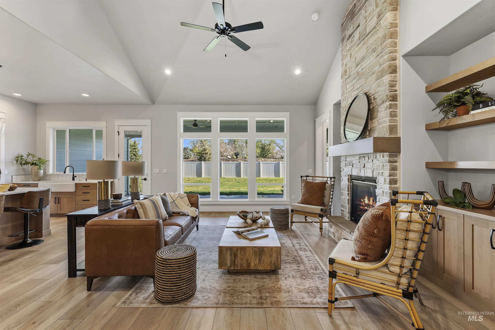
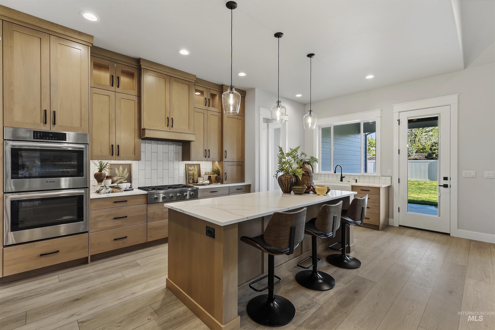
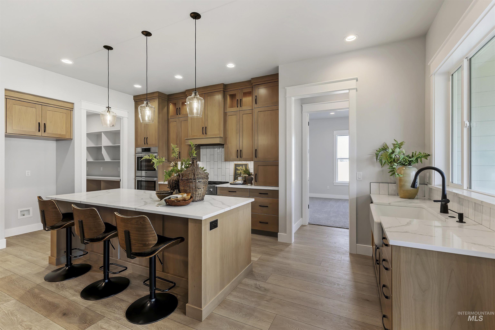
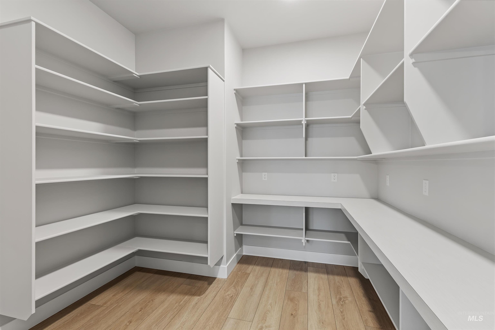
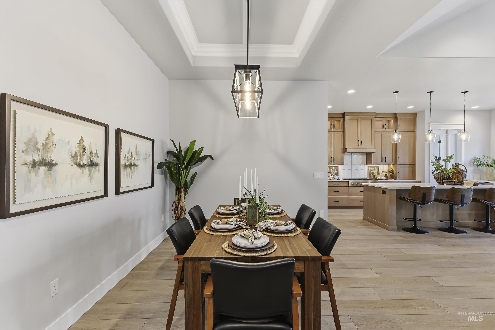
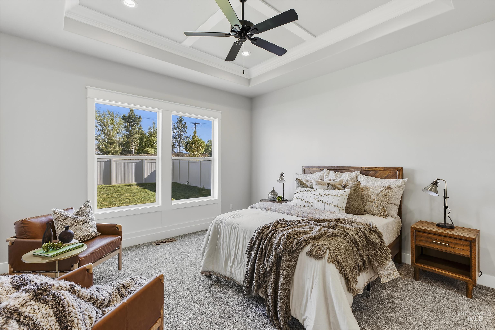
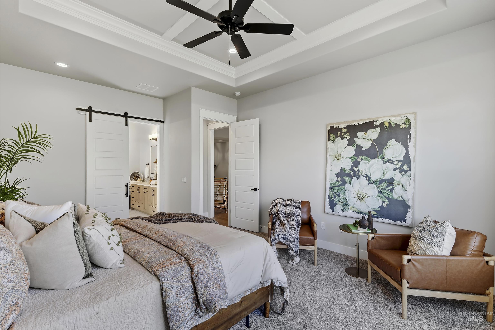
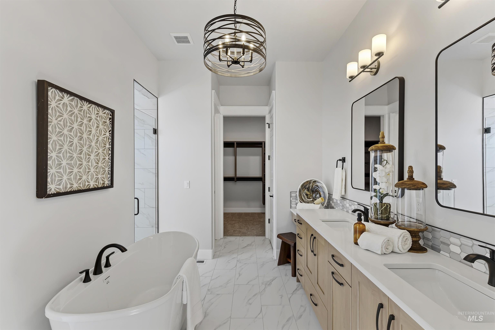
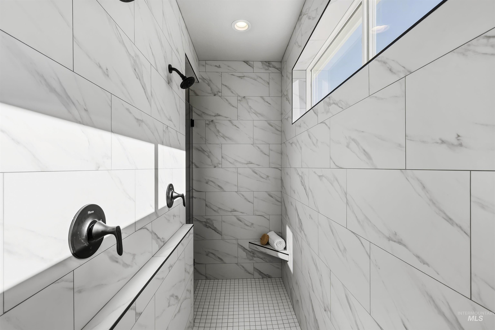
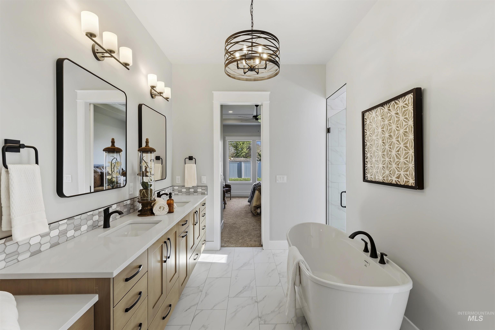
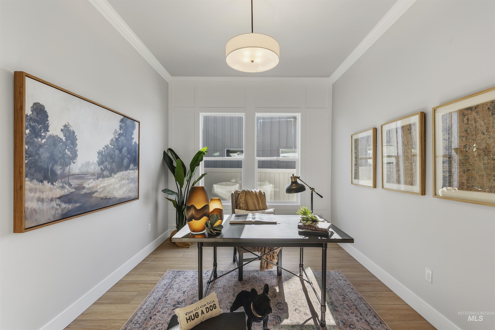
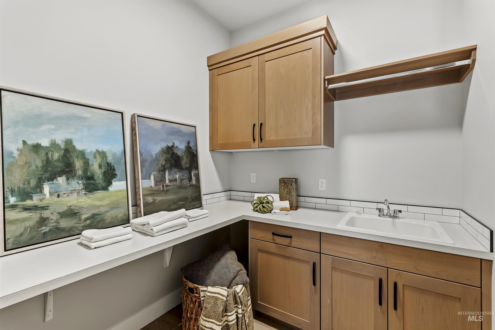
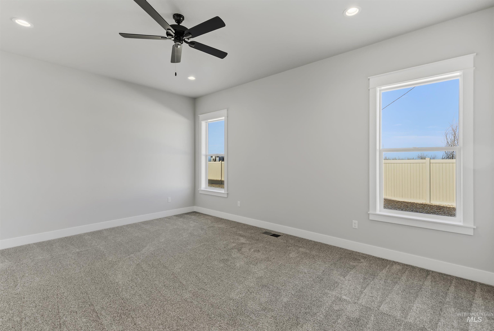
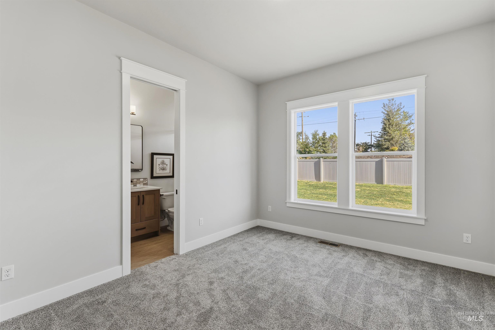
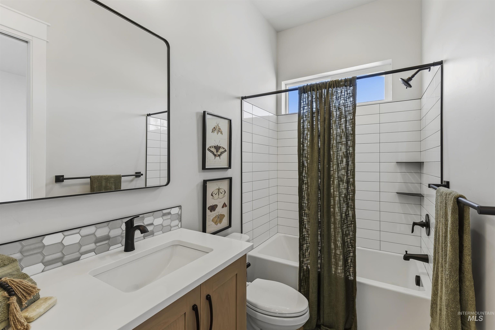
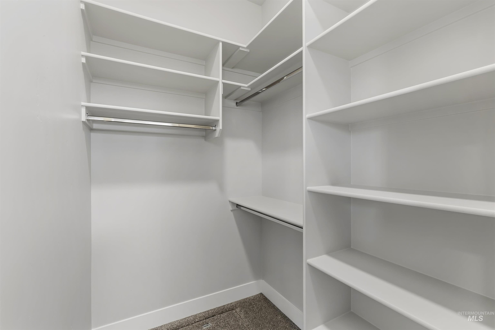
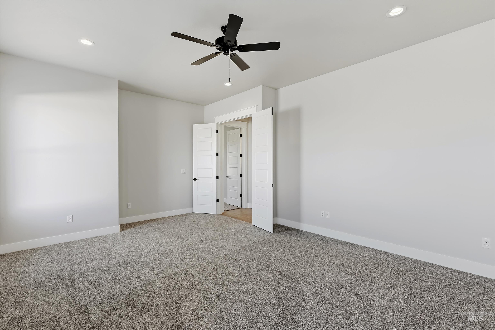
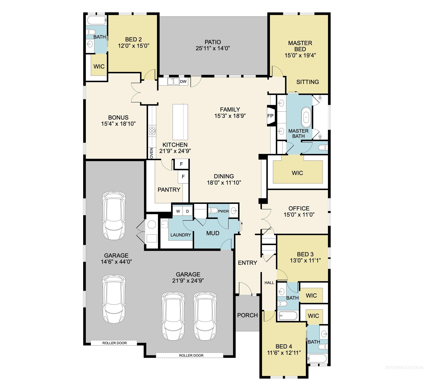
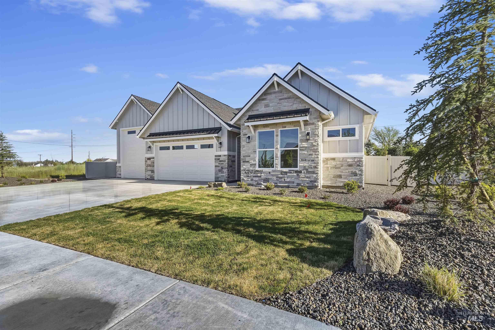
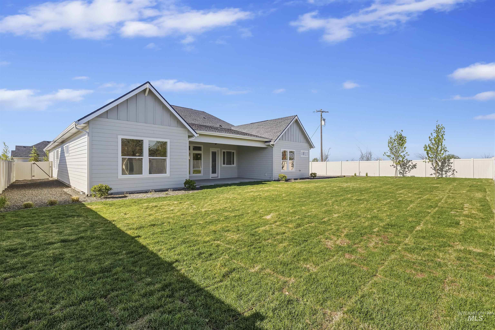
Luxury and comfort abound in The Rockford by Greencastle Homes, featuring a gourmet kitchen, 6 burner gas rangetop, double ovens, farm sink and walk-in pantry! This open floor plan features 4 bedrooms, 4.5 bathrooms, plus an office, a main level Bonus Room, oversized covered patio, 14 ft by 43 ft RV bay. With 10 ft ceilings and 8 ft doors throughout this home has the space and beautiful details to feel like home. The included full fence and landscape allowance make this home a must see!
Details
| MLS # | 98981435 |
|---|---|
| Listing Type | For Sale |
| Style | House |
| HOA Dues | $1,450 |
| Sub-Type | New Construction |
| Status | Active |
| Year | 2026 |
| Days On Site | 139 |
| Listing Provided By | NextHome Treasure Valley | Aubrey Fuhriman |
Features
| Bed(s) | 4 |
|---|---|
| Bath(s) | 5 |
| SQ Feet | 3,224 |
| Garage | 4 |
| Story(s) | 1 |
| Acreage | 0.35 |
Interior
| Cooling | Central Air |
|---|---|
| Cooling Yes / No | Yes |
| Heating | Forced Air, Natural Gas |
| Heating Yes / No | Yes |
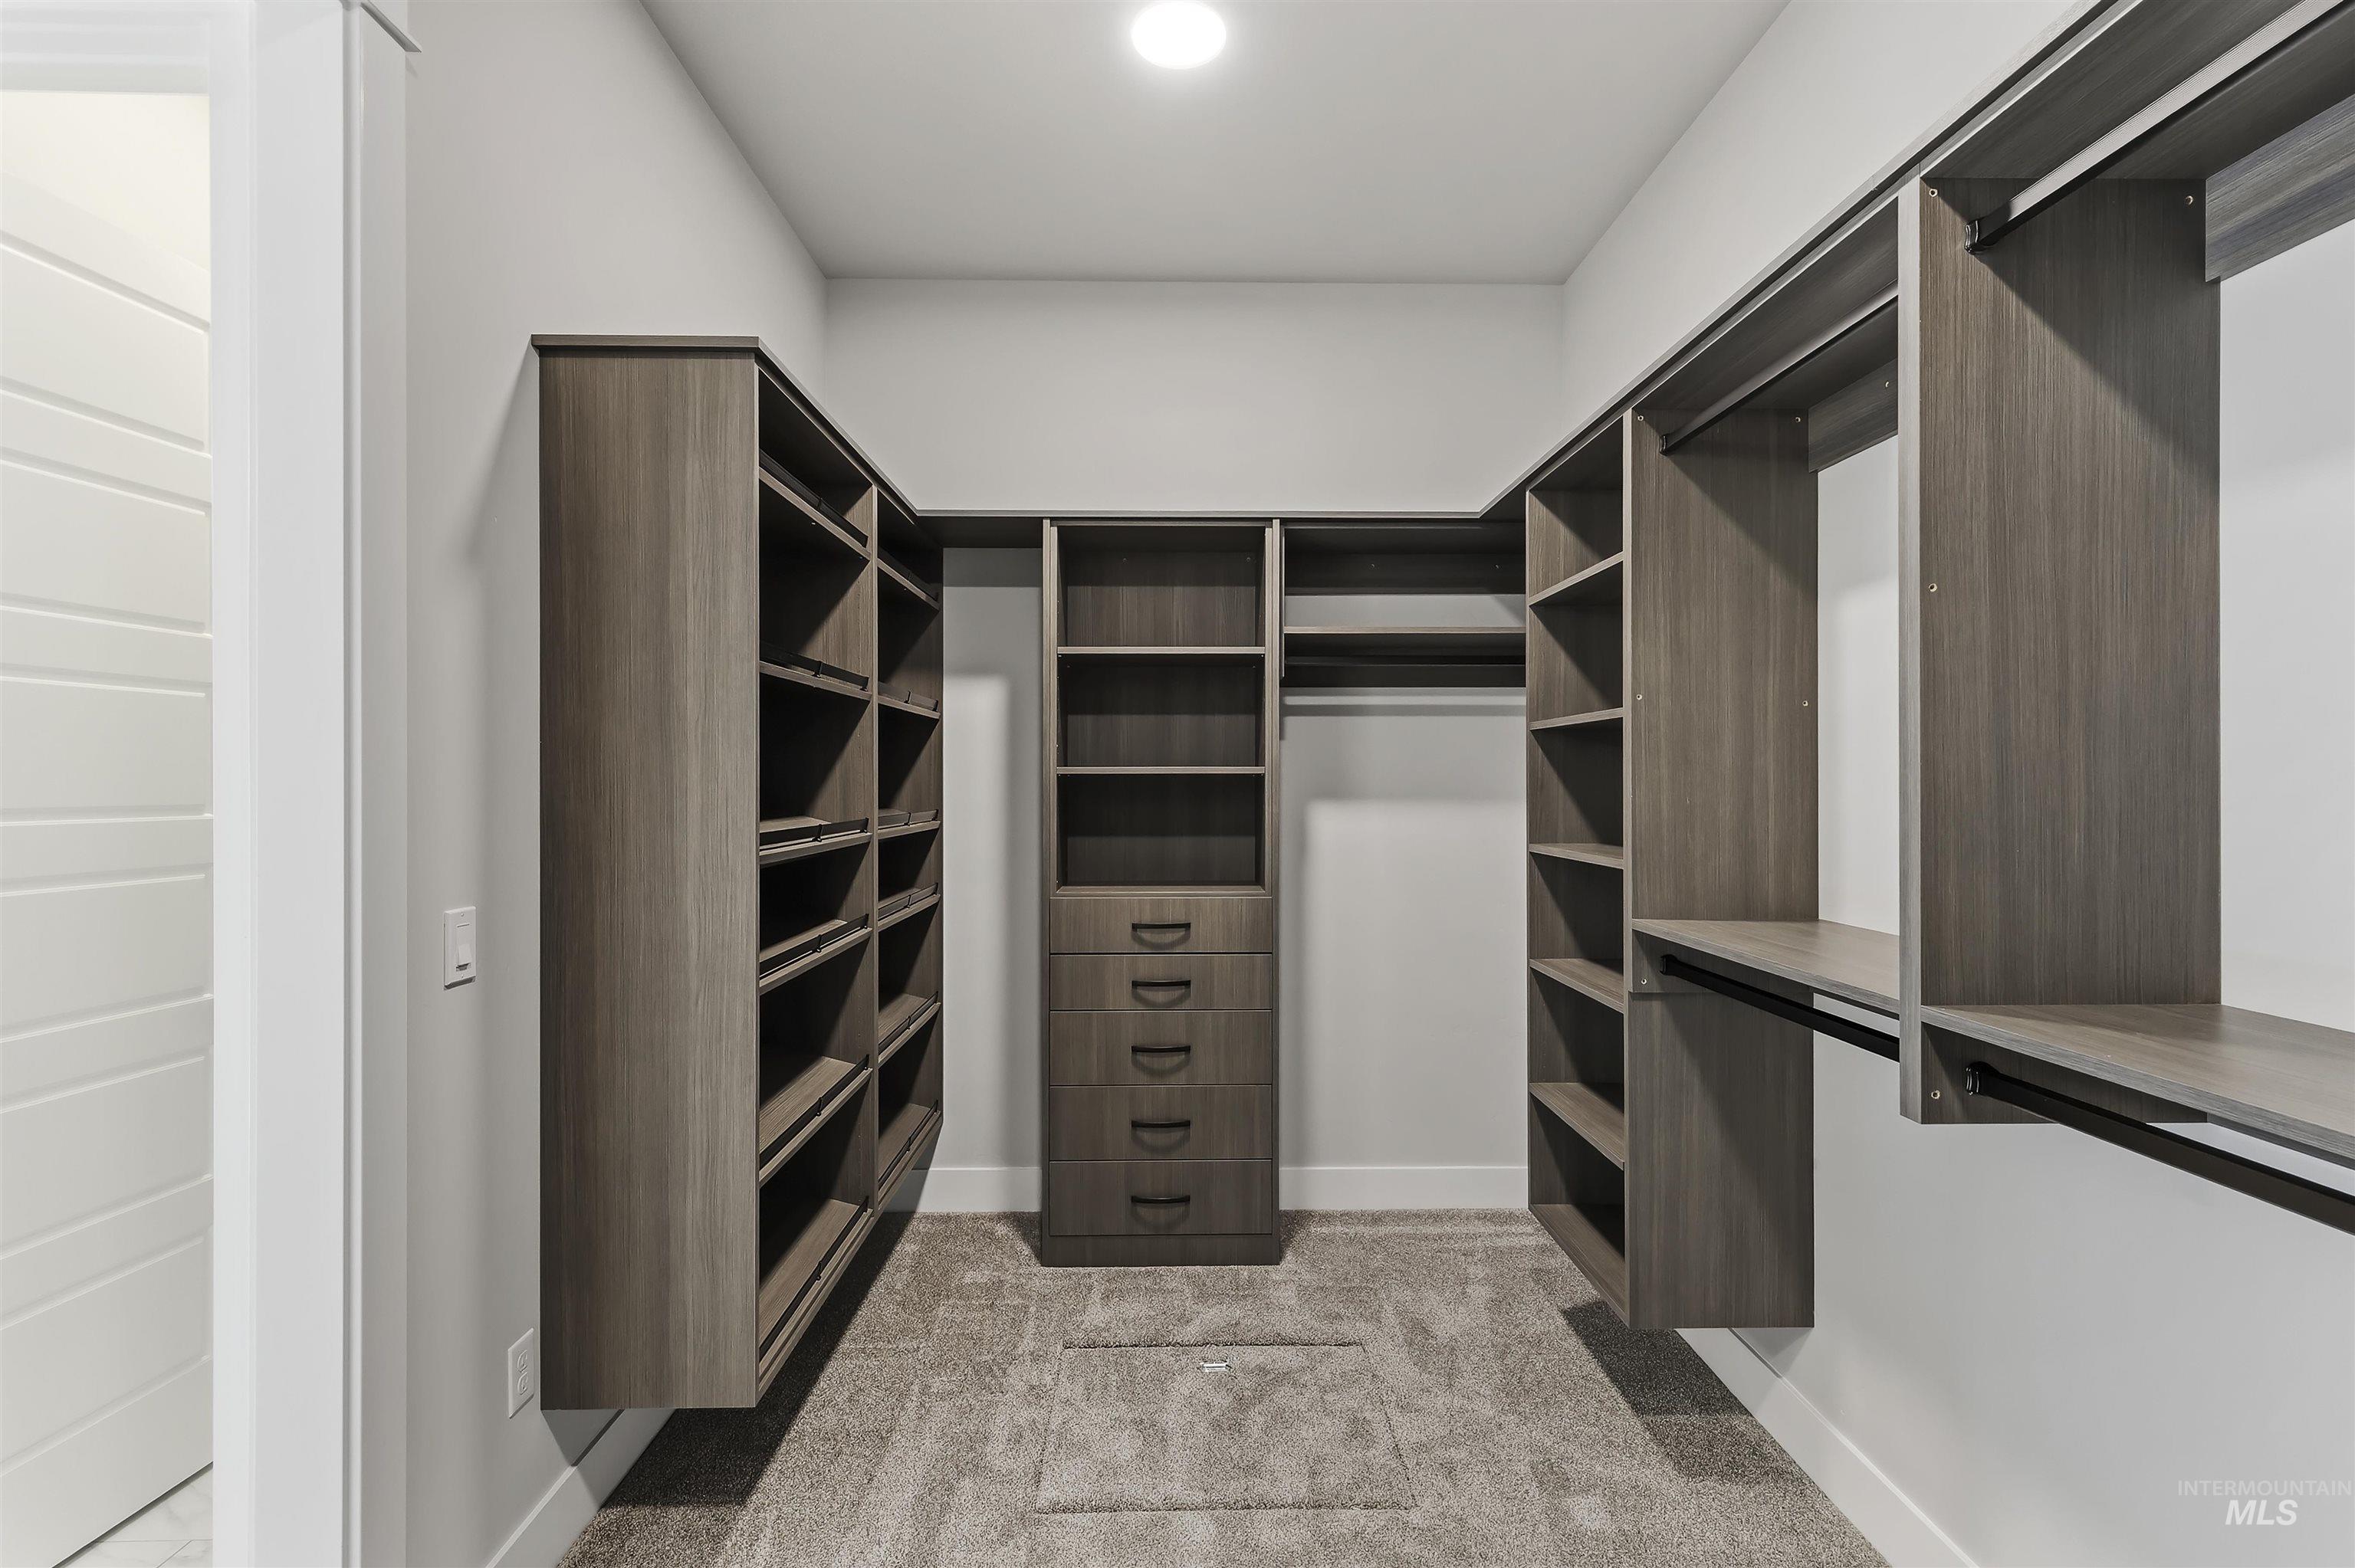
| Interior Features | Bath-Master, Bed-Master Main Level, Guest Room, Split Bedroom, Den/Office, Rec/Bonus, Two Master Bedrooms, Double Vanity, Central Vacuum Plumbed, Walk-In Closet(s), Walk In Shower, Pantry, Kitchen Island, Granite Counters, Quartz Counters, Solid Surface Counters |
| Appliances | Gas Water Heater, Tankless Water Heater, Dishwasher, Disposal, Double Oven, Gas Range |
| Fireplaces Total | 1 |
| Fireplace Features | One, Gas, Insert |
| Flooring | Tile, Carpet |
| Fireplace Yes / No | Yes |
Exterior
| Roof | Composition |
|---|---|
| Foundation Details | Crawl Space |
| Lot Features | 10000 SF - .49 AC, Sidewalks, Auto Sprinkler System, Full Sprinkler System |
| Construction Materials | Frame, Stone, Hardi Plank Type |
| Fencing | Full, Vinyl |
Parking
| Parking Features | Attached, RV Access/Parking, Finished Driveway |
|---|---|
| Garage Spaces | 4 |
| Attached Garage Yes / No | Yes |
Utilities
| Utilities | Sewer Connected |
|---|
Taxes
| Tax Year | 2025 |
|---|---|
| Tax Annual Amount | 0 |
| Tax Legal Description | 4N 1W 02 Lot 04 Blk 10 Stags Crossing No 02 |
Area Information
| State | ID |
|---|---|
| County | Ada |
| City | Eagle |
| Zip Code | 83616 |
| Area | Ada |
| Community Name | Stags Crossing |
| School District | West Ada School District |
| Elementary School | Eagle |
| High School | Eagle |
| Listing VS Median (in Stags Crossing) | |
Price: $1,099,900 low | high Med: $1,350,000 sqft: 3,224 low | high Med: 2,830 $ / sqft: $341 low | high Med: $477 On site: 139 low | high Med: 49 | |
Request a showing
Request a showing
Contact
Learn More About This Property

| State | ID |
|---|---|
| County | Ada |
| City | Eagle |
| Zip Code | 83616 |
| Area | Ada |
| Community Name | Stags Crossing |
| School District | West Ada School District |
| Elementary School | Eagle |
| High School | Eagle |
| Listing VS Median (in Stags Crossing) | |
Price: $1,099,900 low | high Med: $1,350,000 sqft: 3,224 low | high Med: 2,830 $ / sqft: $341 low | high Med: $477 On site: 139 low | high Med: 49 | |
Nearby Listings (Within 1/4 mile)
Price: $824K - $1.374M
sqft: 2,000 - 4,000
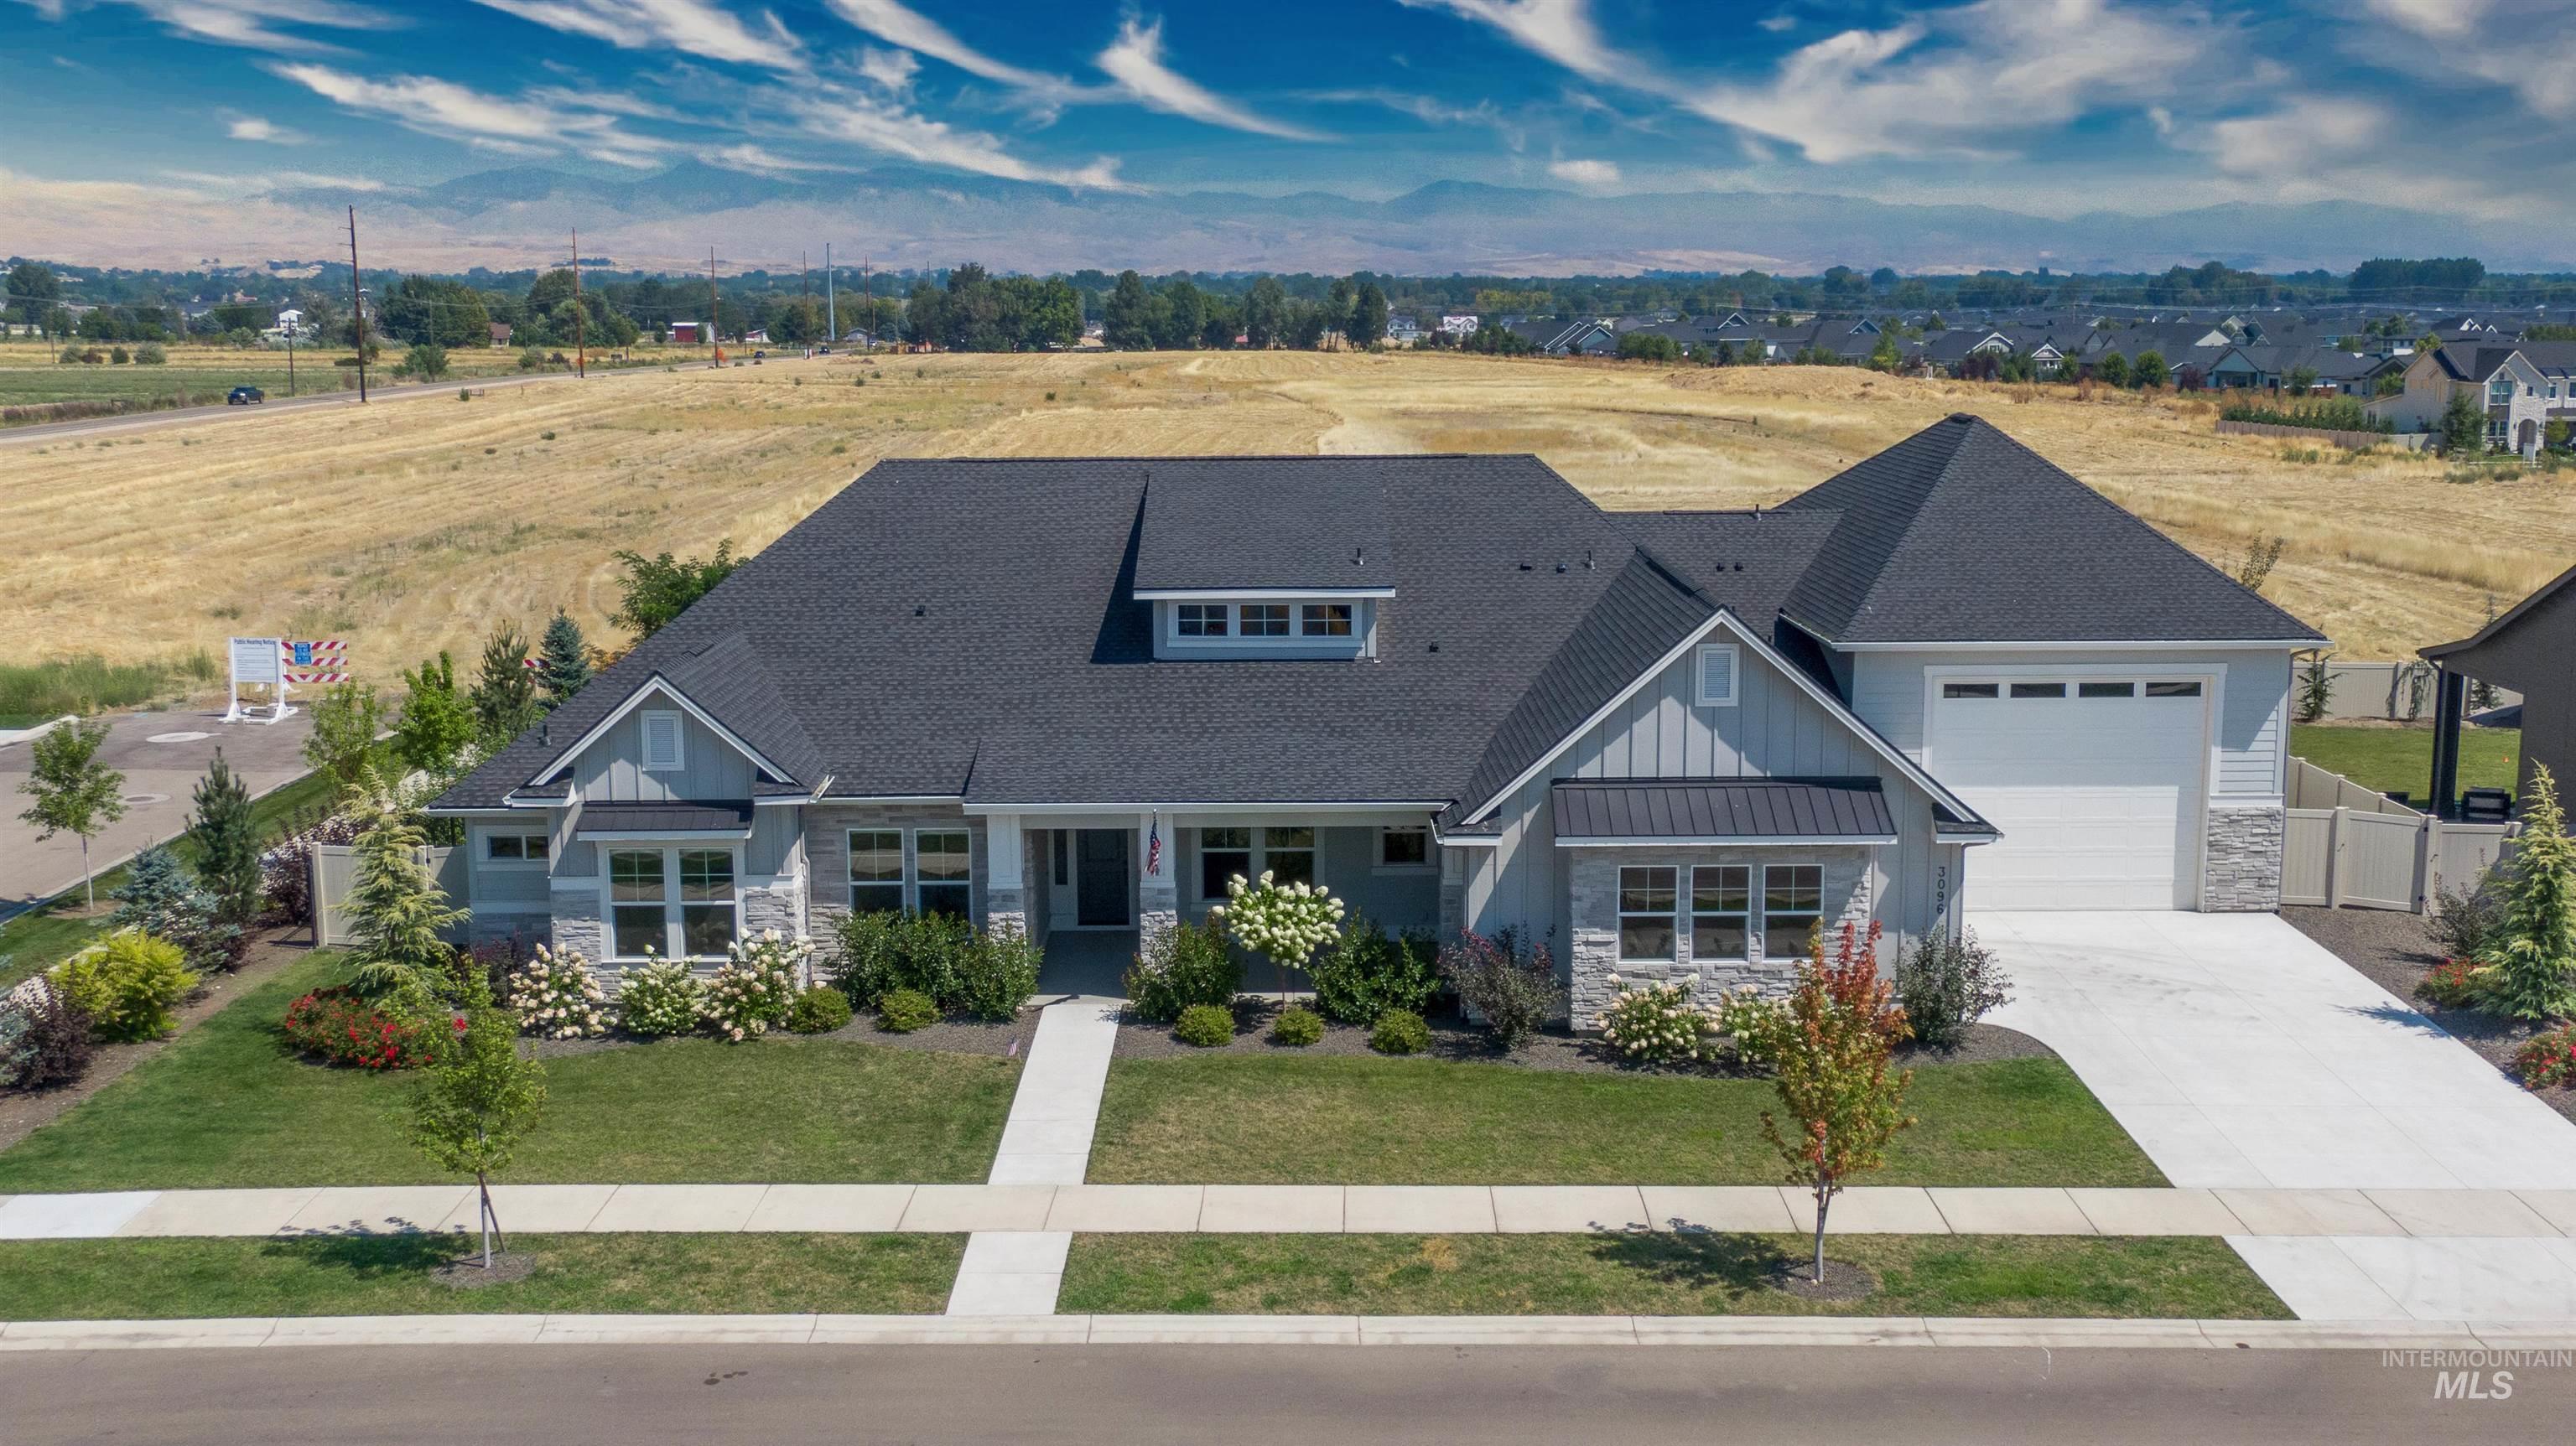 | $1,299,9003096 Wingspan WayEagle, ID 83616 |
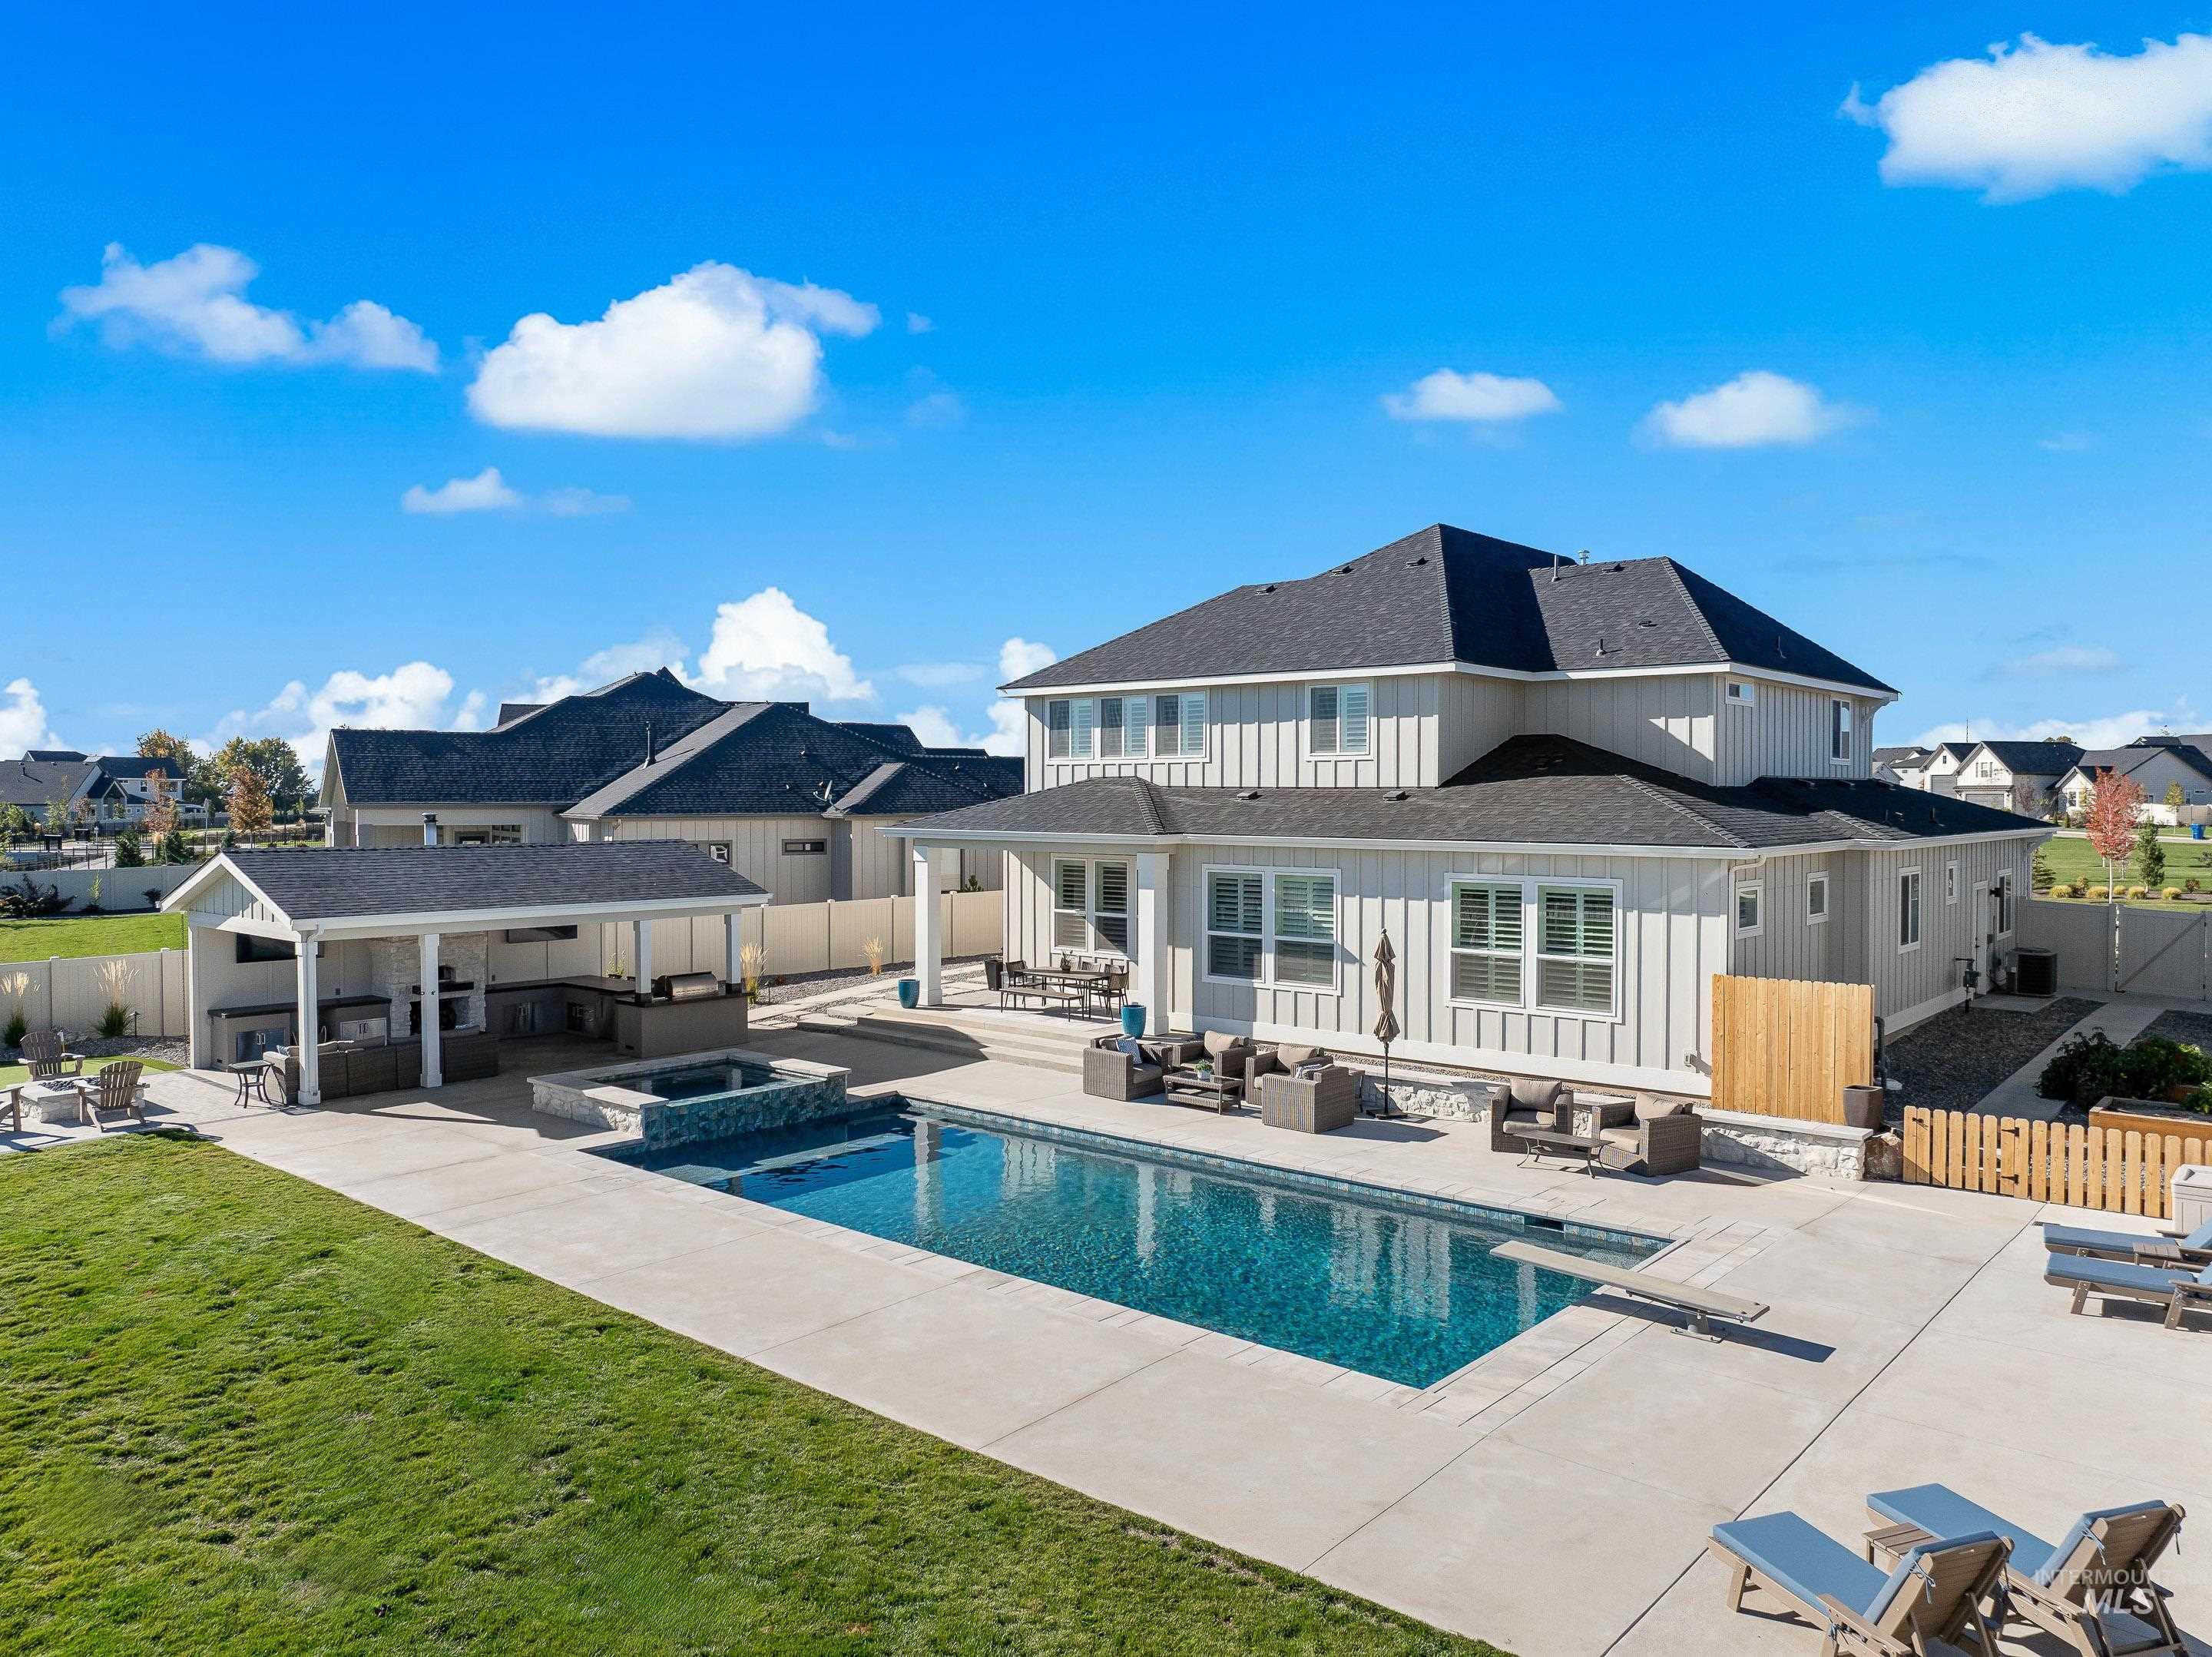 | $1,795,0006113 W Redland Dr.Eagle, ID 83616 |
Listing Updated: August 18, 2026 at 11:33:53 AM PDT
SERVICING IDAHO SINCE 1985


POWERED BY
