 New Listing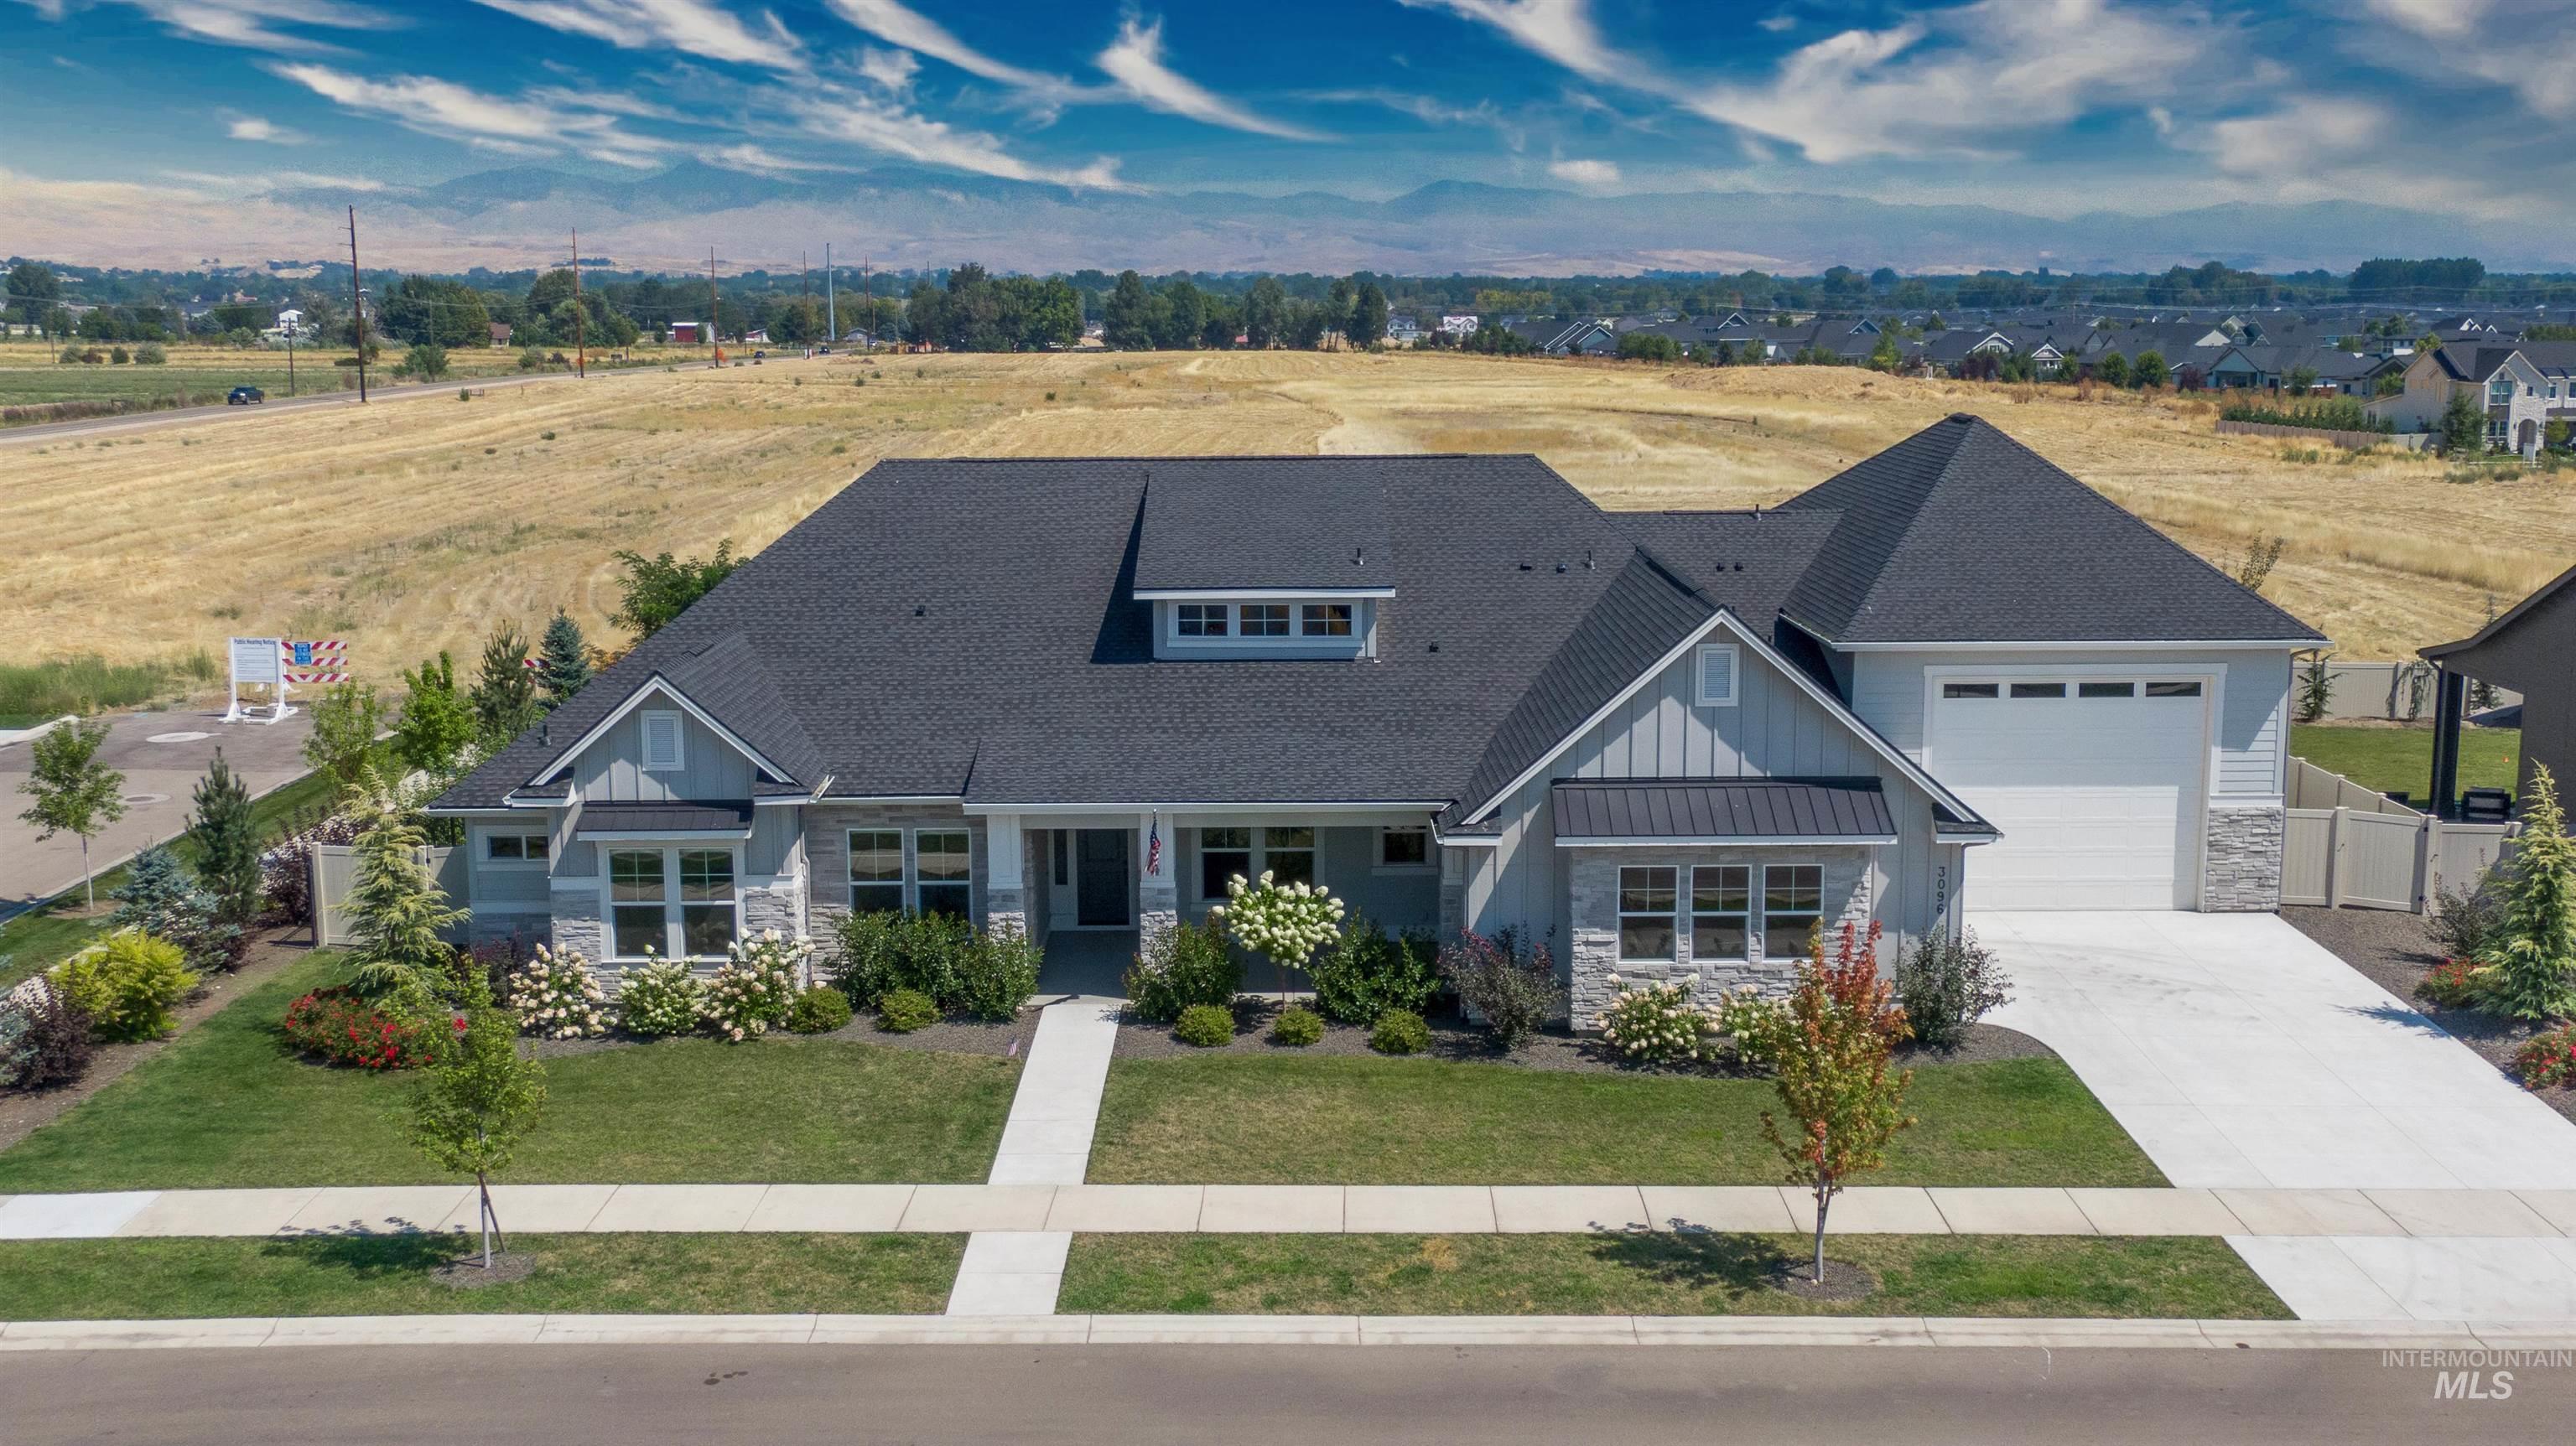

Description
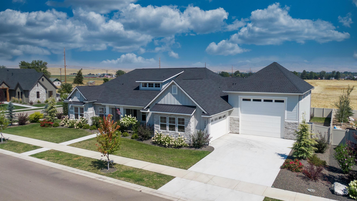
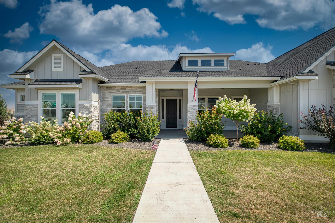
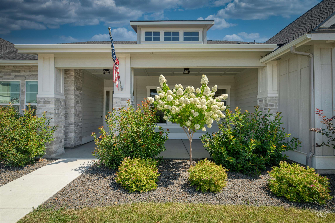
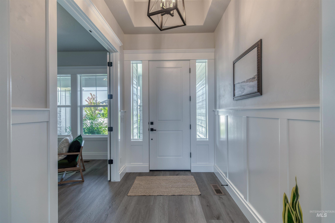
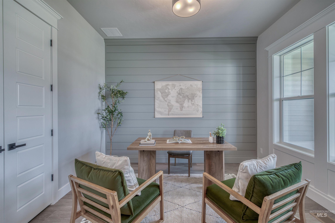
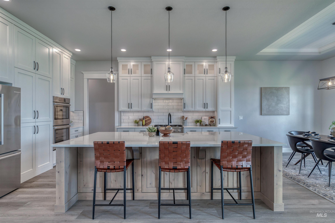
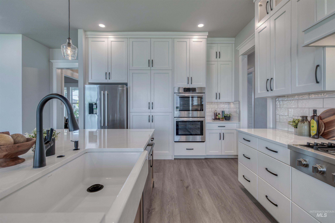
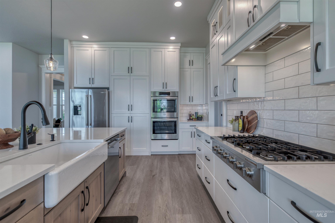
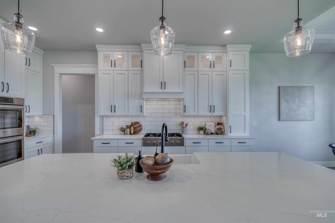
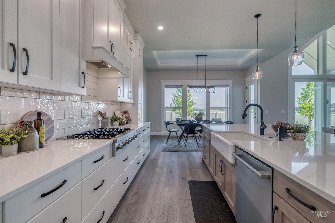
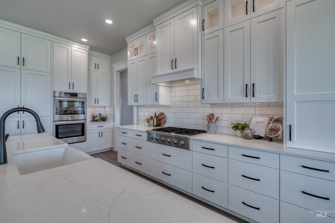
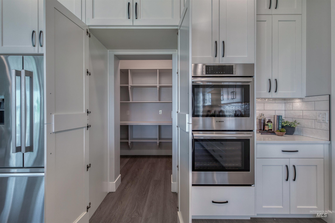
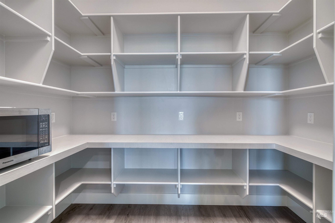
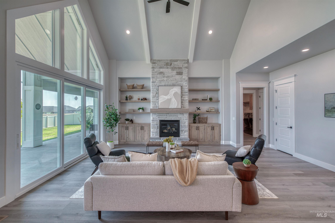
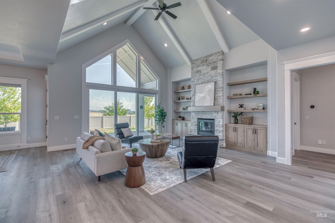
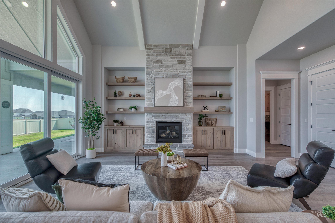
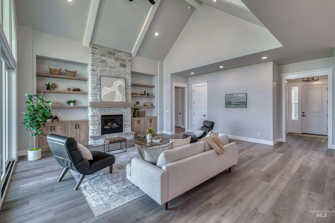
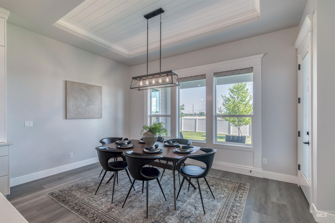
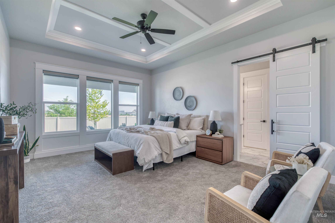
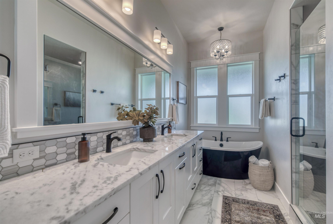
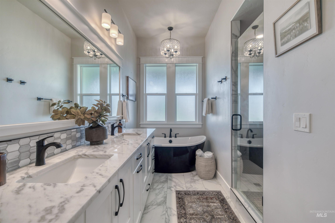
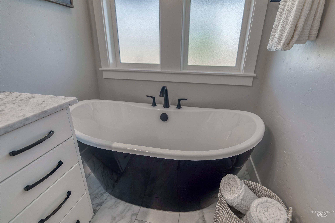
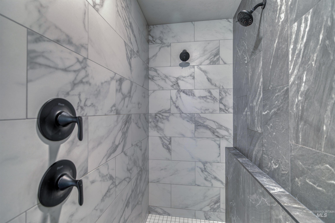
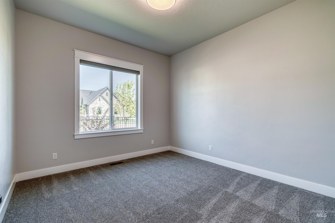
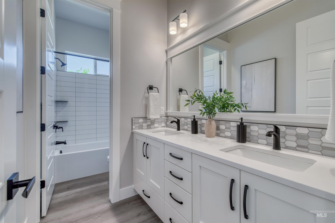
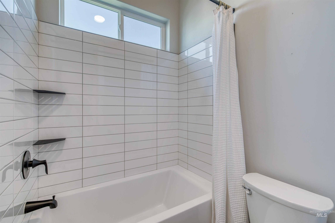
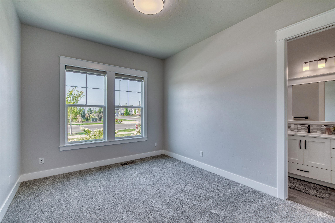
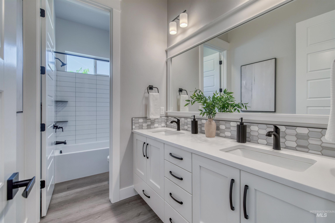
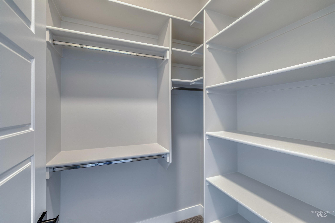
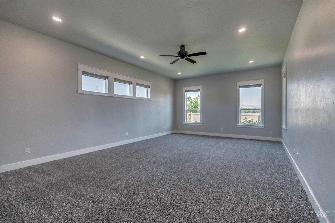
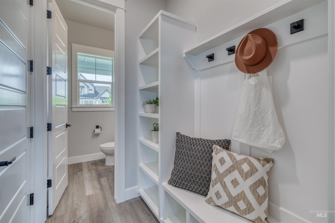
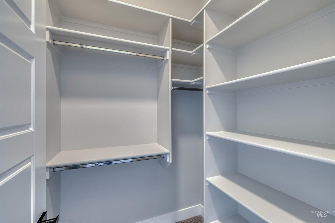
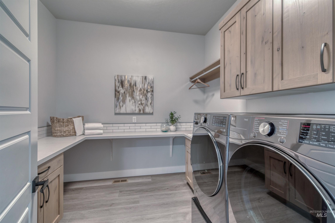
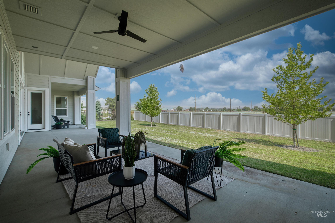
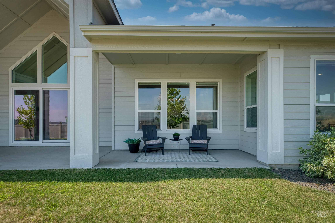
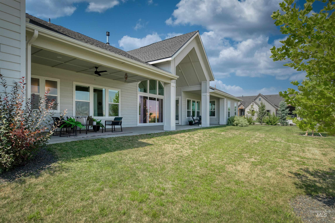
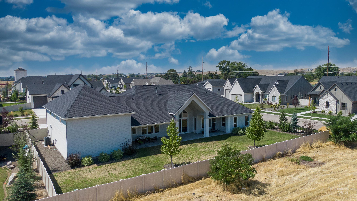
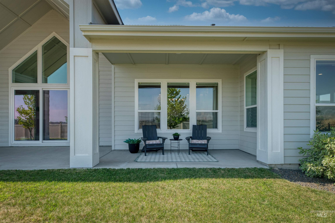
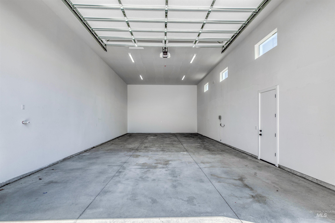
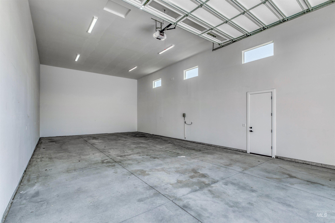
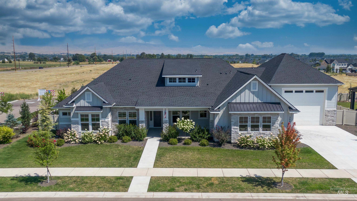
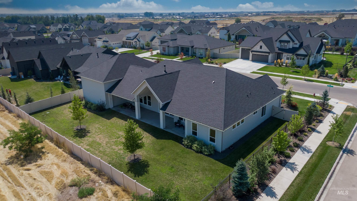
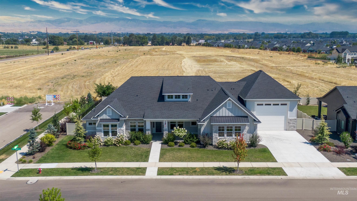
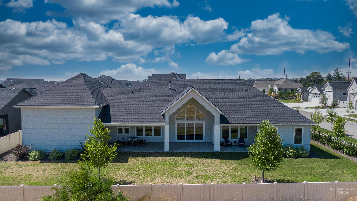
Luxury single-level living with exceptional space and thoughtful design in this stunning 3,200 sq. ft. home. Featuring 4 bedrooms and 3.5 bathrooms, the floor plan offers both elegance and flexibility. The spacious primary suite is a true retreat with beautifully appointed bath, relaxing soaker tub, and generous walk-in closet. A secondary bedroom features its own private full bath, creating an ideal setup for guests, multi-generational living, or a private mother-in-law suite. Entertain in style with an impressive 25x16 bonus room offering endless possibilities for a game room, theater, or second living space. The kitchen is complemented by a unique hidden pantry that adds both function and a custom touch. Car and RV enthusiasts will appreciate the incredible 5-car garage, highlighted by an enormous 24' wide x 47' deep RV bay. The garage is pre-plumbed for an air conditioner. Outside, the spacious yard and covered back patio capture beautiful mountain views and gorgeous sunrises, while the orientation provides welcome evening shade. Take a stroll through the meandering pathways of Stags Crossing and enjoy the maintained open spaces and park areas. A rare combination of luxury, space, views, and exceptional garage capacity!
Details
| MLS # | 98997677 |
|---|---|
| Listing Type | For Sale |
| Style | House |
| HOA Dues | $1,475 |
| Sub-Type | Resale |
| Status | Active |
| Year | 2024 |
| Days On Site | 7 |
| Listing Provided By | Finding 43 Real Estate | Daryl Smith |
Features
| Bed(s) | 4 |
|---|---|
| Bath(s) | 4 |
| SQ Feet | 3,203 |
| Garage | 5 |
| Story(s) | 1 |
| Acreage | 0.37 |
| Property View | Yes |
Interior
| Cooling | Central Air |
|---|---|
| Cooling Yes / No | Yes |
| Heating | Forced Air, Natural Gas |
| Heating Yes / No | Yes |
| Interior Features | Bed-Master Main Level, Double Vanity, Walk-In Closet(s), Walk In Shower, Breakfast Bar, Pantry, Kitchen Island, Quartz Counters |
| Appliances | Gas Water Heater, Dishwasher, Disposal, Double Oven, Oven/Range Built-In, Gas Range |
| Fireplace Features | Gas |
| Fireplace Yes / No | Yes |
Exterior
| Roof | Architectural Style |
|---|---|
| Foundation Details | Crawl Space |
| Lot Features | 10000 SF - .49 AC, Garden, Views, Auto Sprinkler System, Full Sprinkler System, Pressurized Irrigation Sprinkler System |
| Fencing | Full |
Parking
| Parking Features | Attached, RV Access/Parking |
|---|---|
| Garage Spaces | 5 |
| Attached Garage Yes / No | Yes |
Utilities
| Utilities | Sewer Connected, Broadband Internet |
|---|
Taxes
| Tax Year | 2025 |
|---|---|
| Tax Annual Amount | 2798.48 |
| Tax Legal Description | 4N 1W 02 Stags Crossing Sub No 02 Lot 02 Blk 08 |
| Tax Exemptions | Home Owner Exempt |
Area Information
| State | ID |
|---|---|
| County | Ada |
| City | Eagle |
| Zip Code | 83616 |
| Area | Ada |
| School District | West Ada School District |
| Elementary School | Eagle |
| High School | Eagle |
| Listing VS Median (in 83616) | |
Price: $1,299,900 low | high Med: $930,395 sqft: 3,203 low | high Med: 3,391 $ / sqft: $406 low | high Med: $282 On site: 7 low | high Med: 106 | |
Request a showing
Request a showing
Contact
Learn More About This Property

| State | ID |
|---|---|
| County | Ada |
| City | Eagle |
| Zip Code | 83616 |
| Area | Ada |
| School District | West Ada School District |
| Elementary School | Eagle |
| High School | Eagle |
| Listing VS Median (in 83616) | |
Price: $1,299,900 low | high Med: $930,395 sqft: 3,203 low | high Med: 3,391 $ / sqft: $406 low | high Med: $282 On site: 7 low | high Med: 106 | |
 | $1,099,9006380 W Evita St.Eagle, ID 83616 |
 | $1,795,0006113 W Redland Dr.Eagle, ID 83616 |
SERVICING IDAHO SINCE 1985


