 New Listing
621 W Millstone St,Middleton, ID 83644
Middleton, ID 83644

Description
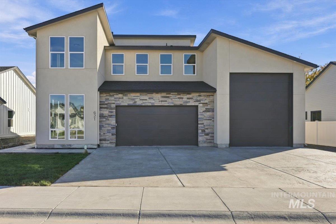
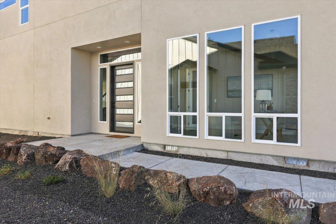
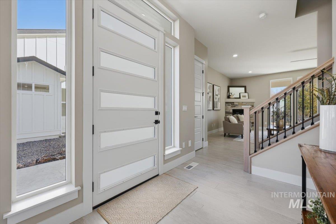
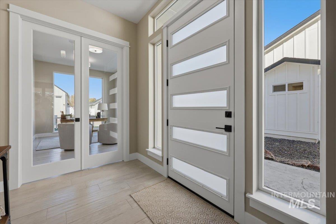
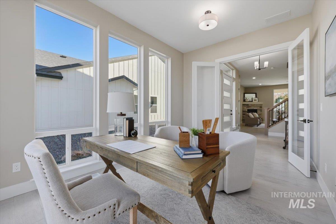
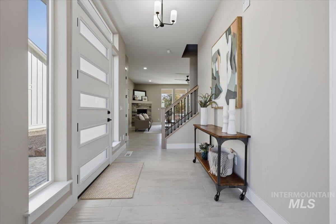
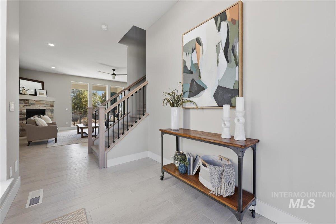
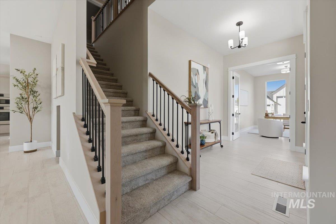
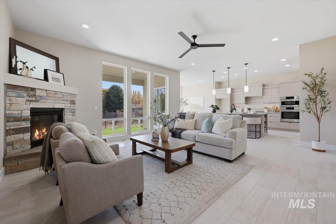
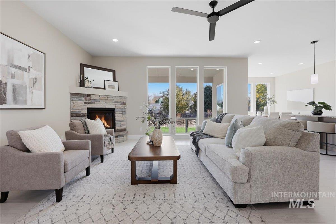
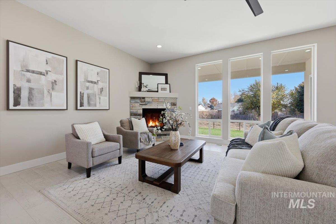
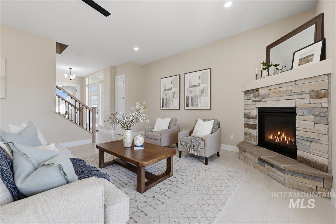
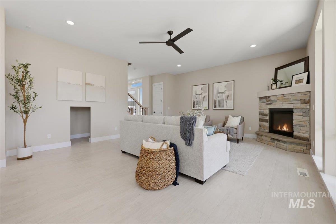
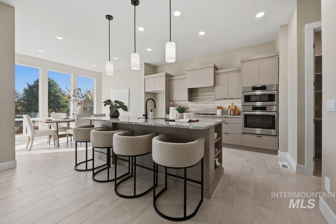
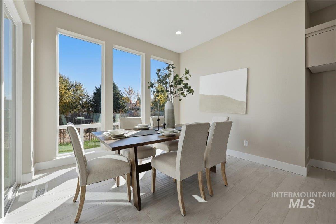
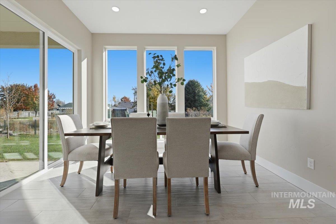
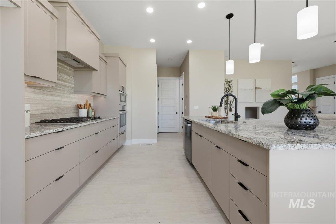
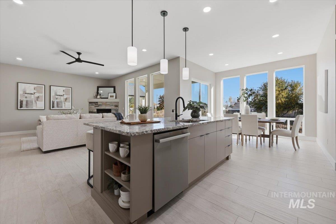
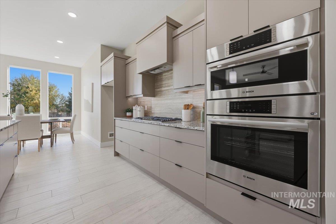
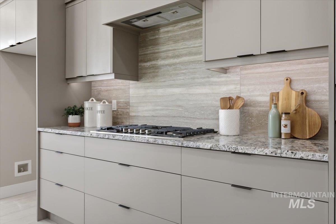
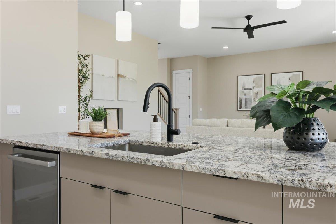
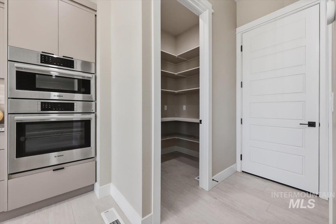
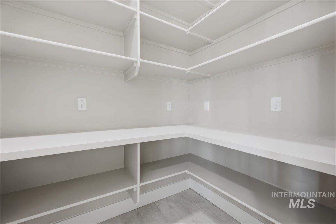
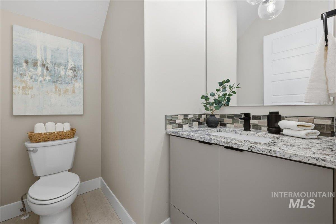
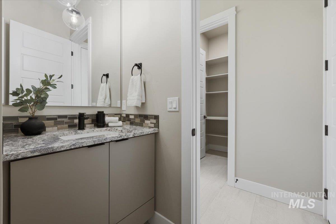
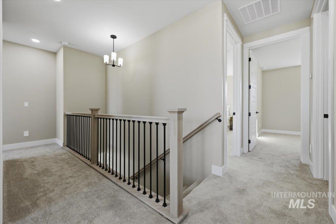
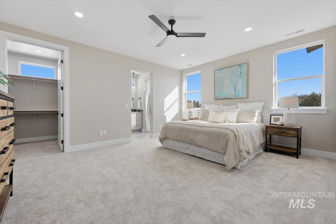
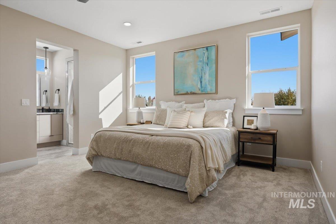
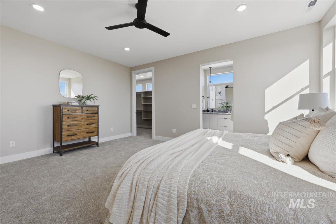
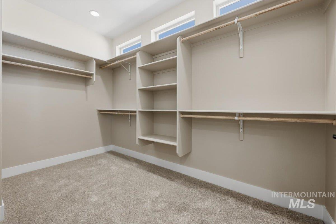
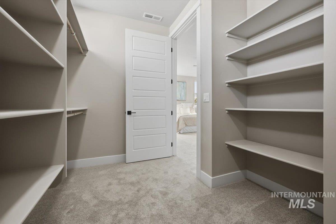
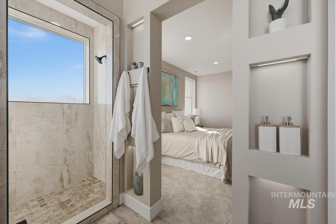
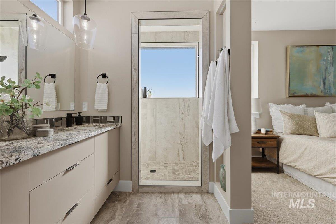
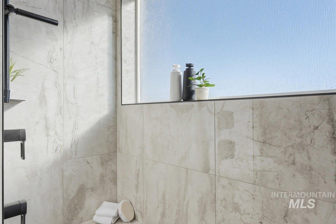
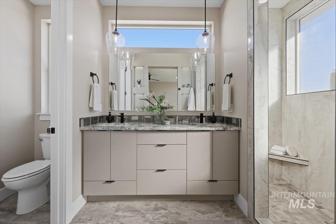
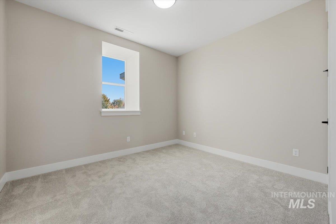
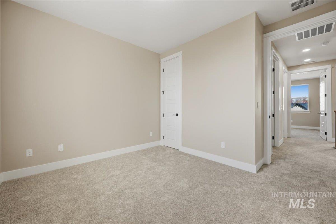
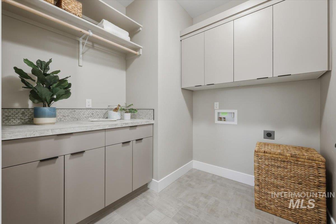
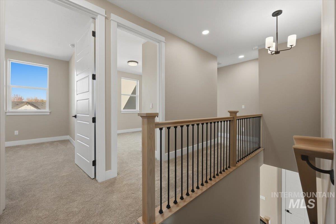
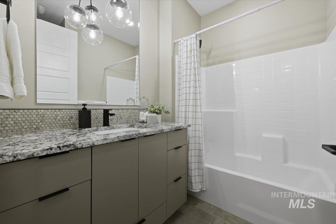
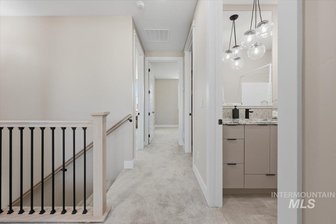
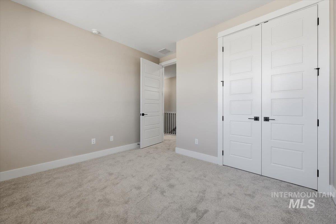
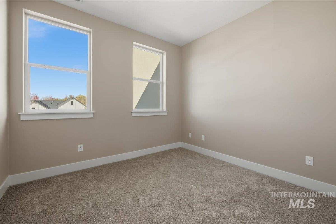
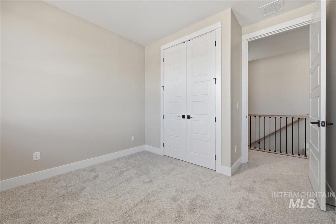
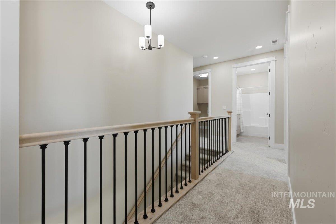
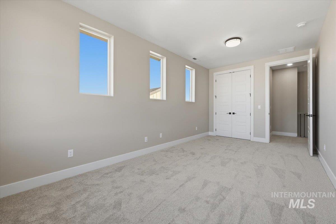
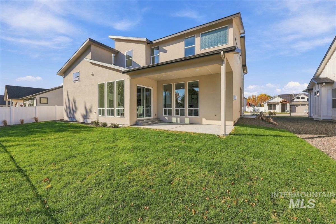
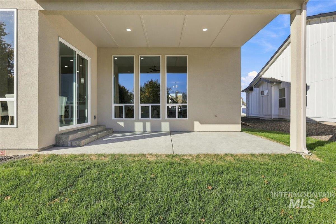
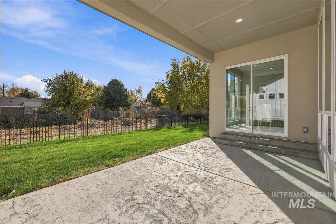
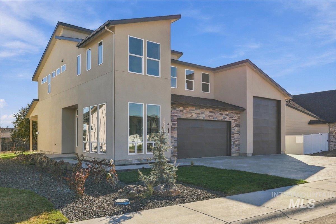
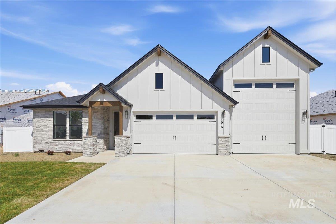
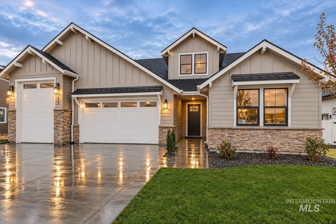
Upscale new homes meet small-town charm at The Mill at Middleton! If space is what you're looking for, the Greyson by Ninety Degree Construction delivers! Quality craftsmanship and beautiful finishes are showcased throughout, with a thoughtful layout designed for both everyday living and entertaining. The main level features a bright office and an expansive, open living area with a cozy fireplace, plenty of windows, and a spacious kitchen with a gas cooktop, built-in double ovens, and a generous pantry, plus a dedicated dining area, as well as a half bath. Upstairs, you'll find 5 bedrooms or the flexibility of 4 bedrooms and a large bonus room, a guest bath, along with a convenient laundry room with sink. The spacious primary suite offers dual vanities, a walk-in shower, and an oversized walk-in closet. Enjoy outdoor living on the large covered patio with no immediate backyard neighbors. And for those who need room for their toys, the impressive 57-foot-deep RV bay is a standout feature! Conveniently located near shopping, the Boise River, and Greenbelt, with approximately 12 minutes to freeway access, this home offers the perfect blend of upscale living and welcoming small-town charm. Come home, spread out, and enjoy a little more room to live!
Details
| MLS # | 99005517 |
|---|---|
| Listing Type | For Sale |
| Style | House |
| HOA Dues | $450 |
| Sub-Type | New Construction |
| Status | Active |
| Year | 2026 |
| Days On Site | 7 |
| Listing Provided By | FLX Real Estate, LLC | Charity Sigler |
Features
| Bed(s) | 5 |
|---|---|
| Bath(s) | 3 |
| SQ Feet | 2,475 |
| Garage | 5 |
| Story(s) | 2 |
| Acreage | 0.18 |
| Water Front | Yes |
Interior
| Cooling | Central Air |
|---|---|
| Cooling Yes / No | Yes |
| Heating | Forced Air, Natural Gas |
| Heating Yes / No | Yes |
| Interior Features | Bath-Master, Den/Office, Rec/Bonus, Double Vanity, Walk-In Closet(s), Walk In Shower, Pantry, Kitchen Island, Quartz Counters |
| Appliances | Gas Water Heater, Tank Water Heater, Dishwasher, Disposal, Double Oven, Microwave, Oven/Range Built-In, Gas Range |
| Fireplaces Total | 1 |
| Fireplace Features | One, Gas |
| Flooring | Tile, Carpet |
| Fireplace Yes / No | Yes |
Exterior
| Roof | Composition, Architectural Style |
|---|---|
| Foundation Details | Crawl Space |
| Lot Features | Standard Lot 6000-9999 SF, Irrigation Available, Sidewalks, Cul-De-Sac, Auto Sprinkler System, Drip Sprinkler System, Full Sprinkler System, Pressurized Irrigation Sprinkler System |
| Construction Materials | Frame, Stone, Stucco |
| Patio And Porch Features | Covered Patio/Deck |
| Fencing | Full, Metal, Vinyl |
Parking
| Parking Features | Attached, RV Access/Parking, Electric Vehicle Charging Station(s), Finished Driveway |
|---|---|
| Garage Spaces | 5 |
| Attached Garage Yes / No | Yes |
Utilities
| Utilities | Sewer Connected, Cable Connected, Broadband Internet |
|---|
Taxes
| Tax Year | 2025 |
|---|---|
| Tax Annual Amount | 0 |
| Tax Legal Description | 06-4N-2W Se Mill At Middleton Lt 10 Blk 1 |
Area Information
| State | ID |
|---|---|
| County | Canyon |
| City | Middleton |
| Zip Code | 83644 |
| Area | Canyon |
| Community Name | The Mill at Middleton |
| School District | Middleton School District #134 |
| Elementary School | Mill Creek |
| High School | Middleton |
| Listing VS Median (in The Mill at Middleton) | |
Price: $739,900 low | high Med: $637,400 sqft: 2,475 low | high Med: 2,022 $ / sqft: $299 low | high Med: $315 On site: 7 low | high Med: 173.5 | |
Request a showing
Request a showing
Contact
Learn More About This Property

| State | ID |
|---|---|
| County | Canyon |
| City | Middleton |
| Zip Code | 83644 |
| Area | Canyon |
| Community Name | The Mill at Middleton |
| School District | Middleton School District #134 |
| Elementary School | Mill Creek |
| High School | Middleton |
| Listing VS Median (in The Mill at Middleton) | |
Price: $739,900 low | high Med: $637,400 sqft: 2,475 low | high Med: 2,022 $ / sqft: $299 low | high Med: $315 On site: 7 low | high Med: 173.5 | |

SERVICING IDAHO SINCE 1985


