603 W Millstone St,Middleton, ID 83644
Middleton, ID 83644

Description
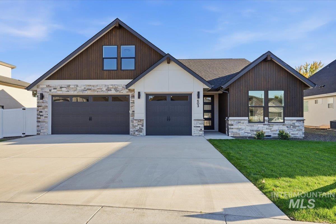
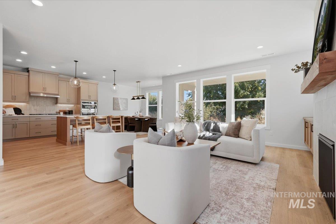
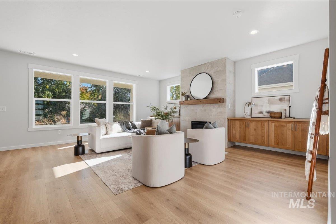
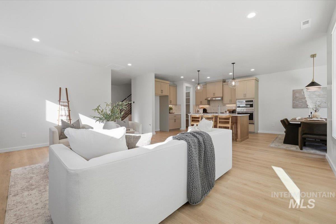
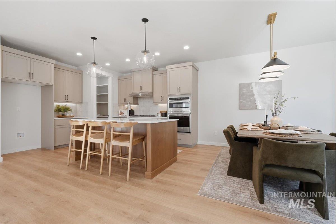
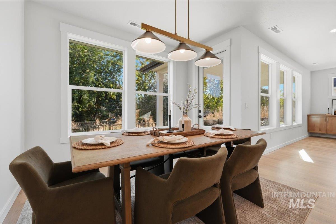
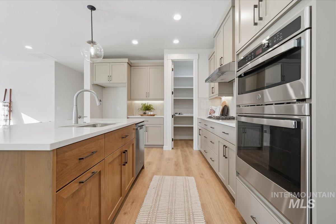
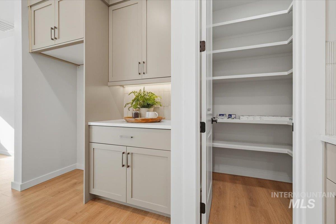
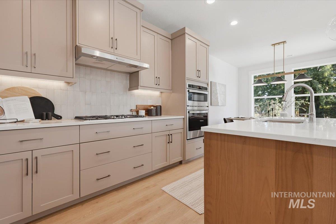
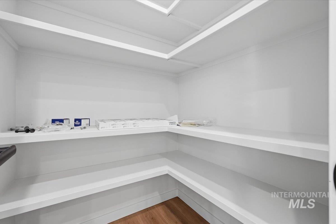
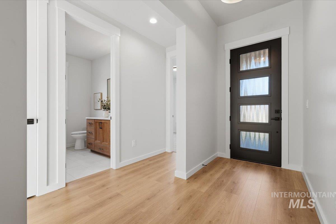
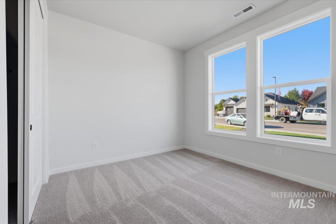
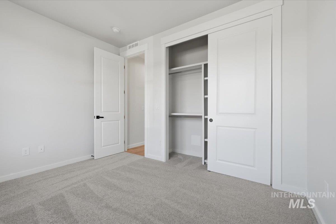
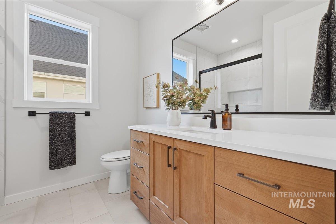
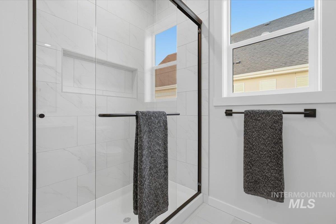
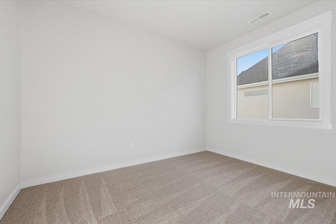
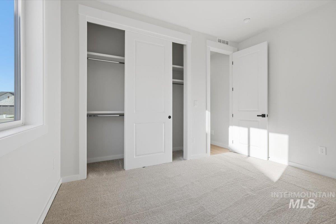
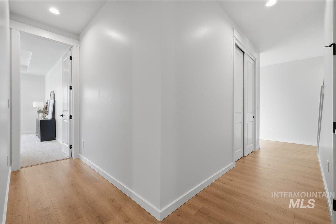
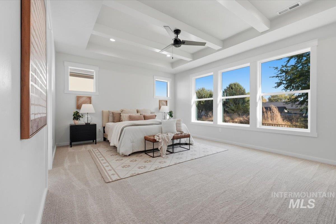
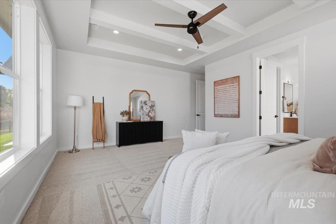
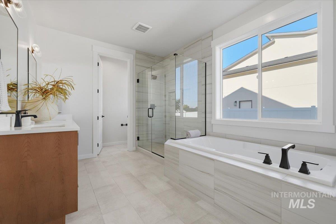
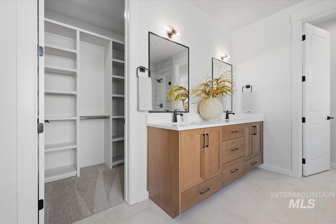
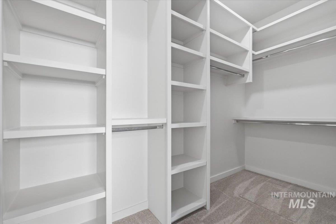
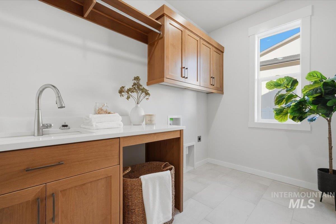
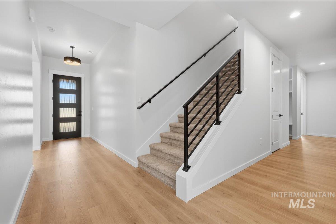
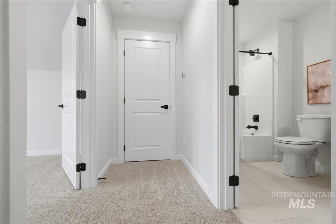
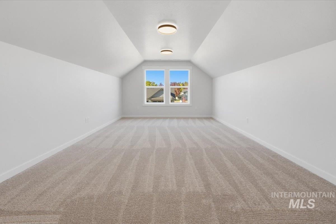
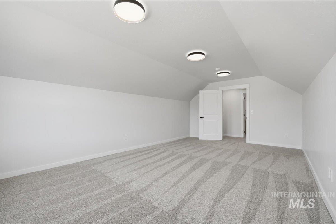
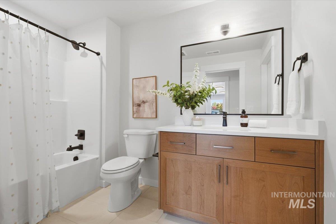
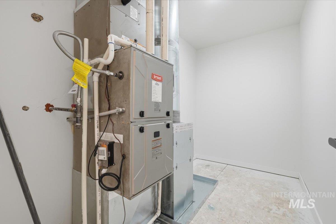
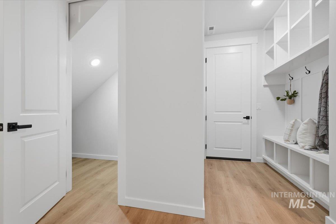
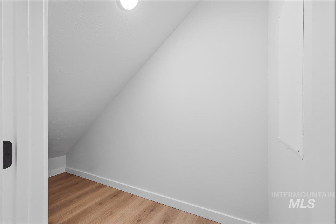
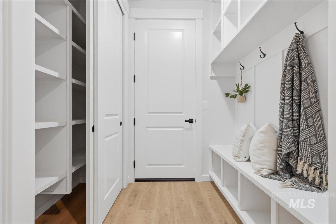
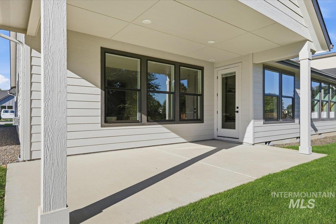
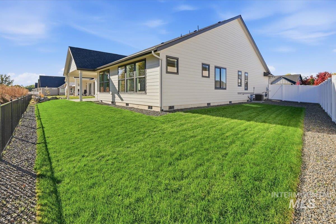
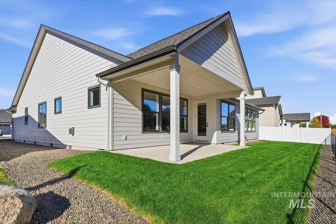
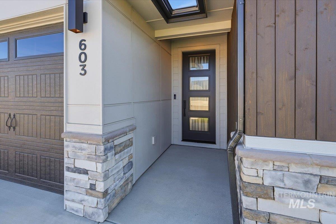
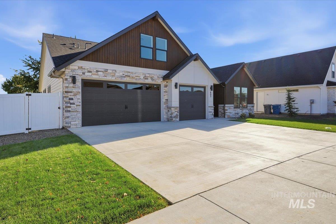
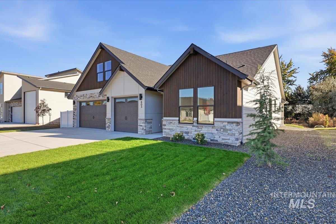
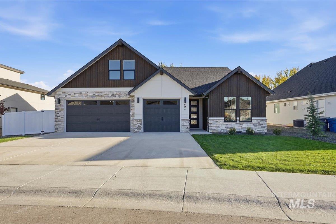
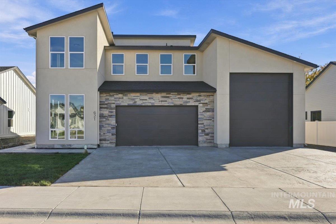
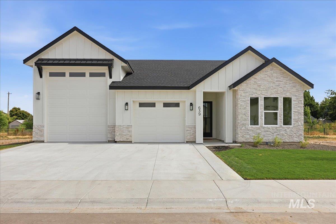
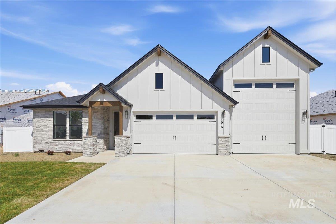
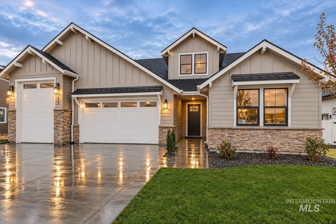
**Fall Promo - BUILDER INCENTIVE now available!** Upscale new homes meet small-town charm at The Mill at Middleton! This spacious single-level home with an upstairs bonus room offers 3 bedrooms, 3 full bathrooms, and a 3-car garage. The inviting, open-concept layout combines thoughtful design, quality finishes, and everyday comfort. The kitchen features a gas cooktop, built-in oven and microwave, and plenty of space to gather. The spacious primary suite is filled with natural light and includes a relaxing soaker tub, walk-in shower, and walk-in closet. A well-appointed laundry room with a sink and custom cabinetry adds convenience, while the upstairs bonus room and third full bathroom provide flexible space for guests, hobbies, or a second living area. The 3-car garage includes an EV charger and smart garage door opener, and the tankless water heater adds modern efficiency. Enjoy outdoor living on the covered patio with no immediate backyard neighbors. Lots of extra closets and storage room throughout. Conveniently located near shopping, the Boise River, and Greenbelt, with approximately 12 minutes to freeway access, this home offers the perfect blend of upscale features and a welcoming small-town community. Come home, settle in, and enjoy a slower pace of life!
Details
| MLS # | 99003893 |
|---|---|
| Listing Type | For Sale |
| Style | House |
| HOA Dues | $450 |
| Sub-Type | New Construction |
| Status | Active |
| Year | 2026 |
| Days On Site | 25 |
| Listing Provided By | FLX Real Estate, LLC | Charity Sigler |
Features
| Bed(s) | 3 |
|---|---|
| Bath(s) | 3 |
| SQ Feet | 2,619 |
| Garage | 3 |
| Acreage | 0.20 |
| Water Front | Yes |
Interior
| Cooling | Central Air |
|---|---|
| Cooling Yes / No | Yes |
| Heating | Forced Air, Natural Gas |
| Heating Yes / No | Yes |
| Interior Features | Bath-Master, Bed-Master Main Level, Split Bedroom, Great Room, Rec/Bonus, Double Vanity, Central Vacuum Plumbed, Walk-In Closet(s), Walk In Shower, Pantry, Kitchen Island, Quartz Counters |
| Appliances | Gas Water Heater, Tankless Water Heater, Dishwasher, Disposal, Microwave, Oven/Range Built-In, Gas Range |
| Fireplaces Total | 1 |
| Fireplace Features | One, Gas |
| Flooring | Tile, Carpet |
| Fireplace Yes / No | Yes |
Exterior
| Roof | Composition, Architectural Style |
|---|---|
| Foundation Details | Crawl Space |
| Lot Features | Standard Lot 6000-9999 SF, Irrigation Available, Sidewalks, Cul-De-Sac, Auto Sprinkler System, Drip Sprinkler System, Full Sprinkler System, Pressurized Irrigation Sprinkler System |
| Construction Materials | Frame, Stone, Stucco, Wood Siding |
| Patio And Porch Features | Covered Patio/Deck |
| Fencing | Full, Metal, Vinyl |
Parking
| Parking Features | Attached, Electric Vehicle Charging Station(s), RV Access/Parking, Finished Driveway |
|---|---|
| Garage Spaces | 3 |
| Attached Garage Yes / No | Yes |
Utilities
| Utilities | Sewer Connected, Cable Connected, Broadband Internet |
|---|
Taxes
| Tax Year | 2025 |
|---|---|
| Tax Annual Amount | 0 |
| Tax Legal Description | 06-4N-2W Se Mill At Middleton Lt 9 Blk 1 |
Area Information
| State | ID |
|---|---|
| County | Canyon |
| City | Middleton |
| Zip Code | 83644 |
| Area | Canyon |
| Community Name | The Mill at Middleton |
| School District | Middleton School District #134 |
| Elementary School | Mill Creek |
| High School | Middleton |
| Listing VS Median (in The Mill at Middleton) | |
Price: $699,900 low | high Med: $637,400 sqft: 2,619 low | high Med: 2,022 $ / sqft: $267 low | high Med: $315 On site: 25 low | high Med: 172.5 | |
Request a showing
Request a showing
Contact
Learn More About This Property

| State | ID |
|---|---|
| County | Canyon |
| City | Middleton |
| Zip Code | 83644 |
| Area | Canyon |
| Community Name | The Mill at Middleton |
| School District | Middleton School District #134 |
| Elementary School | Mill Creek |
| High School | Middleton |
| Listing VS Median (in The Mill at Middleton) | |
Price: $699,900 low | high Med: $637,400 sqft: 2,619 low | high Med: 2,022 $ / sqft: $267 low | high Med: $315 On site: 25 low | high Med: 172.5 | |

SERVICING IDAHO SINCE 1985


