 In-Person: 08/28 11:00 AM - 1:00 PM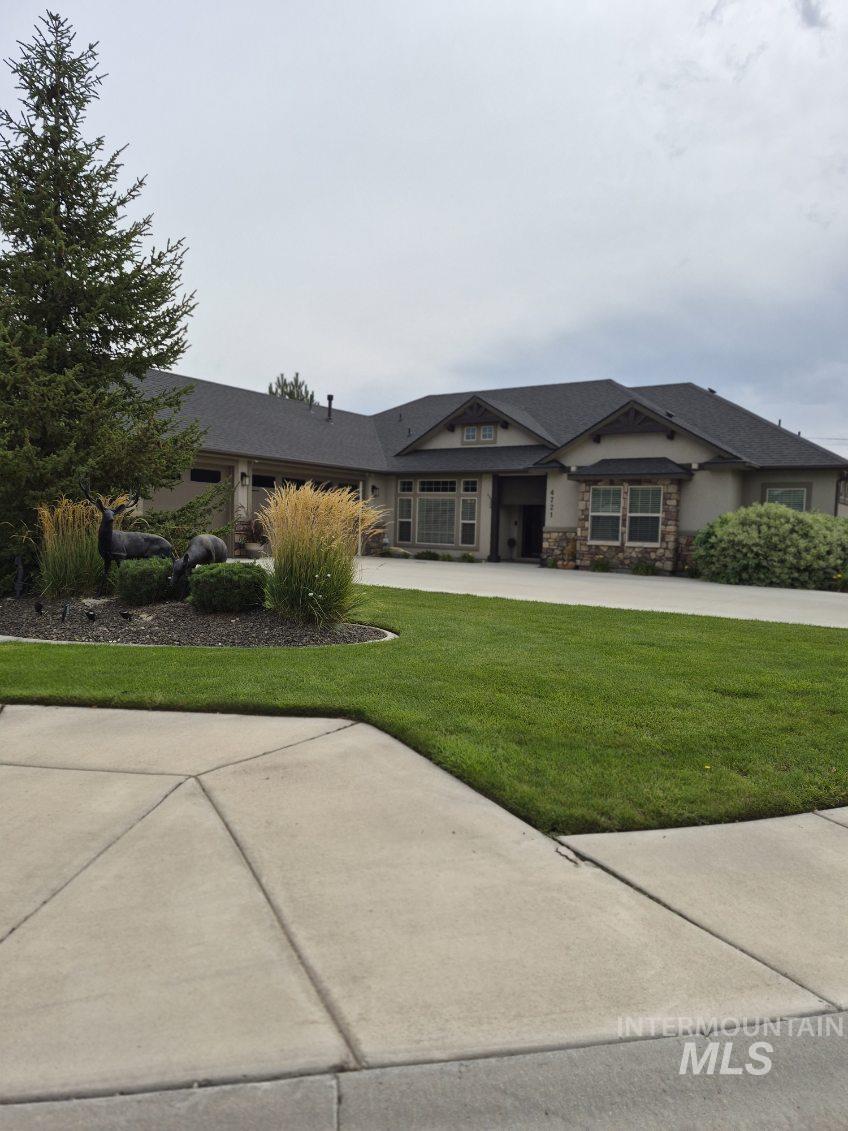

Description
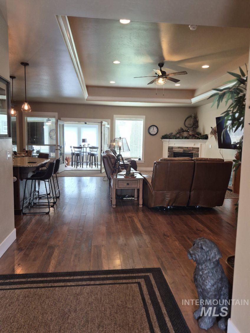
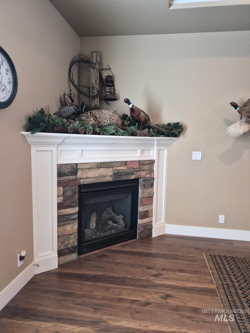
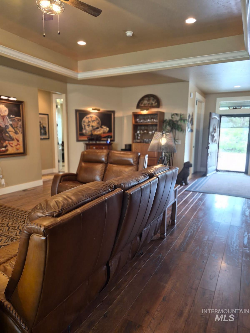
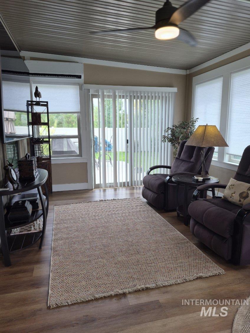
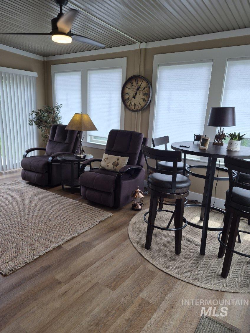
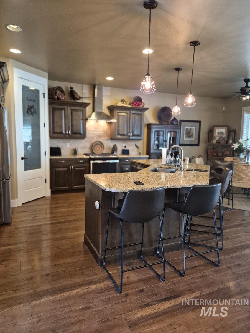
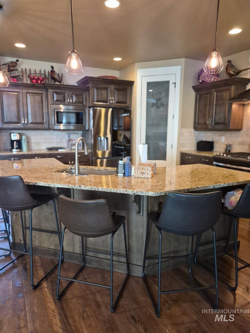
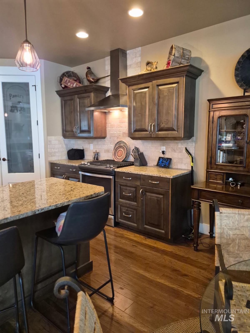
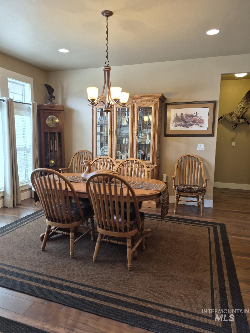
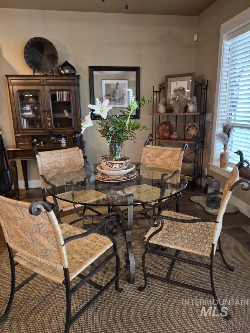
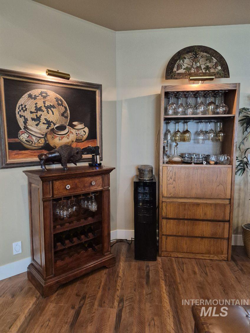
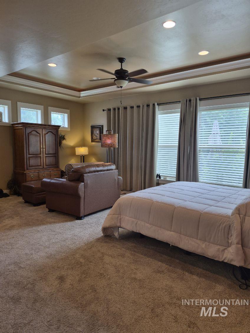
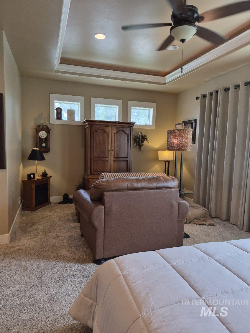
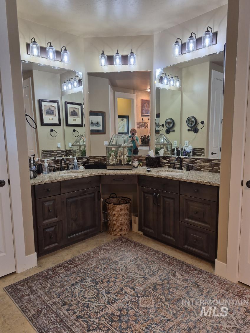
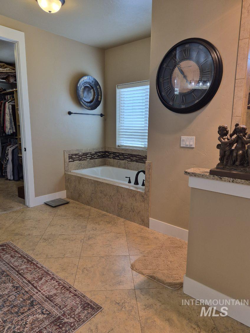
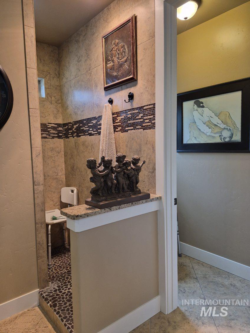
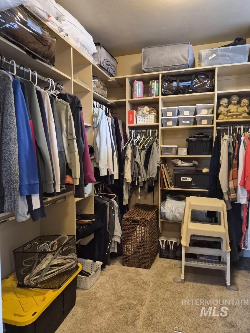
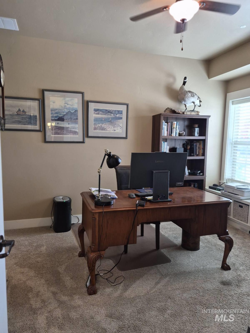
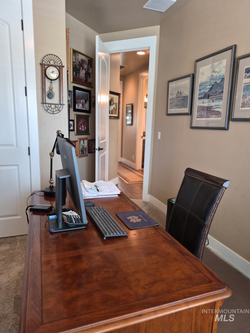
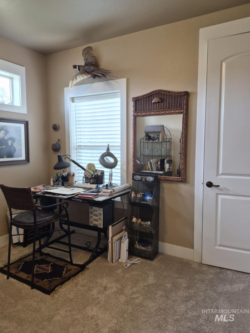
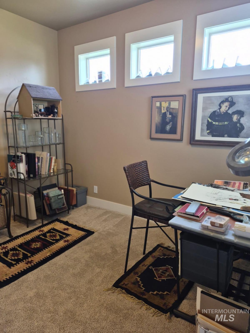
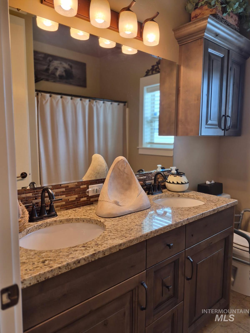
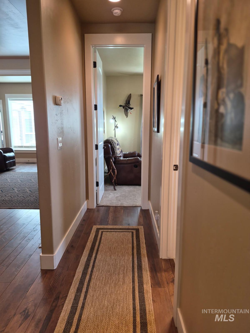
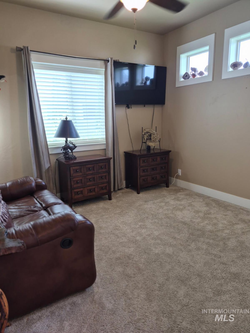
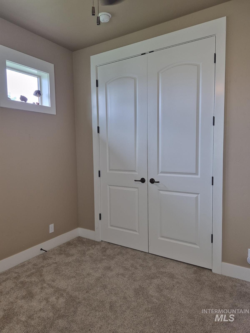
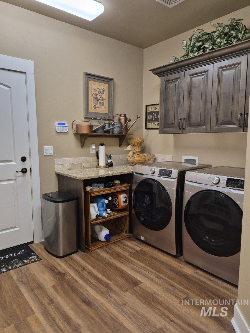
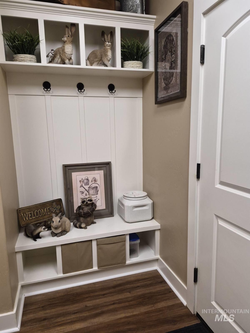
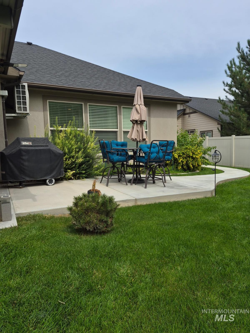
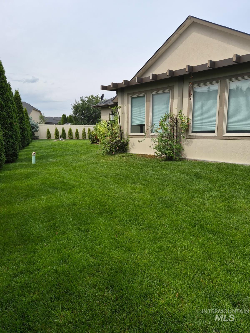
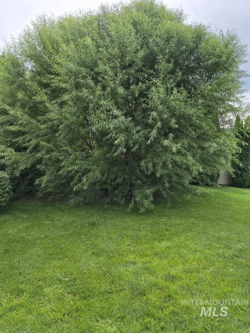
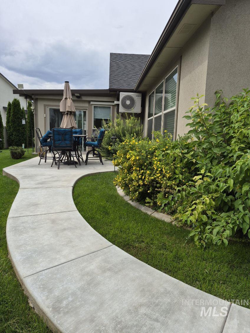
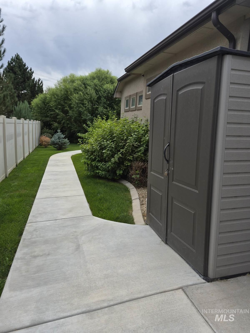
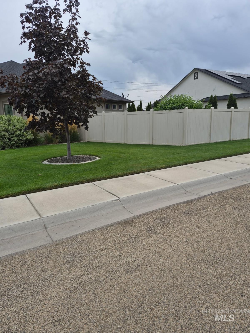
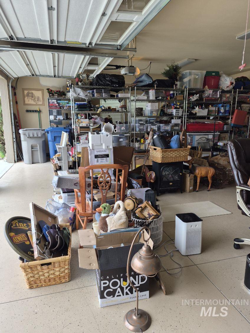
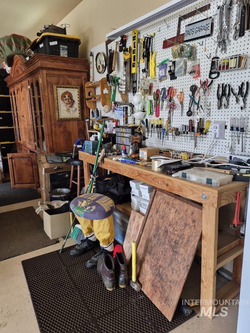
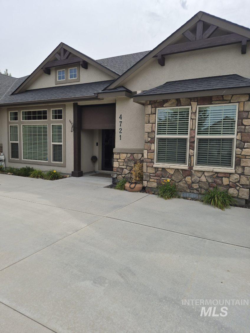
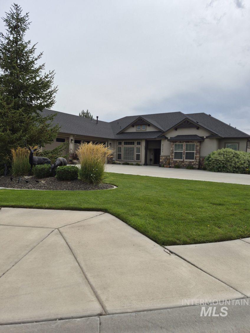
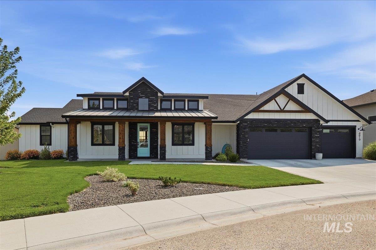
This gorgeous home was an award wining Georgetown Plan by a custom builder. This home is beautiful inside & outside with tons of storage. The large living/great room has 9 feet ceilings, 8 feet interior doors & beautiful hardwood floors. Wide open spacious rooms provide light & charm. Nice office has tons of uses. Attractive dining room can be separate from the spacious eating space on granite counters in kitchen/great room. The 22'x15' Master bedroom has lounging & tv area with coffered ceiling for that theatre feel. The closets are beyond large. A sizable .32 acre enhances the corner position for an estate look. Terrific number of upgrades plus a wonderful Southside subdivision round out this fantastic home that you just must see! All data deemed reliable but not guaranteed, buyer to verify all information.
Details
| MLS # | 98997708 |
|---|---|
| Listing Type | For Sale |
| Style | House |
| HOA Dues | $125 |
| Sub-Type | Resale |
| Status | Active |
| Year | 2015 |
| Days On Site | 9 |
| Listing Provided By | CENTURY 21 Northstar | Lee Lannigan |
Features
| Bed(s) | 4 |
|---|---|
| Bath(s) | 2 |
| SQ Feet | 2,564 |
| Garage | 3 |
| Story(s) | 1 |
| Acreage | 0.32 |
Interior
| Cooling | Central Air |
|---|---|
| Cooling Yes / No | Yes |
| Heating | Forced Air, Natural Gas |
| Heating Yes / No | Yes |
| Interior Features | Central Vacuum Plumbed, Walk-In Closet(s), Walk In Shower, Breakfast Bar, Granite Counters |
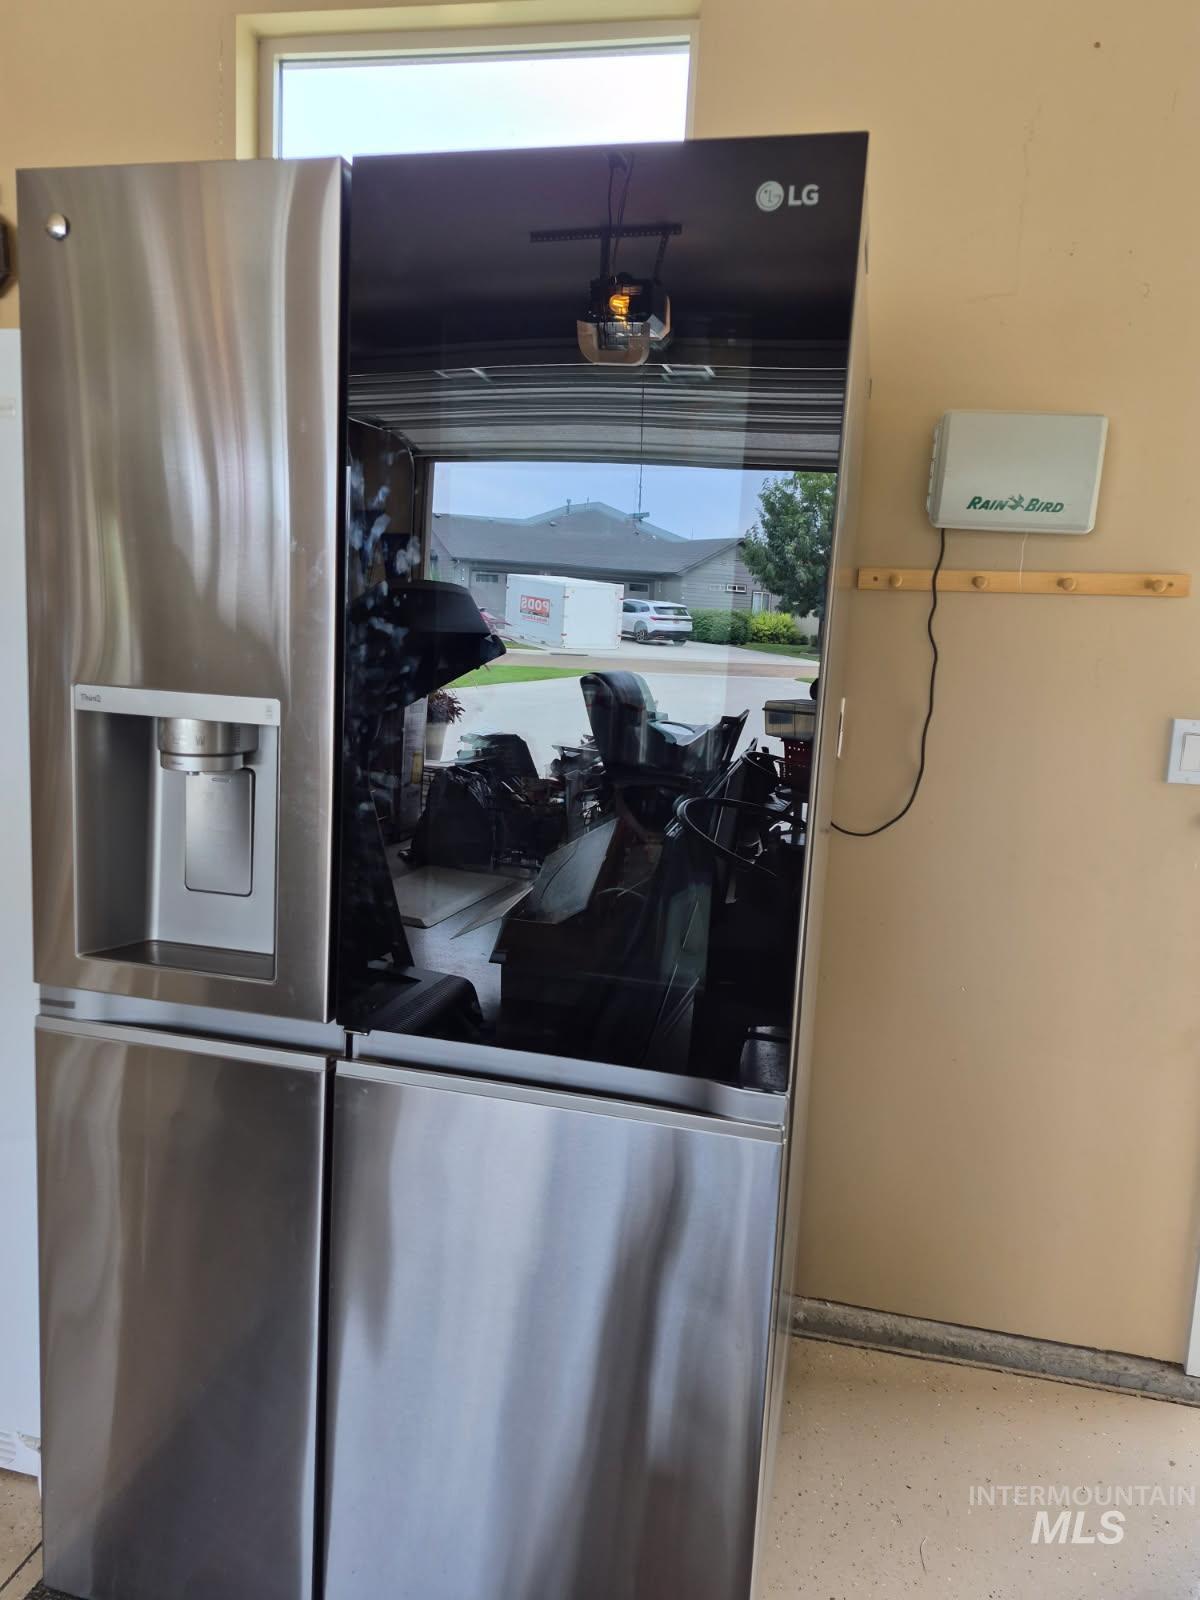
| Appliances | Gas Water Heater, Dishwasher, Disposal, Microwave, Oven/Range Freestanding, Refrigerator, Gas Oven, Gas Range |
| Fireplace Features | Gas |
| Flooring | Engineered Vinyl Plank, Laminate |
| Fireplace Yes / No | Yes |
Exterior
| Roof | Composition, Architectural Style |
|---|---|
| Lot Features | 10000 SF - .49 AC, Garden, Irrigation Available, Sidewalks, Corner Lot, Auto Sprinkler System, Full Sprinkler System, Pressurized Irrigation Sprinkler System |
| Construction Materials | Frame, Stucco, Hardi Plank Type |
| Patio And Porch Features | Covered Patio/Deck |
| Fencing | Full, Vinyl |
Parking
| Parking Features | Attached |
|---|---|
| Garage Spaces | 3 |
| Attached Garage Yes / No | Yes |
Utilities
| Utilities | Sewer Connected |
|---|
Taxes
| Tax Year | 2025 |
|---|---|
| Tax Annual Amount | 1030 |
| Tax Legal Description | 04-3N-3W NE Cumberland No 2 Lot 6 Blk 6 |
| Tax Exemptions | Home Owner Exempt |
Area Information
| State | ID |
|---|---|
| County | Canyon |
| City | Caldwell |
| Zip Code | 83607 |
| Area | Canyon |
| Community Name | Cumberland |
| School District | Caldwell School District #132 |
| Elementary School | Lewis & Clark (Caldwell) |
| High School | Caldwell |
| Listing VS Median (in Cumberland) | |
Price: $689,000 low | high Med: $627,500 sqft: 2,564 low | high Med: 2,131 $ / sqft: $269 low | high Med: $295 On site: 9 low | high Med: 28 | |
Request a showing
Request a showing
Contact
Learn More About This Property

| Open House |
|---|
| In-Person 08/28 11:00 AM - 1:00 PM |
| State | ID |
|---|---|
| County | Canyon |
| City | Caldwell |
| Zip Code | 83607 |
| Area | Canyon |
| Community Name | Cumberland |
| School District | Caldwell School District #132 |
| Elementary School | Lewis & Clark (Caldwell) |
| High School | Caldwell |
| Listing VS Median (in Cumberland) | |
Price: $689,000 low | high Med: $627,500 sqft: 2,564 low | high Med: 2,131 $ / sqft: $269 low | high Med: $295 On site: 9 low | high Med: 28 | |
SERVICING IDAHO SINCE 1985


