 New Listing

Description
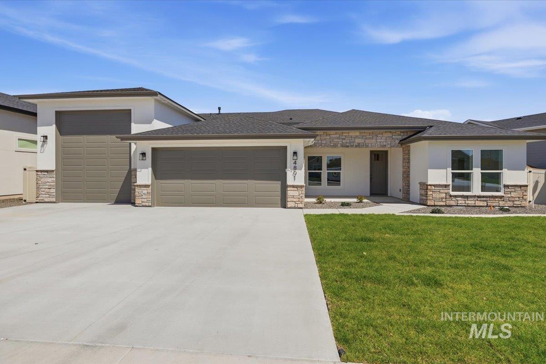
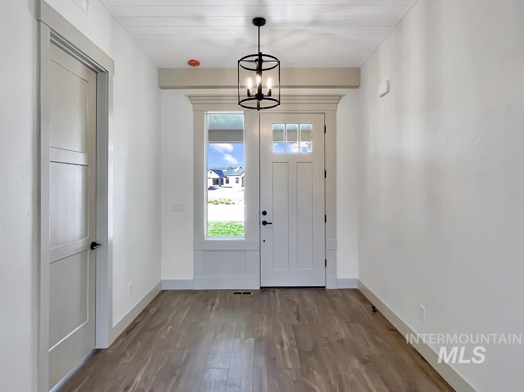
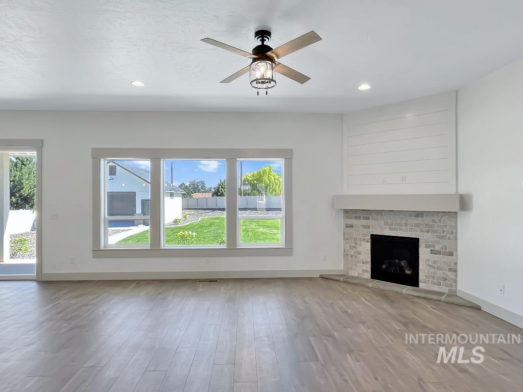
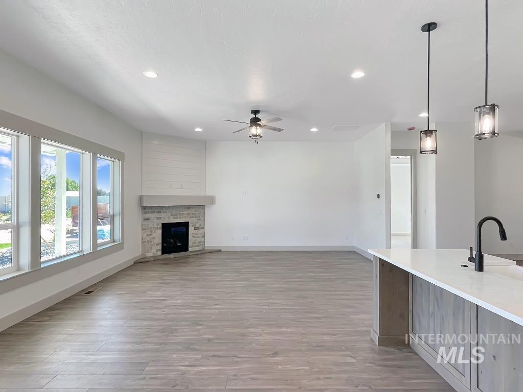
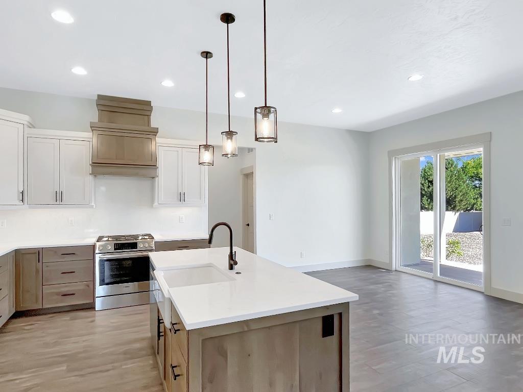
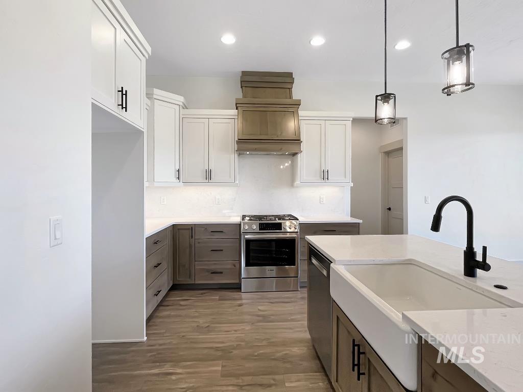
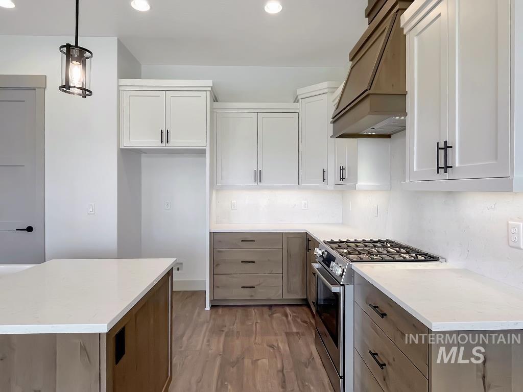
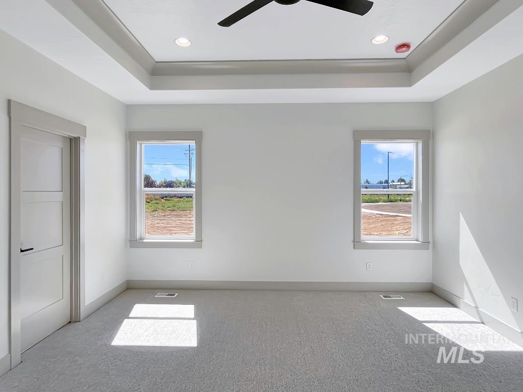
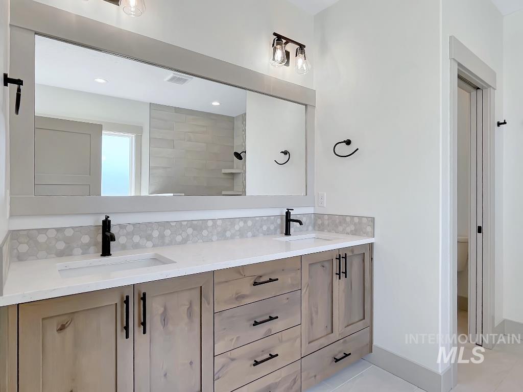
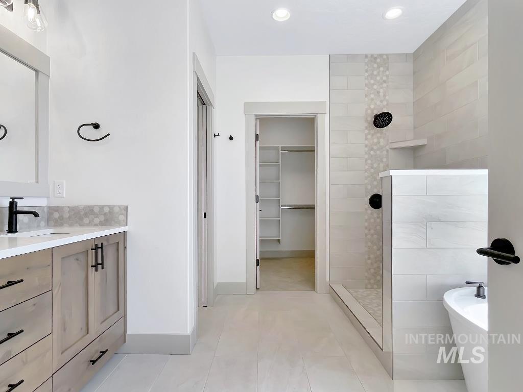
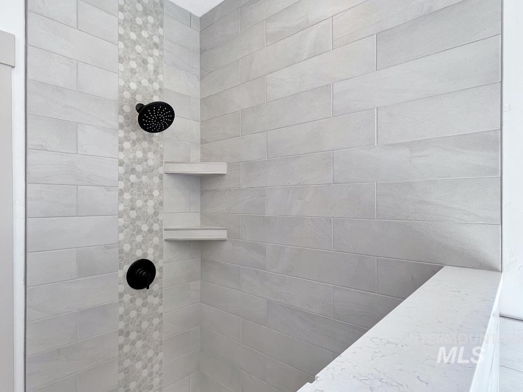
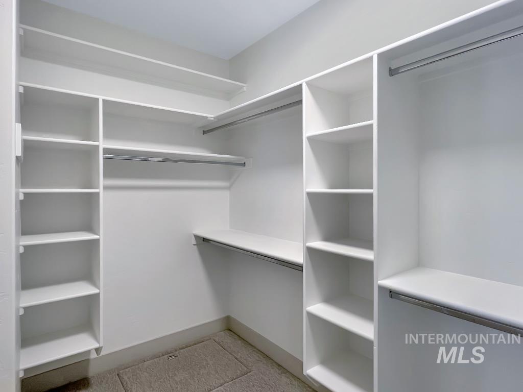
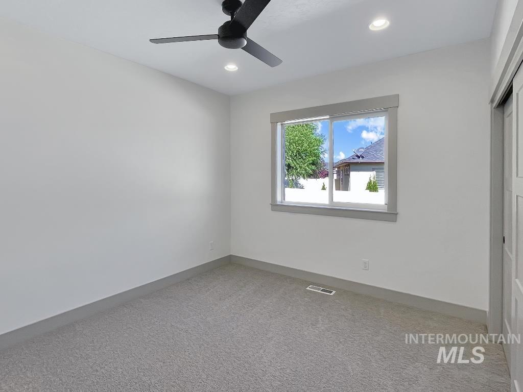
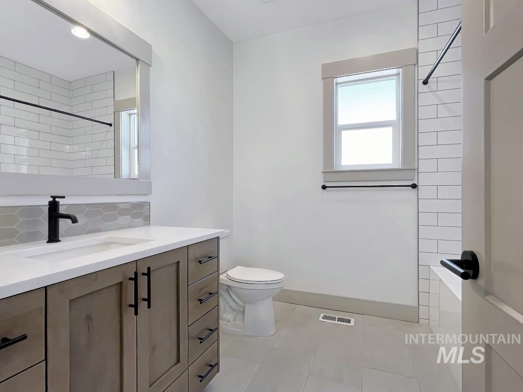
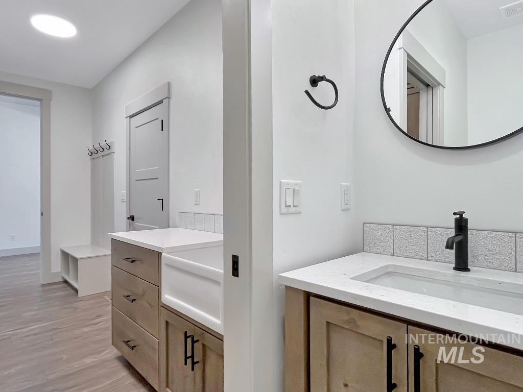
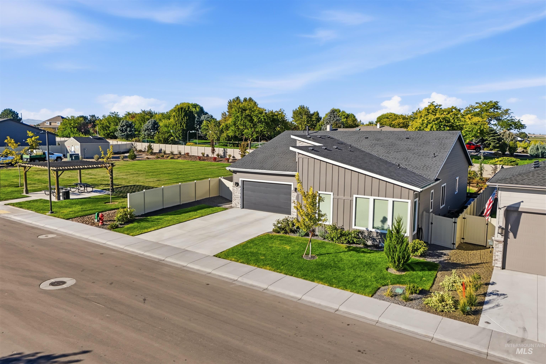
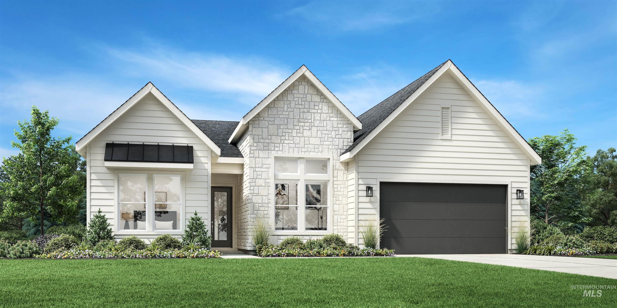
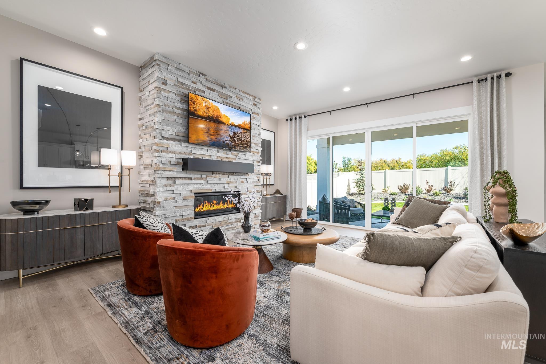
Move-in ready new construction situated on a cul-de-sac in Cumberland Estates, Caldwell! Featuring a 50' RV bay with an attached storage/shop room behind the garage, 3 bedrooms, 2.5 baths, 2,020 SF, and a fully landscaped, fenced .28-acre lot near Indian Creek Plaza. M&S Homes delivers a refined balance of design, function, and finish. From the moment you arrive, the curb appeal stands out with a clean architectural exterior. Elevated details carry throughout; 9' ceilings with tray accents add dimension and scale, while durable LVP flooring runs through the main living areas, pairing performance with a clean, modern look. The kitchen anchors the home with quartz counters, a large island, custom cabinetry, built-in appliances, and a walk-in pantry. The main living area is centered around a statement corner fireplace. The primary suite is positioned as a true retreat, featuring a spa-inspired ensuite with dual vanities, a freestanding soaking tub, tiled walk-in shower, large walk-in closet, and modern finishes throughout. Don't forget spacious laundry/mudroom with 1/2 bath. Set within a community offering a pool and clubhouse.
Details
| MLS # | 99006005 |
|---|---|
| Listing Type | For Sale |
| Style | House |
| HOA Dues | $125 |
| Sub-Type | New Construction |
| Status | Active |
| Year | 2026 |
| Listing Provided By | Berkshire Hathaway HomeServices Silverhawk Realty | Sam Huff |
Features
| Bed(s) | 3 |
|---|---|
| Bath(s) | 3 |
| SQ Feet | 2,020 |
| Garage | 5 |
| Story(s) | 1 |
| Acreage | 0.28 |
Interior
| Cooling | Central Air |
|---|---|
| Cooling Yes / No | Yes |
| Heating | Forced Air, Natural Gas |
| Heating Yes / No | Yes |
| Interior Features | Bath-Master, Bed-Master Main Level, Split Bedroom, Great Room, Double Vanity, Walk-In Closet(s), Walk In Shower, Pantry, Kitchen Island, Quartz Counters |
| Appliances | Gas Water Heater, Dishwasher, Disposal, Microwave, Oven/Range Built-In, Gas Oven, Gas Range |
| Fireplaces Total | 1 |
| Fireplace Features | One, Gas |
| Flooring | Carpet |
| Fireplace Yes / No | Yes |
Exterior
| Roof | Composition |
|---|---|
| Lot Features | 10000 SF - .49 AC, Garden, Sidewalks, Cul-De-Sac, Auto Sprinkler System, Pressurized Irrigation Sprinkler System |
| Construction Materials | Stone, Stucco |
| Patio And Porch Features | Covered Patio/Deck |
| Fencing | Full, Vinyl |
Parking
| Parking Features | Attached, RV Access/Parking, Finished Driveway |
|---|---|
| Garage Spaces | 5 |
| Attached Garage Yes / No | Yes |
Utilities
| Utilities | Sewer Connected, Cable Connected |
|---|
Taxes
| Tax Year | 2025 |
|---|---|
| Tax Annual Amount | 264.96 |
| Tax Legal Description | 04-3N-3W NE CUMBERLAND NO 6 LT 13 BLK 6 |
Area Information
| State | ID |
|---|---|
| County | Canyon |
| City | Caldwell |
| Zip Code | 83607 |
| Area | Canyon |
| Community Name | Cumberland |
| School District | Caldwell School District #132 |
| Elementary School | Lewis & Clark (Caldwell) |
| High School | Caldwell |
| Listing VS Median (in Cumberland) | |
Price: $760,000 low | high Med: $649,999 sqft: 2,020 low | high Med: 2,564 $ / sqft: $376 low | high Med: $254 | |
Request a showing
Request a showing
Contact
Learn More About This Property

| State | ID |
|---|---|
| County | Canyon |
| City | Caldwell |
| Zip Code | 83607 |
| Area | Canyon |
| Community Name | Cumberland |
| School District | Caldwell School District #132 |
| Elementary School | Lewis & Clark (Caldwell) |
| High School | Caldwell |
| Listing VS Median (in Cumberland) | |
Price: $760,000 low | high Med: $649,999 sqft: 2,020 low | high Med: 2,564 $ / sqft: $376 low | high Med: $254 | |
SERVICING IDAHO SINCE 1985


