
Description
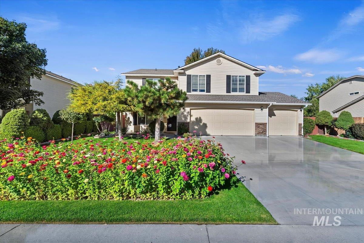
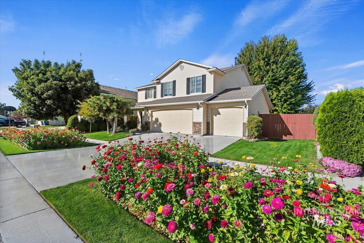
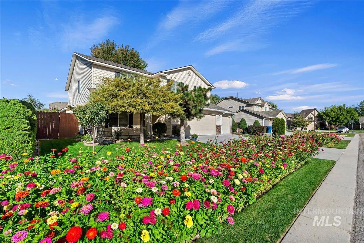
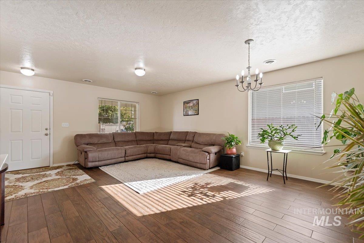
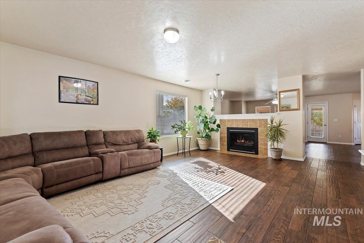
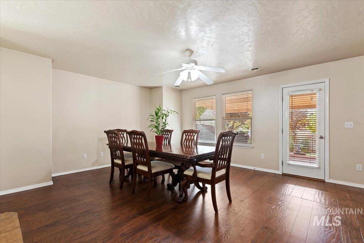
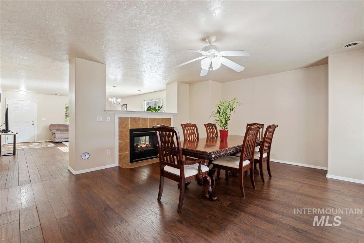
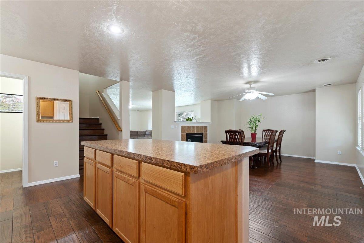
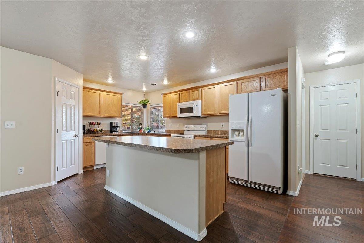
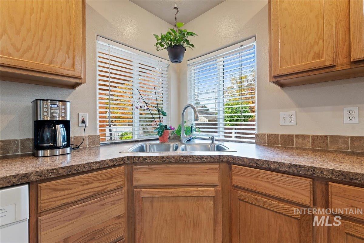
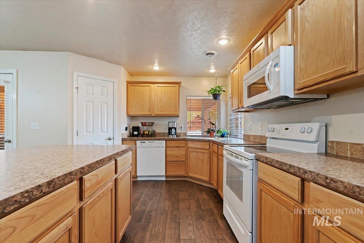
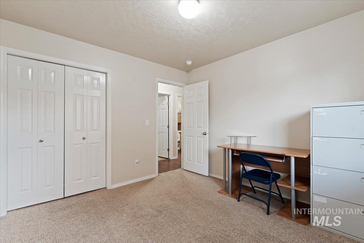
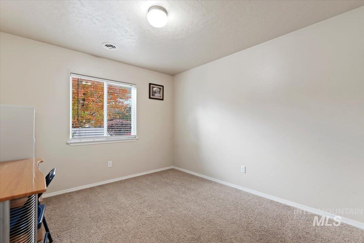
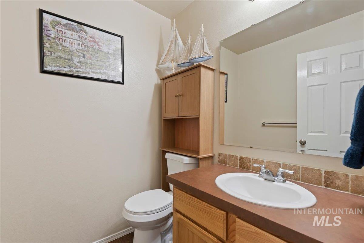
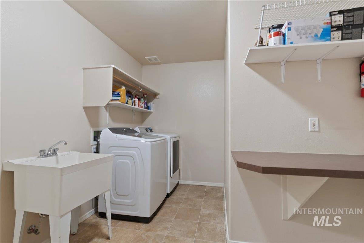
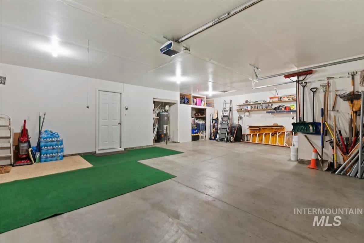
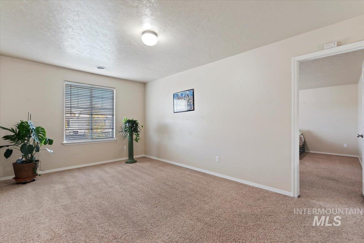
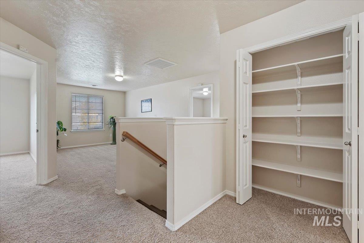
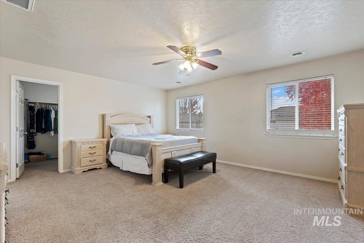
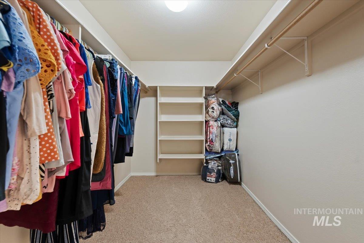
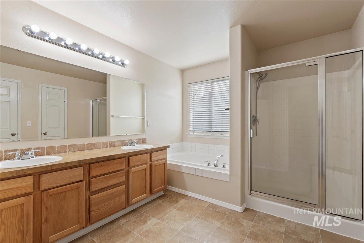
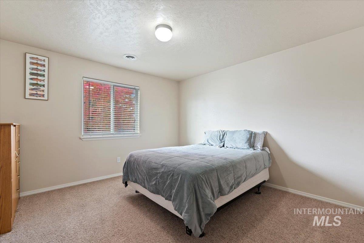
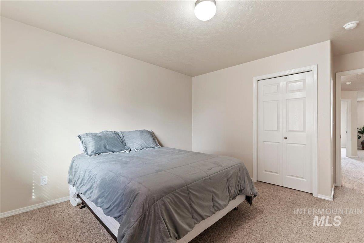
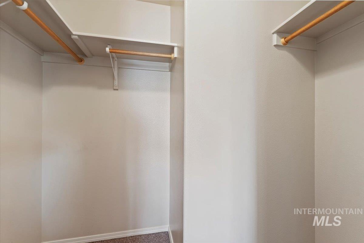
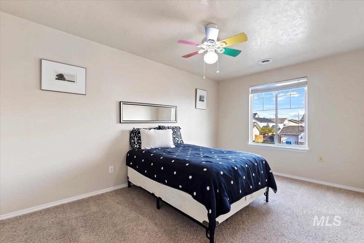
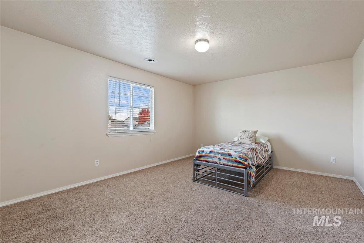
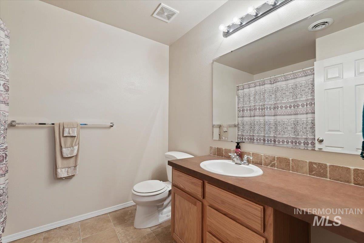
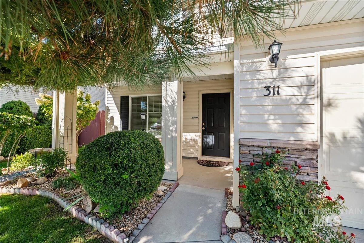
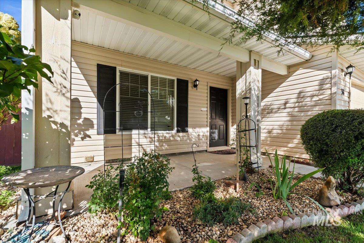
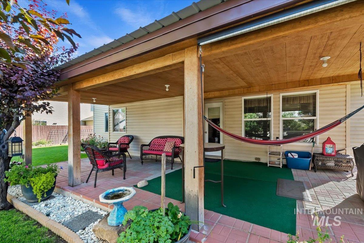
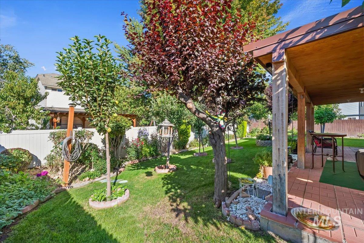
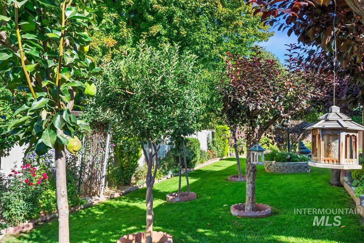
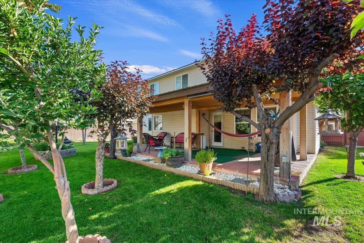
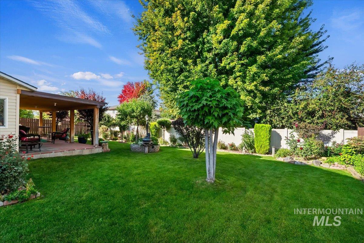
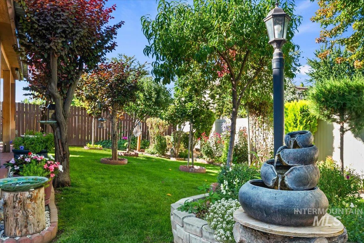
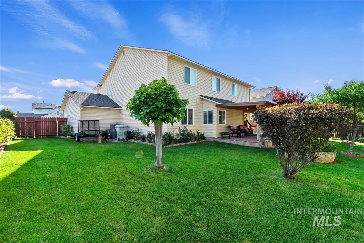
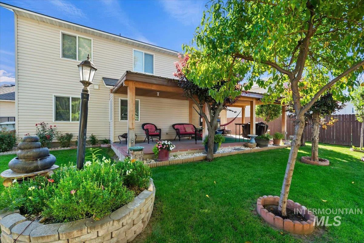
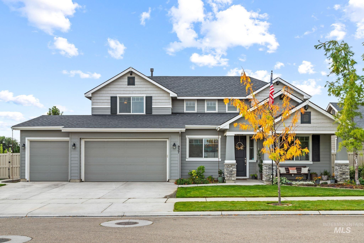
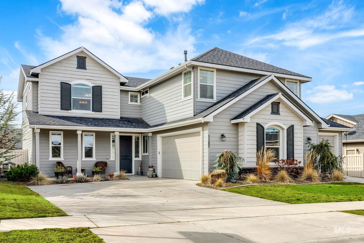
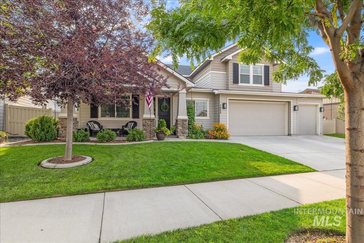
Beautifully maintained home with exceptional curb appeal and gorgeous, established landscaping! Colorful flowers, garden space, mature trees, and a variety of fruit trees, including pear, peach, gala apple, green apple, and cherry, create a delightful outdoor setting. This spacious 2820 sq. ft. home offers 5 bedrooms, 2.5 bathrooms, and a large 3 car garage. The generous living room features attractive wood-look ceramic tile flooring and double-sided gas fireplace that is shared with the dining area. The spacious kitchen offers a large island with breakfast bar seating, abundant cabinetry, corner pantry, and a charming corner window above the double sink. A main-level bedroom provides flexibility for guests or a home office, while the oversized utility room offers additional convenience. Upstairs are 4 bedrooms, a spacious open loft/bonus area, storage closet (3 walk-in closets in bedrooms), & 2 full bathrooms. The expansive primary suite features a walk-in closet (15x7), private toilet area, dual vanities, a soaking tub, separate walk-in shower, & linen closet. This home combines generous, bright living spaces, a functional floor plan and beautifully established landscaping. New roof in 2025, fully fenced back yard, and full underground sprinkler system.
Details
| MLS # | 99005192 |
|---|---|
| Listing Type | For Sale |
| Style | House |
| HOA Dues | $300 |
| Sub-Type | Resale |
| Status | Active |
| Year | 2006 |
| Days On Site | 11 |
| Listing Provided By | Team Realty | Natalie Wilhite |
Features
| Bed(s) | 5 |
|---|---|
| Bath(s) | 3 |
| SQ Feet | 2,820 |
| Garage | 3 |
| Story(s) | 2 |
| Zoning | Residential |
| Acreage | 0.19 |
Interior
| Cooling | Central Air |
|---|---|
| Cooling Yes / No | Yes |
| Heating | Forced Air, Natural Gas |
| Heating Yes / No | Yes |
| Interior Features | Bath-Master, Family Room, Double Vanity, Walk-In Closet(s), Walk In Shower, Breakfast Bar, Pantry, Kitchen Island, Laminate Counters |
| Appliances | Gas Water Heater, Dishwasher, Disposal, Microwave, Oven/Range Freestanding |
| Fireplace Features | Gas |
| Flooring | Tile, Carpet |
| Fireplace Yes / No | Yes |
Exterior
| Roof | Composition, Architectural Style |
|---|---|
| Foundation Details | Slab |
| Lot Features | Standard Lot 6000-9999 SF, Garden, Irrigation Available, Auto Sprinkler System, Full Sprinkler System, Pressurized Irrigation Sprinkler System, Irrigation Sprinkler System |
| Construction Materials | Brick, Vinyl Siding |
| Patio And Porch Features | Covered Patio/Deck |
| Fencing | Vinyl, Wood |
Parking
| Parking Features | Attached, Finished Driveway |
|---|---|
| Garage Spaces | 3 |
| Attached Garage Yes / No | Yes |
Utilities
| Utilities | Sewer Connected, Cable Connected |
|---|
Taxes
| Tax Year | 2026 |
|---|---|
| Tax Annual Amount | 3138 |
| Tax Legal Description | Lt 9 Blk 1 Sherwood Est |
| Tax Exemptions | Home Owner Exempt |
Area Information
| State | ID |
|---|---|
| County | Canyon |
| City | Middleton |
| Zip Code | 83644 |
| Area | Canyon |
| Community Name | Sherwood Estates |
| School District | Middleton School District #134 |
| Elementary School | Middleton Heights |
| High School | Middleton |
| Listing VS Median (in Sherwood Estates) | |
Price: $529,900 low | high Med: $529,900 sqft: 2,820 low | high Med: 2,820 $ / sqft: $188 low | high Med: $188 On site: 11 low | high Med: 11 | |
Request a showing
Request a showing
Contact
Learn More About This Property

| State | ID |
|---|---|
| County | Canyon |
| City | Middleton |
| Zip Code | 83644 |
| Area | Canyon |
| Community Name | Sherwood Estates |
| School District | Middleton School District #134 |
| Elementary School | Middleton Heights |
| High School | Middleton |
| Listing VS Median (in Sherwood Estates) | |
Price: $529,900 low | high Med: $529,900 sqft: 2,820 low | high Med: 2,820 $ / sqft: $188 low | high Med: $188 On site: 11 low | high Med: 11 | |
SERVICING IDAHO SINCE 1985


