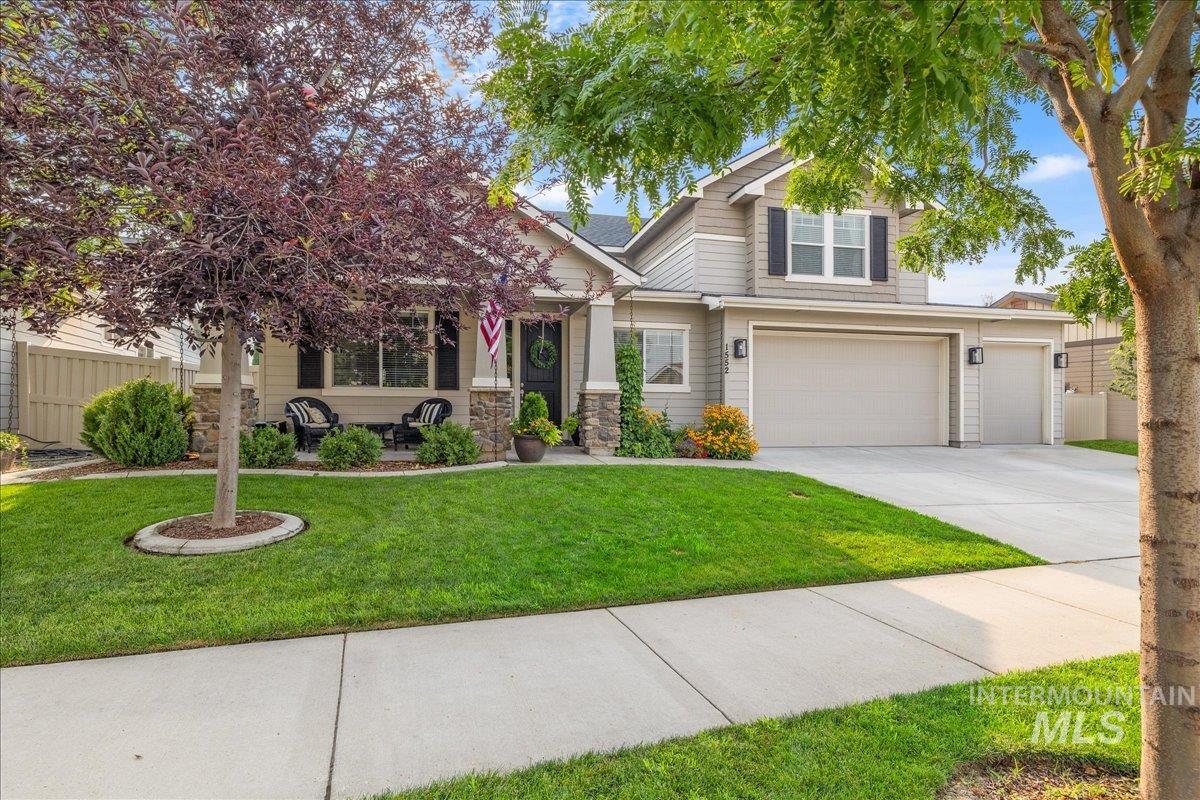
1552 Saddle Mountain Ave,Middleton, ID 83644
Middleton, ID 83644

Description
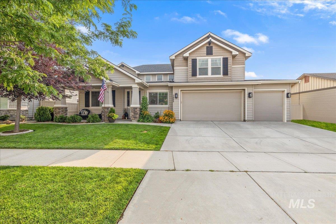
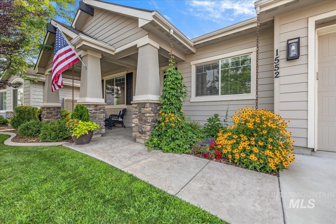
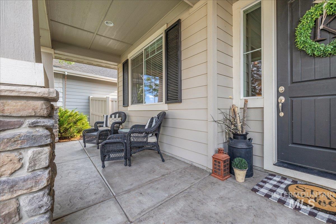
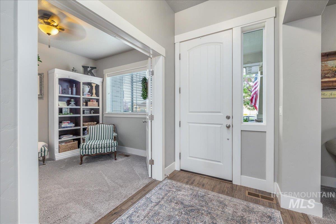
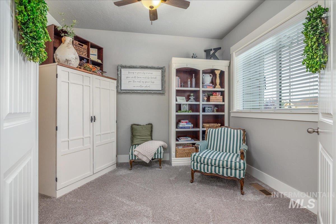
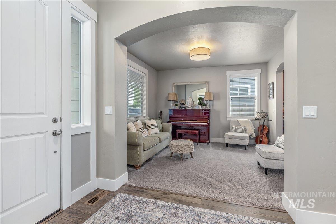
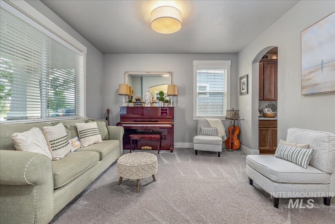
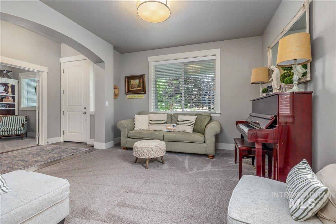
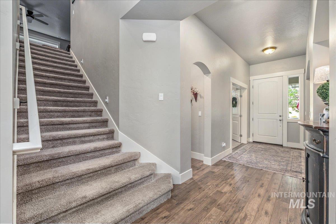
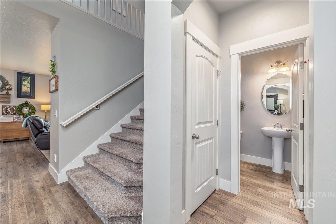
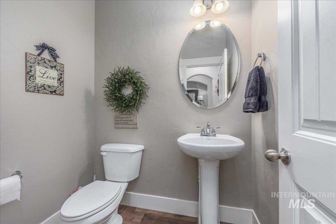
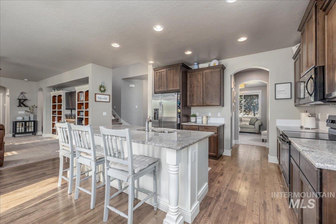
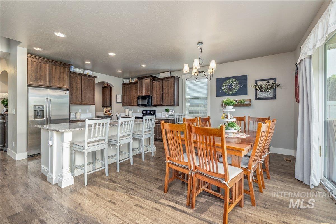
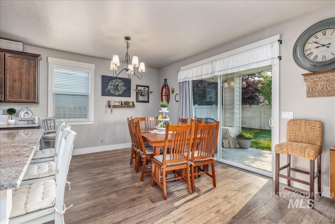
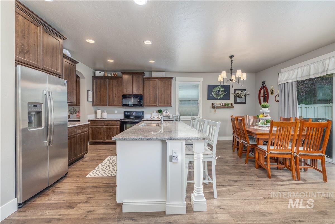
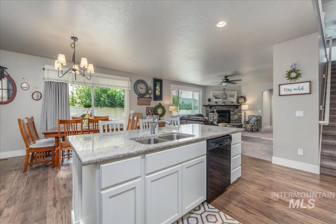
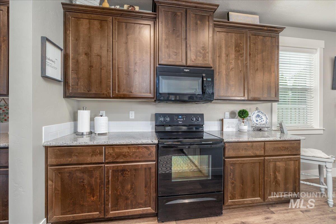
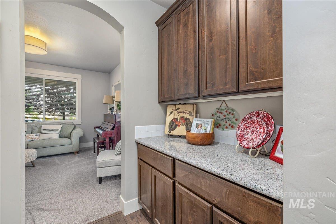
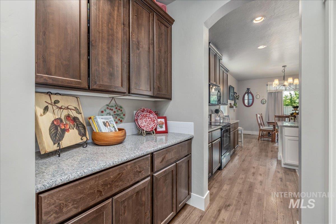
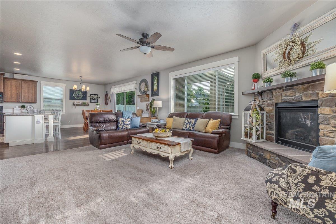
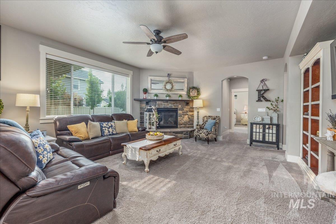
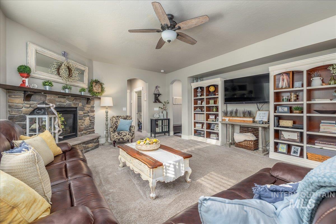
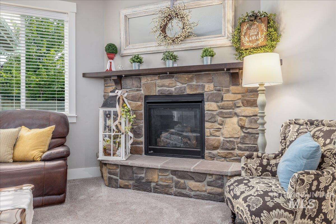
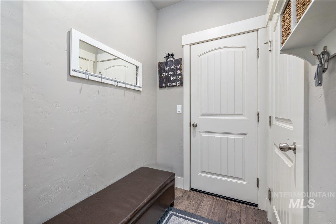
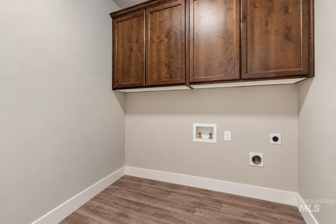
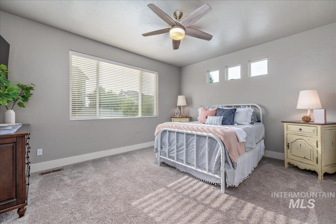
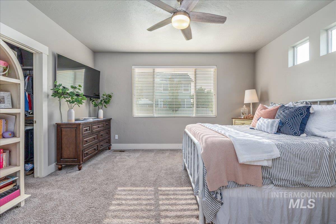
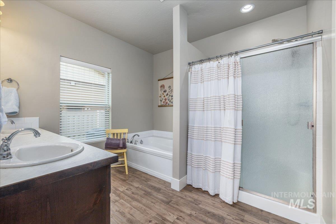
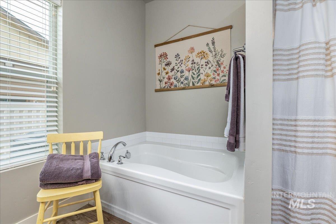
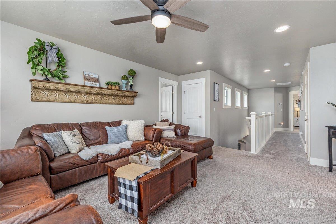
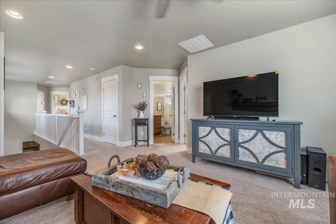
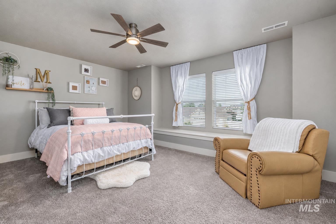
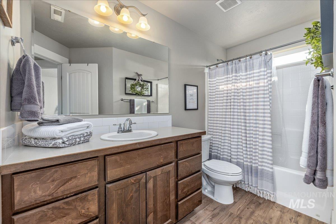
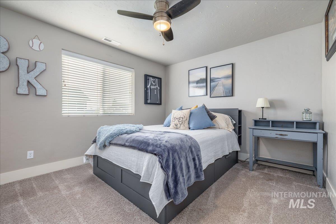
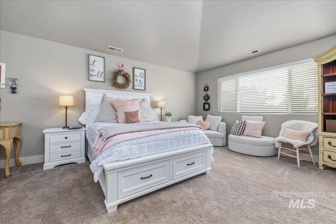
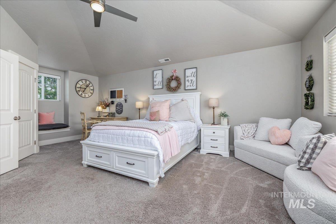
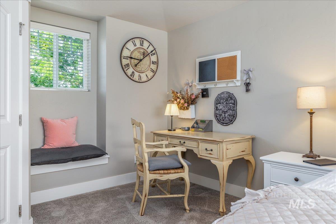
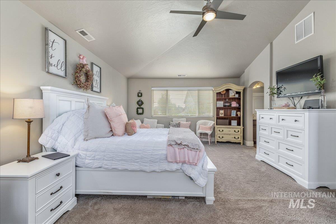
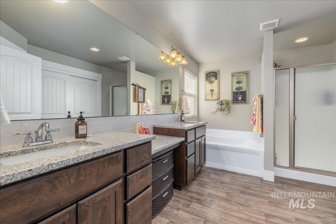
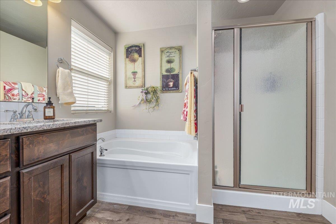
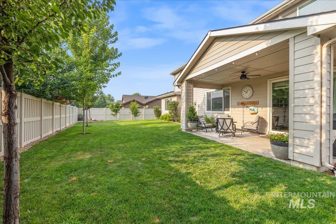
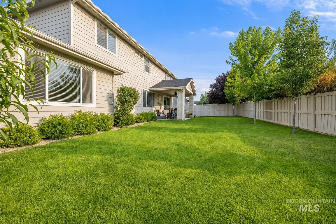
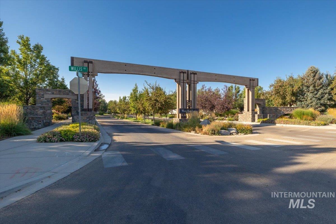
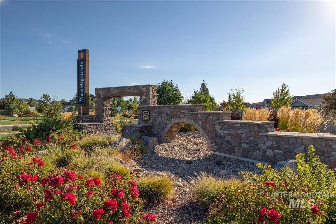
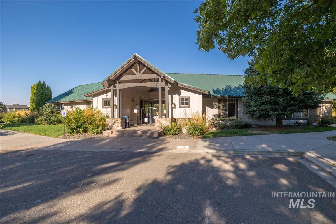
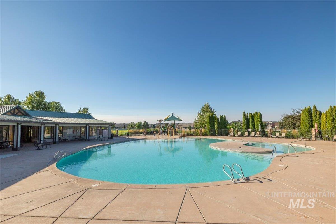
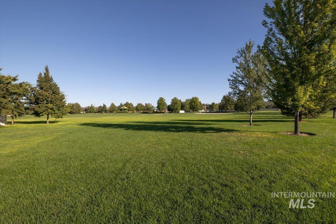
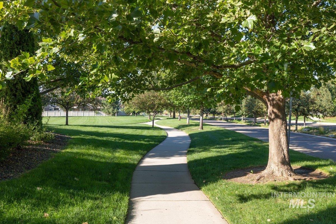
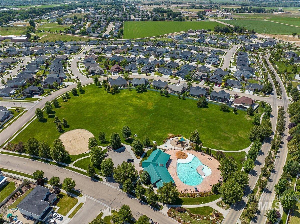
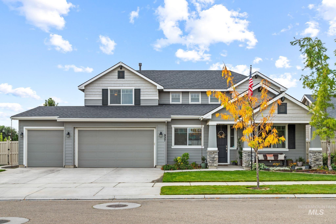
Motivated Seller offering $10,000 in Concessions! Put the savings toward closing costs, an interest rate buydown, or other eligible expenses! Discover this spacious and versatile two-story home in the heart of Middleton! Offering 3,228 sq.ft.,4 bedrooms,3.5 bathrooms, and a 3-car garage with a 40-amp plug, this home delivers the space and flexibility you've been looking for. Two primary suites, including one on the main level, make it ideal for guests or multigenerational living.The kitchen features granite countertops, a large pantry, and a butler's pantry. Enjoy multiple living areas, a dedicated office, a formal living room or flex space, and an upstairs loft perfect for relaxing or entertaining. Step outside to the covered back patio and backyard featuring fruit trees and room to garden, play, or unwind. Additional features include plumbing for a water softener and central vacuum system. Located within walking distance of local schools, this desirable community offers a neighborhood pool, clubhouse, park, and beautifully maintained common areas.With generous living space, fantastic community amenities, and $10,000 in seller concessions, this opportunity is hard to beat! Schedule your private showing today and make this Middleton home yours! BTVAI.
Details
| MLS # | 98994715 |
|---|---|
| Listing Type | For Sale |
| Style | House |
| HOA Dues | $225 |
| Sub-Type | Resale |
| Status | Pending |
| Year | 2017 |
| Days On Site | 112 |
| Listing Provided By | Boise Premier Real Estate | Tristan Abbott |
Features
| Bed(s) | 4 |
|---|---|
| Bath(s) | 4 |
| SQ Feet | 3,228 |
| Garage | 3 |
| Story(s) | 2 |
| Acreage | 0.18 |
Interior
| Cooling | Central Air |
|---|---|
| Cooling Yes / No | Yes |
| Heating | Forced Air, Natural Gas |
| Heating Yes / No | Yes |
| Interior Features | Bath-Master, Bed-Master Main Level, Guest Room, Den/Office, Formal Dining, Great Room, Two Master Bedrooms, Double Vanity, Central Vacuum Plumbed, Walk-In Closet(s), Loft, Breakfast Bar, Pantry, Granite Counters |
| Appliances | Gas Water Heater, Tank Water Heater, Dishwasher, Disposal, Microwave, Oven/Range Freestanding |
| Fireplaces Total | 1 |
| Fireplace Features | One, Gas |
| Flooring | Carpet, Laminate, Vinyl |
| Fireplace Yes / No | Yes |
Exterior
| Roof | Architectural Style |
|---|---|
| Lot Features | Standard Lot 6000-9999 SF, Irrigation Available, Sidewalks, Chickens, Full Sprinkler System, Pressurized Irrigation Sprinkler System |
| Construction Materials | Frame, Stone |
| Patio And Porch Features | Covered Patio/Deck |
| Fencing | Full, Vinyl |
Parking
| Parking Features | Attached, Electric Vehicle Charging Station(s), Finished Driveway |
|---|---|
| Garage Spaces | 3 |
| Attached Garage Yes / No | Yes |
Utilities
| Utilities | Sewer Connected |
|---|
Taxes
| Tax Year | 2025 |
|---|---|
| Tax Annual Amount | 3032.82 |
| Tax Legal Description | Lot 6, Block 3, West Highlands Ranch Subdivision No. 6, according to the plat thereof, filed in Book 45 of Plats at page(s) 15, Records of Canyon County, Idaho |
| Tax Exemptions | Home Owner Exempt |
Area Information
| State | ID |
|---|---|
| County | Canyon |
| City | Middleton |
| Zip Code | 83644 |
| Area | Canyon |
| Community Name | West Highlands Ranch |
| School District | Middleton School District #134 |
| Elementary School | Heights |
| High School | Middleton |
| Listing VS Median (in West Highlands Ranch) | |
Price: $649,000 low | high Med: $587,500 sqft: 3,228 low | high Med: 2,828 $ / sqft: $201 low | high Med: $208 On site: 112 low | high Med: 147.5 | |
Request a showing
Request a showing
Contact
Learn More About This Property

| State | ID |
|---|---|
| County | Canyon |
| City | Middleton |
| Zip Code | 83644 |
| Area | Canyon |
| Community Name | West Highlands Ranch |
| School District | Middleton School District #134 |
| Elementary School | Heights |
| High School | Middleton |
| Listing VS Median (in West Highlands Ranch) | |
Price: $649,000 low | high Med: $587,500 sqft: 3,228 low | high Med: 2,828 $ / sqft: $201 low | high Med: $208 On site: 112 low | high Med: 147.5 | |
SERVICING IDAHO SINCE 1985


