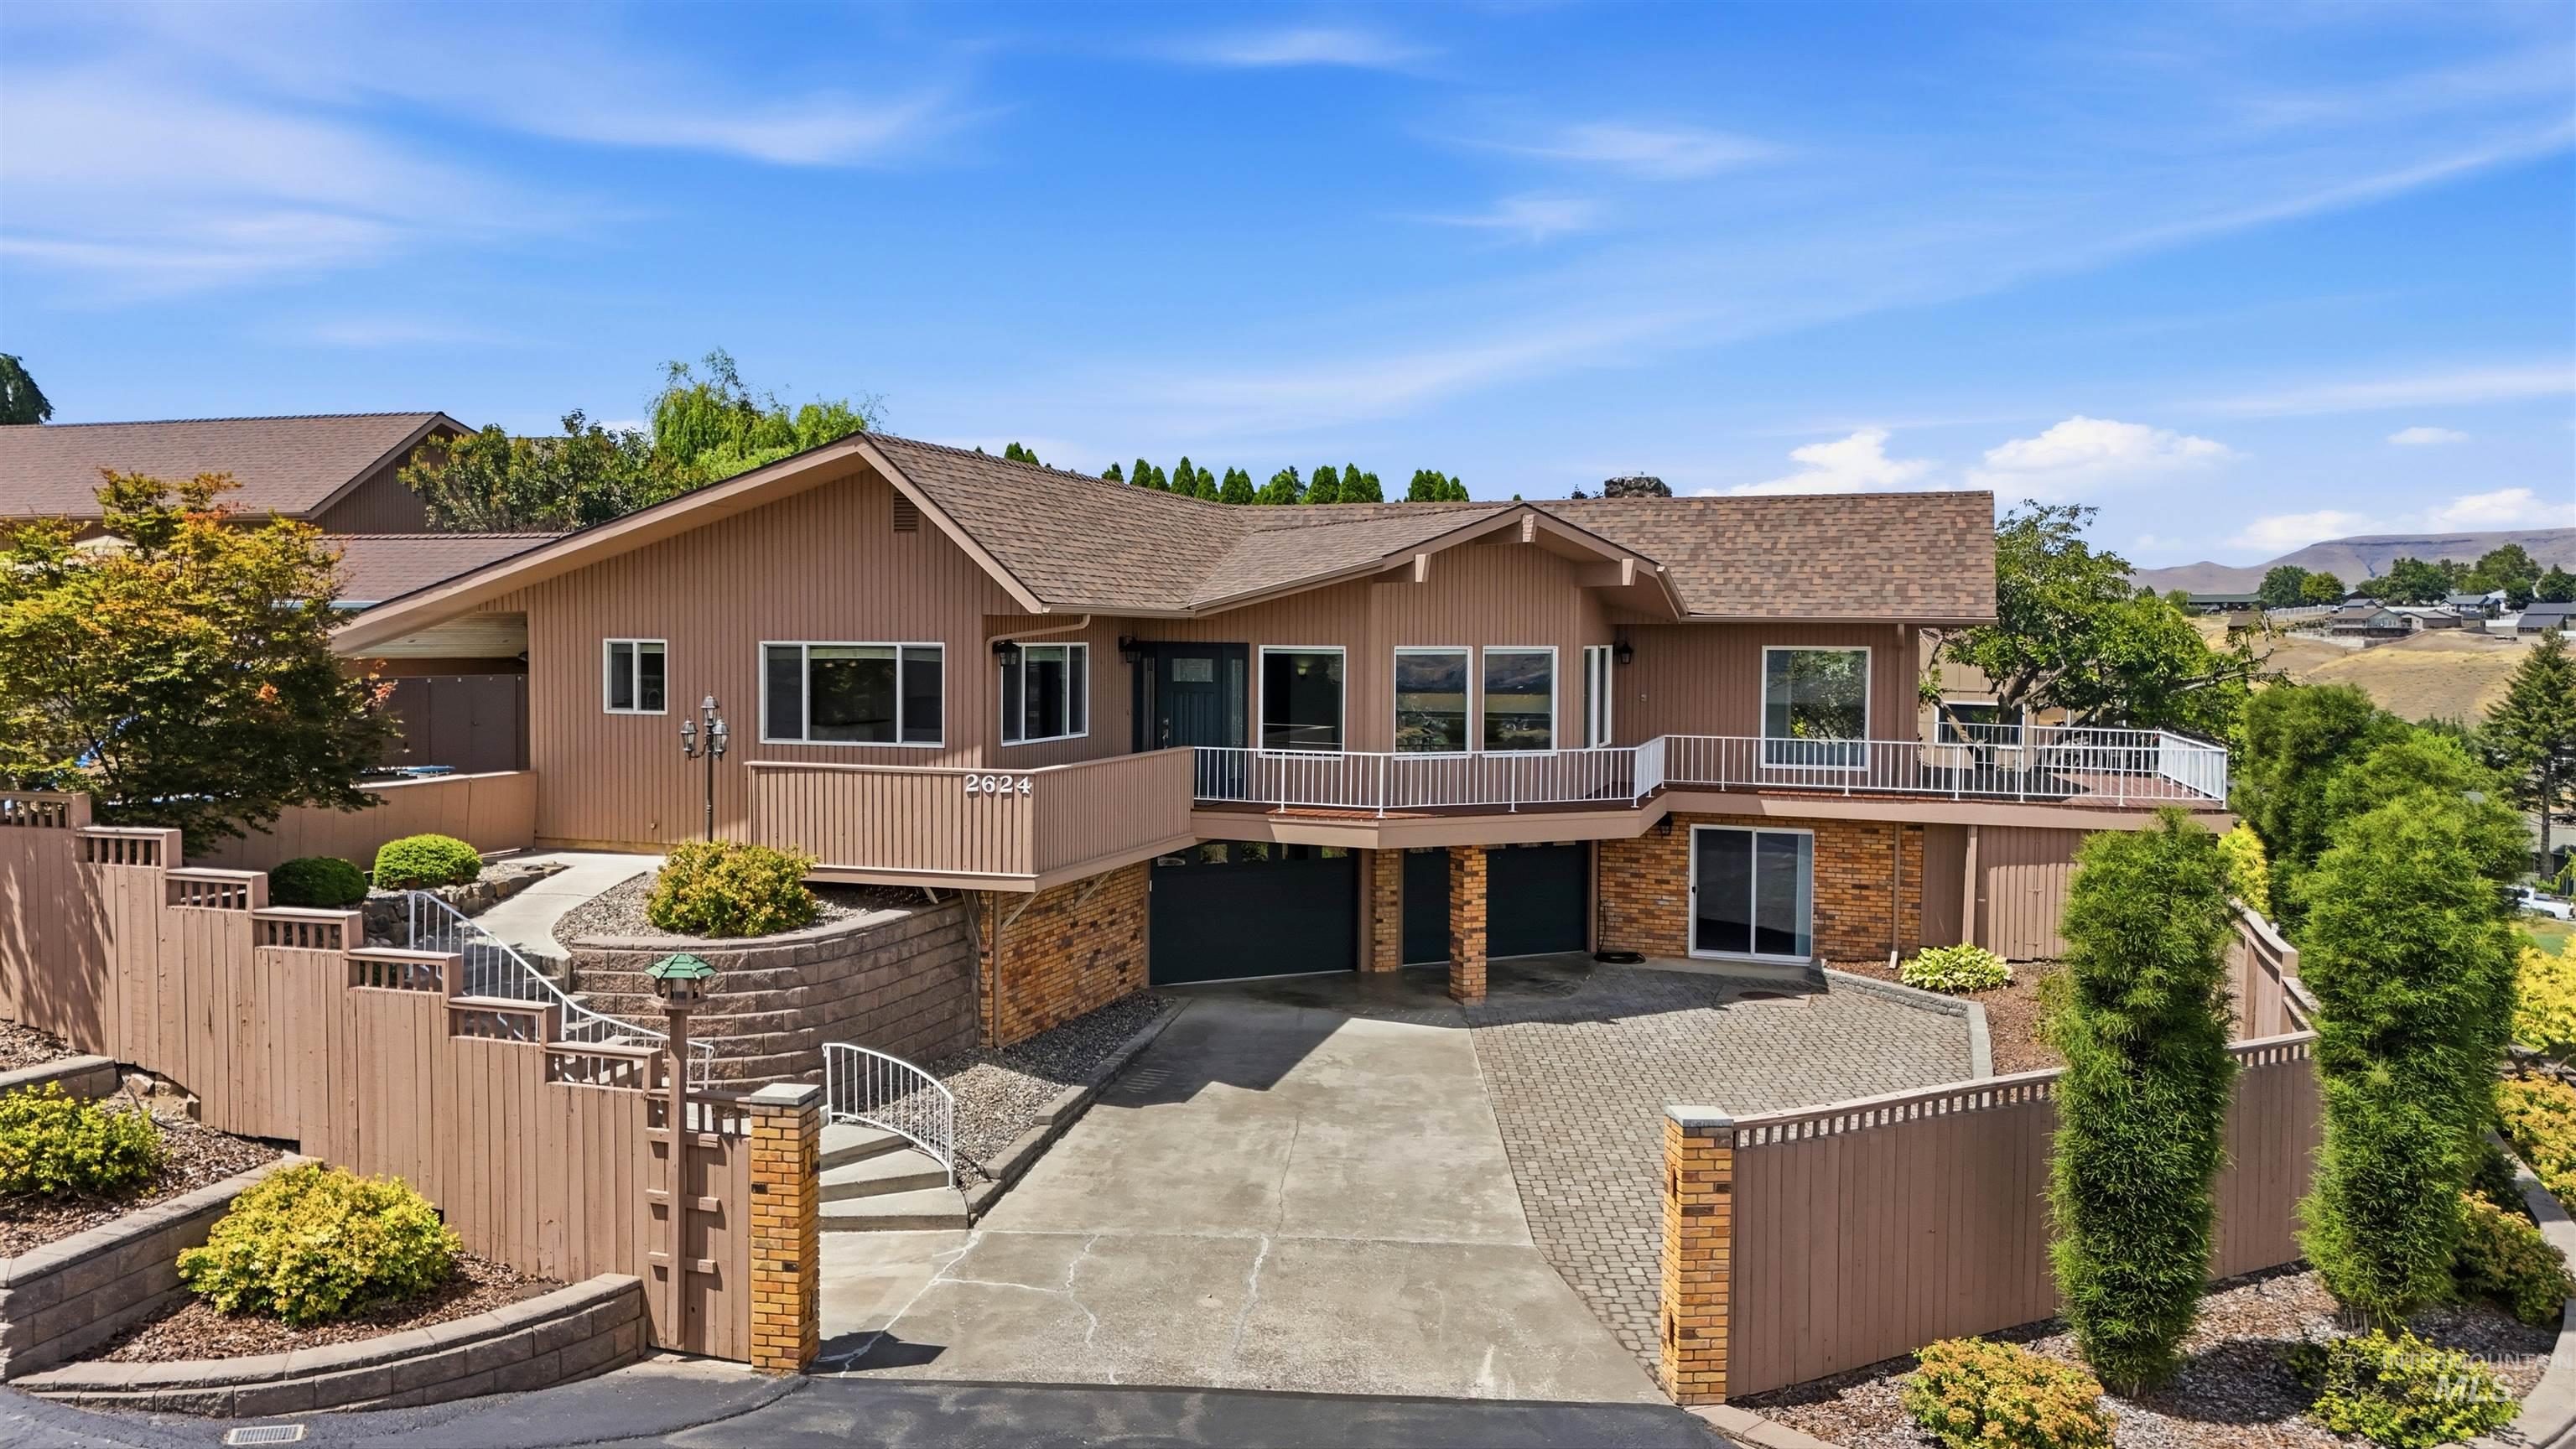
2624 Grandview Drive,Clarkston, WA 99403
Clarkston, WA 99403


Description
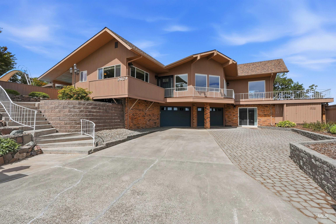
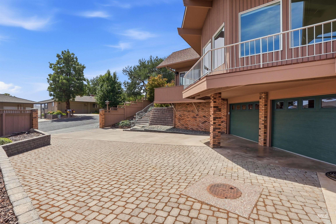
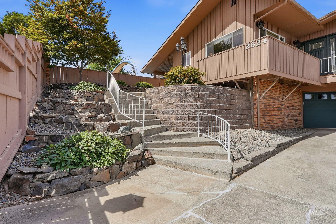
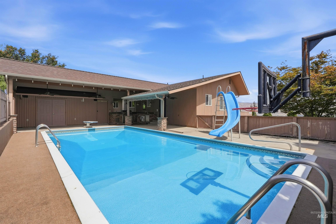
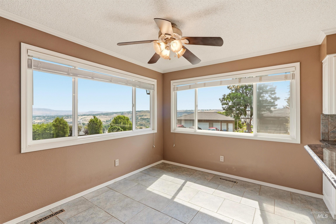
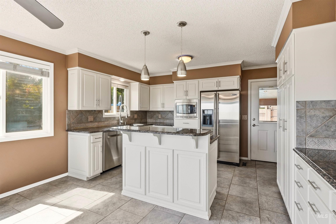
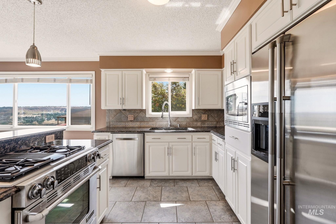
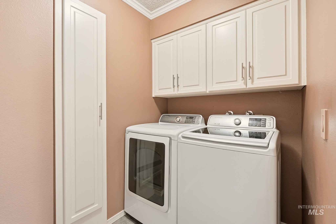
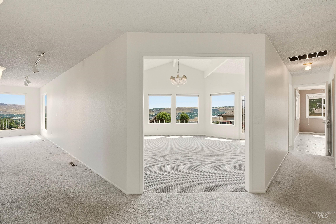
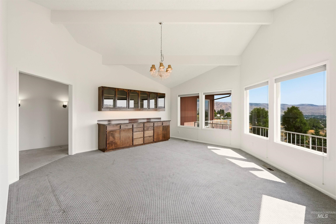
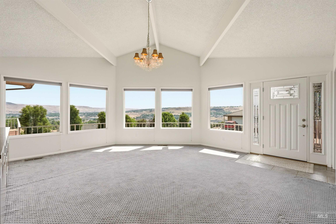
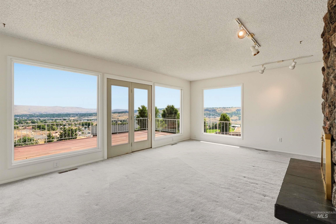
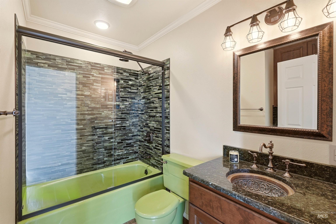
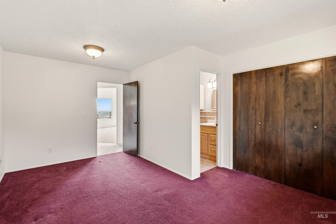
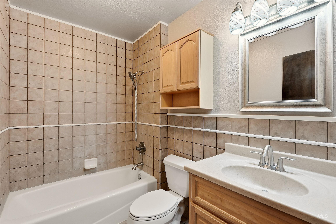
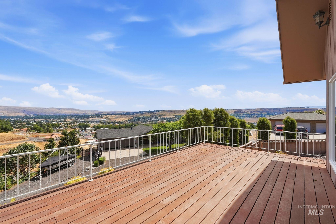
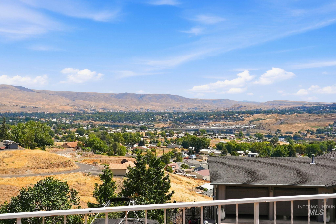
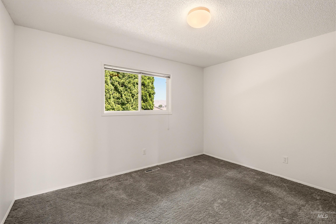
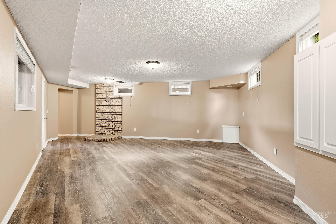
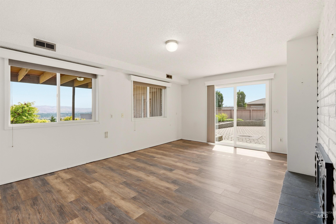
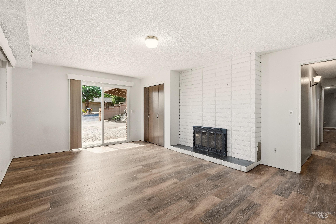
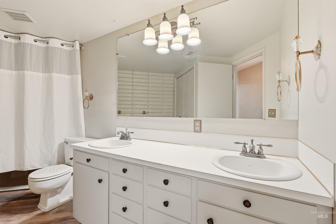
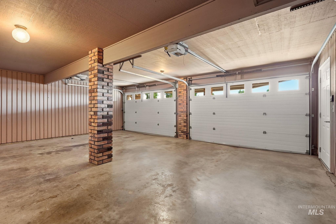
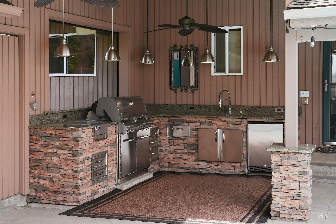
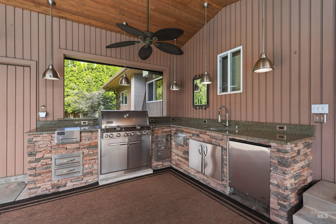
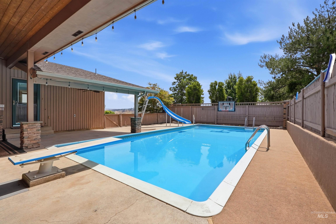
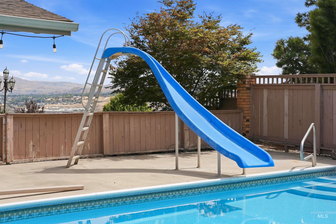
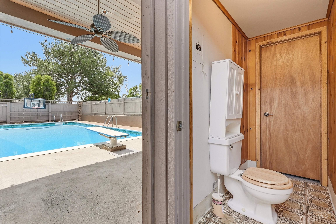
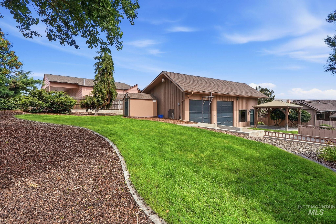
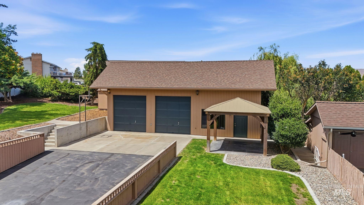
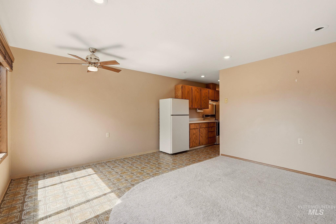
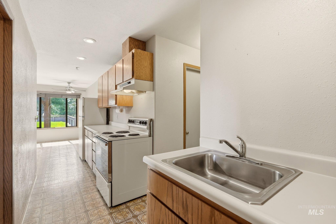
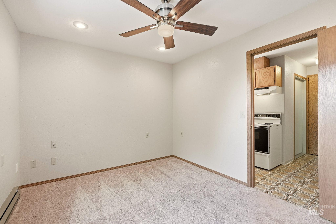
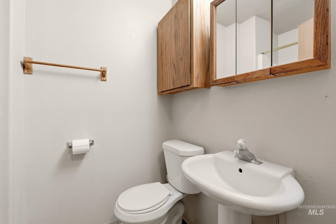
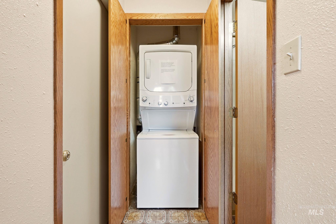
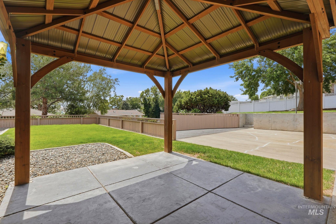
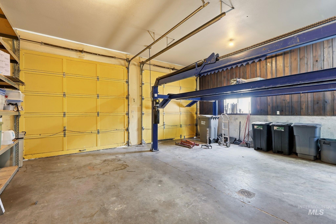
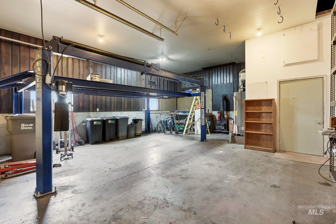
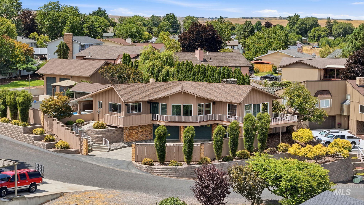
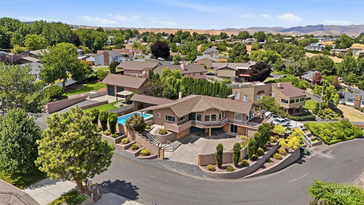
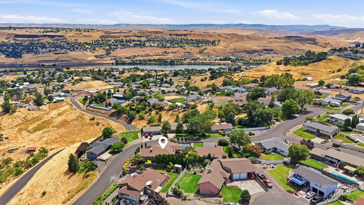
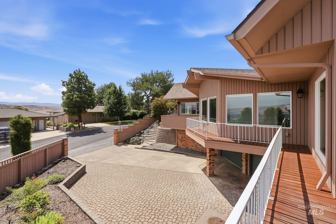
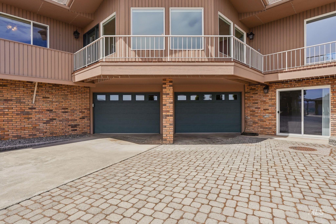
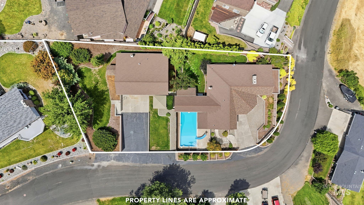
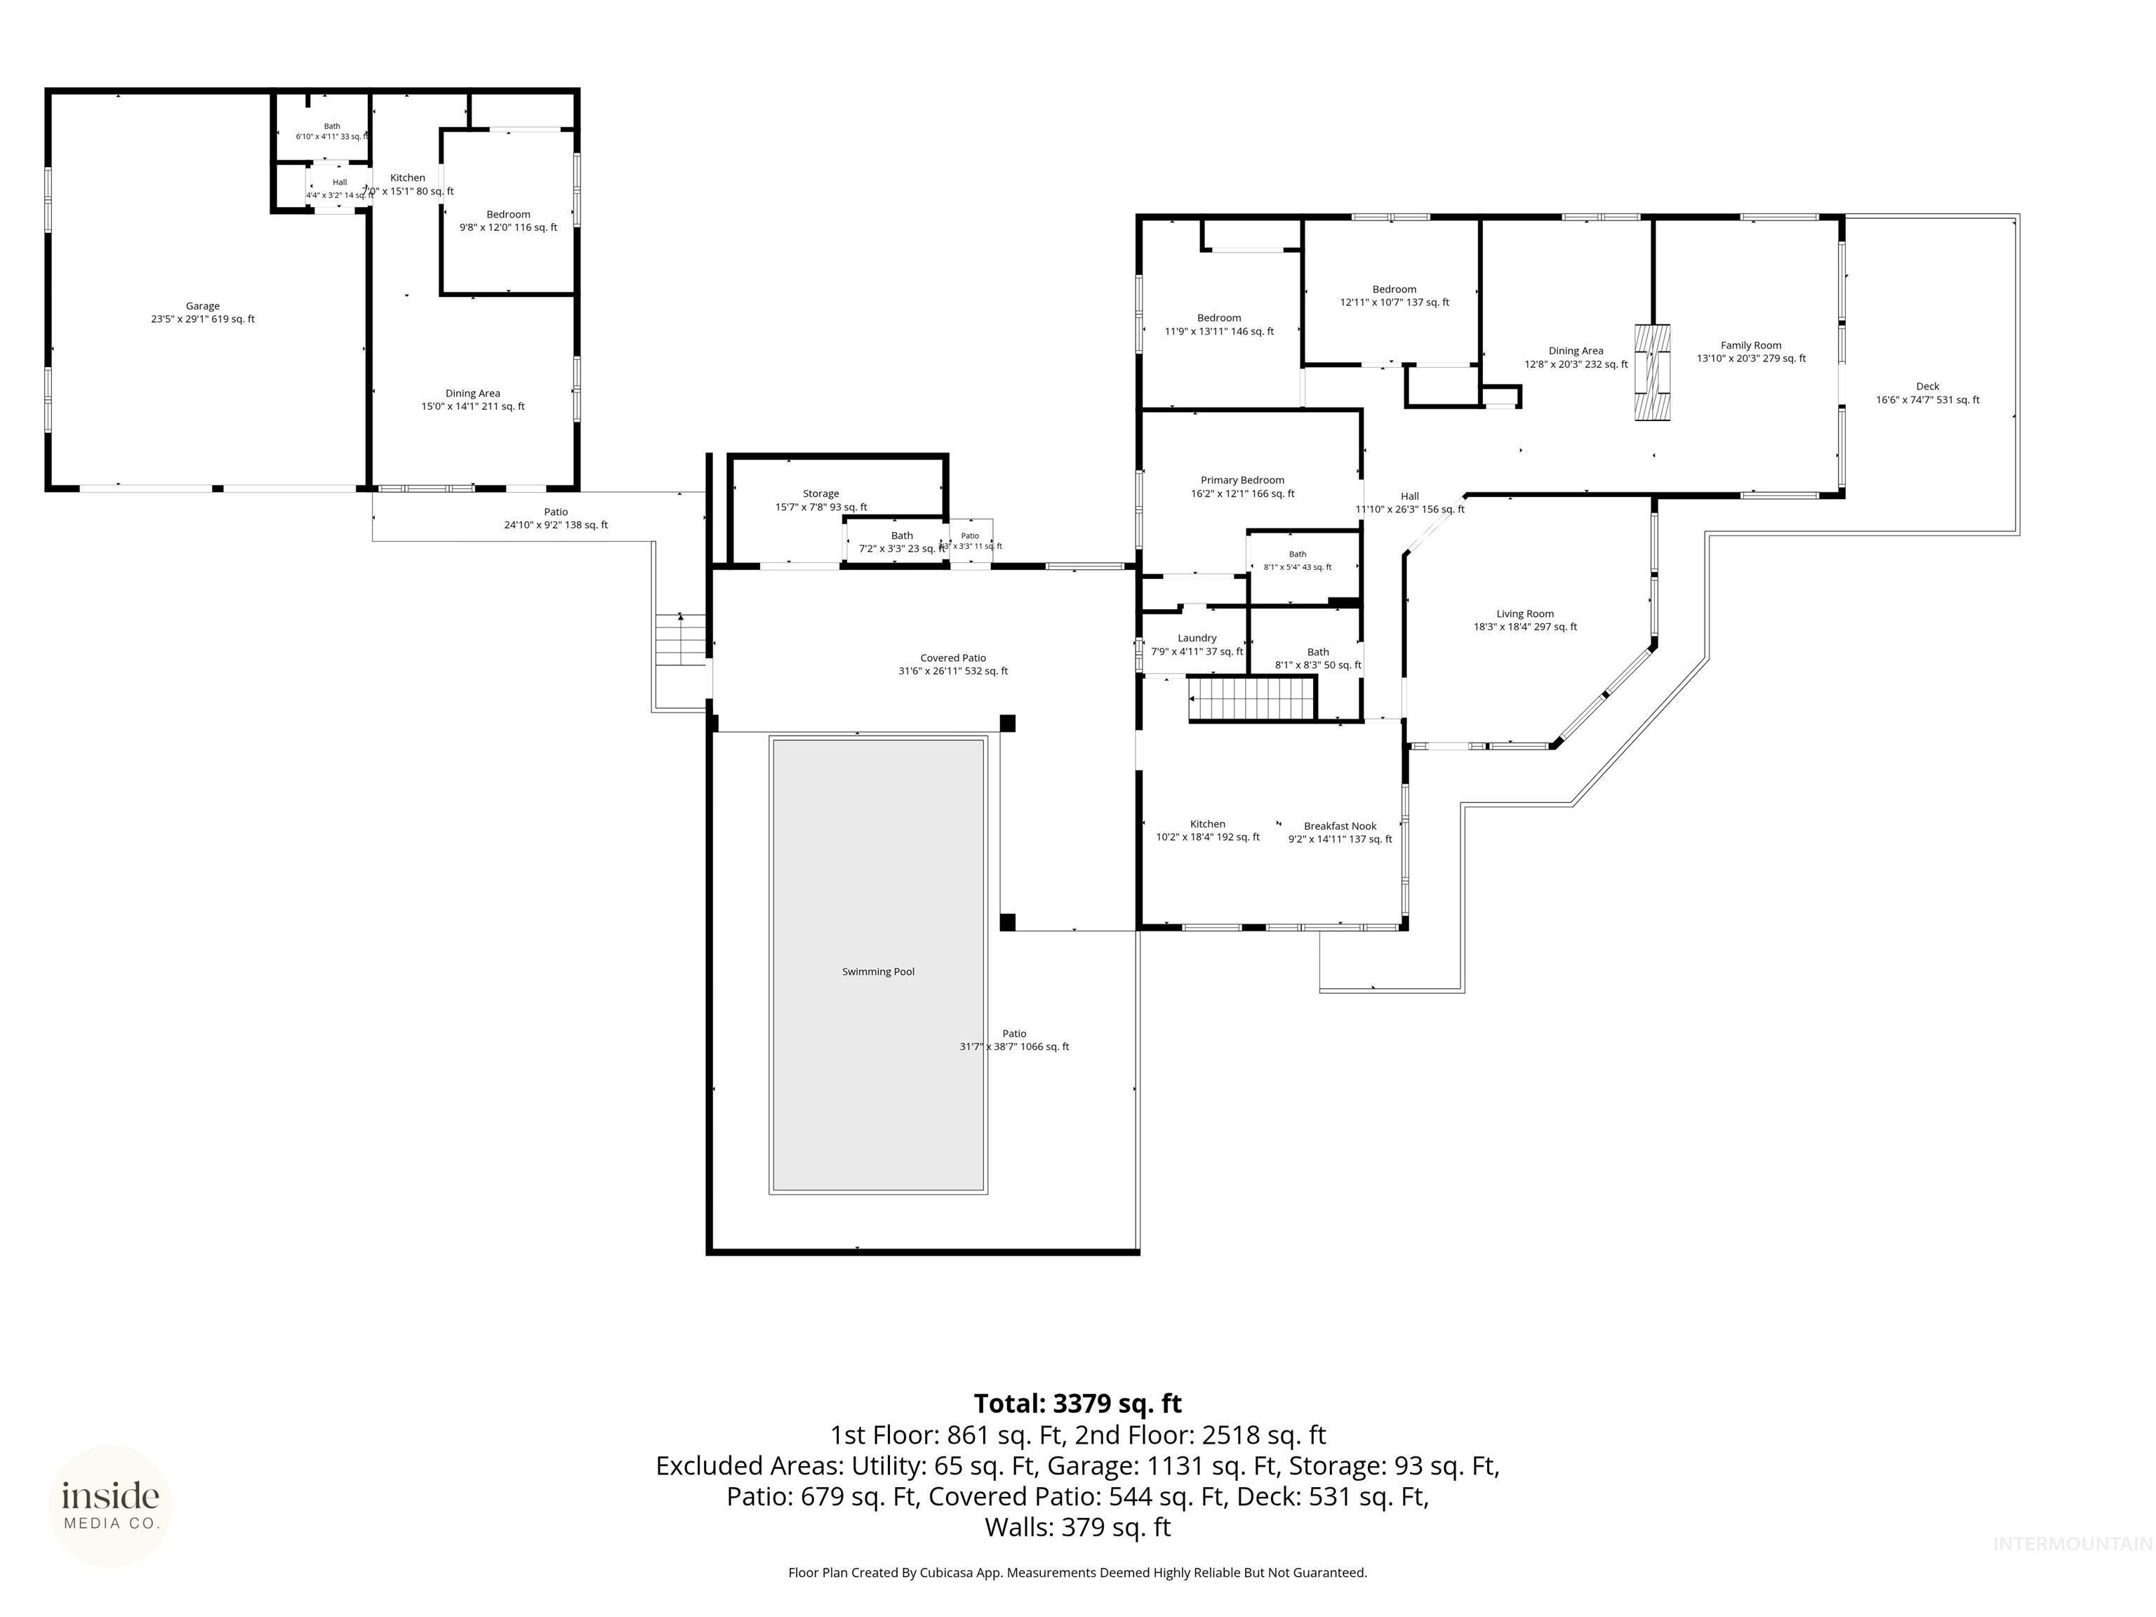
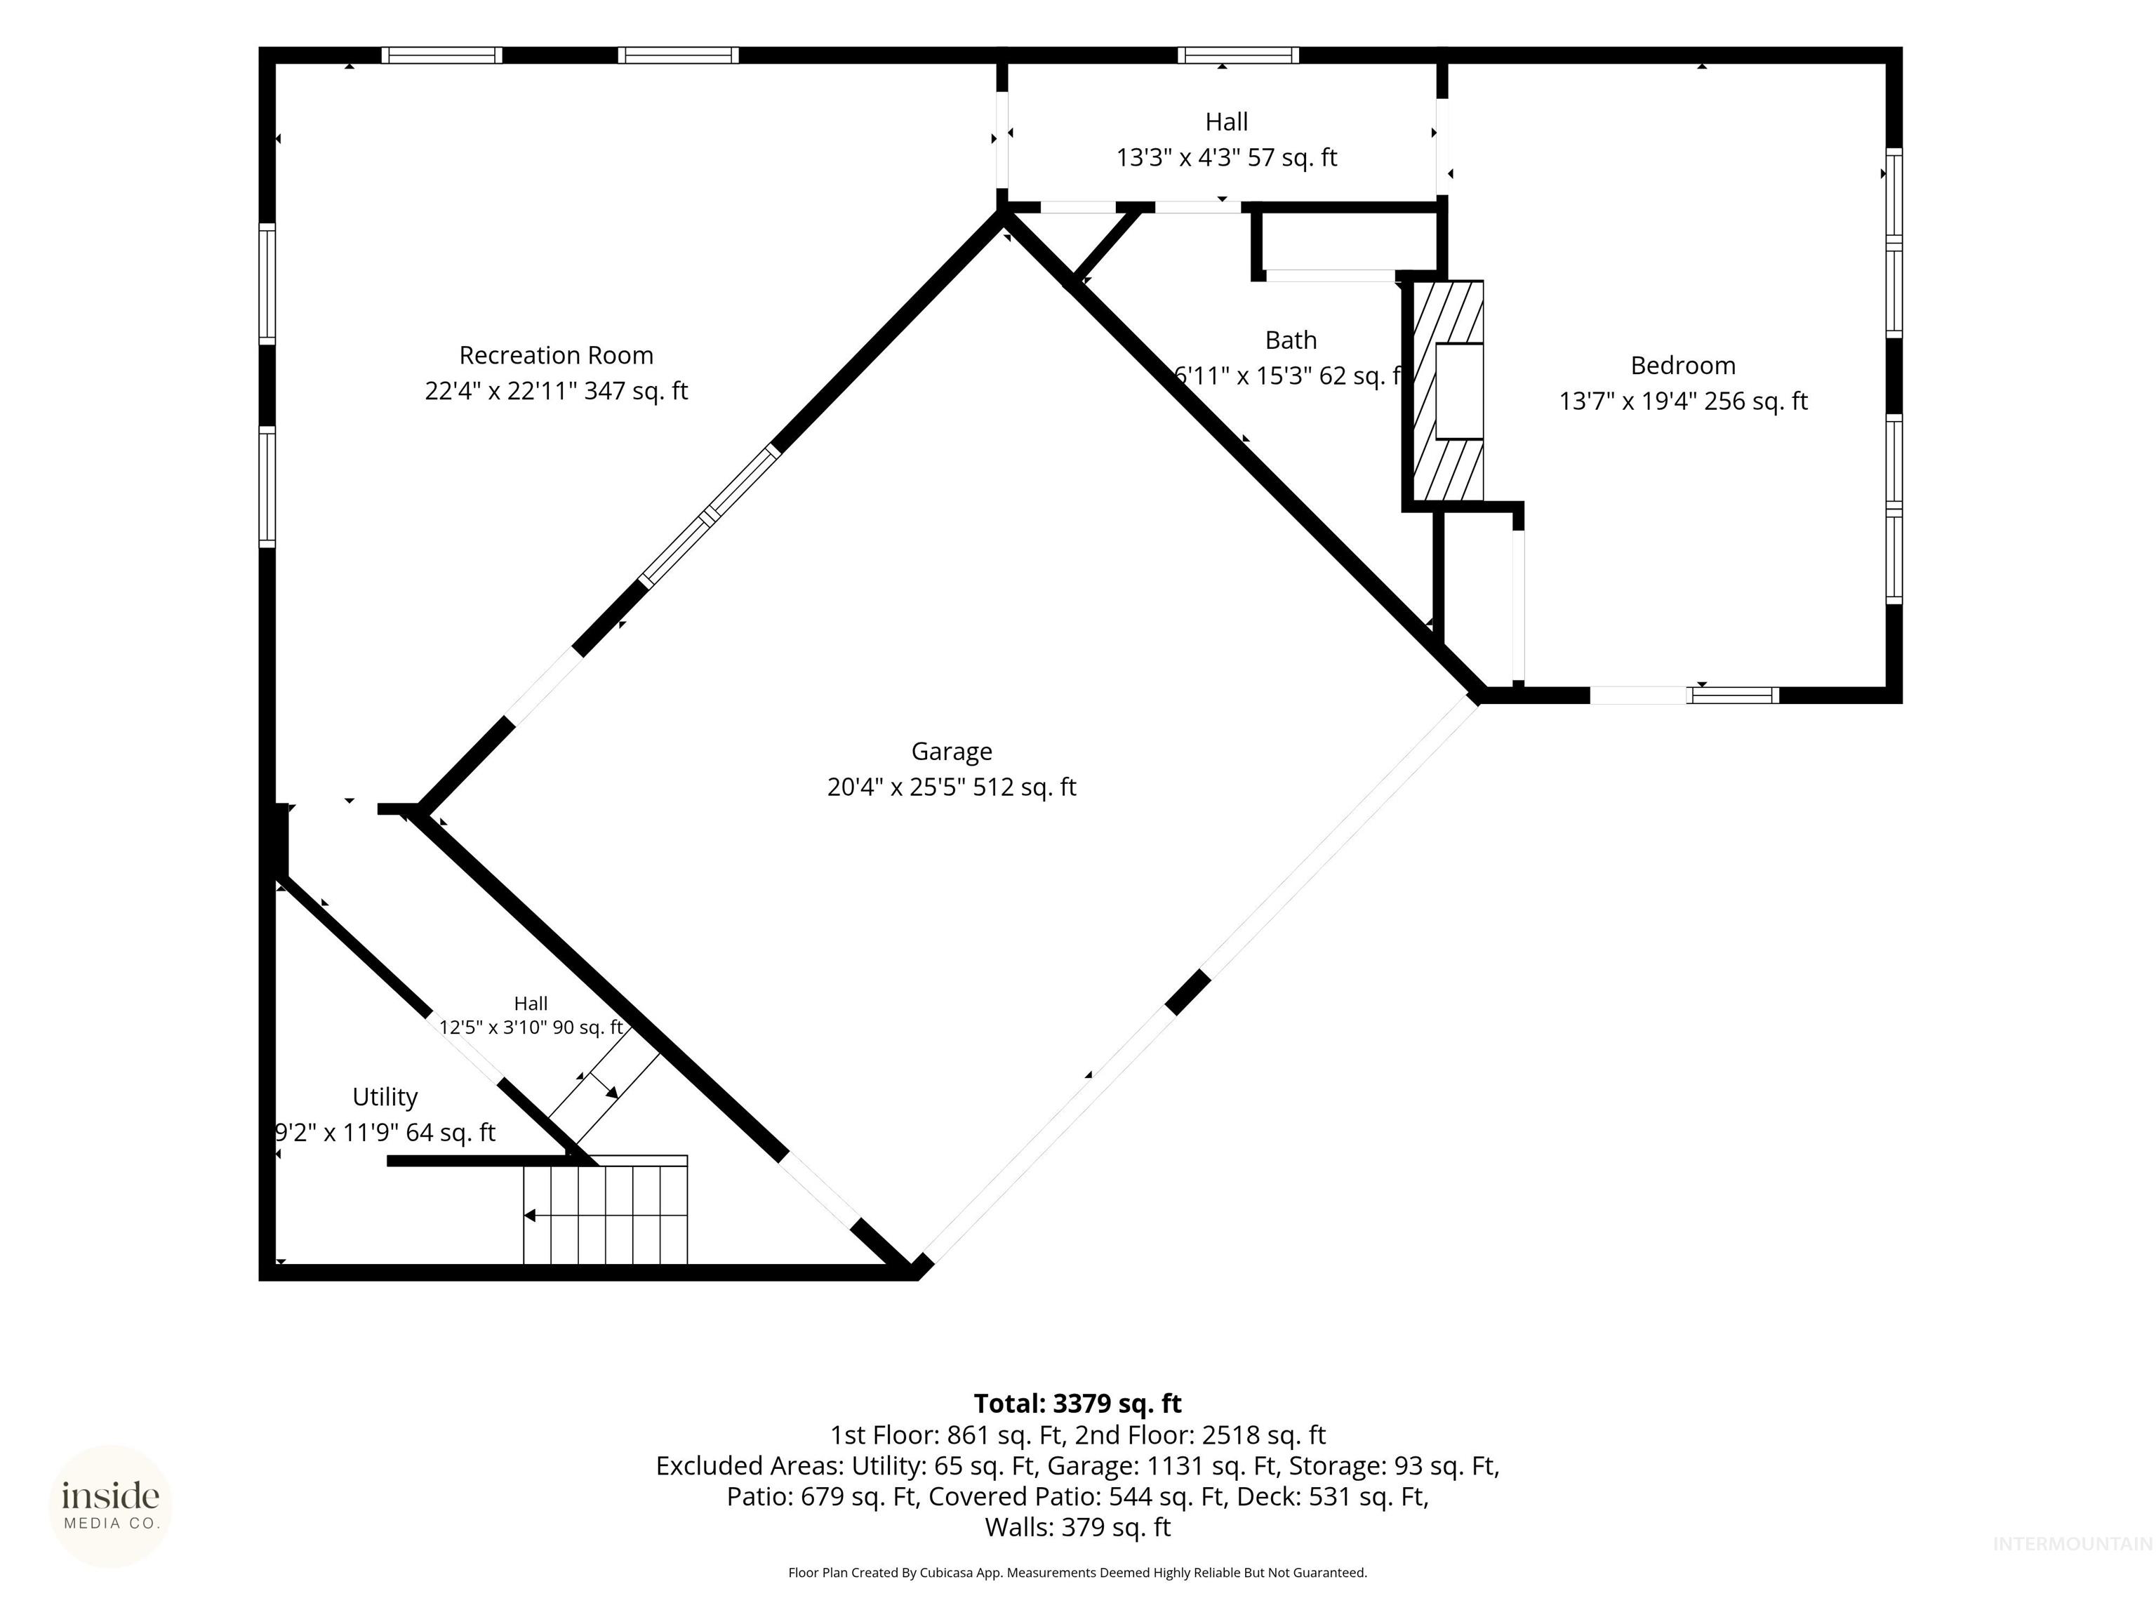
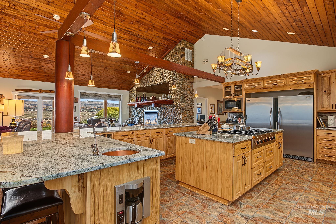
Perched to soak in sweeping LC Valley views, this 4-bedroom, 3-bathroom home offers the kind of layout that works for multi-generational living, guests, or extra income potential. With two primary suites, and a separate apartment everyone gets their own private retreat. Outside, the fun really starts. A sparkling pool area comes complete with a gorgeous covered kitchen with granite countertops, natural gas grill, large sink, refrigerator, & its own outdoor toilet and changing room, so pool days never mean tracking wet feet through the house. The fully fenced yard keeps kids, pets, and gatherings contained and secure - while the shop isn't just storage, it's got a full 1-bedroom apartment attached with a stackable washer/dryer, perfect for a guest suite, rental unit, home office, or space for extended family. Whether you're hosting summer pool parties with a view, or just want room to spread out, this property delivers a rare combination of function, flexibility, and that unbeatable valley scenery.
Details
| MLS # | 98994083 |
|---|---|
| Listing Type | For Sale |
| Style | House |
| Sub-Type | Resale |
| Status | Active |
| Year | 1973 |
| Days On Site | 123 |
| Listing Provided By | Refined Realty | Sandra Jones |
Features
| Bed(s) | 4 |
|---|---|
| Bath(s) | 3 |
| SQ Feet | 4,628 |
| Garage | 2 |
| Basement | Y |
| Pool | Yes |
| Story(s) | 2 |
| Acreage | 0.24 |
| Property View | Yes |
Interior
| Cooling | Central Air |
|---|---|
| Cooling Yes / No | Yes |
| Heating | Heated, Forced Air, Natural Gas |
| Heating Yes / No | Yes |
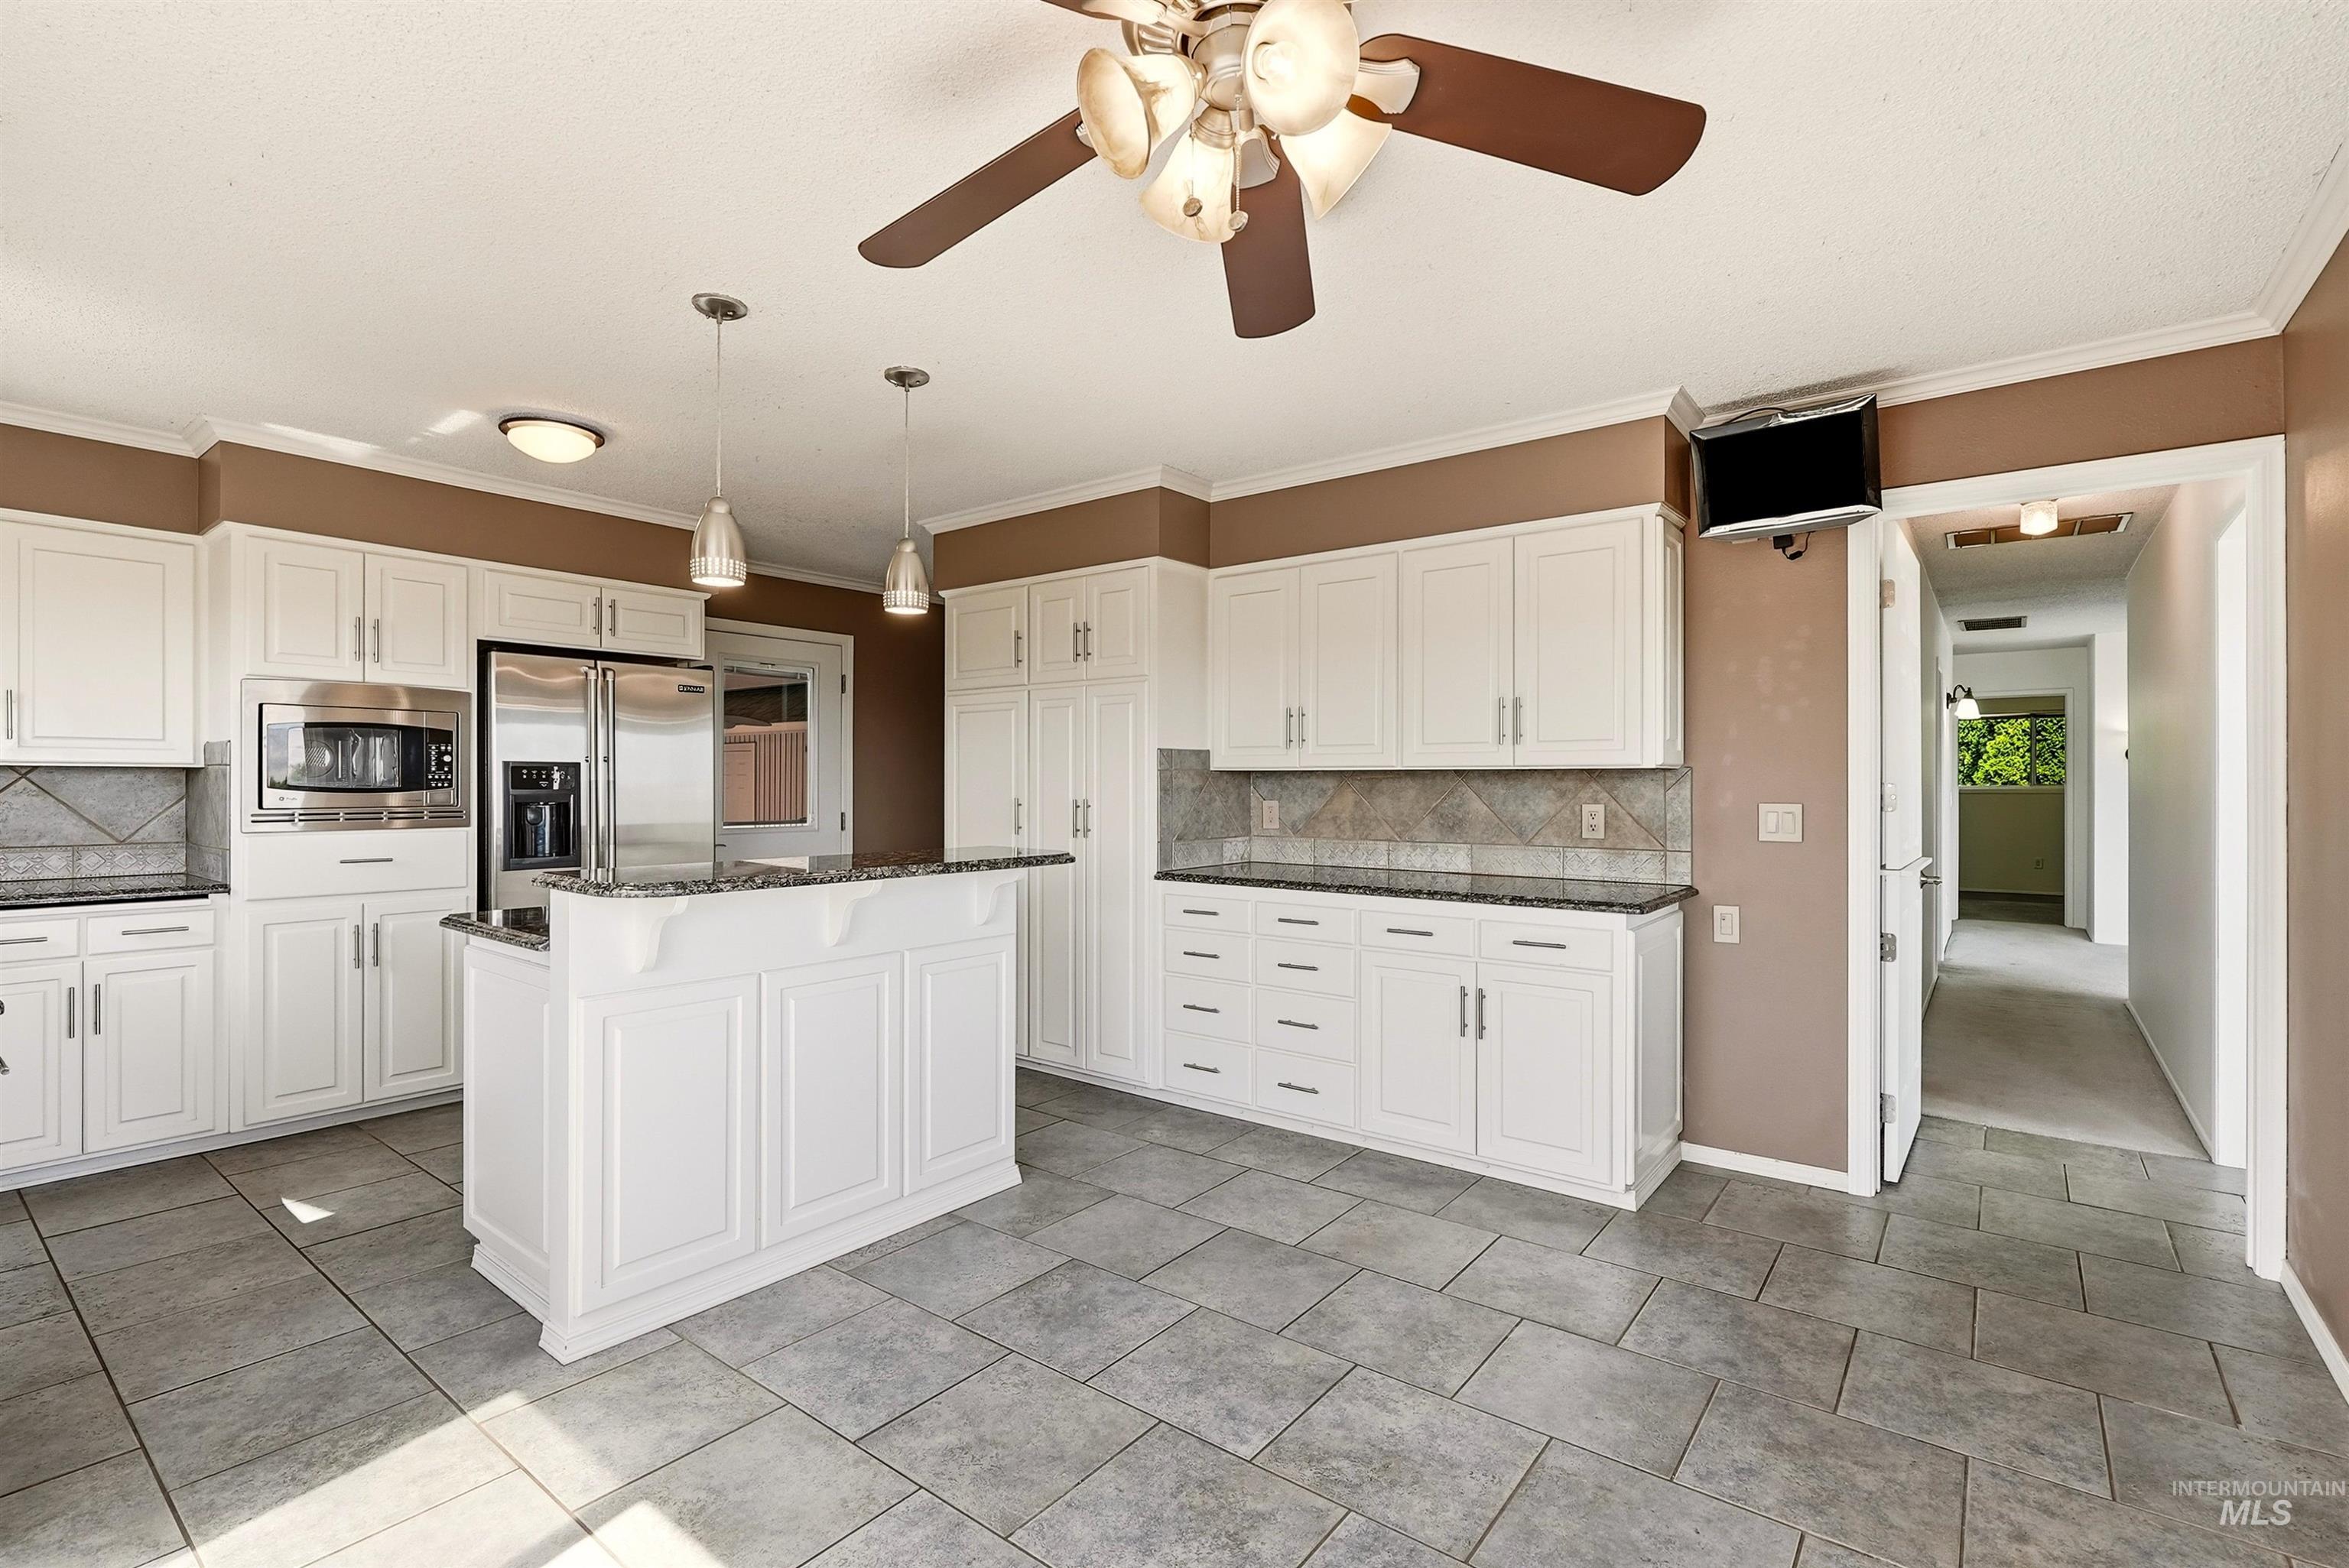
| Interior Features | Bathroom, Bedroom, Kitchen, Living Area, Shower, Sink, Workbench, Bath-Master, Bed-Master Main Level, Formal Dining, Family Room, Great Room, Pantry, Kitchen Island, Granite Counters |
| Appliances | Water Heater, Gas Water Heater, Dishwasher, Disposal, Microwave, Oven/Range Built-In, Refrigerator, Washer, Dryer, Gas Range |
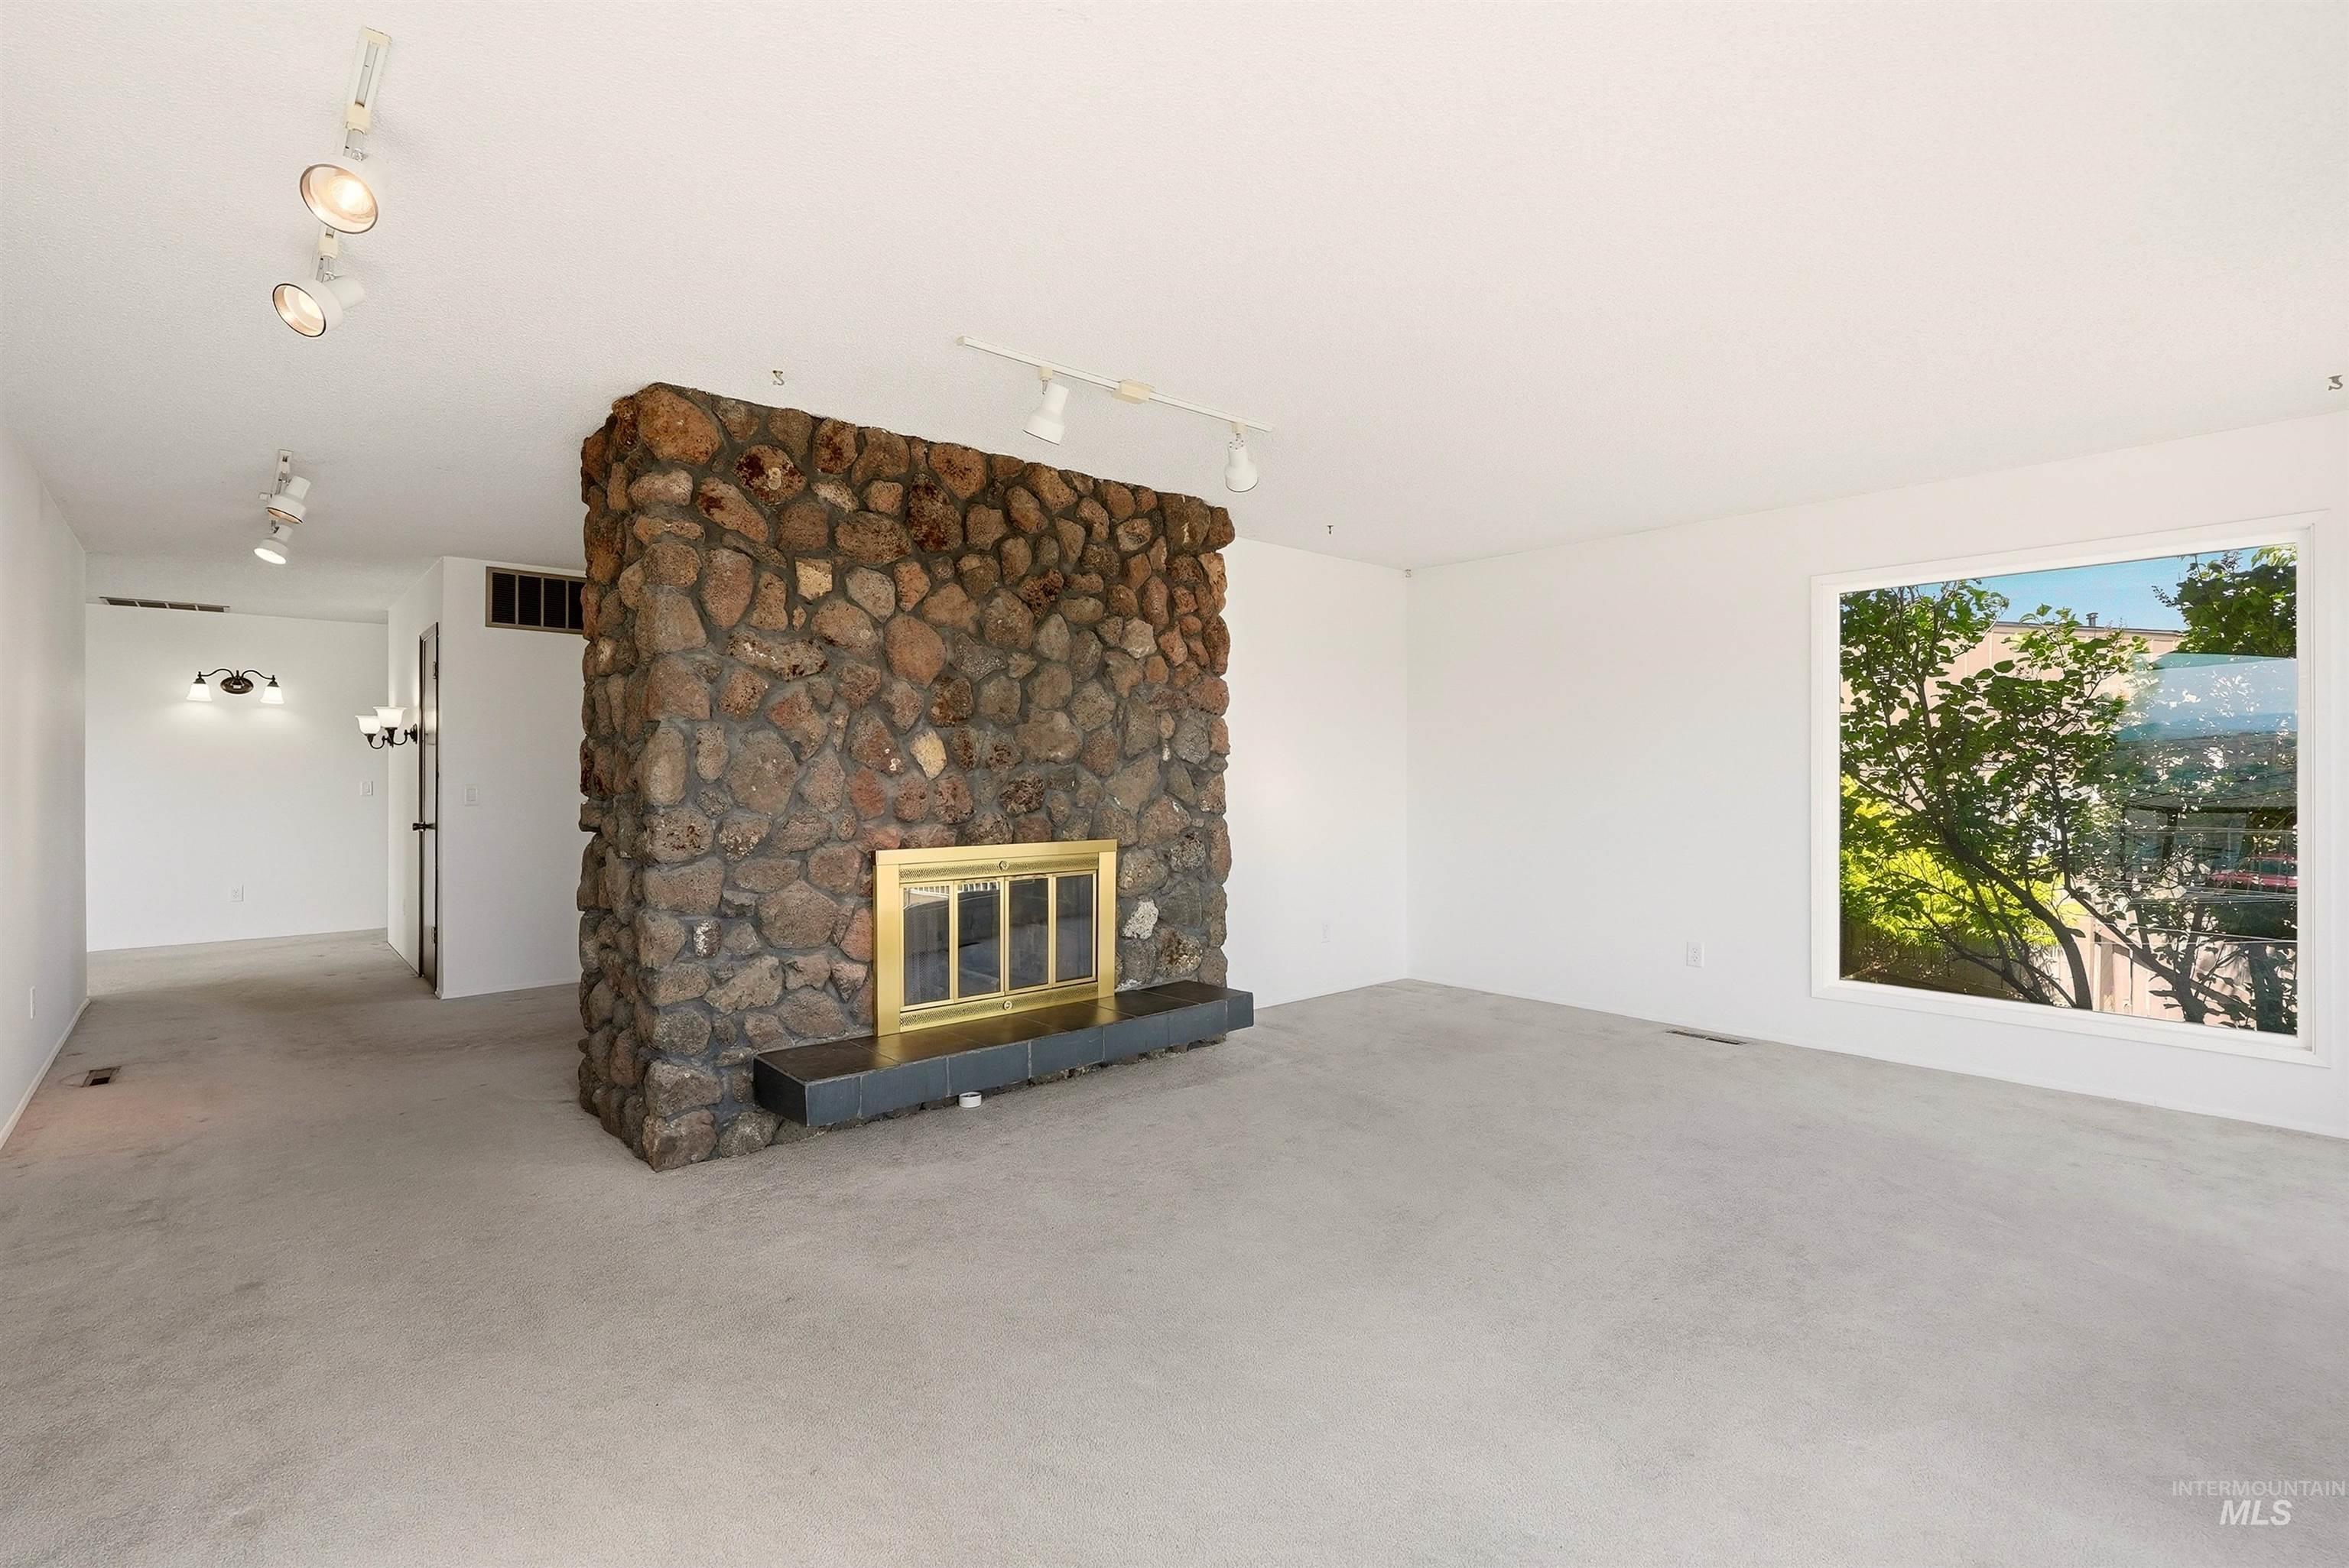
| Fireplace Features | Wood Burning Stove |
| Flooring | Concrete, Tile, Carpet |
| Fireplace Yes / No | Yes |
Exterior
| Roof | Composition |
|---|---|
| Foundation Details | Slab |
| Lot Features | 10000 SF - .49 AC, Views, Corner Lot, Auto Sprinkler System |
| Construction Materials | Insulation, Wood Siding |
| Patio And Porch Features | Covered Patio/Deck |
| Fencing | Full, Wood |
Parking
| Parking Features | Garage Door Access, RV/Boat, Attached, RV Access/Parking, Finished Driveway |
|---|---|
| Garage Spaces | 2 |
| Attached Garage Yes / No | Yes |
Utilities
| Utilities | Electricity Connected, Water Connected, Cable Connected |
|---|---|
| Sewer | Septic Tank |
Taxes
| Tax Year | 2026 |
|---|---|
| Tax Annual Amount | 7625.53 |
| Tax Legal Description | See Exhibit A |
| Tax Exemptions | Home Owner Exempt |
Area Information
| State | WA |
|---|---|
| County | Asotin |
| City | Clarkston |
| Zip Code | 99403 |
| Area | Asotin |
| School District | Clarkston |
| Elementary School | Heights (Clarkston) |
| High School | Clarkston |
| Listing VS Median (in 99403) | |
Price: $825,000 low | high Med: $402,500 sqft: 4,628 low | high Med: 1,713 $ / sqft: $178 low | high Med: $239 On site: 123 low | high Med: 37 | |
Request a showing
Request a showing
Contact
Learn More About This Property

| State | WA |
|---|---|
| County | Asotin |
| City | Clarkston |
| Zip Code | 99403 |
| Area | Asotin |
| School District | Clarkston |
| Elementary School | Heights (Clarkston) |
| High School | Clarkston |
| Listing VS Median (in 99403) | |
Price: $825,000 low | high Med: $402,500 sqft: 4,628 low | high Med: 1,713 $ / sqft: $178 low | high Med: $239 On site: 123 low | high Med: 37 | |
SERVICING IDAHO SINCE 1985


