 New Listing

Description
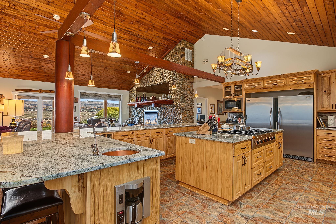
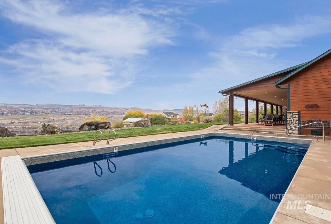
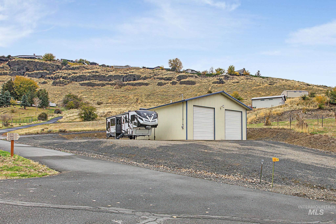
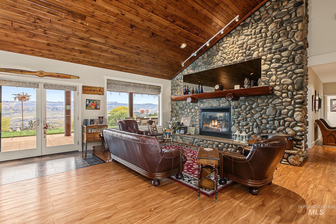
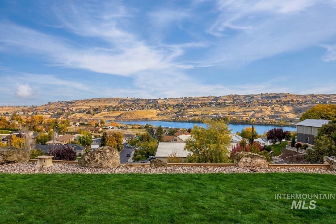
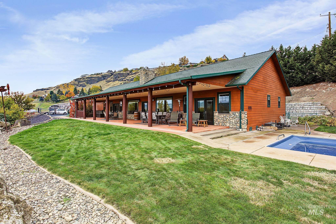
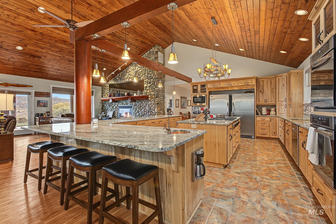
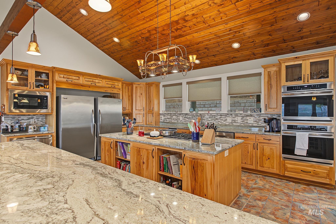
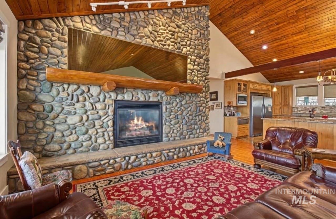
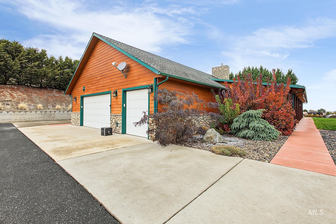
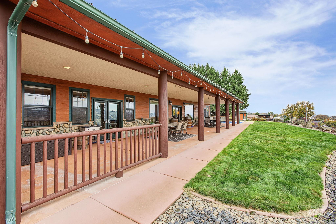
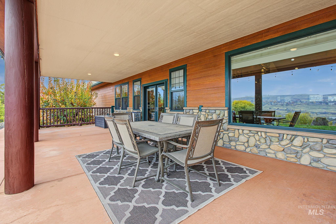
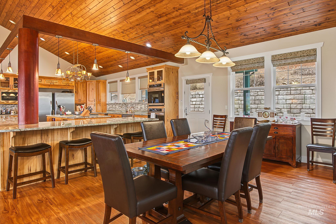
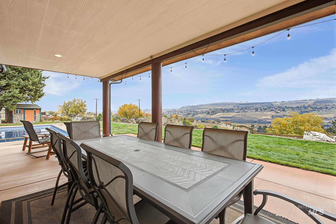
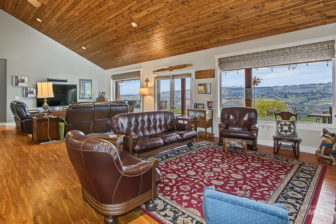
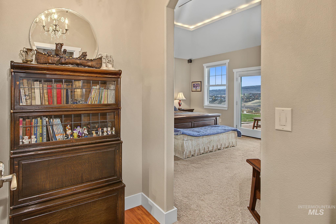
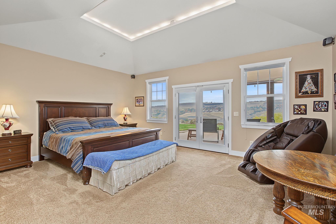
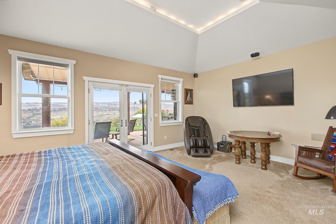
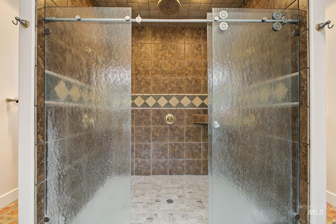
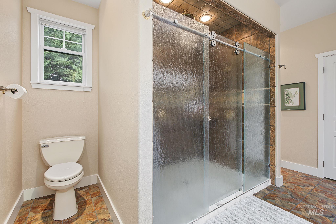
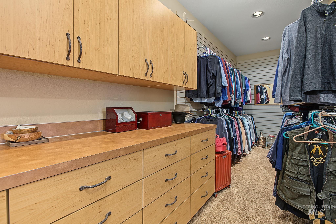
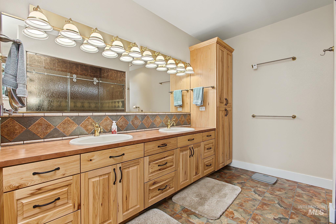
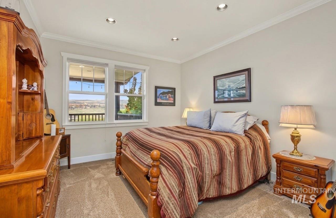
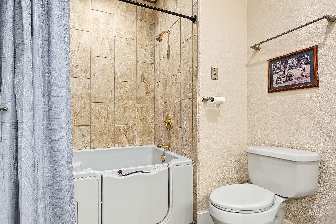
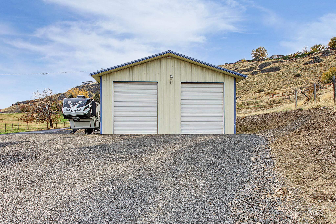
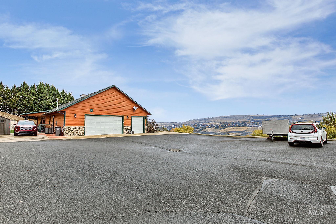
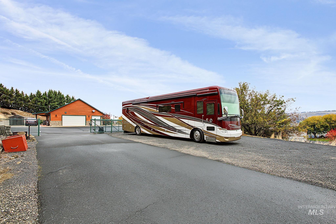
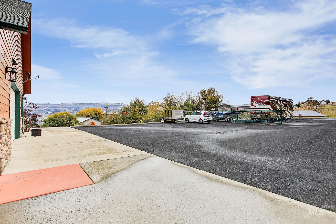
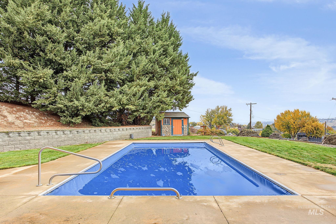
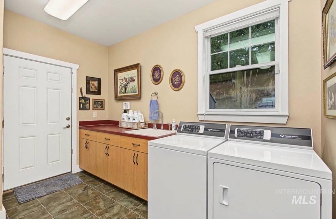
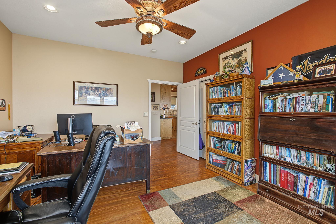
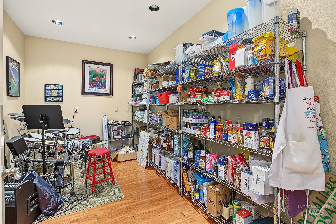
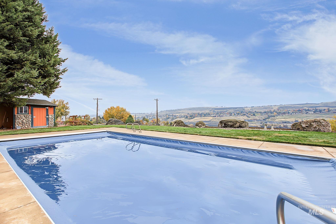
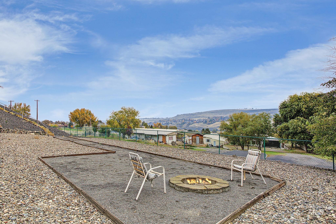
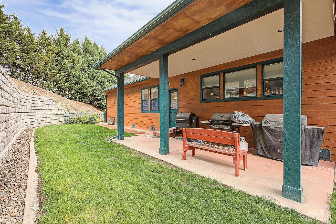
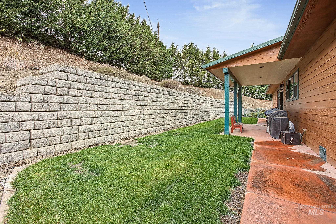
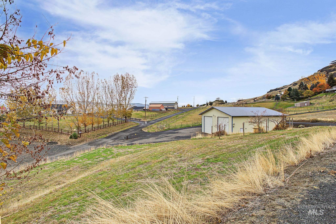
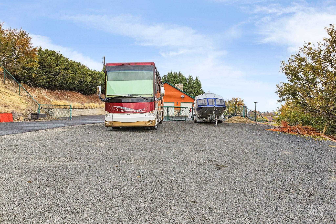
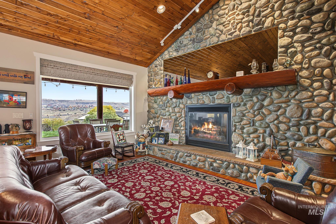
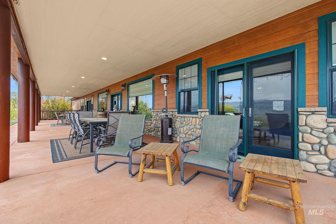
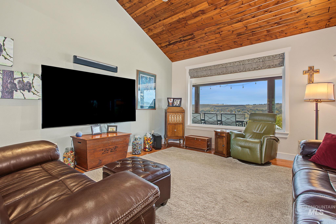
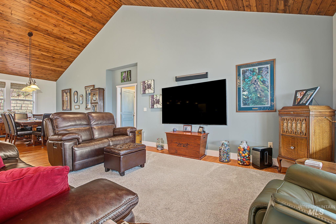
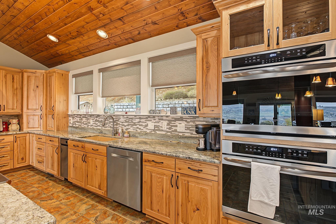
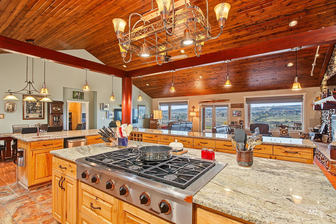
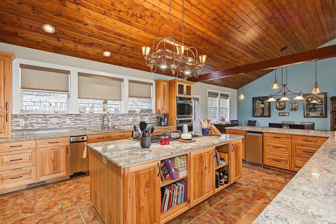
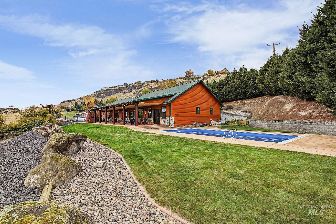
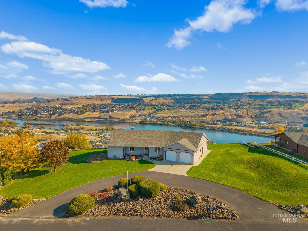
(offers plan to be reviewed 11/12) Exceptional craftsmanship meets lodge-inspired luxury in this impressive 2,880 sq. ft. single-level home. The heart of the home is a spectacular open-concept great room featuring soaring hardwood vaulted ceilings and a dramatic floor-to-ceiling stone fireplace with log mantle. The oversized kitchen is truly remarkable, offering the space and scale rarely found in a home of this size. Wide hallways, oversized doors, and single-level living create an elevated feel while providing excellent accessibility for the future. The spacious primary suite features surround sound, a luxurious ensuite bath, and professionally designed walk-in closet. Outside, a covered patio spans the length of the home overlooking the river and private pool with new liner and automatic cover. An oversized 3-bay garage is complemented by dedicated RV parking with power and dump. Paved driveway with extra parking, fenced & gated. Also includes an approx.40x56 heated shop on its own .84-acre parcel with bathroom, shower, and bedroom, offering tremendous potential for an apartment, guest quarters, or shop-house. Priced to sell, this is a rare combination of quality, space, views, and versatility.
Details
| MLS # | 99005873 |
|---|---|
| Listing Type | For Sale |
| Style | House |
| Sub-Type | Resale |
| Status | Pending |
| Year | 2005 |
| Days On Site | 7 |
| Listing Provided By | Coldwell Banker Tomlinson Associates | Levi Gibson |
Features
| Bed(s) | 3 |
|---|---|
| Bath(s) | 2 |
| SQ Feet | 3,380 |
| Garage | 6 |
| Pool | Yes |
| Story(s) | 1 |
| Acreage | 1.74 |
| Property View | Yes |
Interior
| Cooling | Central Air |
|---|---|
| Cooling Yes / No | Yes |
| Heating | Heated, Forced Air, Natural Gas |
| Heating Yes / No | Yes |
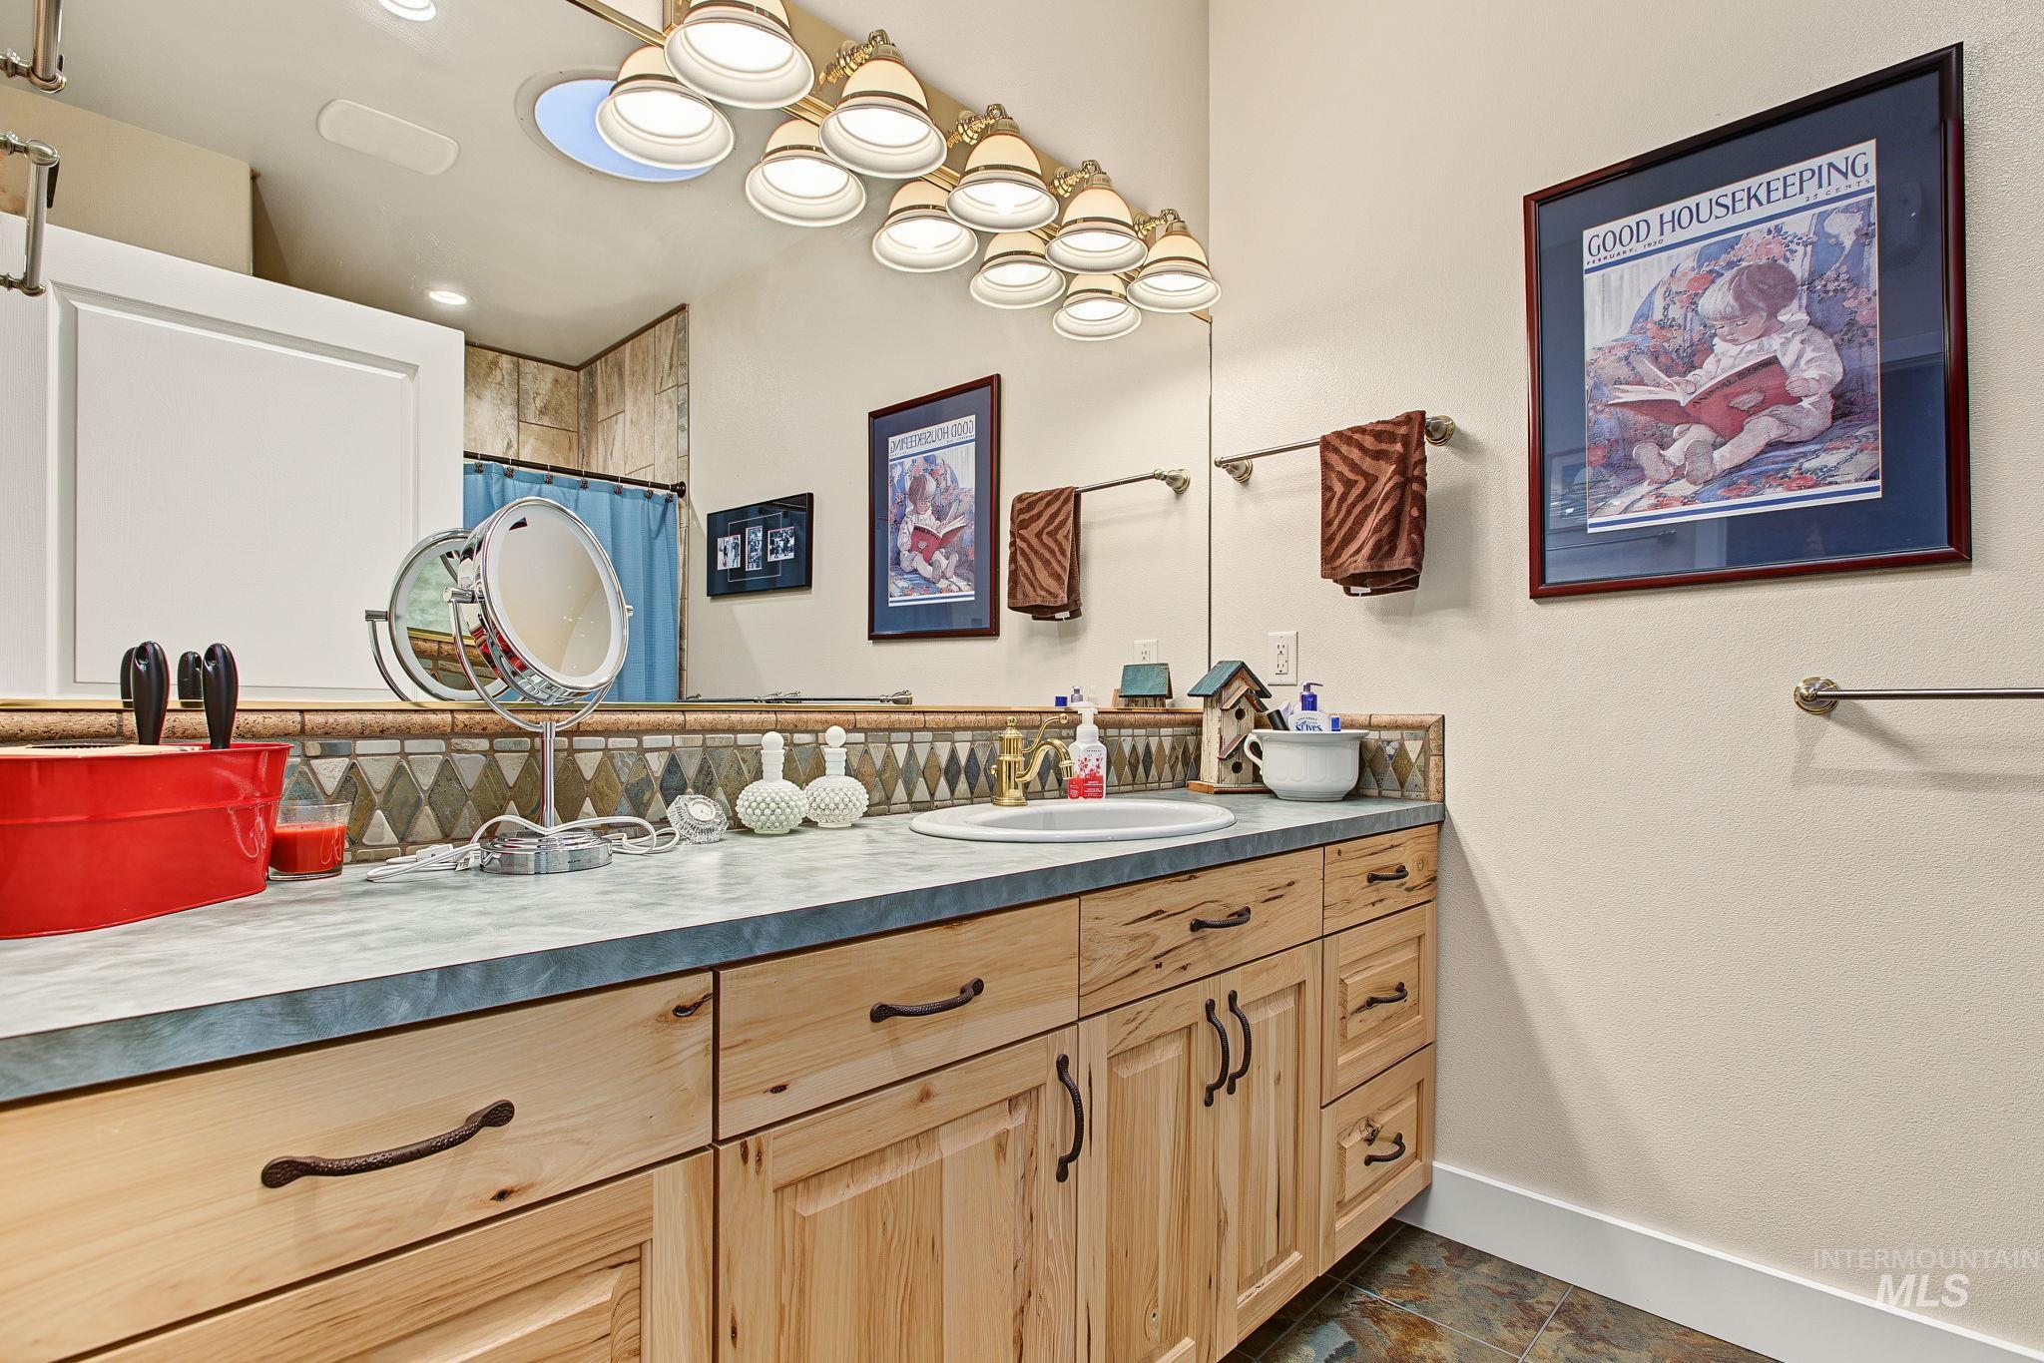
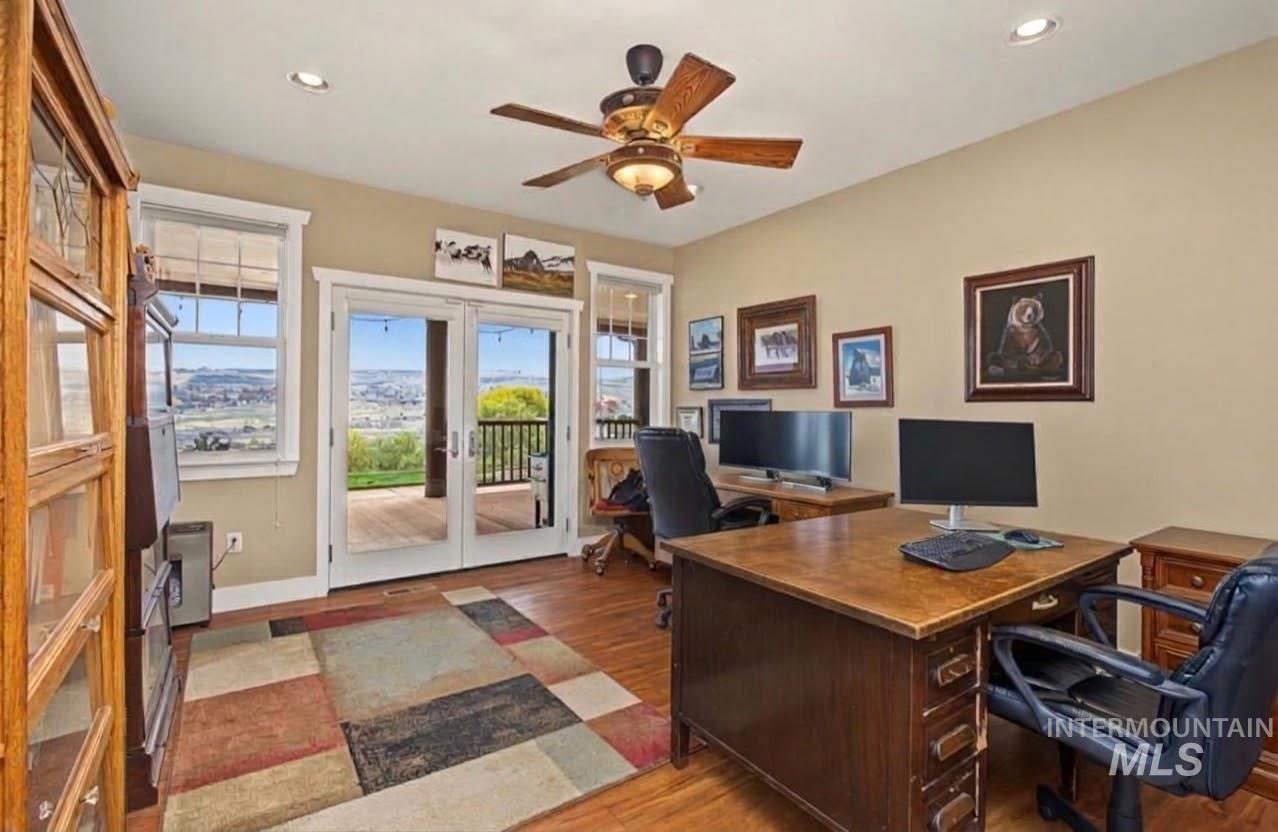
| Interior Features | Bathroom, Bedroom, Loft, Office, Shower, Sink, Workbench, Bath-Master, Bed-Master Main Level, Guest Room, Den/Office, Great Room, Double Vanity, Walk-In Closet(s), Walk In Shower, Breakfast Bar, Pantry, Kitchen Island, Granite Counters |
| Appliances | Water Heater, Gas Water Heater, Tank Water Heater, Recirculating Pump Water Heater, Dishwasher, Disposal, Double Oven, Microwave, Oven/Range Built-In, Refrigerator, Gas Range |
| Fireplaces Total | 1 |
| Fireplace Features | One, Gas, Insert |
| Window Features | Skylight(s) |
| Flooring | Concrete, Carpet, Engineered Vinyl Plank |
| Fireplace Yes / No | Yes |
Exterior
| Roof | Composition, Metal |
|---|---|
| Foundation Details | Crawl Space |
| Lot Features | 1 - 4.99 AC, Dog Run, Garden, Views, Rolling Slope, Auto Sprinkler System, Drip Sprinkler System |
| Construction Materials | Frame, Hardi Plank Type |
| Patio And Porch Features | Covered Patio/Deck |
| Fencing | Full, Metal |
Parking
| Parking Features | Garage Door Access, RV/Boat, Attached, Detached, RV Access/Parking, Finished Driveway |
|---|---|
| Garage Spaces | 6 |
| Attached Garage Yes / No | Yes |
Utilities
| Utilities | Electricity Connected, Water Connected, Natural Gas Connected, Cable Connected, Broadband Internet |
|---|---|
| Sewer | Septic Tank |
| Electric | 220 Volts |
Taxes
| Tax Year | 2026 |
|---|---|
| Tax Annual Amount | 8244.53 |
| Tax Legal Description | lengthy |
Area Information
| State | WA |
|---|---|
| County | Asotin |
| City | Clarkston |
| Zip Code | 99403 |
| Area | Asotin |
| School District | Clarkston |
| Elementary School | Highland (Clarkston) |
| High School | Clarkston |
| Listing VS Median (in 99403) | |
Price: $825,000 low | high Med: $407,500 sqft: 3,380 low | high Med: 3,138 $ / sqft: $244 low | high Med: $178 On site: 7 low | high Med: 17 | |
Request a showing
Request a showing
Contact
Learn More About This Property

| State | WA |
|---|---|
| County | Asotin |
| City | Clarkston |
| Zip Code | 99403 |
| Area | Asotin |
| School District | Clarkston |
| Elementary School | Highland (Clarkston) |
| High School | Clarkston |
| Listing VS Median (in 99403) | |
Price: $825,000 low | high Med: $407,500 sqft: 3,380 low | high Med: 3,138 $ / sqft: $244 low | high Med: $178 On site: 7 low | high Med: 17 | |
SERVICING IDAHO SINCE 1985


