 New Listing
Description
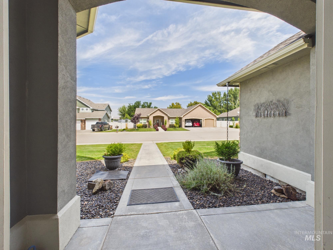
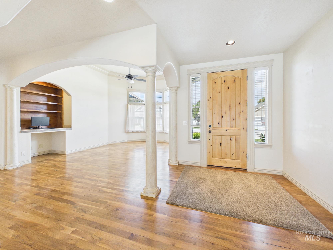
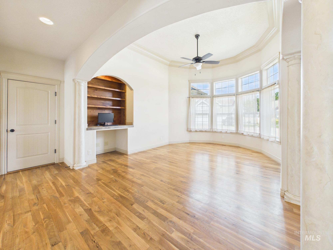
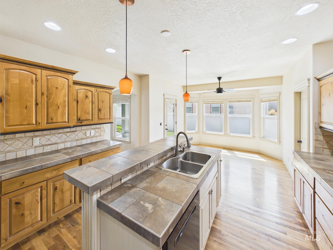
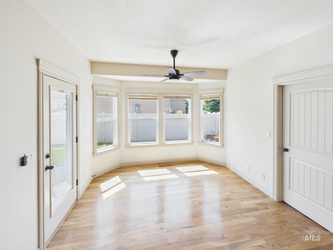
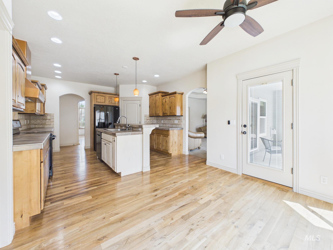
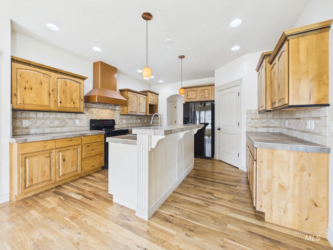
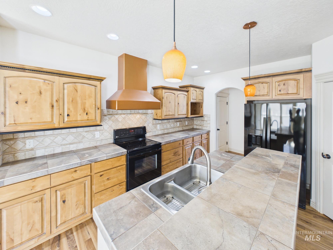
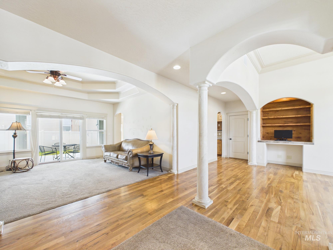
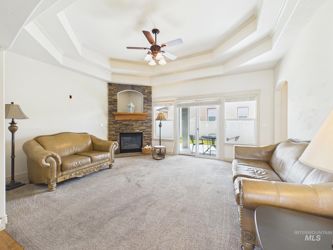
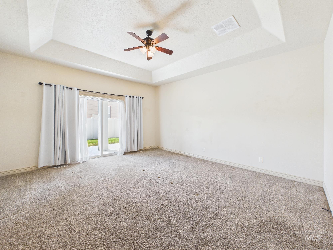
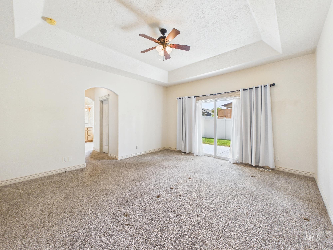
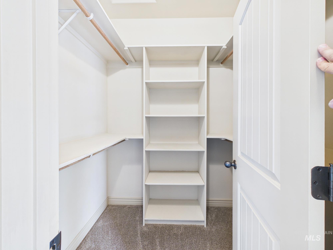
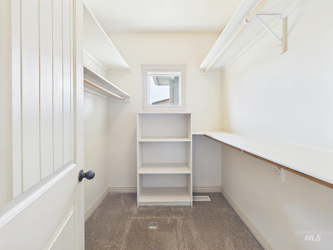
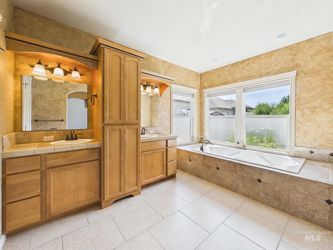
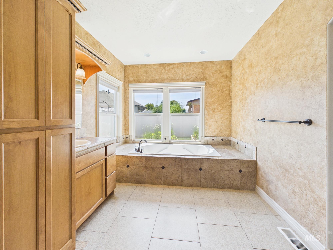
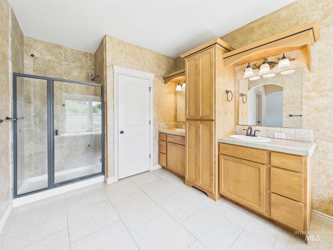
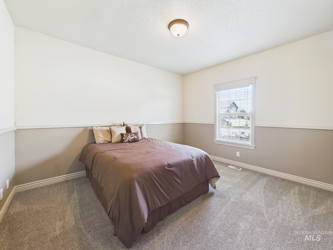
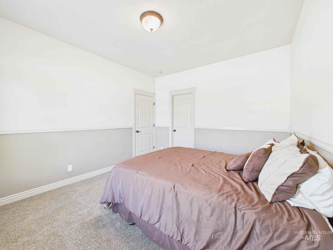
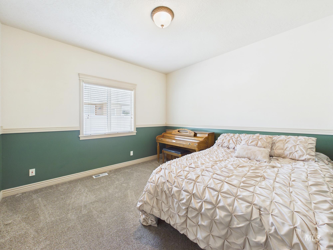
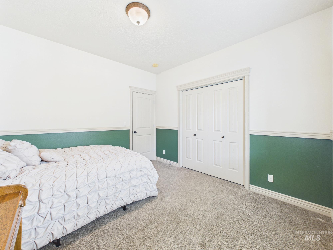
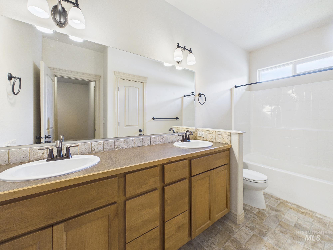
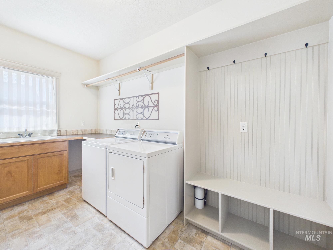
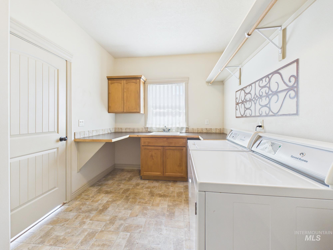
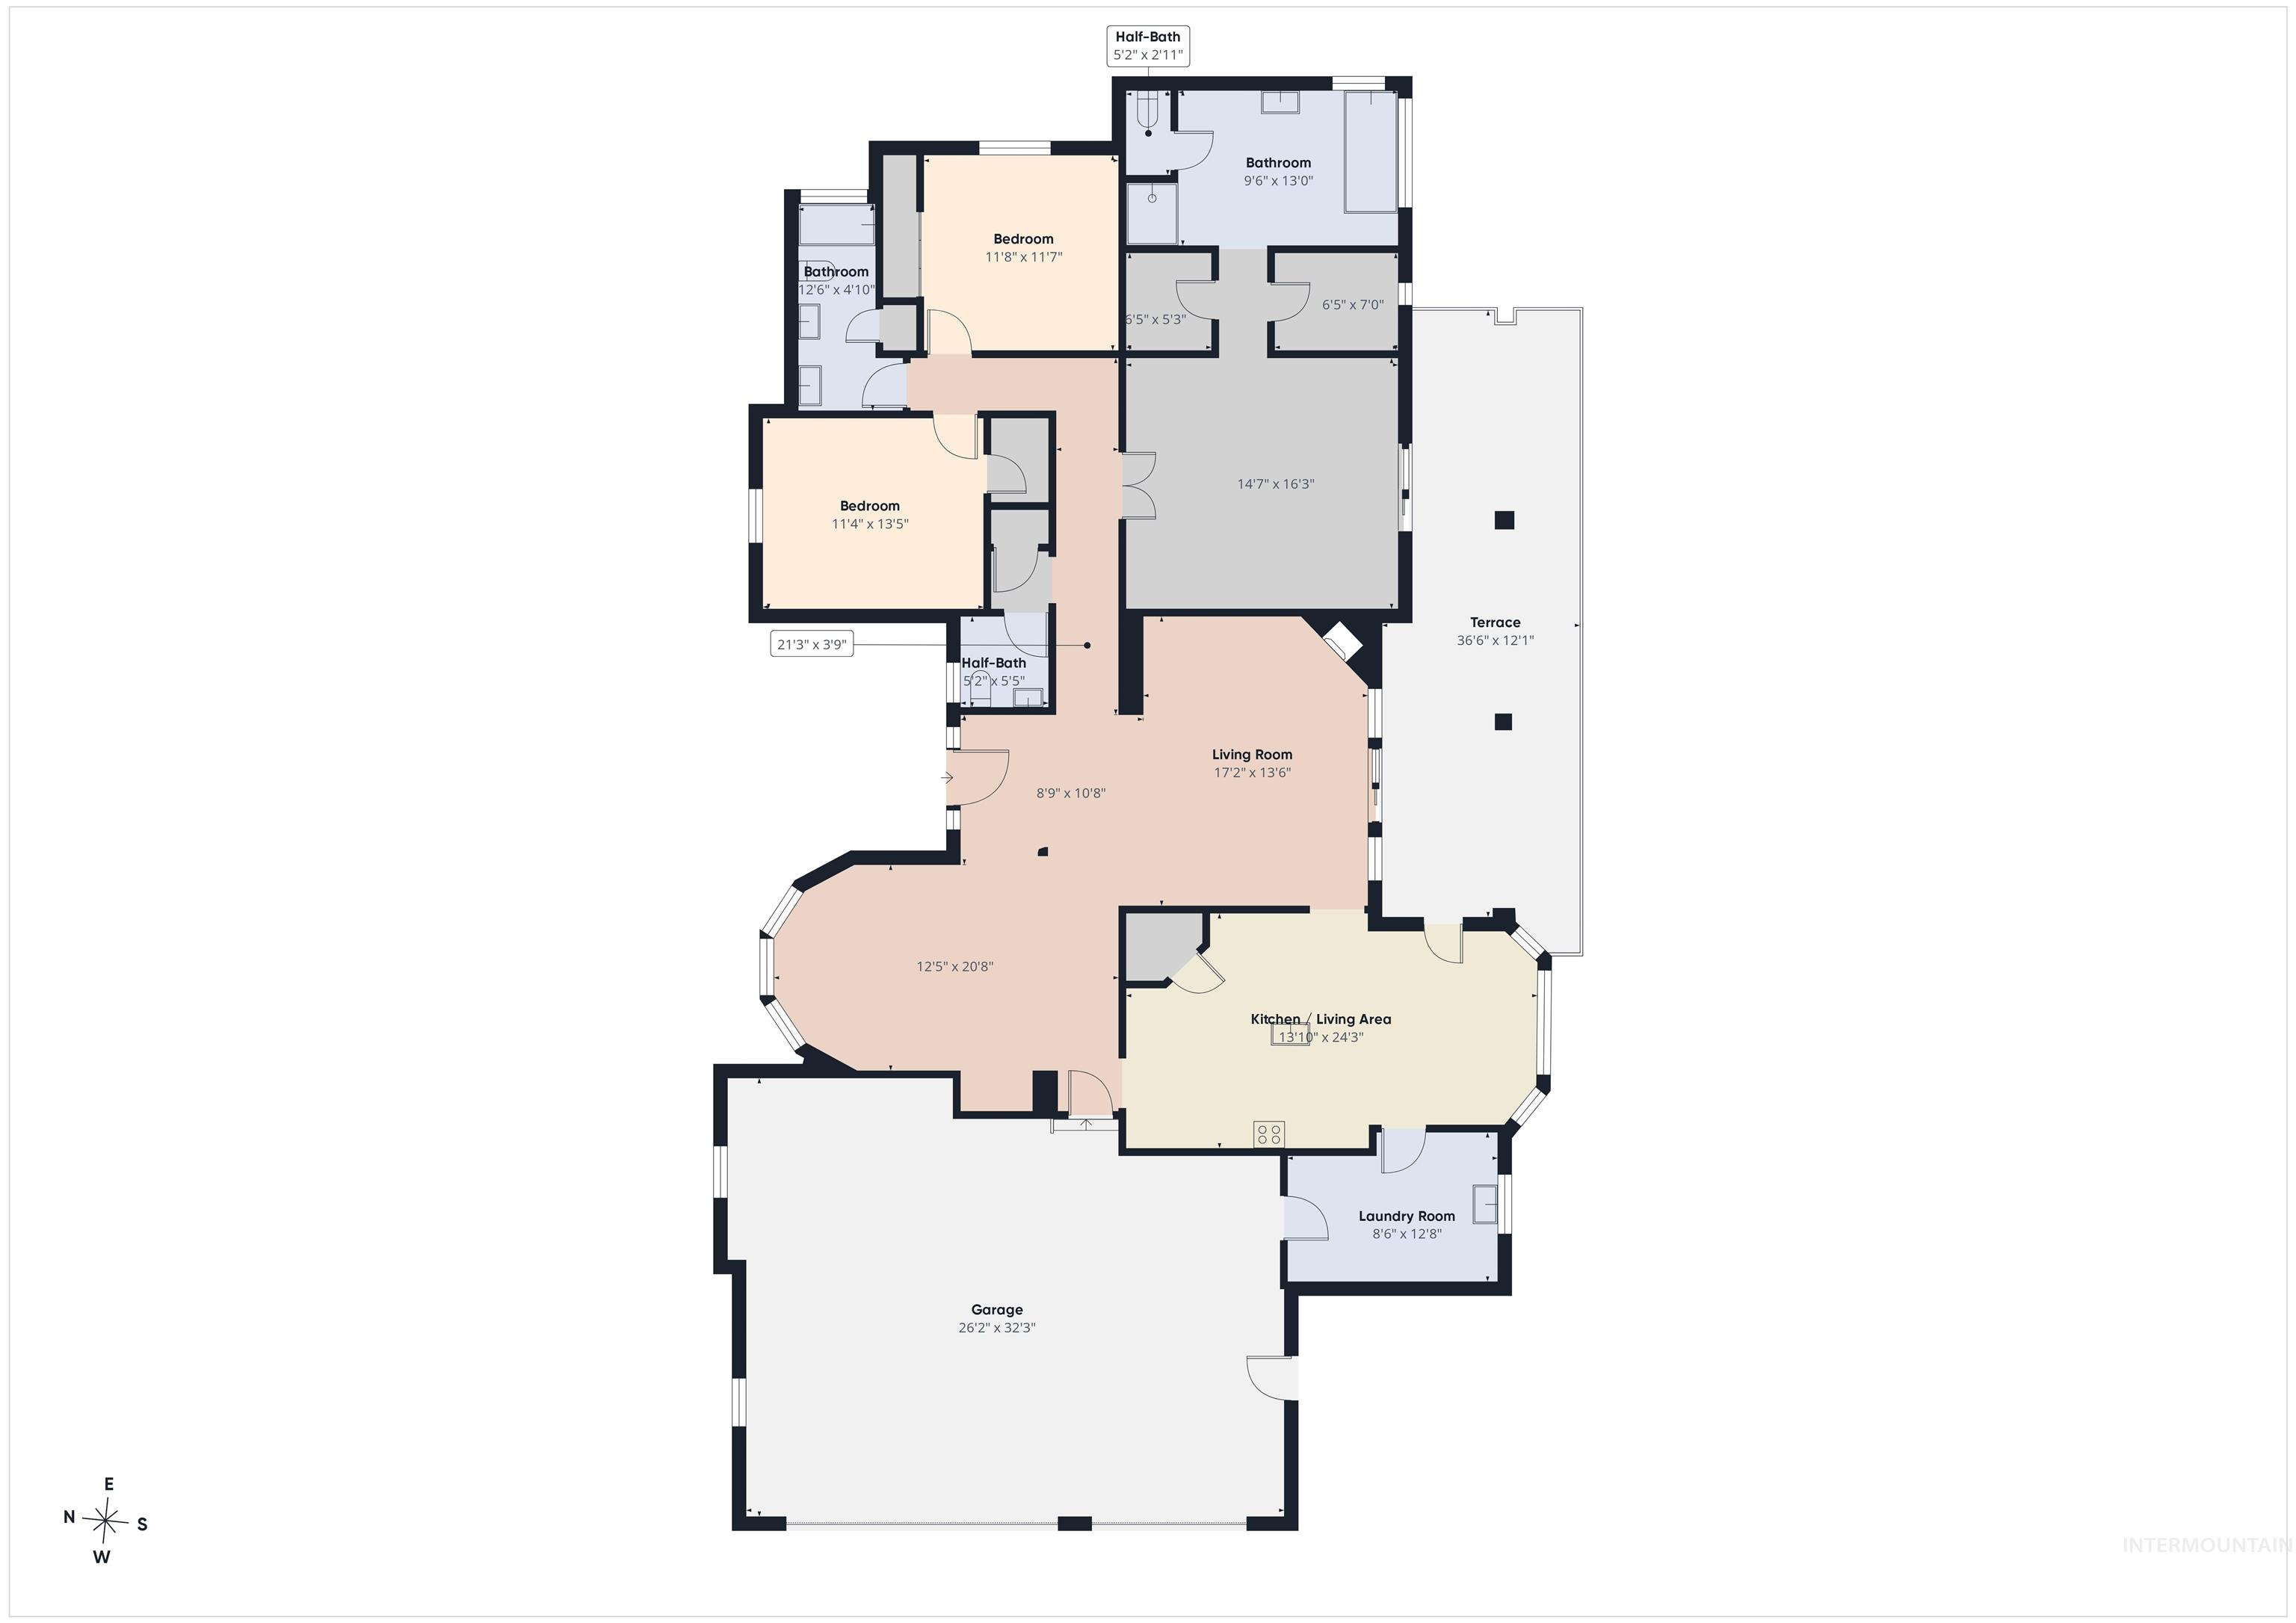
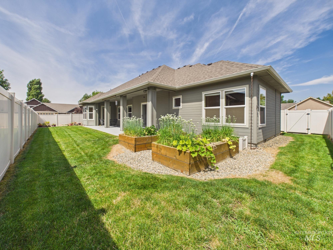
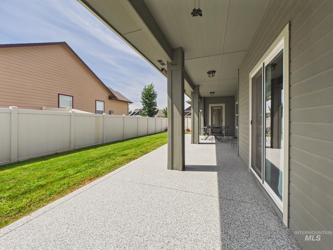
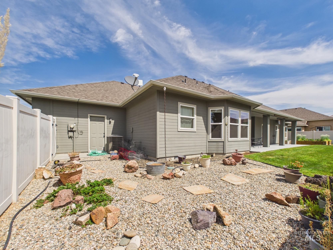
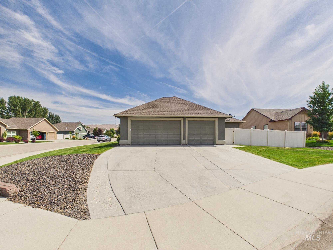
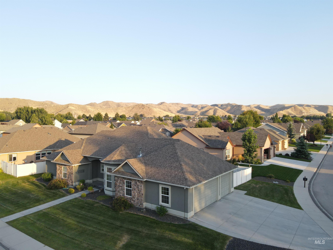
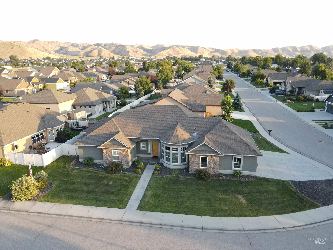
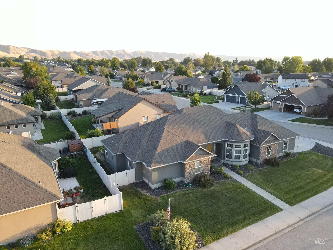
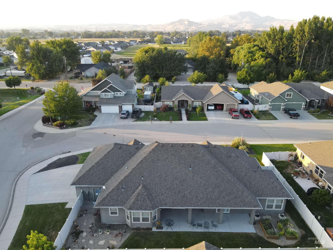
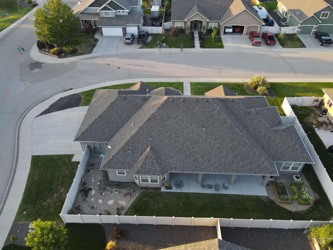
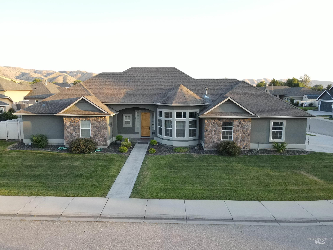
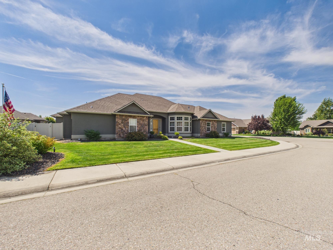
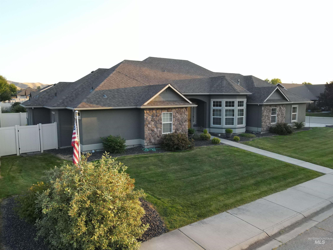
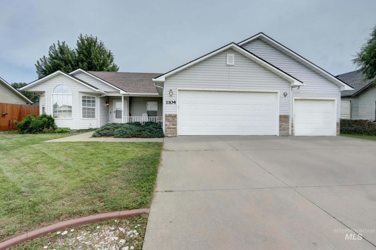
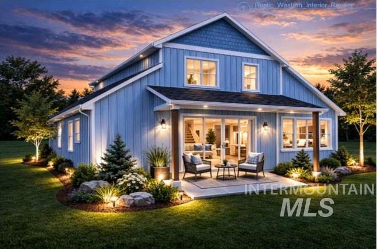
Experience comfort, craftsmanship, and charm in this beautifully appointed 3-bed, 2.5-bath, 2,228 sq ft home on a spacious corner lot. Custom walnut hardwood floors and alder cabinetry set an elevated tone throughout. The kitchen impresses with its island, convenient pantry, and seamless flow into the living and dining areasperfect for everyday living or entertaining. A welcoming living room sets the tone for hosting, offering a bright, comfortable space ideal for greeting guests and gathering with friends. Its open layout creates an easy flow. Just beyond, an elegant family room provides a refined yet cozy retreat. A beautiful gas fireplace serves as the focal point, adding warmth and ambiance. This elevated space is perfect for relaxed evenings, quiet mornings, or stylish entertaining with a touch of sophistication. The primary suite offers private access to the covered patio, plus an ensuite retreat featuring dual vanities, a soaker tub, and his-and-hers walk-in closets. A generous laundry room with a built-in mud bench adds convenience and organization. Step outside to enjoy the large, covered porch, and the thoughtfully placed planter boxes that are perfect for seasonal flowers, herbs, or a small garden. A rare blend of quality finishes, thoughtful design, and an ideal locationthis home truly stands out.
Details
| MLS # | 98998342 |
|---|---|
| Listing Type | For Sale |
| Style | House |
| HOA Dues | $350 |
| Sub-Type | Resale |
| Status | Active |
| Year | 2007 |
| Days On Site | 1 |
| Listing Provided By | Evans Realty, L.L.C. | Travis Whittemore |
Features
| Bed(s) | 3 |
|---|---|
| Bath(s) | 3 |
| SQ Feet | 2,228 |
| Garage | 3 |
| Story(s) | 1 |
| Acreage | 0.23 |
Interior
| Cooling | Central Air |
|---|---|
| Cooling Yes / No | Yes |
| Heating | Forced Air, Natural Gas |
| Heating Yes / No | Yes |
| Interior Features | Bed-Master Main Level, Double Vanity, Walk-In Closet(s), Pantry, Kitchen Island, Tile Counters |
| Appliances | Gas Water Heater, Dishwasher, Disposal, Oven/Range Freestanding, Refrigerator, Washer, Dryer |
| Fireplace Features | Gas |
| Flooring | Hardwood, Tile, Carpet |
| Fireplace Yes / No | Yes |
Exterior
| Roof | Architectural Style |
|---|---|
| Foundation Details | Crawl Space |
| Lot Features | 10000 SF - .49 AC, Garden, Sidewalks, Corner Lot, Auto Sprinkler System, Pressurized Irrigation Sprinkler System |
| Construction Materials | Frame, Stucco |
| Patio And Porch Features | Covered Patio/Deck |
| Fencing | Vinyl |
Parking
| Parking Features | Attached, Finished Driveway |
|---|---|
| Garage Spaces | 3 |
| Attached Garage Yes / No | Yes |
Utilities
| Utilities | Sewer Connected, Cable Connected, Broadband Internet |
|---|
Taxes
| Tax Year | 2025 |
|---|---|
| Tax Annual Amount | 1993 |
| Tax Legal Description | 06N 01W SEC 09 Regency Heights No 2 SUB Lot 14 Blk 04 |
| Tax Exemptions | Home Owner Exempt |
Area Information
| State | ID |
|---|---|
| County | Gem |
| City | Emmett |
| Zip Code | 83617 |
| Area | Gem |
| Community Name | Regency Heights |
| School District | Emmett Independent District #221 |
| Elementary School | Kenneth Carberry Elementary Scho |
| High School | Emmett |
| Listing VS Median (in Regency Heights) | |
Price: $525,000 low | high Med: $500,000 sqft: 2,228 low | high Med: 1,914 $ / sqft: $236 low | high Med: $266 On site: 1 low | high Med: 31 | |
Request a showing
Request a showing
Listed By
Learn More About This Property

| State | ID |
|---|---|
| County | Gem |
| City | Emmett |
| Zip Code | 83617 |
| Area | Gem |
| Community Name | Regency Heights |
| School District | Emmett Independent District #221 |
| Elementary School | Kenneth Carberry Elementary Scho |
| High School | Emmett |
| Listing VS Median (in Regency Heights) | |
Price: $525,000 low | high Med: $500,000 sqft: 2,228 low | high Med: 1,914 $ / sqft: $236 low | high Med: $266 On site: 1 low | high Med: 31 | |

SERVICING IDAHO SINCE 1985


