


Description
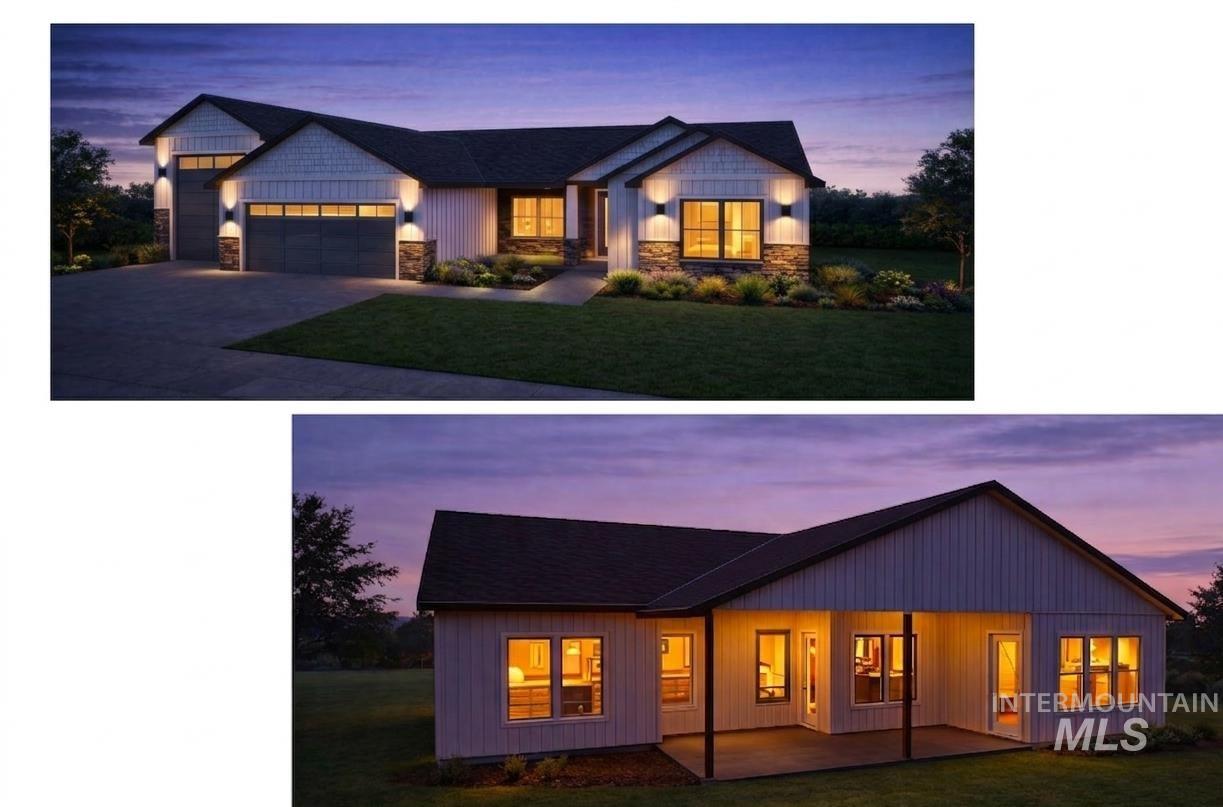
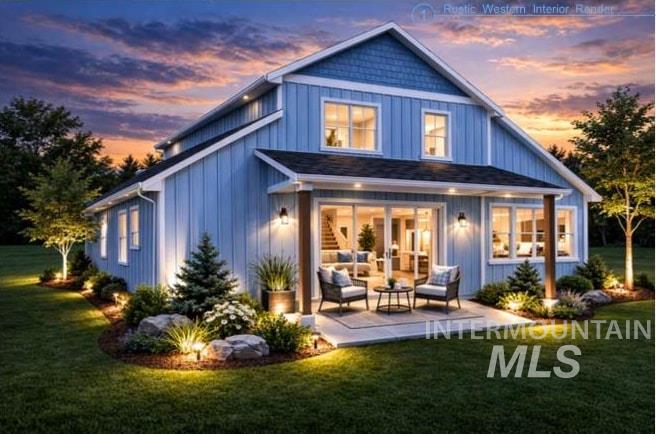
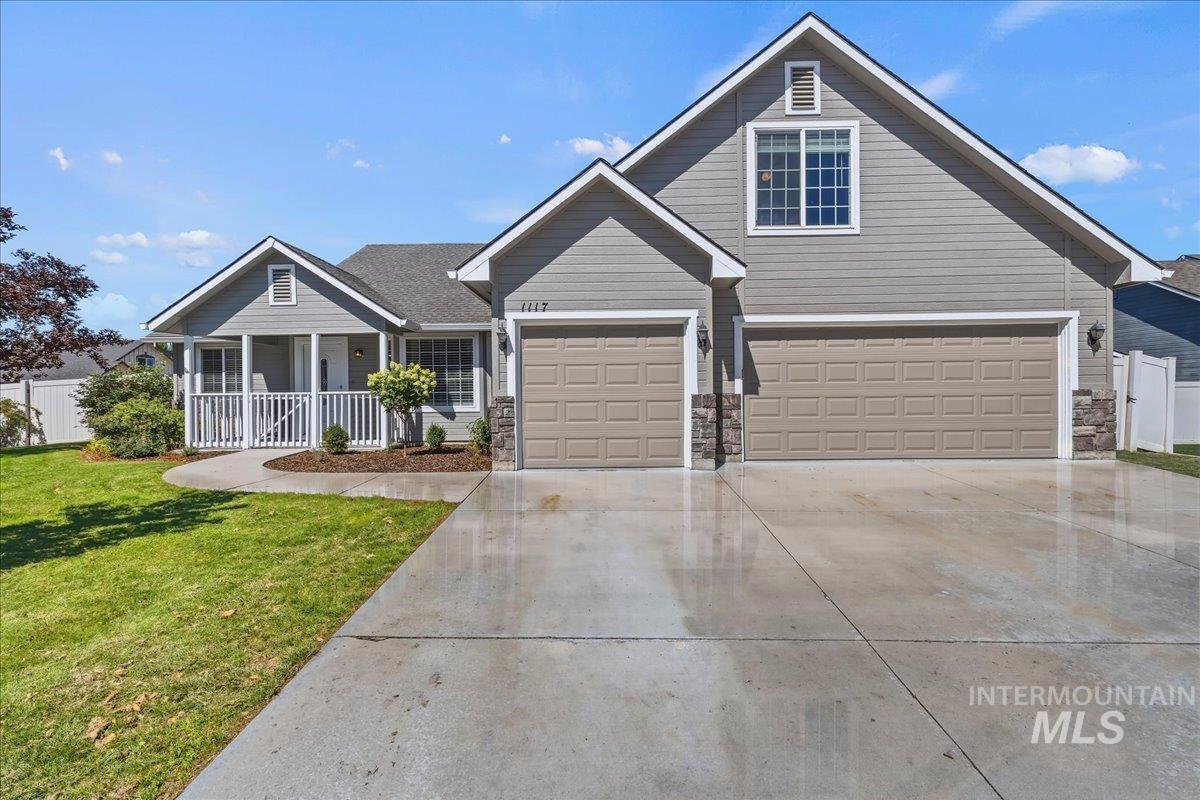
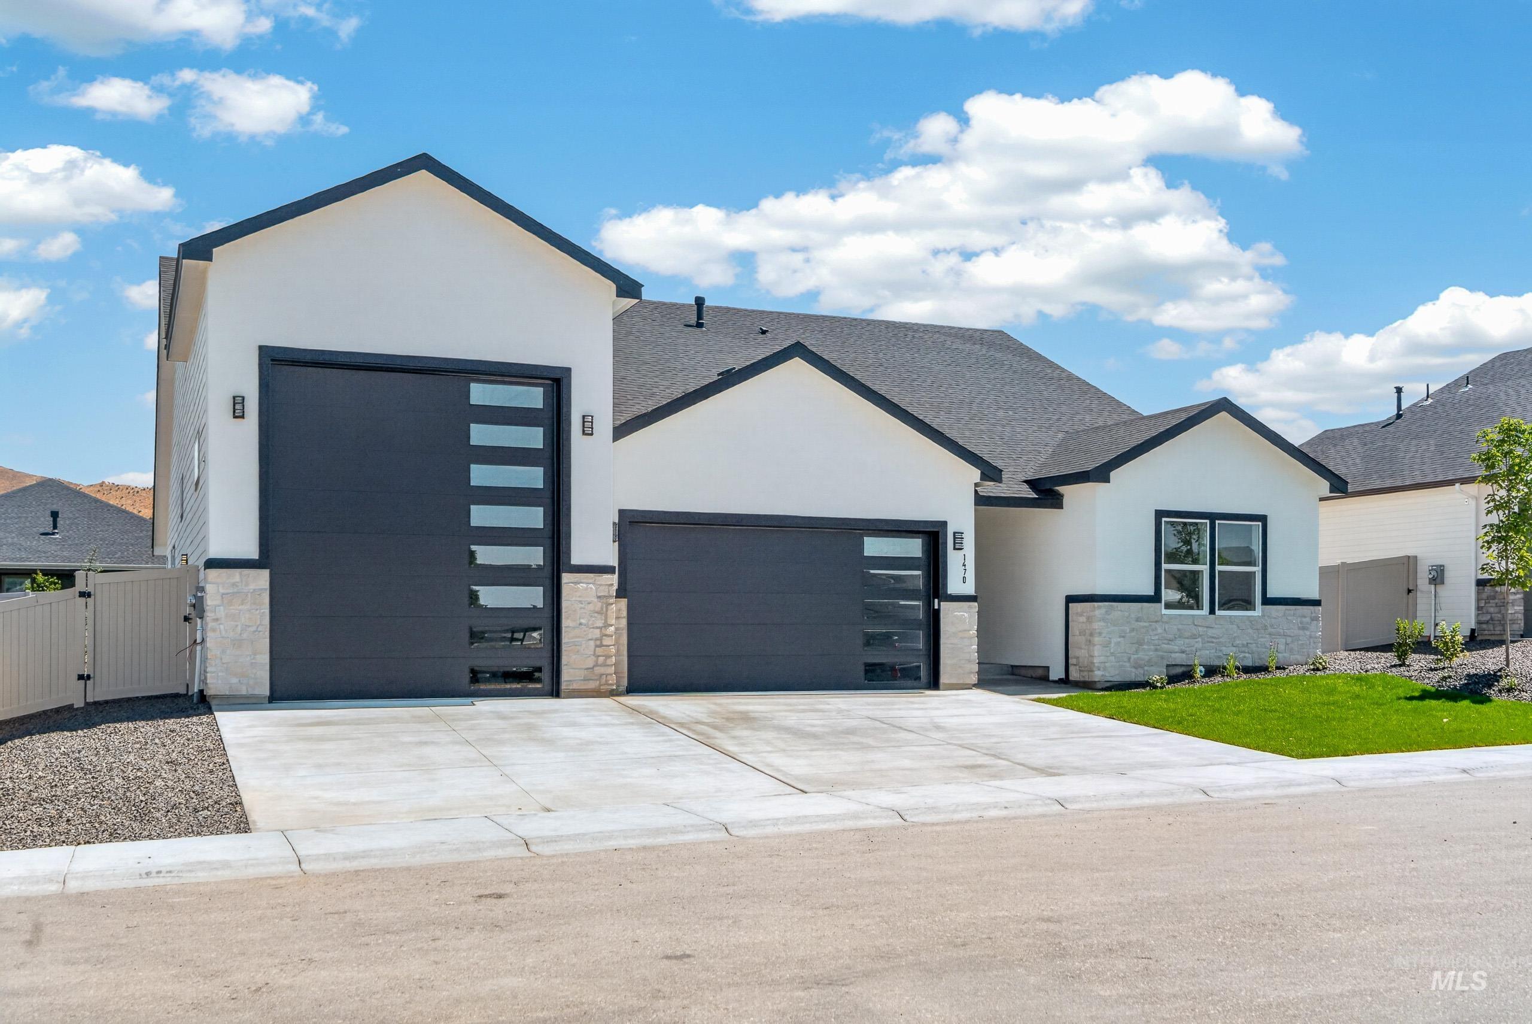
RATE AS LOW AS 4.125! Welcome to your ultimate dream home in the making: The Edge Wood. This to be built, contemporary farmhouse is a classic. The floor plan boasts comfort with the expansive 2,291 sq ft floor plan, perfect for single level living. The heart of the home features a spacious great room, seamlessly connected to a bright dining space and an elevated kitchen, complete with a large central island and walk-in pantry. Designed with dual wings for privacy, the luxurious master suite serves as a true private oasis, featuring a massive walk-in closet, direct access to the laundry area through a mudroom, and an en-suite bath with a custom walk-in shower and freestanding soaking tub. On the opposite end of the home, you'll find a dedicated home office, a flexible secondary TV room, and two large guest bedrooms sharing a well-appointed jack-and-jill bath. For outdoor lovers, the layout wraps perfectly around a vast covered rear patio made for entertaining. The cherry on top is an expansive attached garage, highlighting a functional multi-car garage seamlessly integrated with a large, dedicated RV garage.
Details
| MLS # | 98989293 |
|---|---|
| Listing Type | For Sale |
| Style | House |
| HOA Dues | $350 |
| Sub-Type | New Construction |
| Status | Active |
| Year | 2026 |
| Days On Site | 78 |
| Listing Provided By | Silvercreek Realty Group | Niccole Welch |
Features
| Bed(s) | 4 |
|---|---|
| Bath(s) | 3 |
| SQ Feet | 2,291 |
| Garage | 4 |
| Story(s) | 1 |
| Acreage | 0.27 |
| Property View | Yes |
Interior
| Cooling | Central Air |
|---|---|
| Cooling Yes / No | Yes |
| Heating | Forced Air, Natural Gas |
| Heating Yes / No | Yes |
| Interior Features | Bath-Master, Bed-Master Main Level, Den/Office, Rec/Bonus, Walk-In Closet(s), Walk In Shower, Pantry, Granite Counters |
| Appliances | Gas Water Heater, Dishwasher, Disposal, Microwave, Gas Oven |
| Fireplace Features | Gas |
| Flooring | Carpet |
| Fireplace Yes / No | Yes |
Exterior
| Roof | Composition |
|---|---|
| Foundation Details | Crawl Space |
| Lot Features | 10000 SF - .49 AC, Garden, Irrigation Available, Views, Auto Sprinkler System, Irrigation Sprinkler System |
| Construction Materials | Frame |
| Patio And Porch Features | Covered Patio/Deck |
| Fencing | Vinyl |
Parking
| Parking Features | Attached, RV Access/Parking |
|---|---|
| Garage Spaces | 4 |
| Attached Garage Yes / No | Yes |
Utilities
| Utilities | Sewer Connected |
|---|
Taxes
| Tax Year | 2025 |
|---|---|
| Tax Annual Amount | 583.17 |
| Tax Legal Description | 06N 01W Sec 16 Legacy Heights Sub Lot 03 BLK 01 |
Area Information
| State | ID |
|---|---|
| County | Gem |
| City | Emmett |
| Zip Code | 83617 |
| Area | Gem |
| Community Name | Legacy Heights |
| School District | Emmett Independent District #221 |
| Elementary School | Carberry |
| High School | Emmett |
| Listing VS Median (in Legacy Heights) | |
sqft: 2,291 low | high Med: 2,291 On site: 78 low | high Med: 78 | |
Request a showing
Request a showing
Contact
Learn More About This Property

| State | ID |
|---|---|
| County | Gem |
| City | Emmett |
| Zip Code | 83617 |
| Area | Gem |
| Community Name | Legacy Heights |
| School District | Emmett Independent District #221 |
| Elementary School | Carberry |
| High School | Emmett |
| Listing VS Median (in Legacy Heights) | |
sqft: 2,291 low | high Med: 2,291 On site: 78 low | high Med: 78 | |
SERVICING IDAHO SINCE 1985


