
Description
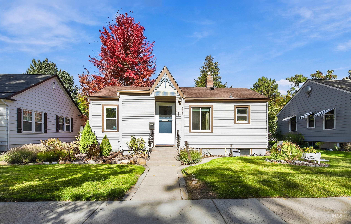
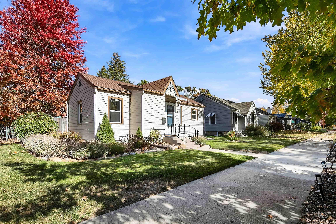
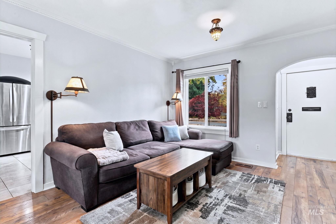
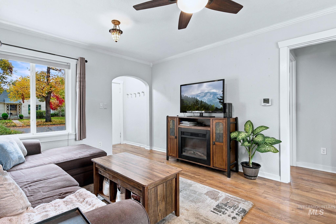
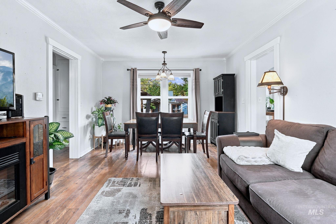
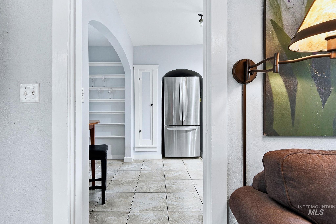
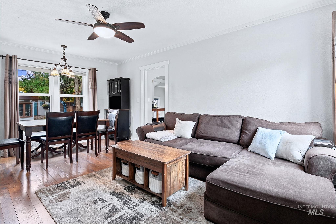
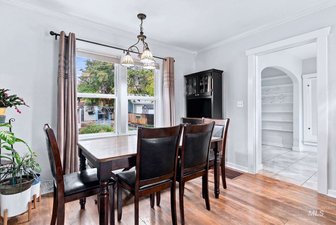
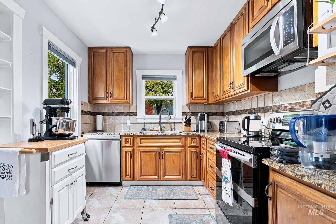
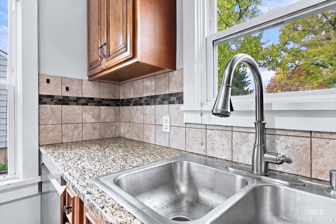
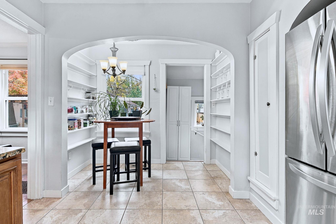
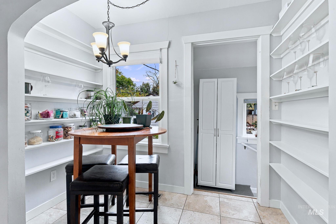
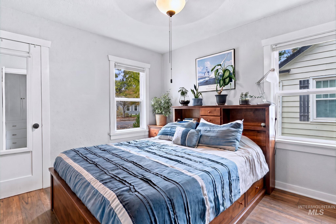
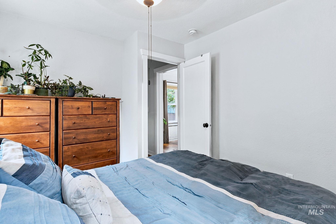
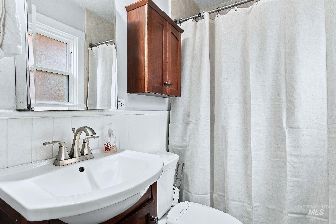
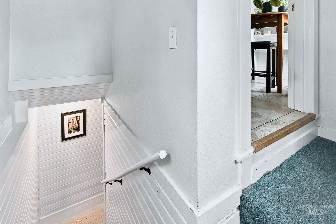
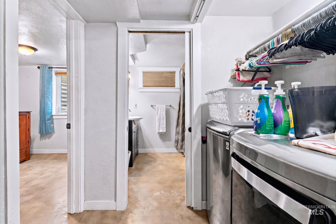
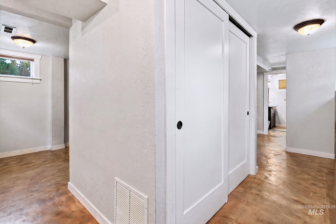
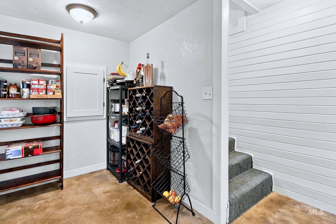
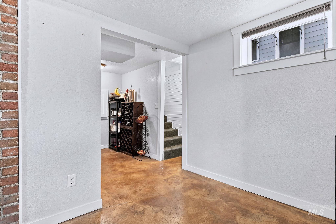
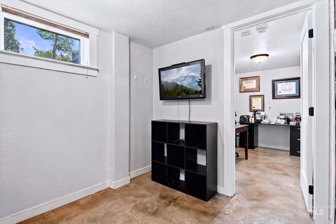
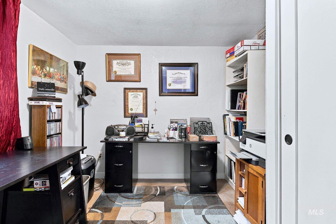
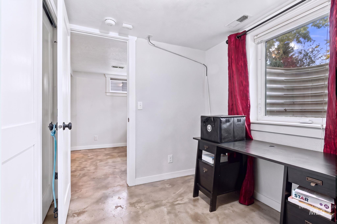
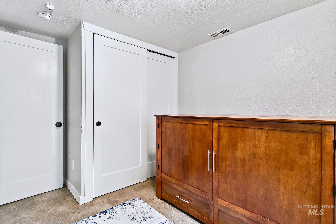
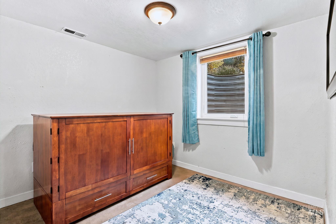
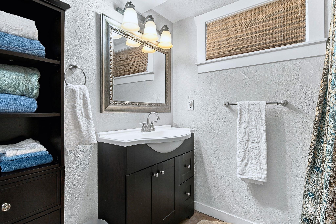
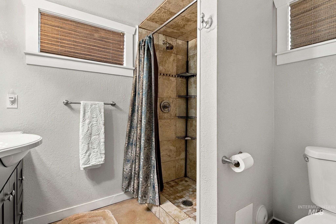
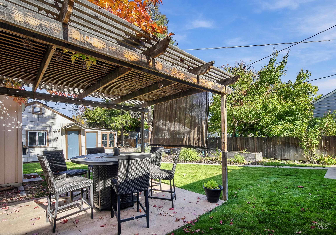
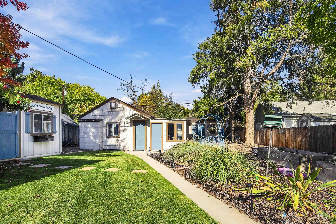
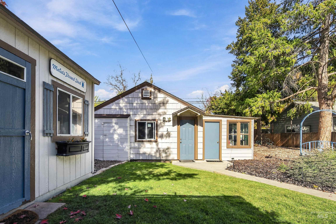
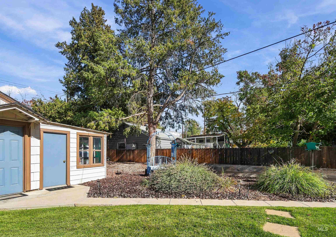
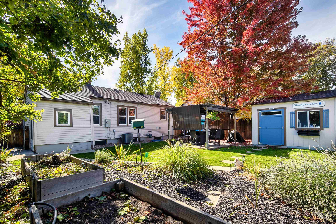
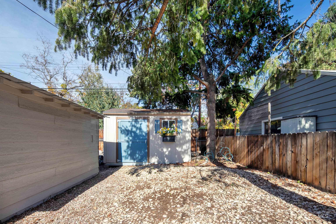
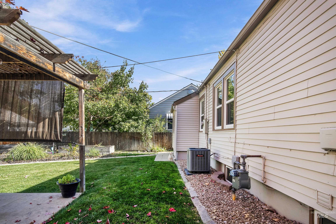
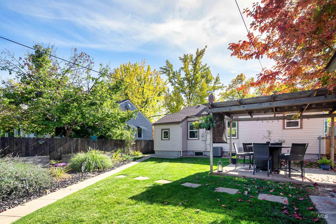
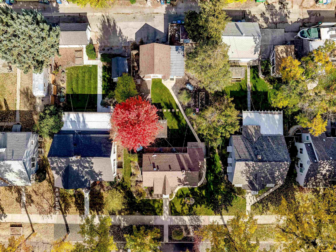
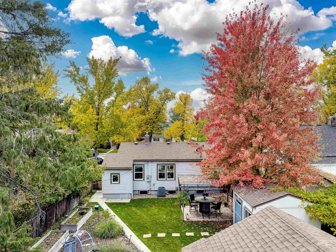
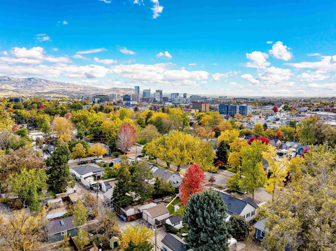
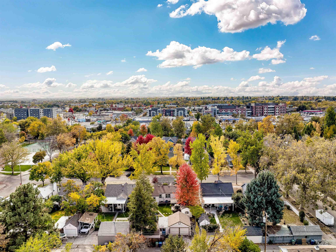
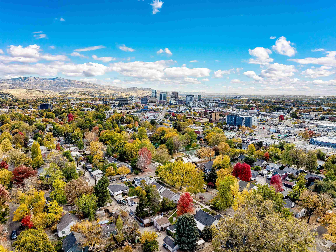
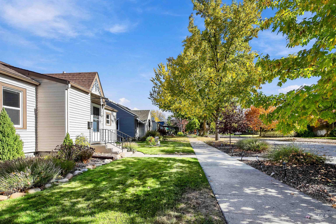
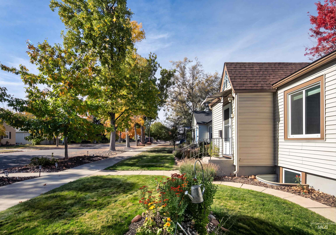
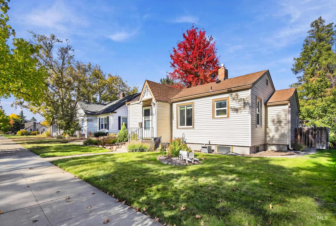
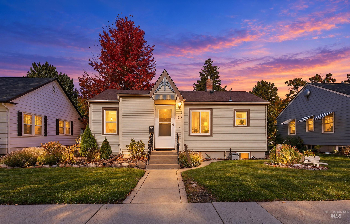
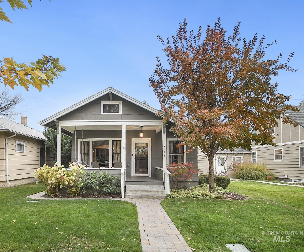
SELLERS HAVE FOUND THEIR NEXT HOME AND ARE EXCITED TO MAKE A MOVE! With an accepted offer, they're open to concessions that could help with eligible closing costs or an interest-rate buydown, subject to lender guidelines. A CHARACTER-FILLED NORTH END HOME (only 15 mins from Micron) WITH A STORY TO TELL. This 3-bedroom, 2-bath Boise home blends timeless details-think crown molding and a former ironing board closet transformed into a pantry-with generous storage and flexible spaces. Large basement windows bring natural light to the downstairs seating area. With its side entrance, the basement offers flexible possibilities; add a kitchenette to create a separate living space. Outside, you'll find mature landscape with a heated and powered 12x10 shop with potential for a variety of uses and a smaller utility shed. The two-car garage includes an attached studio/storage space and convenient alley access. Relax on the 12x10 patio beneath the pergola; or enjoy the home's connection to Boise's past: Bannock Street is wider than many nearby streets because the trolley once traveled its route. This is a special opportunity to enjoy and own a piece of Boise's history.
Details
| MLS # | 99004367 |
|---|---|
| Listing Type | For Sale |
| Style | House |
| Sub-Type | Resale |
| Status | Active |
| Year | 1935 |
| Days On Site | 21 |
| Listing Provided By | Grove Realty, LLC | Gina Moon |
Features
| Bed(s) | 3 |
|---|---|
| Bath(s) | 2 |
| SQ Feet | 1,410 |
| Garage | 2 |
| Story(s) | 1 |
| Acreage | 0.14 |
Interior
| Cooling | Central Air |
|---|---|
| Cooling Yes / No | Yes |
| Heating | Heated, Forced Air, Natural Gas |
| Heating Yes / No | Yes |
| Interior Features | Walk In Shower, Pantry |
| Appliances | Gas Water Heater, Dishwasher, Disposal, Oven/Range Freestanding, Refrigerator, Washer, Dryer |
| Flooring | Tile, Concrete, Laminate |
| Fireplace Yes / No | No |
Exterior
| Roof | Composition |
|---|---|
| Lot Features | Standard Lot 6000-9999 SF, Bus on City Route, Auto Sprinkler System |
| Construction Materials | Frame |
| Fencing | Full |
Parking
| Parking Features | Detached, Alley Access |
|---|---|
| Garage Spaces | 2 |
| Attached Garage Yes / No | No |
Utilities
| Utilities | Sewer Connected, Electricity Connected |
|---|
Taxes
| Tax Year | 2025 |
|---|---|
| Tax Annual Amount | 4238.74 |
| Tax Legal Description | Lot 9, Blk 19, Fairview Add |
| Tax Exemptions | Home Owner Exempt |
Area Information
| State | ID |
|---|---|
| County | Ada |
| City | Boise |
| Zip Code | 83702 |
| Area | Ada |
| Community Name | Fairview Add |
| School District | Boise School District #1 |
| Elementary School | Whittier |
| High School | Boise |
| Listing VS Median (in Fairview Add) | |
Price: $699,000 low | high Med: $749,450 sqft: 1,410 low | high Med: 2,048 $ / sqft: $496 low | high Med: $397 On site: 21 low | high Med: 20.5 | |
Request a showing
Request a showing
Contact
Learn More About This Property

| State | ID |
|---|---|
| County | Ada |
| City | Boise |
| Zip Code | 83702 |
| Area | Ada |
| Community Name | Fairview Add |
| School District | Boise School District #1 |
| Elementary School | Whittier |
| High School | Boise |
| Listing VS Median (in Fairview Add) | |
Price: $699,000 low | high Med: $749,450 sqft: 1,410 low | high Med: 2,048 $ / sqft: $496 low | high Med: $397 On site: 21 low | high Med: 20.5 | |
SERVICING IDAHO SINCE 1985


