
Description
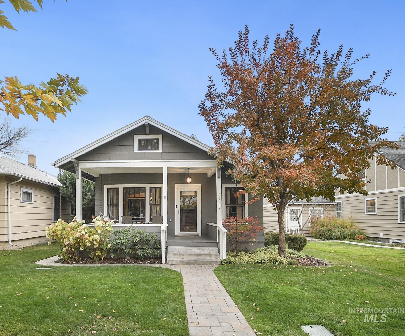
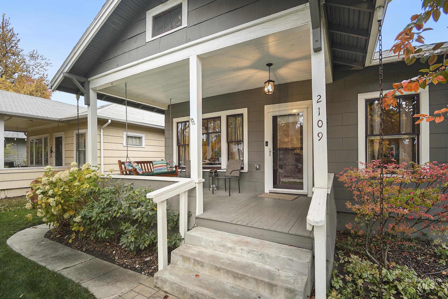
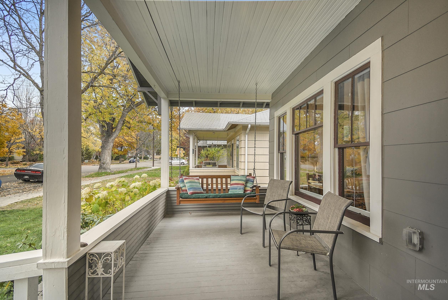
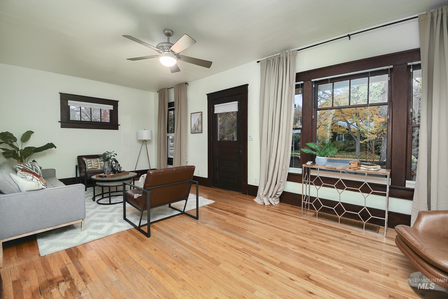
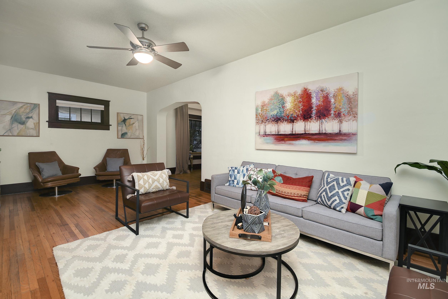
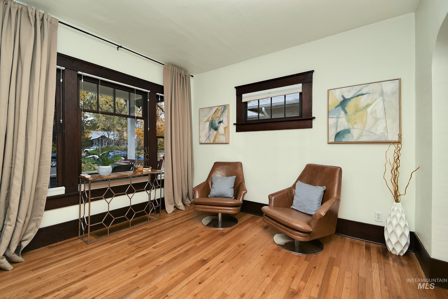
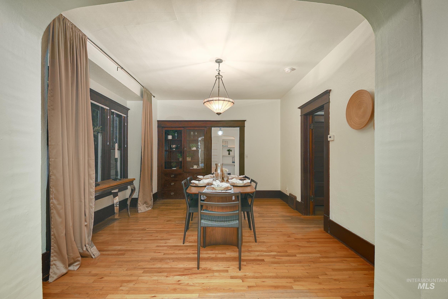
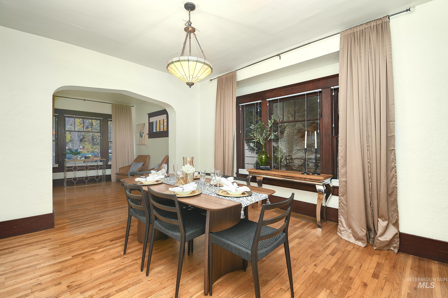
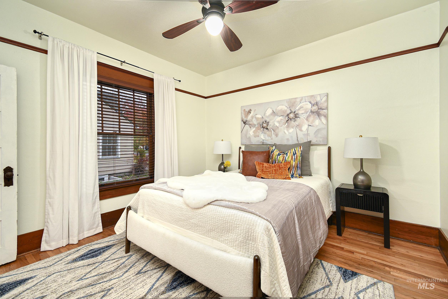
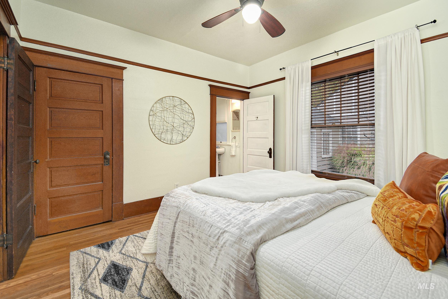
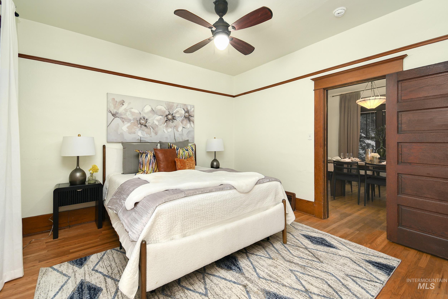
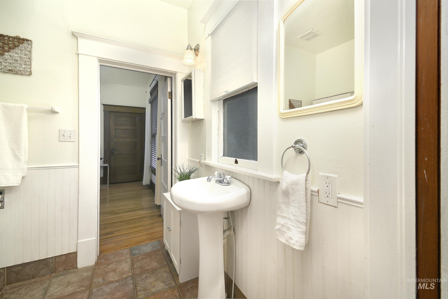
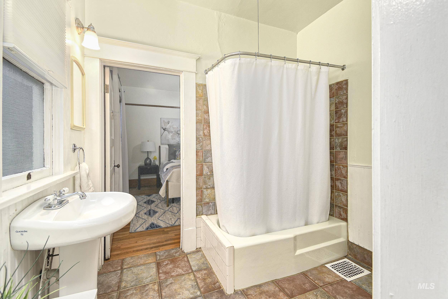
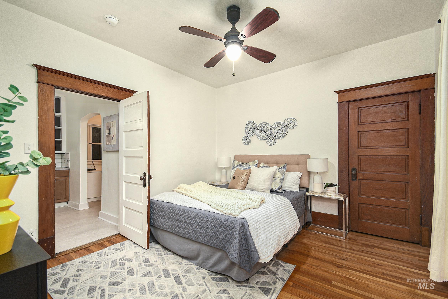
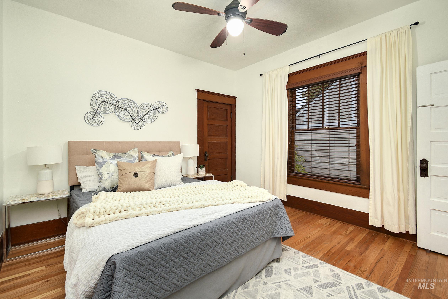
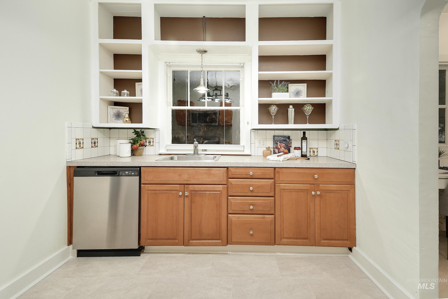
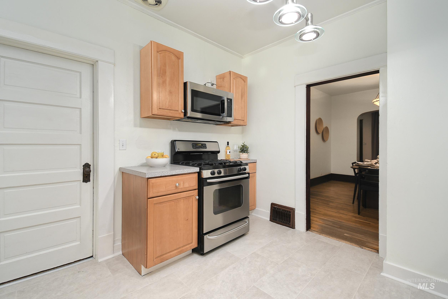
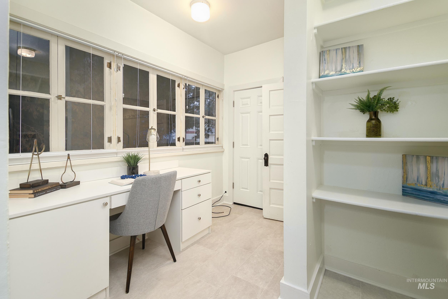
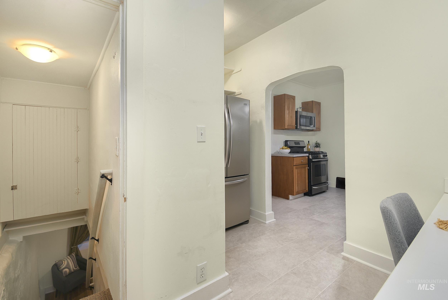
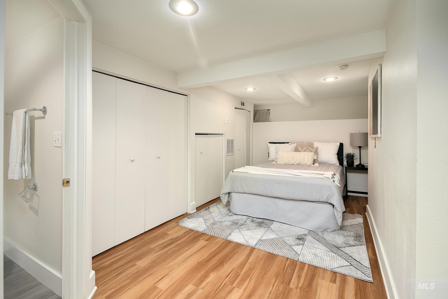
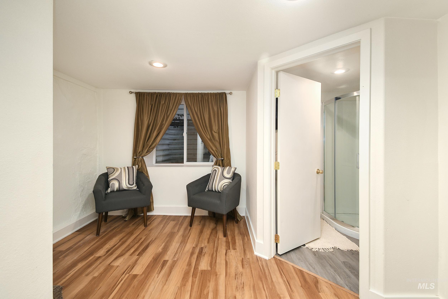
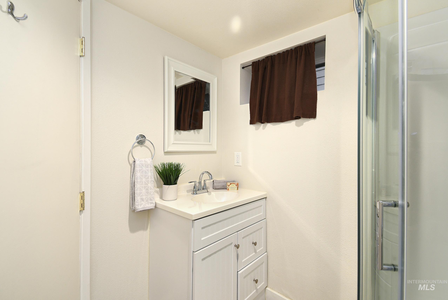
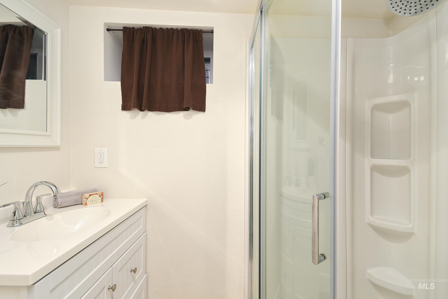
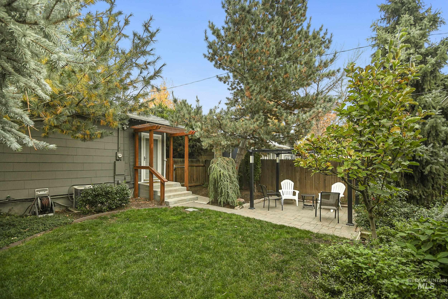
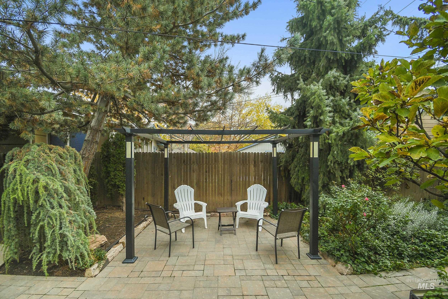
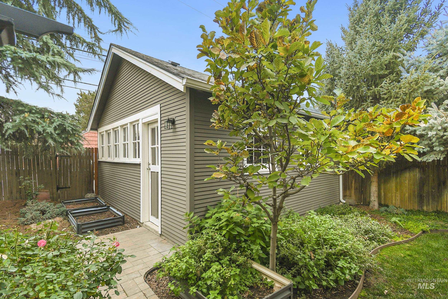
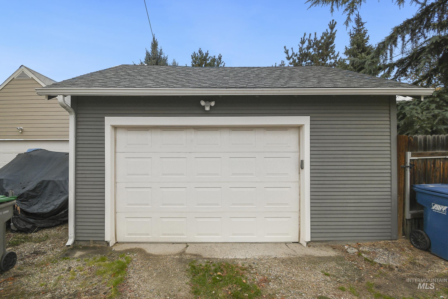
Step into this charming 1910 North End home and make it yours. This craftsman bungalow keeps its original character, with hard wood floors and 9" baseboards. The living area offers lots of windows allowing an abundance of natural light. A dining room with a built-in hutch, window nook, and an updated kitchen with new vinyl flooring and SS appliances. The flex room with a built-in desk is ready for a home office or study. The main-level bedrooms share a Jack and Jill bath. Downstairs, the bright, remodeled basement has a bath and egress window, so it works as a bedroom or bonus room. Outside, the yard features a lighted pergola for entertaining, awesome mature landscaping, detached garage with alley access. Recent updates include: rebuilt garage, 40 year architectural roof, blinds, sewer line, HWH, front porch improvement, rain gutters, fencing, yard pavers, landscaping and patio.
Details
| MLS # | 99005560 |
|---|---|
| Listing Type | For Sale |
| Style | House |
| Sub-Type | Resale |
| Status | Pending |
| Year | 1910 |
| Days On Site | 12 |
| Listing Provided By | Silvercreek Realty Group | Ann Edmark-reed |
Features
| Bed(s) | 3 |
|---|---|
| Bath(s) | 2 |
| SQ Feet | 1,467 |
| Garage | 1 |
| Basement | Y |
| Story(s) | 1 |
| Zoning | R-2/HD-0 |
| Acreage | 0.11 |
Interior
| Cooling | Central Air |
|---|---|
| Cooling Yes / No | Yes |
| Heating | Forced Air, Natural Gas |
| Heating Yes / No | Yes |
| Interior Features | Bed-Master Main Level, Den/Office, Formal Dining, Pantry, Laminate Counters |
| Appliances | Electric Water Heater, Dishwasher, Disposal, Microwave, Oven/Range Freestanding, Refrigerator, Washer, Dryer, Gas Range |
| Flooring | Hardwood, Tile, Engineered Vinyl Plank, Vinyl |
| Fireplace Yes / No | No |
Exterior
| Roof | Composition, Architectural Style |
|---|---|
| Lot Features | Sm Lot 5999 SF, Sidewalks, Auto Sprinkler System, Drip Sprinkler System, Full Sprinkler System |
| Construction Materials | Frame |
| Fencing | Full, Wood |
Parking
| Parking Features | Detached, Alley Access |
|---|---|
| Garage Spaces | 1 |
| Attached Garage Yes / No | No |
Utilities
| Utilities | Sewer Connected, Cable Connected |
|---|
Taxes
| Tax Year | 2026 |
|---|---|
| Tax Annual Amount | 6038 |
| Tax Legal Description | Lot 11 W1/2 of Lot 12 Blk 33 Ellis Add 2nd AMD |
Area Information
| State | ID |
|---|---|
| County | Ada |
| City | Boise |
| Zip Code | 83702 |
| Area | Ada |
| Community Name | Ellis Addition |
| School District | Boise School District #1 |
| Elementary School | Lowell |
| High School | Boise |
| Listing VS Median (in Ellis Addition) | |
Price: $699,900 low | high Med: $667,400 sqft: 1,467 low | high Med: 1,558 $ / sqft: $477 low | high Med: $431 On site: 12 low | high Med: 22 | |
Request a showing
Request a showing
Contact
Learn More About This Property

| State | ID |
|---|---|
| County | Ada |
| City | Boise |
| Zip Code | 83702 |
| Area | Ada |
| Community Name | Ellis Addition |
| School District | Boise School District #1 |
| Elementary School | Lowell |
| High School | Boise |
| Listing VS Median (in Ellis Addition) | |
Price: $699,900 low | high Med: $667,400 sqft: 1,467 low | high Med: 1,558 $ / sqft: $477 low | high Med: $431 On site: 12 low | high Med: 22 | |
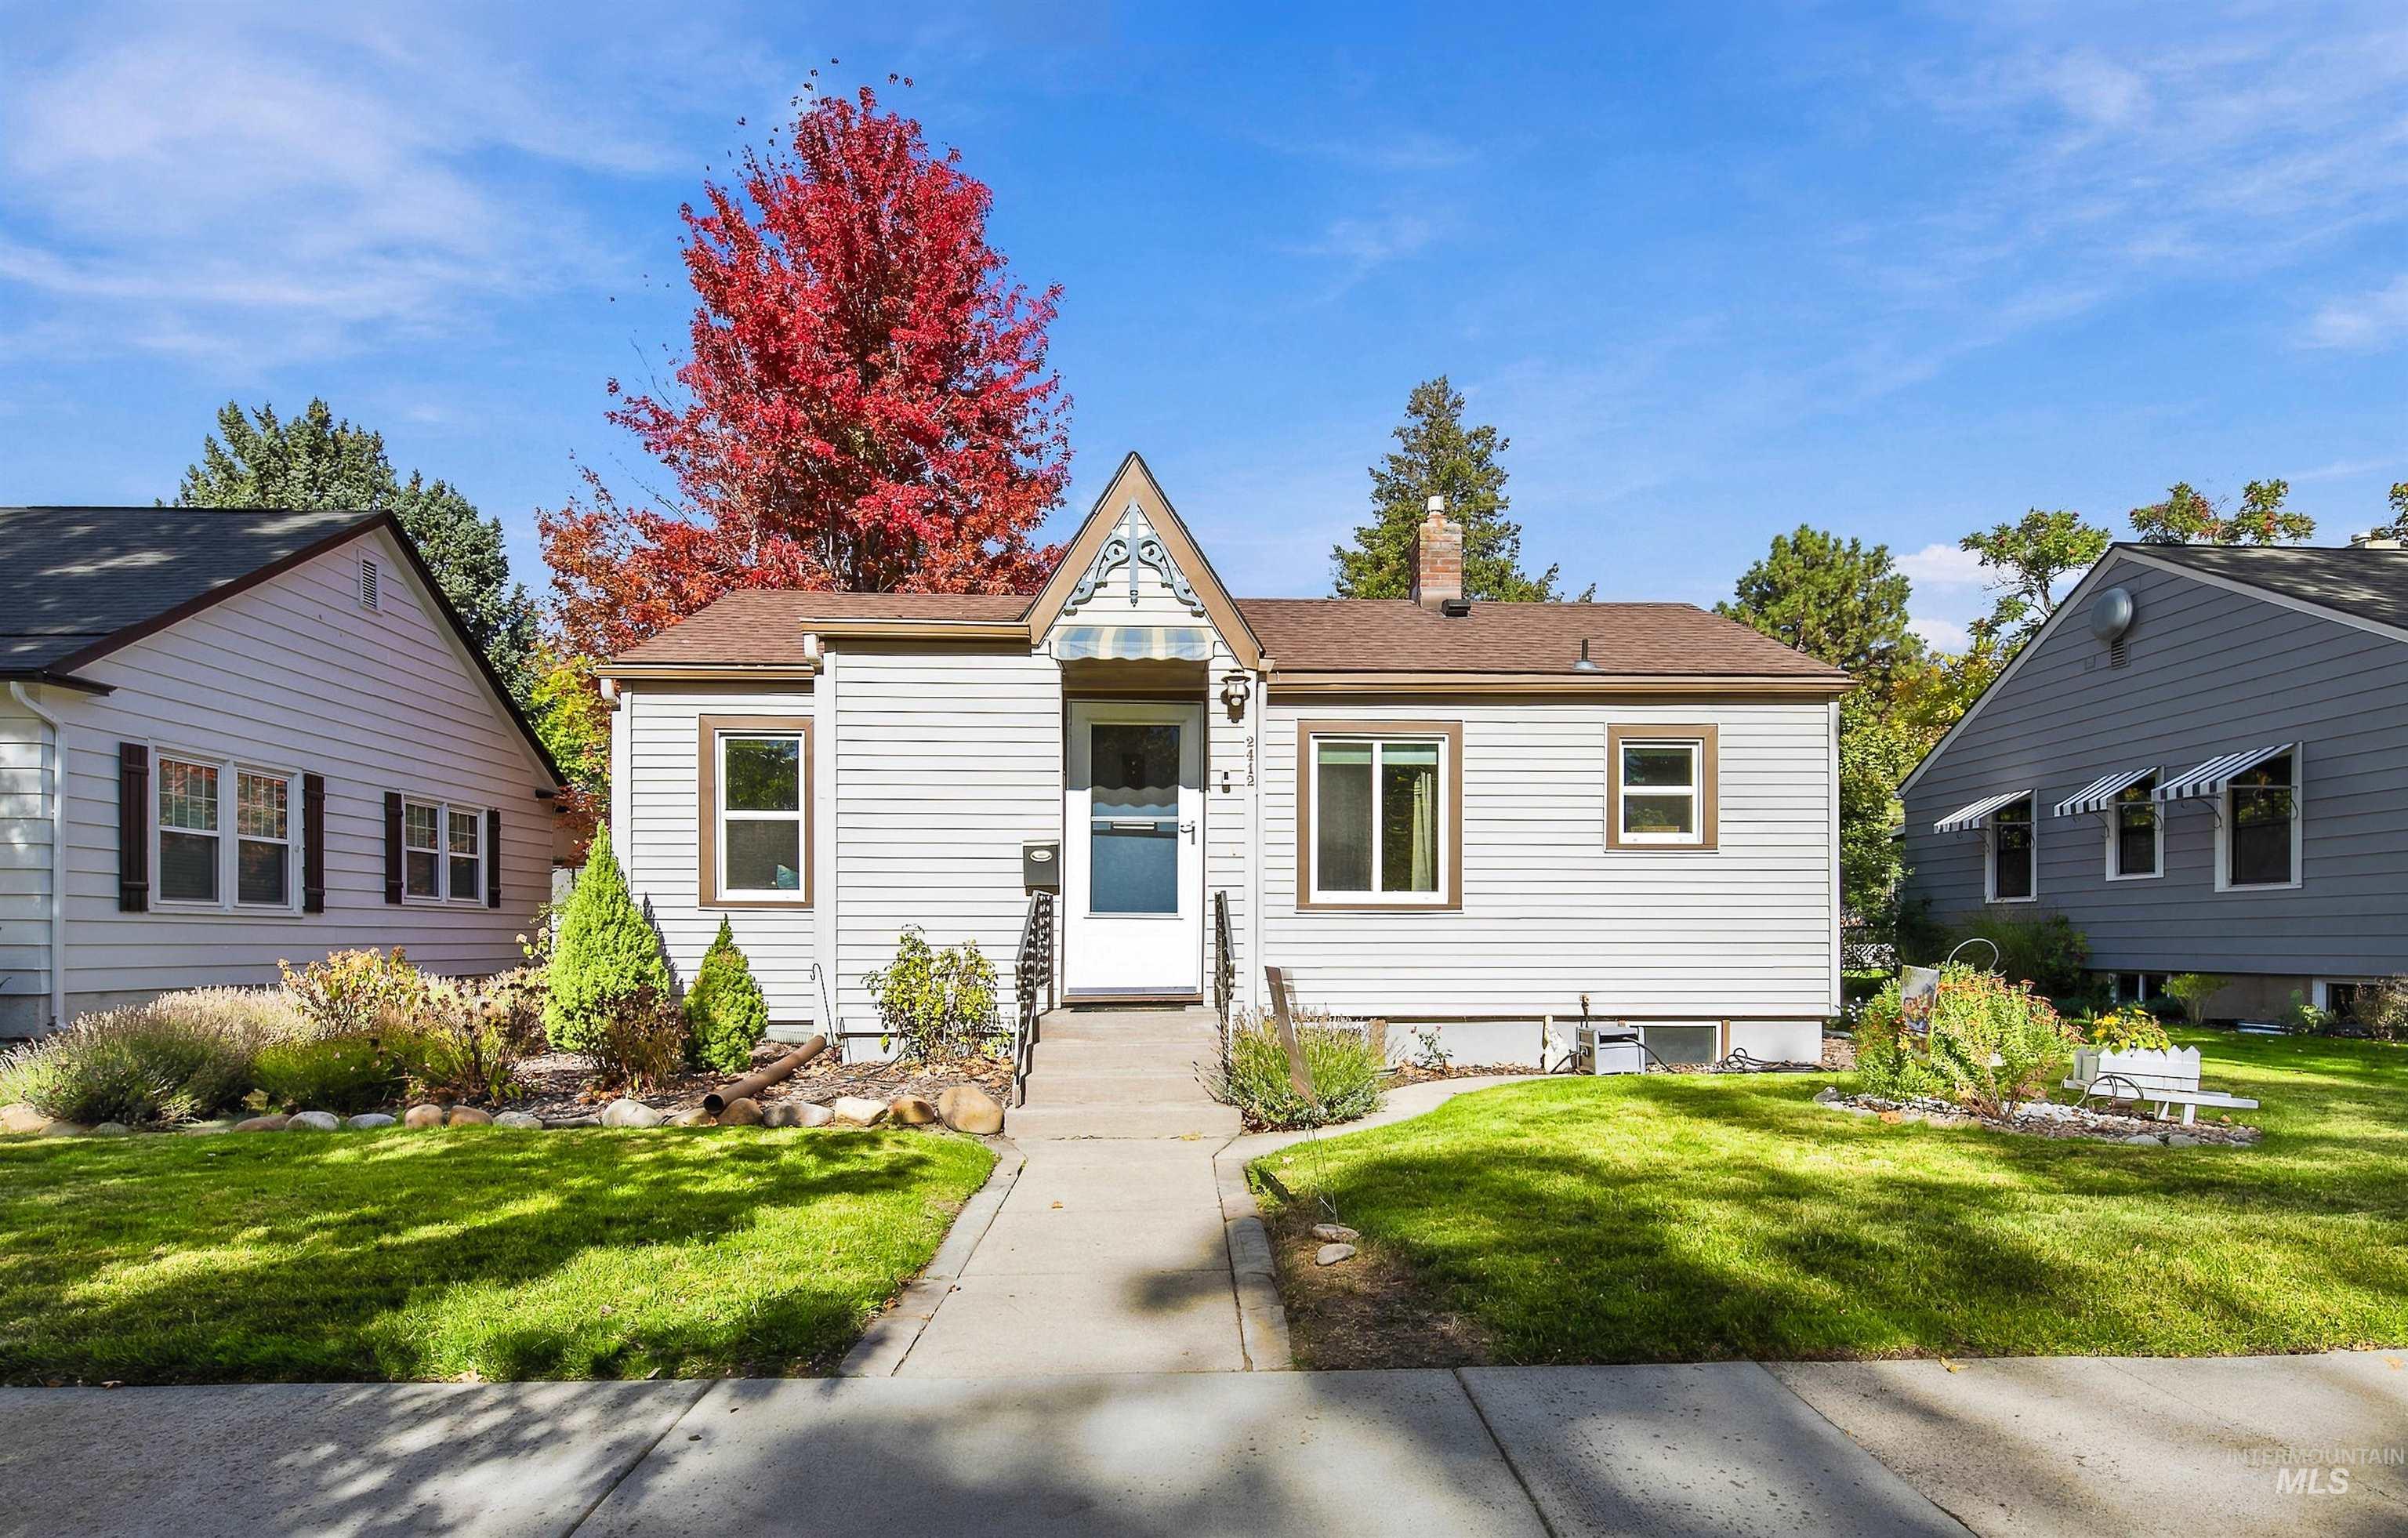 | $699,0002412 W Bannock StBoise, ID 83702 |
SERVICING IDAHO SINCE 1985


