 In-Person: 11/15 1:00 PM - 3:00 PM

Description
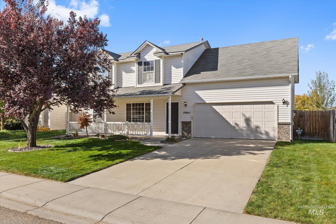
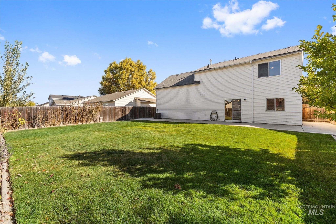
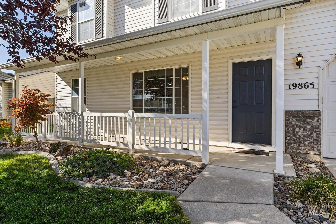
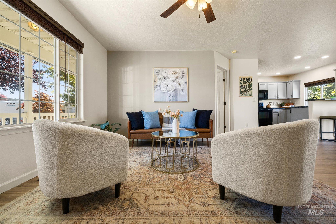
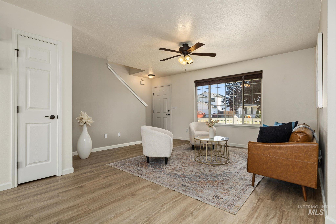
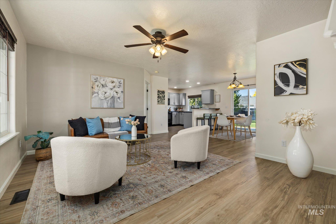
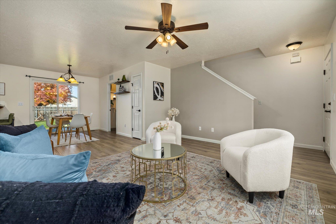
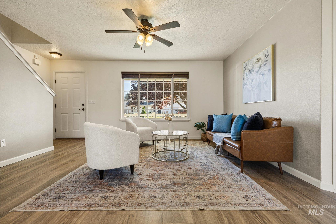
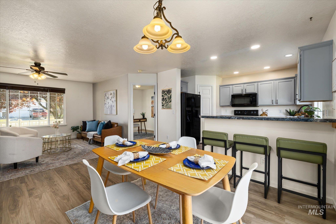
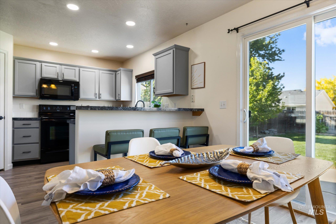
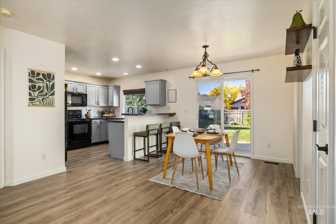
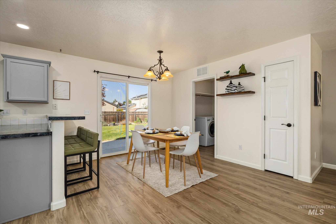
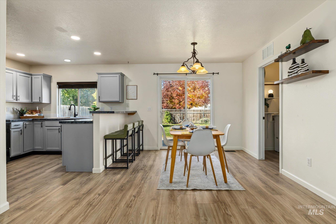
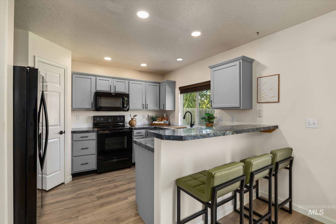
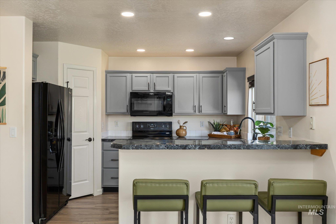
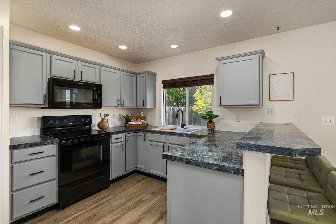
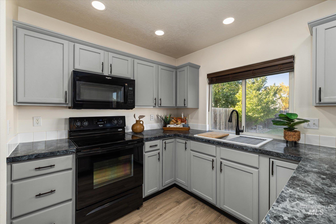
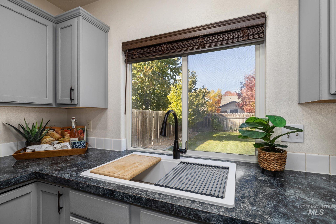
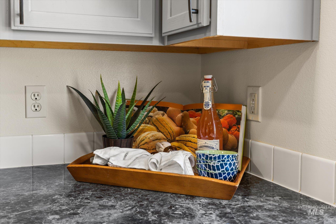
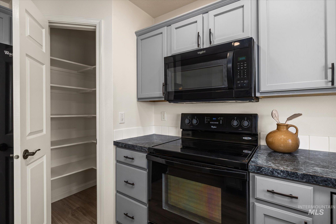
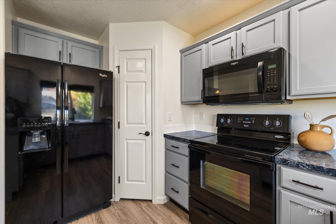
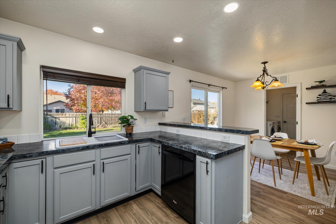
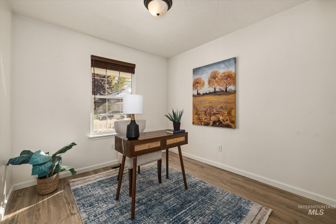
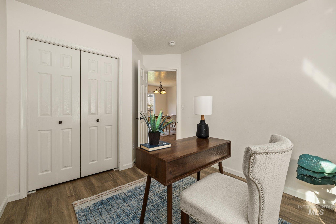
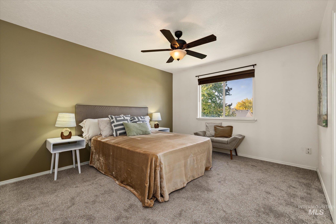
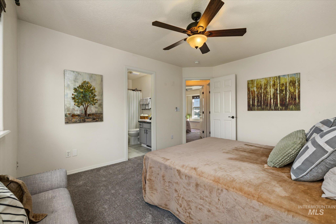
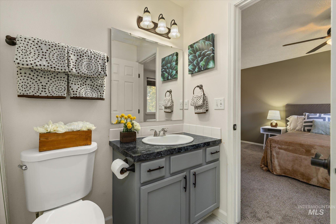
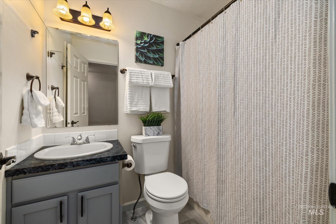
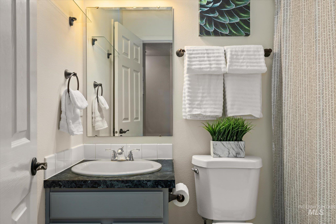
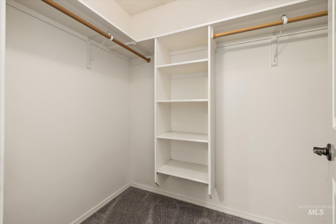
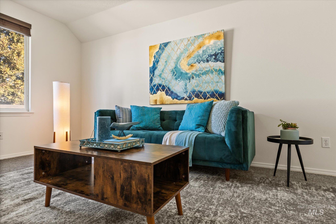
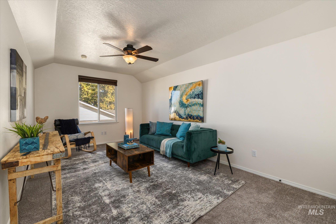
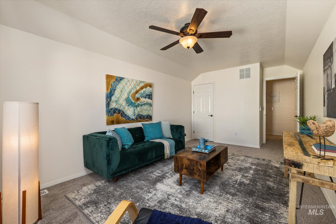
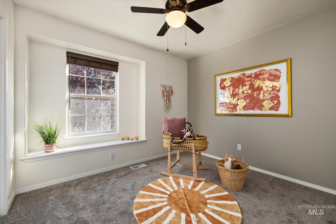
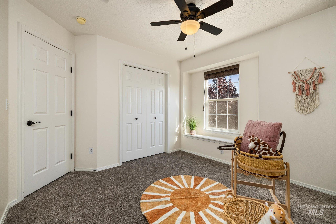
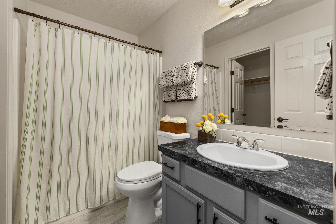
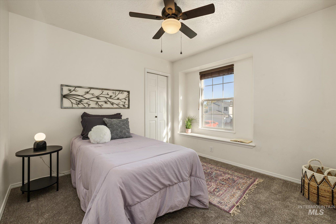
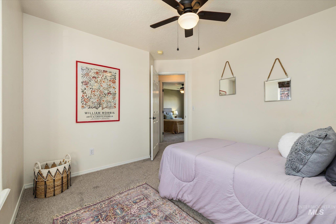
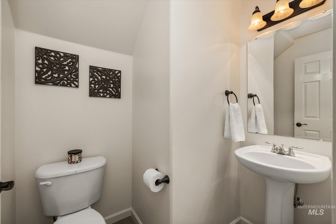
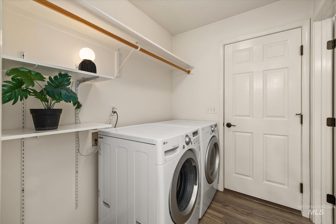
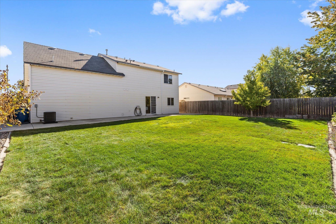
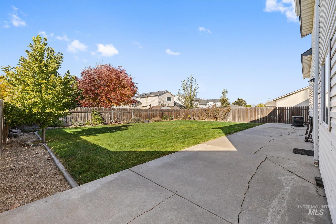
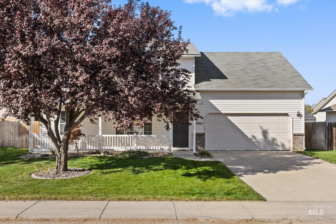
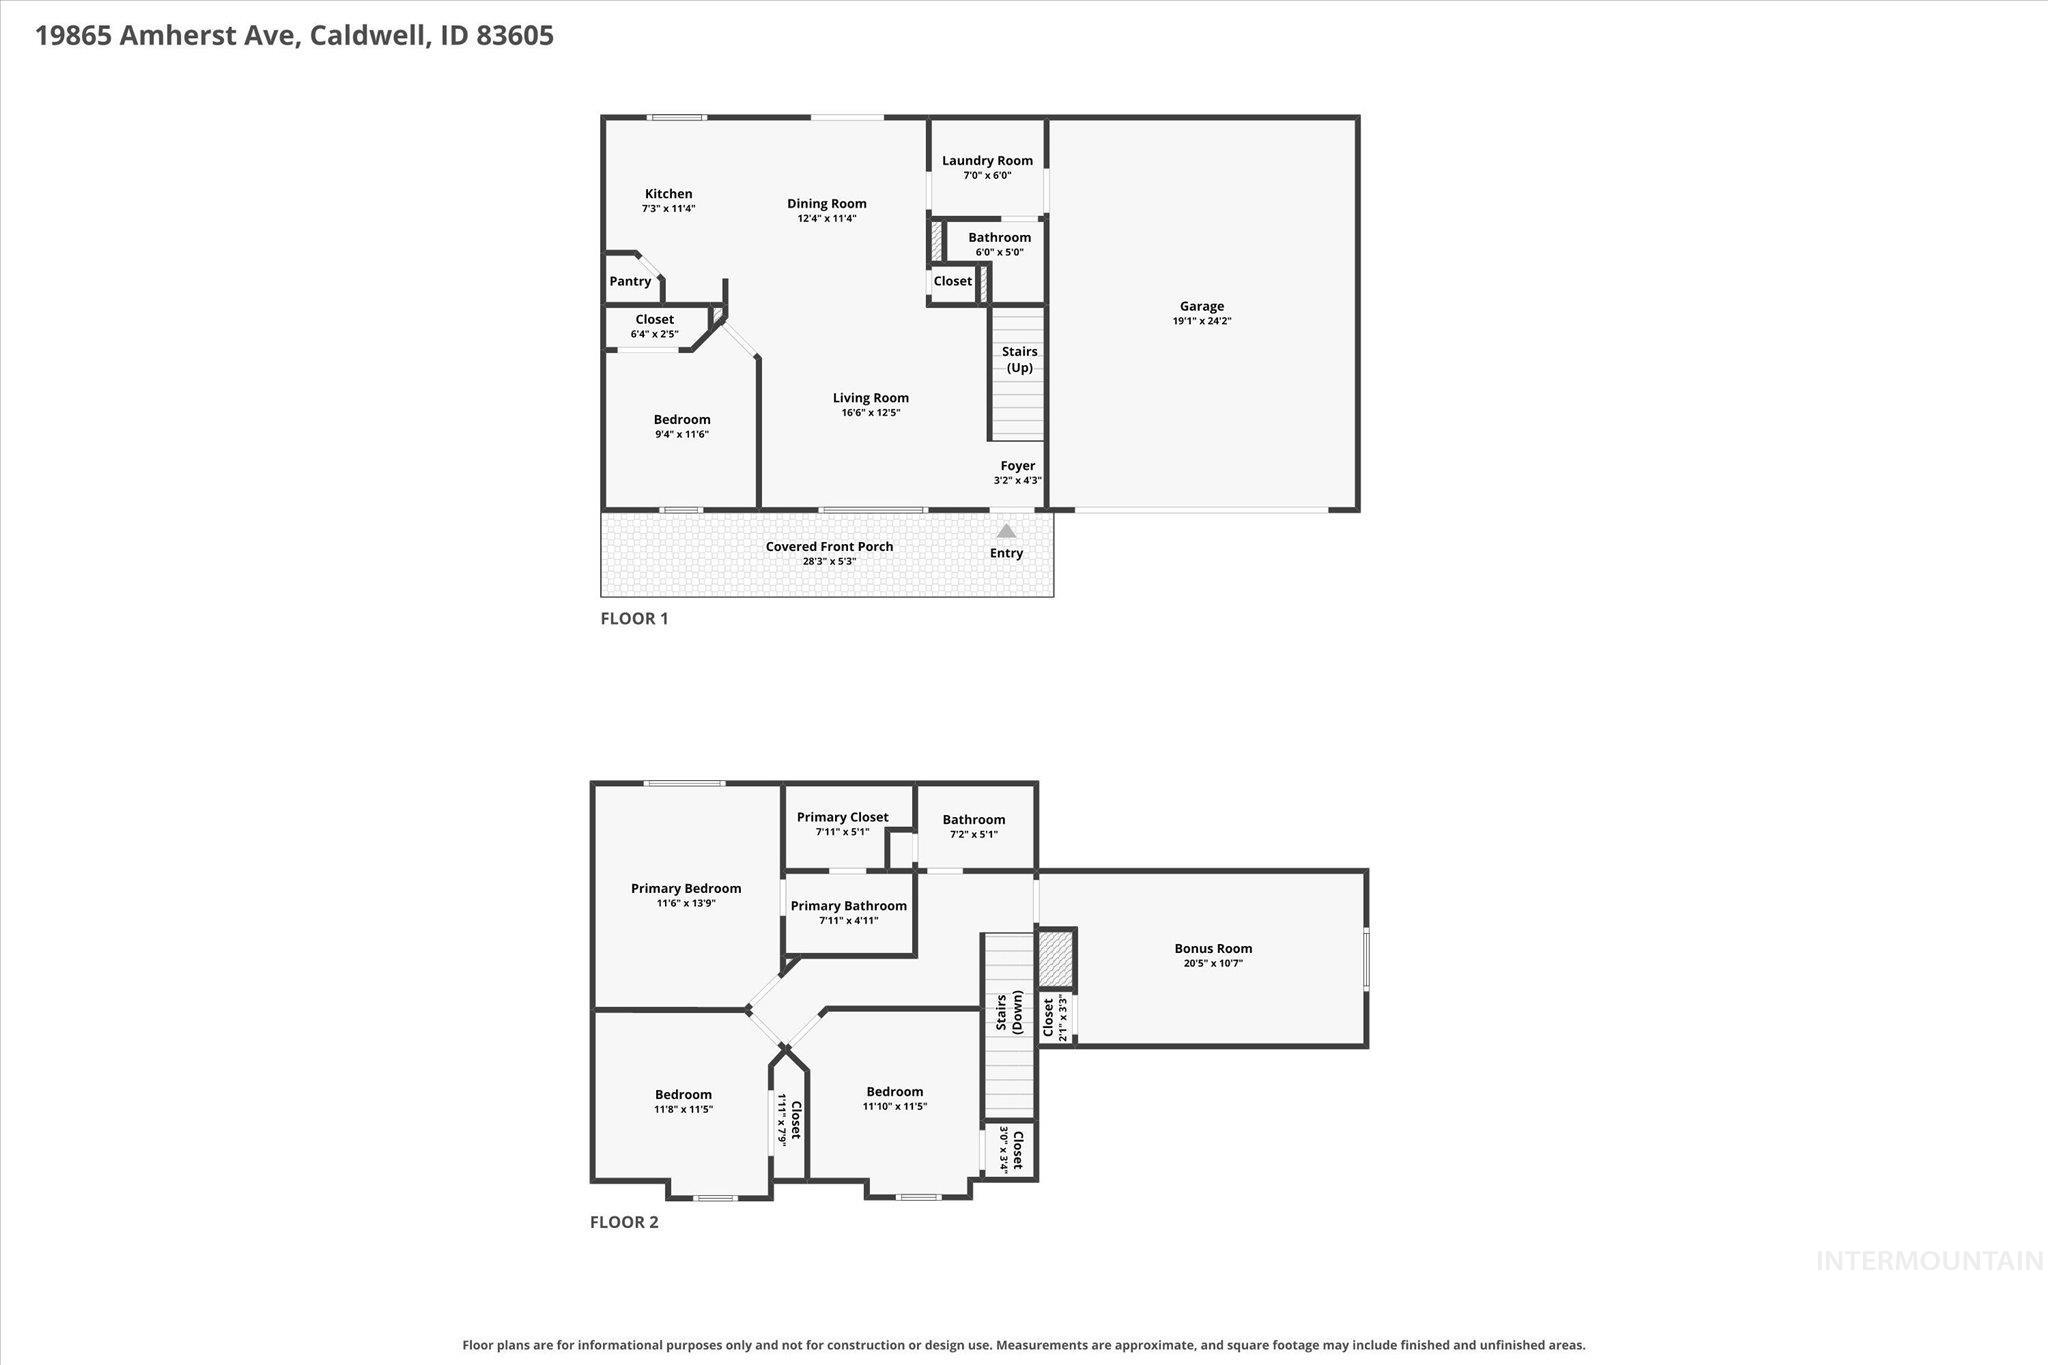
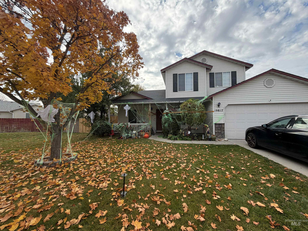
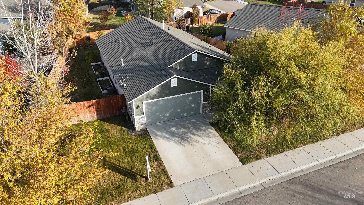
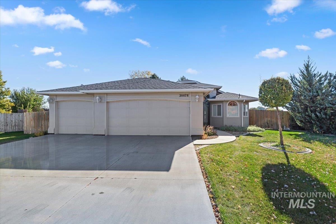
OPEN HOUSE SUN 11/15 1-3PM. A charming covered front porch invites you into an immaculate home full of fresh updates, versatile living spaces & room to spread out. With a new HVAC system in 2022 & brand new carpet adding a cozy feel, many of the big-ticket improvements are already taken care of, with wide plank LVP flooring extending through the bright, open living & dining areas. The oversized bonus room steals the show with its own closet & endless possibilities as a second living area, or potential fifth bedroom. A flexible fourth bedroom could also easily serve as a home office or guest retreat, Oversized windows bring in plenty of natural light, making the main living space feel airy & inviting. The kitchen pairs stylish painted cabinetry with a breakfast bar, walk-in pantry, new sink overlooking the backyard, refreshed hardware & soft-close hinges. The primary suite offers a private bath & walk-in closet with built-in shelving. Additional improvements include tiled bathrooms, updated light fixtures, ceiling fans in all bedrooms & refreshed door hardware. Refrigerator, washer & dryer are all included in this turn-key looker. Step into the expansive, fully fenced backyard with mature trees, & patio for outdoor relaxation. With thoughtful updates throughout & plenty of breathing room inside & out, this home is ready for your next adventure in life.
Details
| MLS # | 99004545 |
|---|---|
| Listing Type | For Sale |
| Style | House |
| HOA Dues | $152 |
| Sub-Type | Resale |
| Status | Active |
| Year | 2002 |
| Days On Site | 20 |
| Listing Provided By | RE/MAX Capital City | Sheila Smith |
Features
| Bed(s) | 4 |
|---|---|
| Bath(s) | 3 |
| SQ Feet | 1,620 |
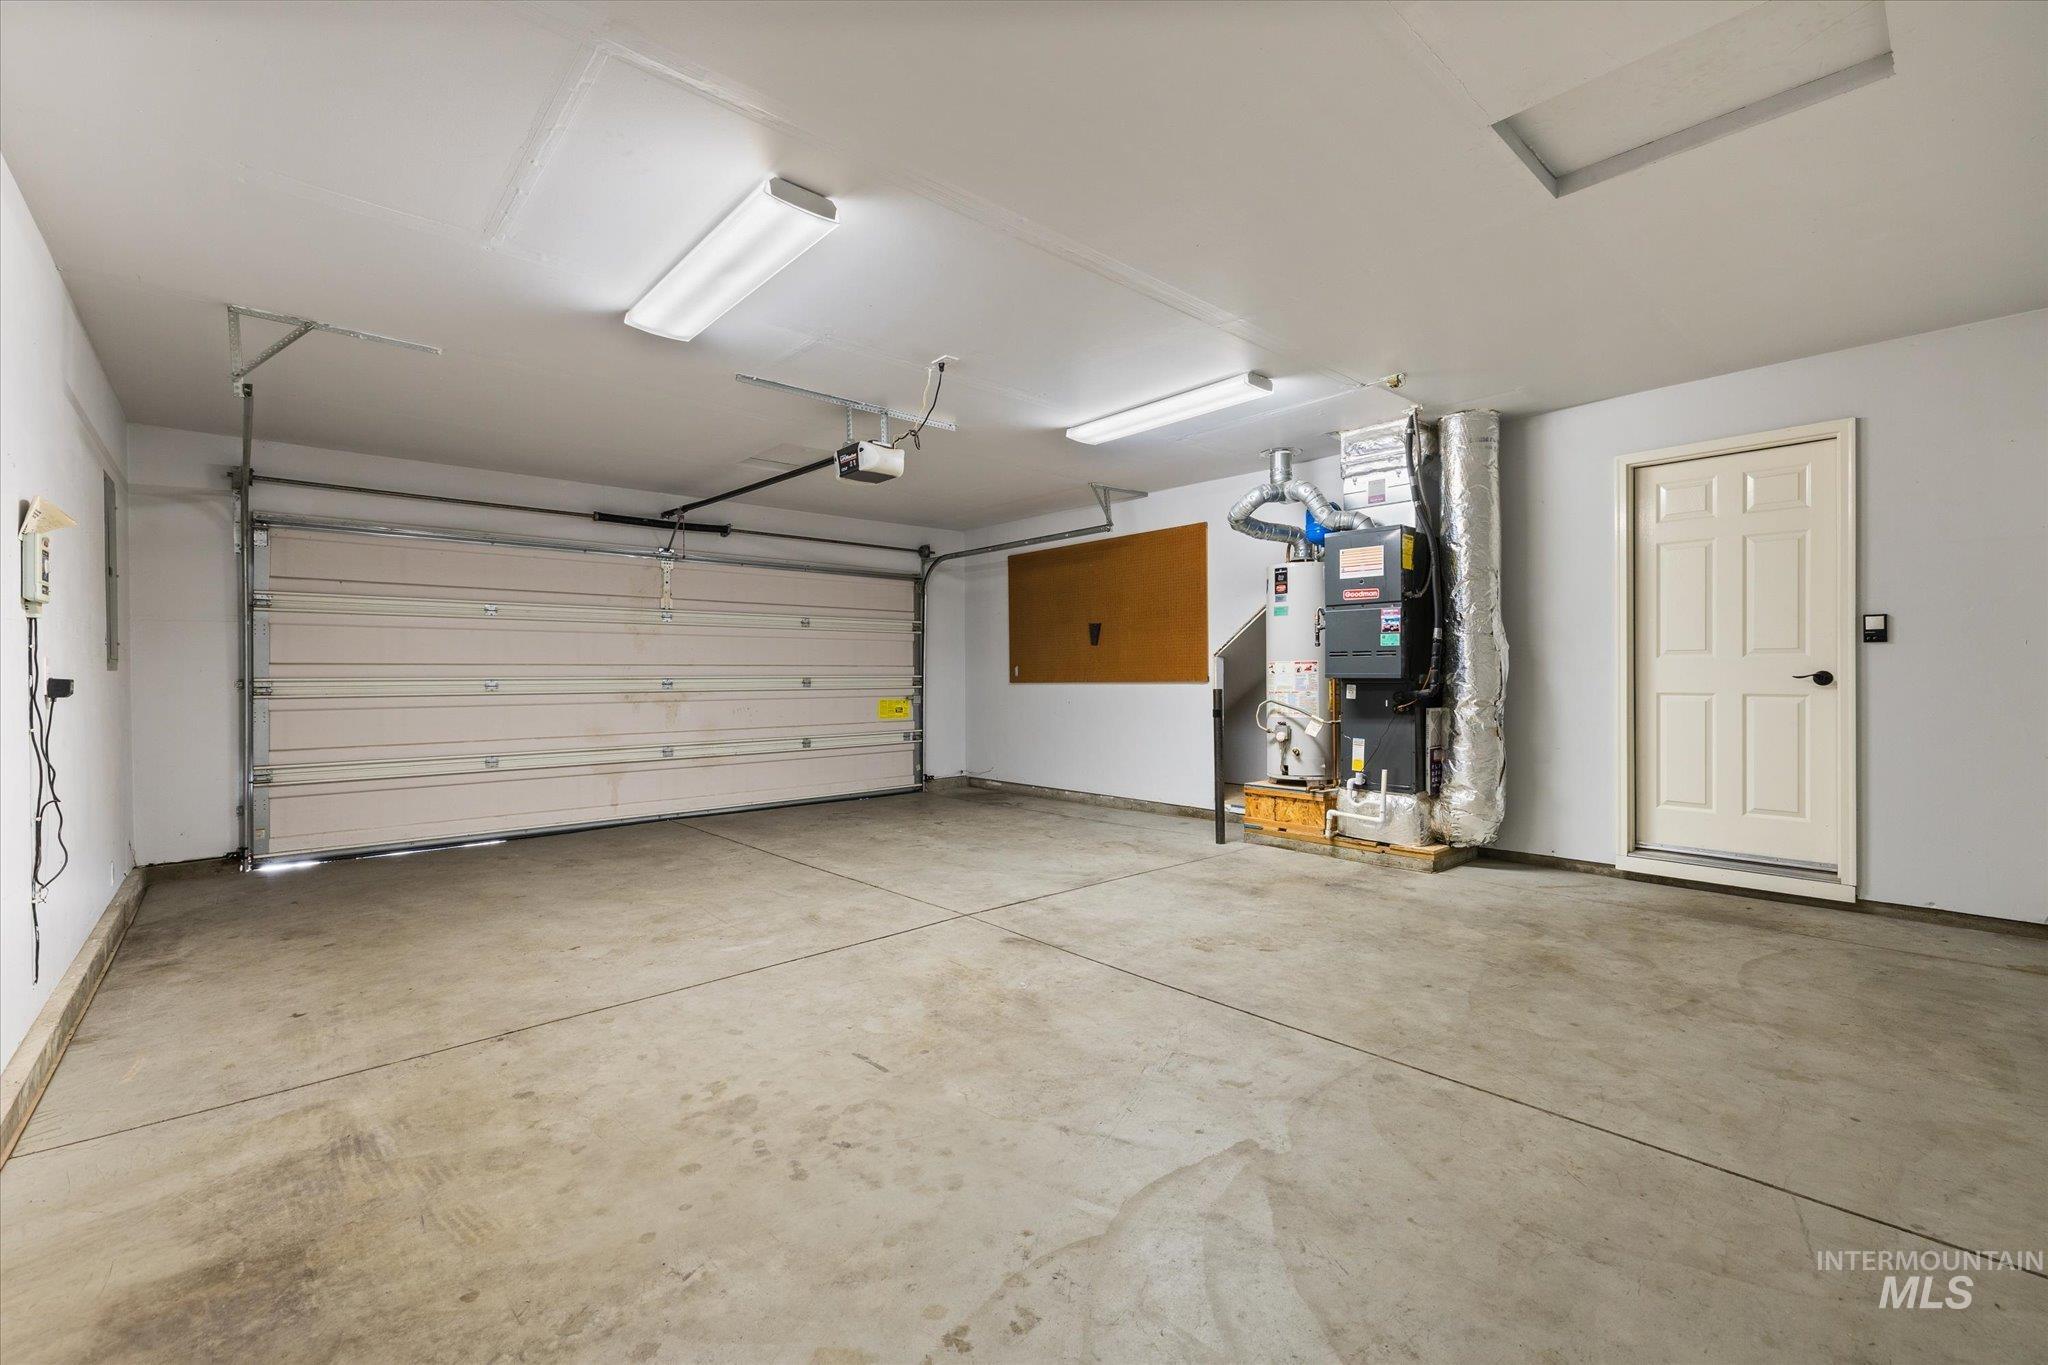
| Garage | 2 |
| Story(s) | 2 |
| Acreage | 0.14 |
Interior
| Cooling | Central Air |
|---|---|
| Cooling Yes / No | Yes |
| Heating | Forced Air, Natural Gas |
| Heating Yes / No | Yes |
| Interior Features | Bath-Master, Den/Office, Rec/Bonus, Breakfast Bar, Pantry, Laminate Counters |
| Appliances | Gas Water Heater, Tank Water Heater, Dishwasher, Disposal, Oven/Range Freestanding, Refrigerator, Washer, Dryer |
| Flooring | Tile, Carpet |
| Fireplace Yes / No | No |
Exterior
| Roof | Composition |
|---|---|
| Lot Features | Standard Lot 6000-9999 SF, Garden, Irrigation Sprinkler System |
| Construction Materials | Frame, Metal Siding, Vinyl Siding |
| Fencing | Full, Wood |
Parking
| Parking Features | Attached |
|---|---|
| Garage Spaces | 2 |
| Attached Garage Yes / No | Yes |
Utilities
| Utilities | Sewer Connected |
|---|
Taxes
| Tax Year | 2025 |
|---|---|
| Tax Annual Amount | 1524.8 |
| Tax Legal Description | 30-4N-2W Nw Delaware Park No 2 Lt 16 Blk 6, Canyon County, Idaho. |
| Tax Exemptions | Home Owner Exempt |
Area Information
| State | ID |
|---|---|
| County | Canyon |
| City | Caldwell |
| Zip Code | 83605 |
| Area | Canyon |
| Community Name | Delaware Park |
| School District | Vallivue School District #139 |
| Elementary School | Skyway |
| High School | Ridgevue |
| Listing VS Median (in Delaware Park) | |
Price: $385,000 low | high Med: $390,000 sqft: 1,620 low | high Med: 1,658 $ / sqft: $238 low | high Med: $235 On site: 20 low | high Med: 12.5 | |
Request a showing
Request a showing
Contact
Learn More About This Property

| Open House |
|---|
| In-Person 11/15 1:00 PM - 3:00 PM |
| State | ID |
|---|---|
| County | Canyon |
| City | Caldwell |
| Zip Code | 83605 |
| Area | Canyon |
| Community Name | Delaware Park |
| School District | Vallivue School District #139 |
| Elementary School | Skyway |
| High School | Ridgevue |
| Listing VS Median (in Delaware Park) | |
Price: $385,000 low | high Med: $390,000 sqft: 1,620 low | high Med: 1,658 $ / sqft: $238 low | high Med: $235 On site: 20 low | high Med: 12.5 | |
SERVICING IDAHO SINCE 1985


