 New Listing

Description
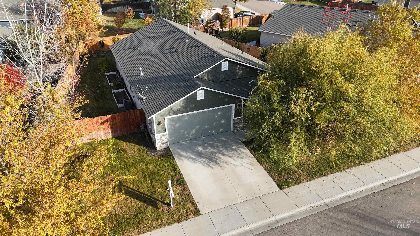
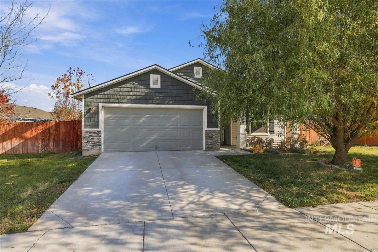
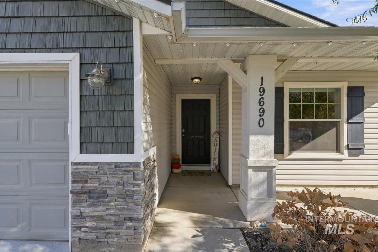
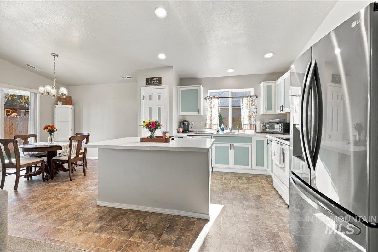
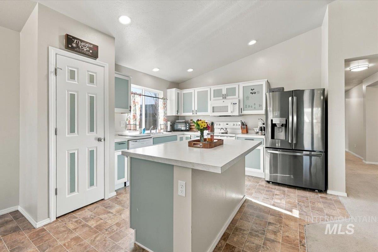
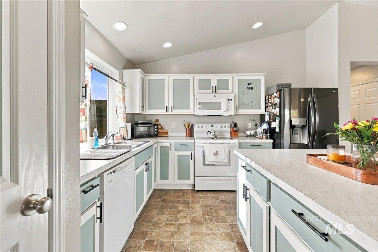
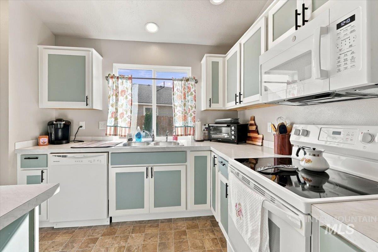
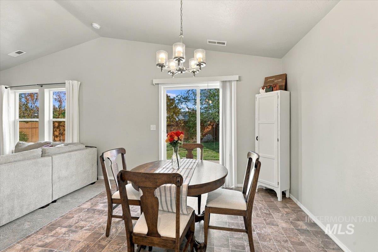
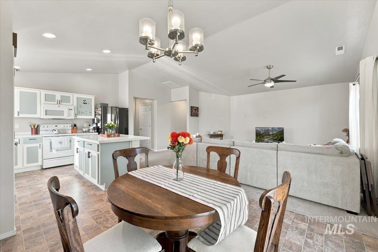
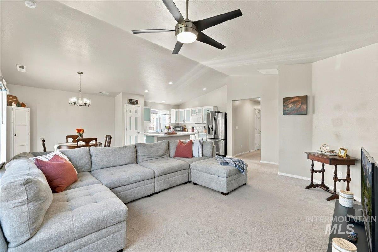
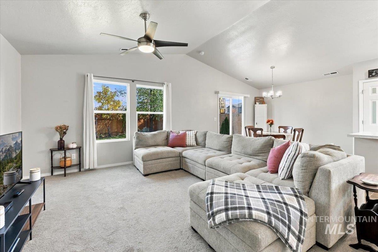
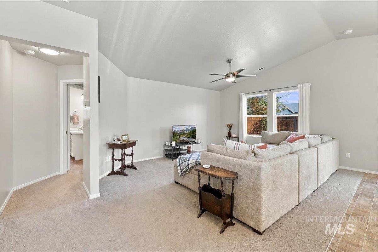
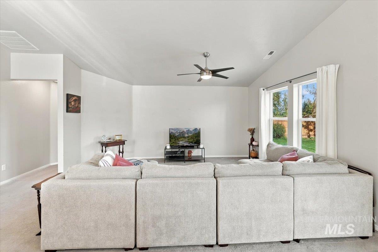
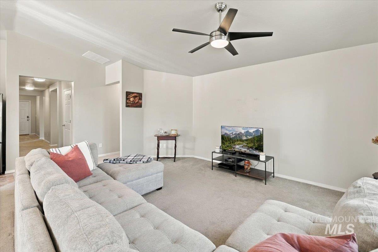
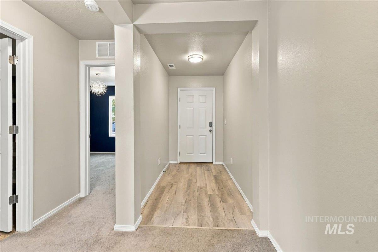
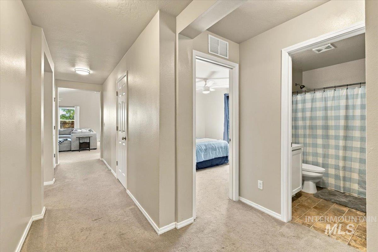
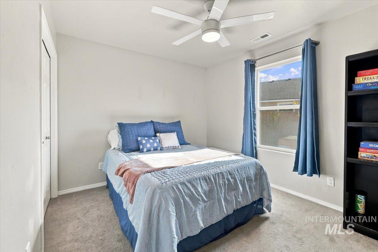
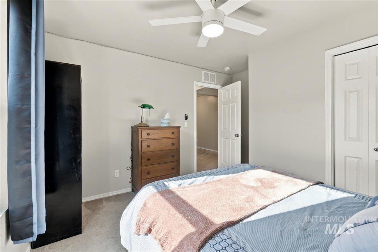
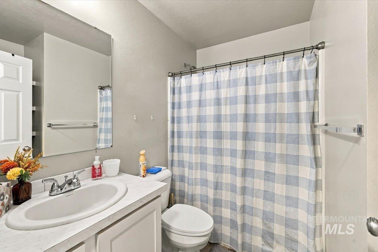
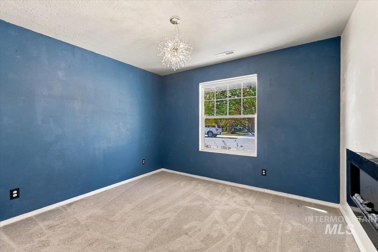
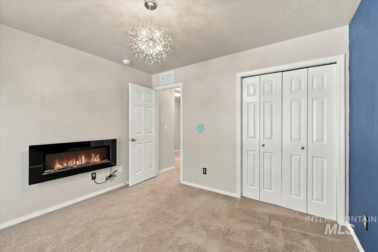
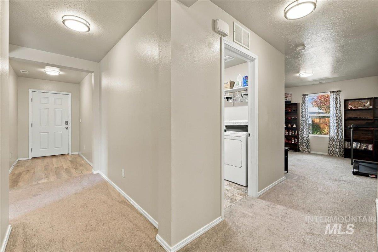
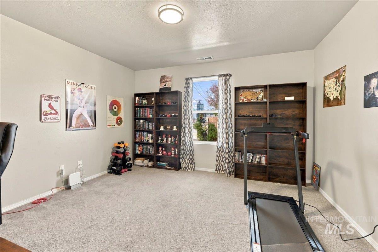
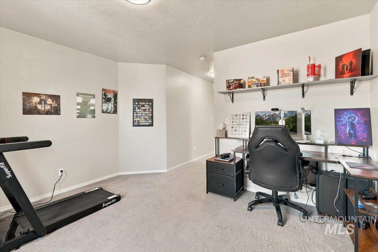
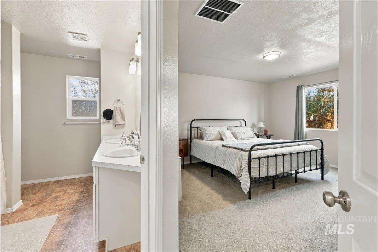
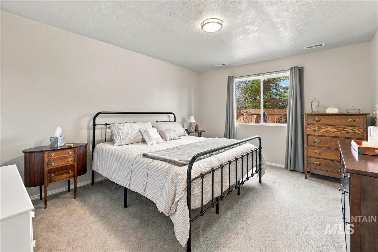
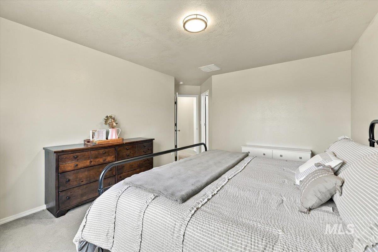
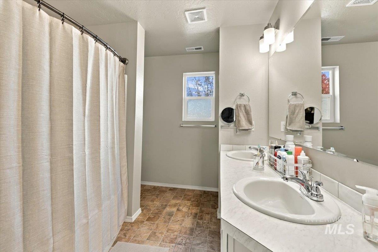
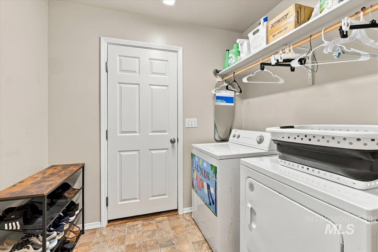
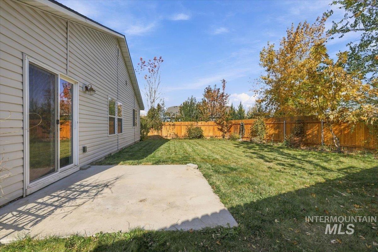
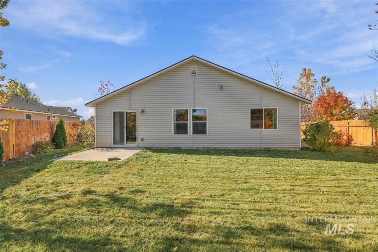
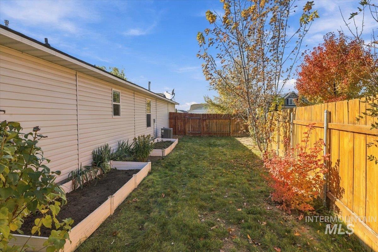
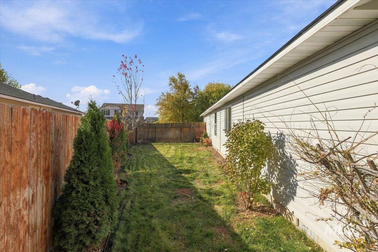
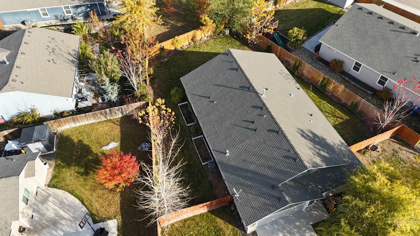
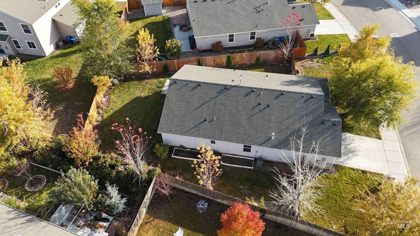
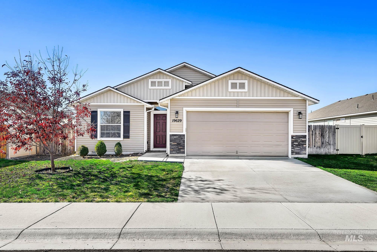
Welcome to an inviting home with a 1696 square foot floor plan that flows seamlessly. The direction of the home is wisely set on this .19 acre lot. With the living and kitchen (which has soft close drawers) welcoming the morning sun, yet the hot sun of the afternoon isn't beaming in, allowing the main area of the home to stay naturally cooler. This 3 bed (possibly 4 if you wanted to use the bonus room as a bedroom), 2 bath home also has a strategically placed bonus room that is ready to be your gaming den, personal library, craft room or work-from-home office. Outside the home is installed with permanent holiday lighting and the back yard is a gardener's private oasis. Flowers and trees surrounding the fence line and 2 garden beds started and 1 space prepared for another gardening box. Set in an idyllic community ready for you to call the place, "Home".
Details
| MLS # | 99005881 |
|---|---|
| Listing Type | For Sale |
| Style | House |
| HOA Dues | $105 |
| Sub-Type | Resale |
| Status | Active |
| Year | 2018 |
| Days On Site | 5 |
| Listing Provided By | Integrity Realty | Gina Cook |
Features
| Bed(s) | 3 |
|---|---|
| Bath(s) | 2 |
| SQ Feet | 1,696 |
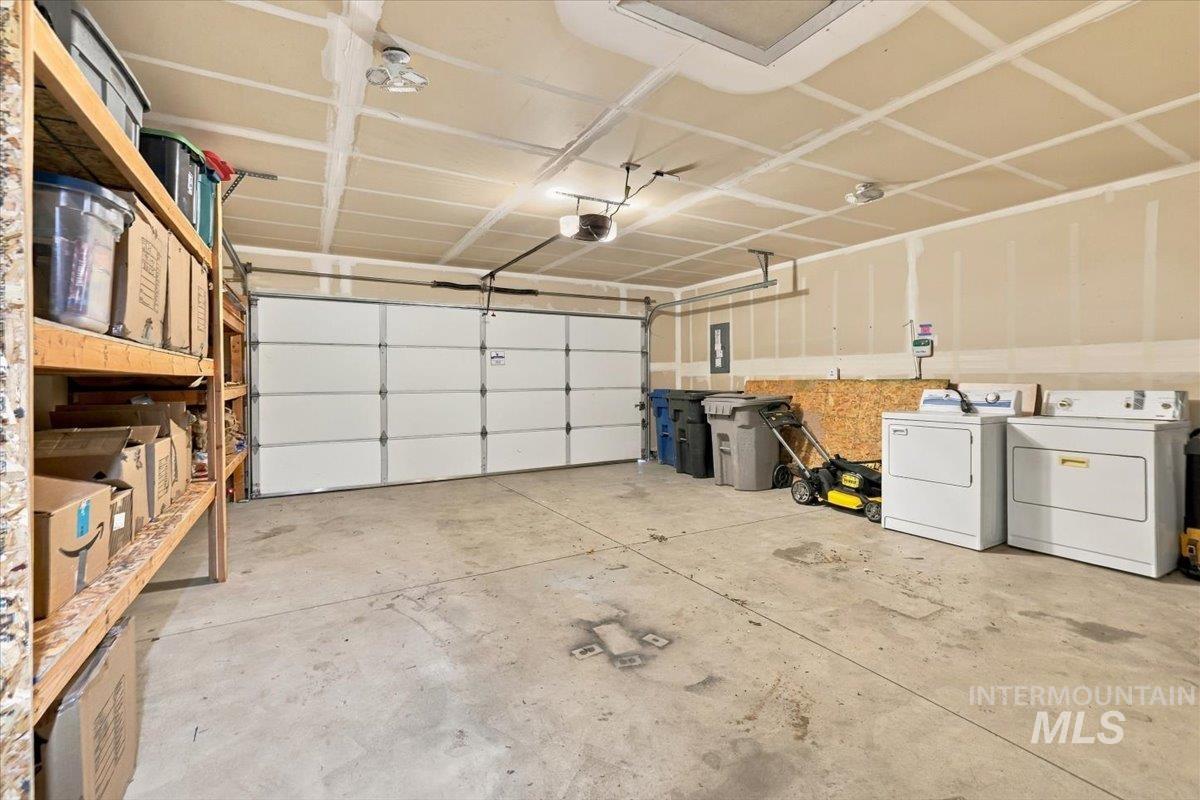
| Garage | 2 |
| Story(s) | 1 |
| Acreage | 0.19 |
Interior
| Cooling | Central Air |
|---|---|
| Cooling Yes / No | Yes |
| Heating | Forced Air, Natural Gas |
| Heating Yes / No | Yes |
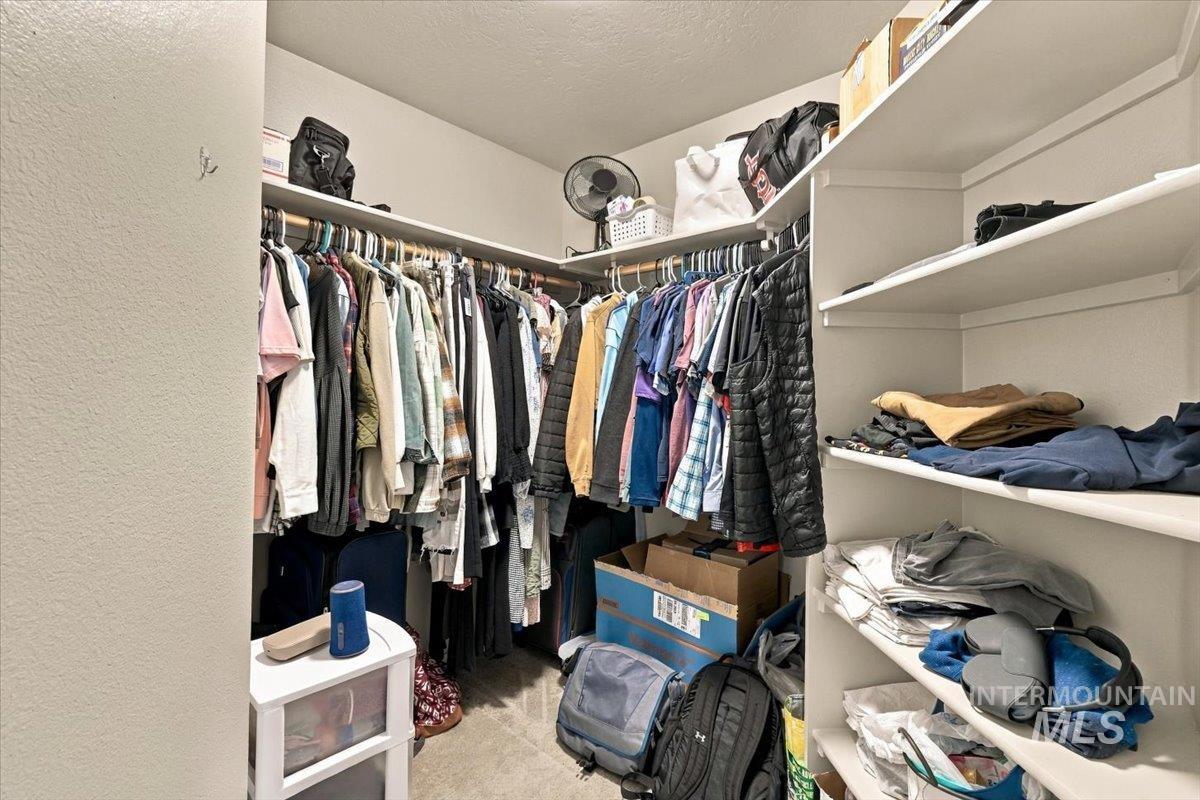
| Interior Features | Bed-Master Main Level, Den/Office, Rec/Bonus, Double Vanity, Walk-In Closet(s), Pantry, Kitchen Island, Laminate Counters |
| Appliances | Gas Water Heater, Tank Water Heater, Dishwasher, Microwave, Oven/Range Built-In, Refrigerator |
| Fireplace Features | Other |
| Flooring | Carpet |
| Fireplace Yes / No | Yes |
Exterior
| Roof | Composition |
|---|---|
| Lot Features | Standard Lot 6000-9999 SF, Dog Run, Garden, Irrigation Available, Sidewalks, Winter Access, Pressurized Irrigation Sprinkler System |
| Construction Materials | Vinyl Siding |
| Fencing | Partial, Wood |
Parking
| Parking Features | Attached |
|---|---|
| Garage Spaces | 2 |
| Attached Garage Yes / No | Yes |
Utilities
| Utilities | Sewer Connected |
|---|
Taxes
| Tax Year | 2025 |
|---|---|
| Tax Annual Amount | 1918 |
| Tax Legal Description | 30-4N-2W NW DELAWARE PRK 2 UN 4 LT 19 BLK 41 |
| Tax Exemptions | Home Owner Exempt |
Area Information
| State | ID |
|---|---|
| County | Canyon |
| City | Caldwell |
| Zip Code | 83686 |
| Area | Canyon |
| Community Name | Delaware Park |
| School District | Vallivue School District #139 |
| Elementary School | Skyway |
| High School | Ridgevue |
| Listing VS Median (in Delaware Park) | |
Price: $395,000 low | high Med: $390,000 sqft: 1,696 low | high Med: 1,658 $ / sqft: $233 low | high Med: $235 On site: 5 low | high Med: 12.5 | |
Request a showing
Request a showing
Contact
Learn More About This Property

| State | ID |
|---|---|
| County | Canyon |
| City | Caldwell |
| Zip Code | 83686 |
| Area | Canyon |
| Community Name | Delaware Park |
| School District | Vallivue School District #139 |
| Elementary School | Skyway |
| High School | Ridgevue |
| Listing VS Median (in Delaware Park) | |
Price: $395,000 low | high Med: $390,000 sqft: 1,696 low | high Med: 1,658 $ / sqft: $233 low | high Med: $235 On site: 5 low | high Med: 12.5 | |
SERVICING IDAHO SINCE 1985


