
Description
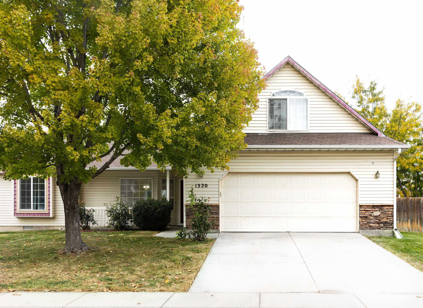
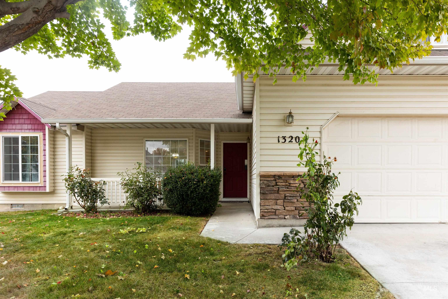
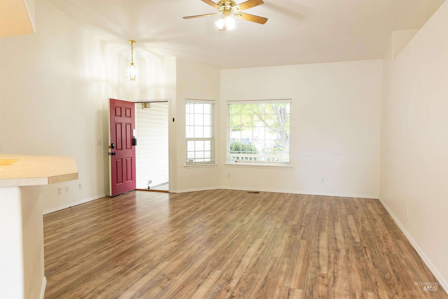
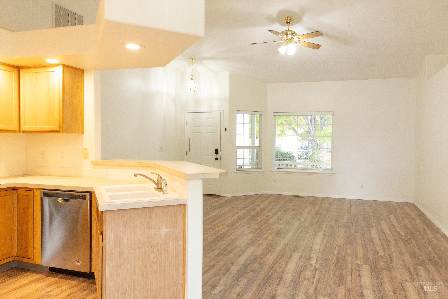
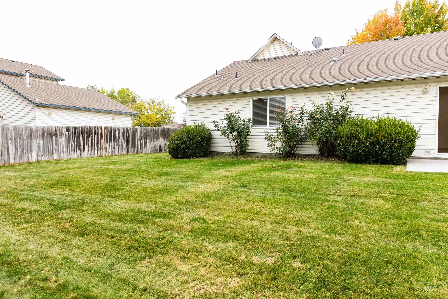
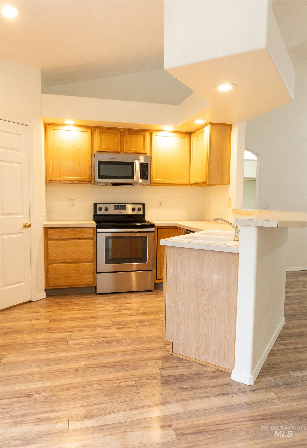
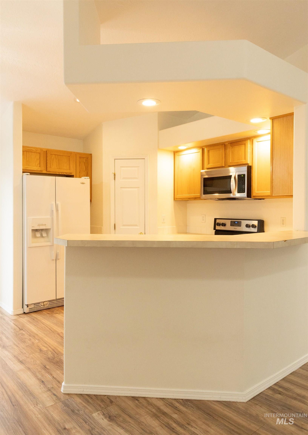
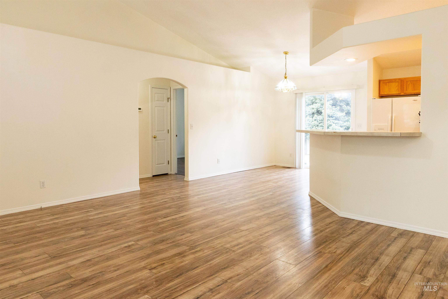
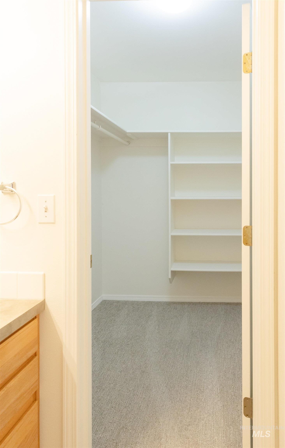
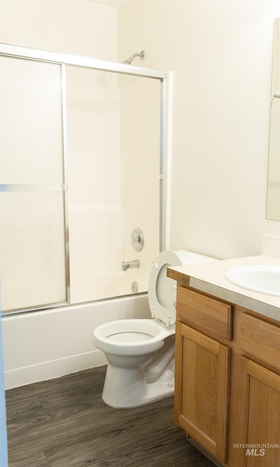
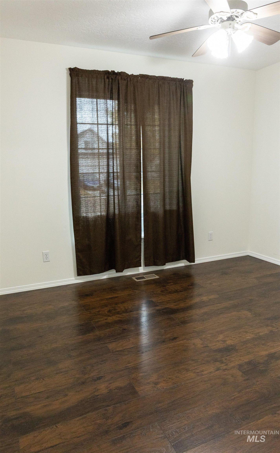
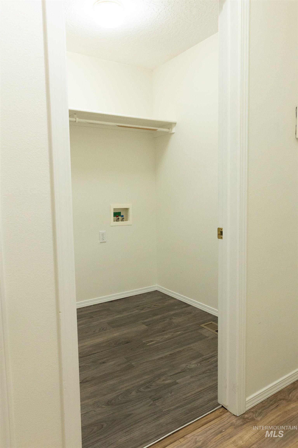
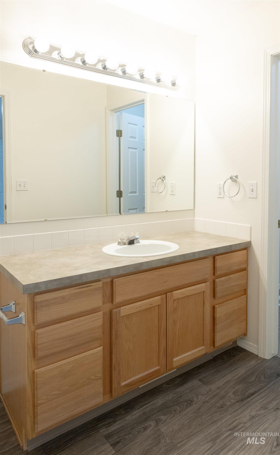
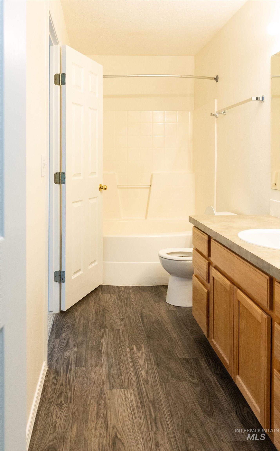
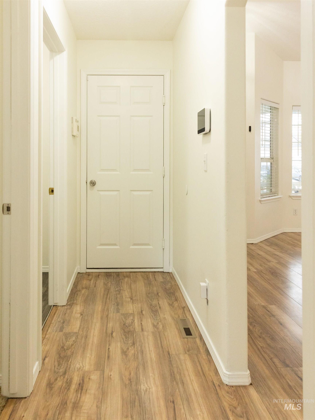
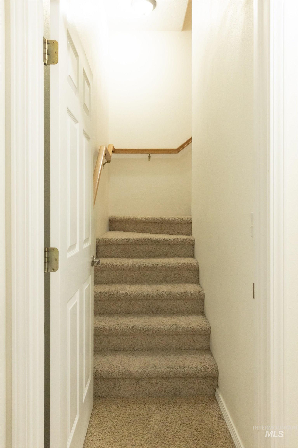
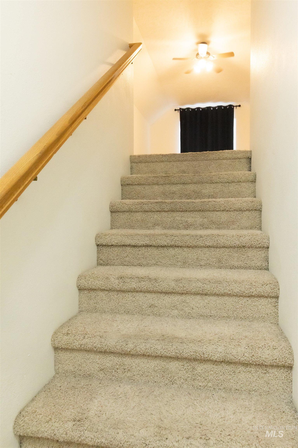
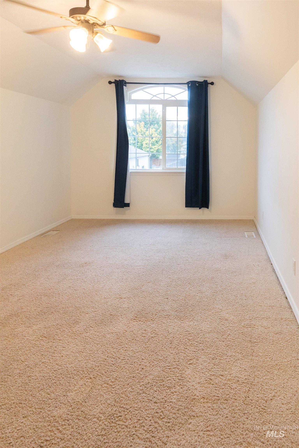
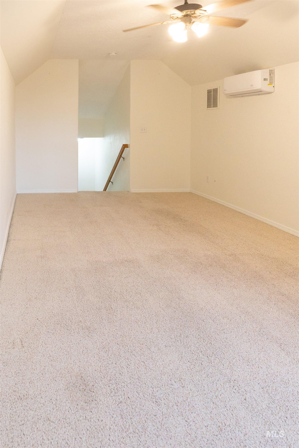
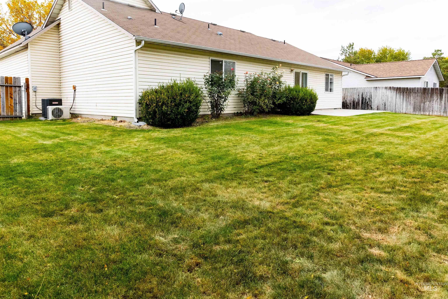
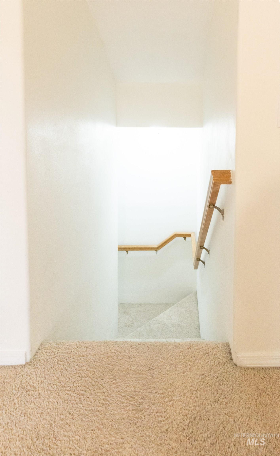
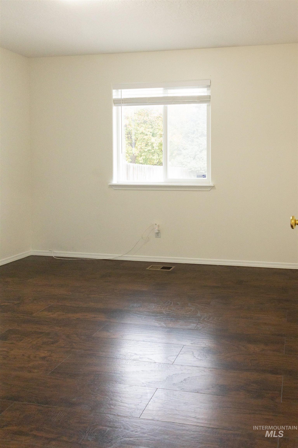
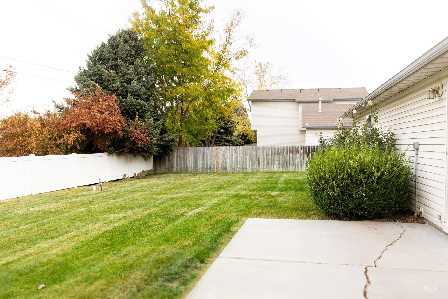
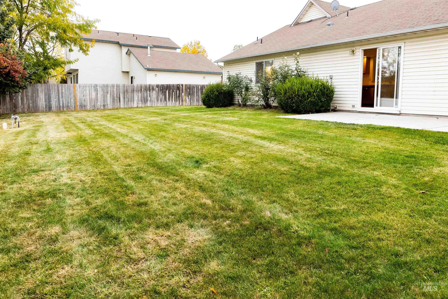
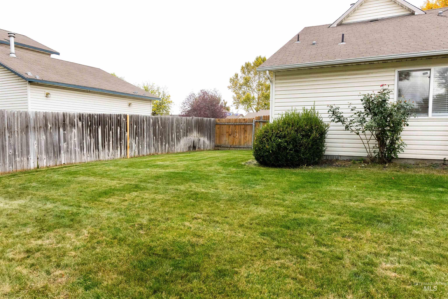
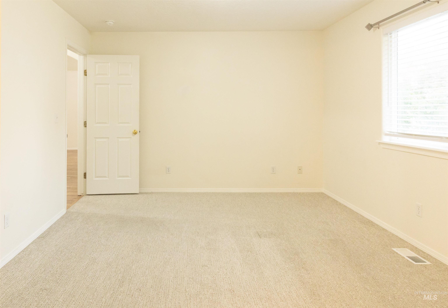
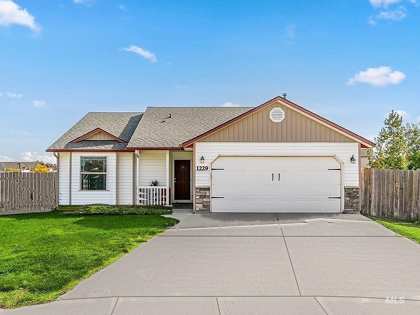
Welcome home to this move-in-ready gem offering 1,496 square feet of functional living space! The inviting interior features an open floor plan, vaulted ceilings, and a spacious split-bedroom design. The main-level primary suite offers a walk-in closet and private en-suite bathroom, while the upstairs bonus room provides flexible space for a second living area, home office, playroom, or hobby room. Major updates include a new HVAC system and gas water heater, and the home is wired for a security system and outdoor cameras. Outside, enjoy a large, fully fenced backyard with automatic sprinklers and potential RV parking along the side of the home. A two-car garage adds everyday convenience. With a versatile floor plan, valuable updates, and convenient access to nearby schools, shopping, and Lake Lowell, this home offers a great opportunity to make the space your own!
Details
| MLS # | 99004030 |
|---|---|
| Listing Type | For Sale |
| Style | House |
| HOA Dues | $100 |
| Sub-Type | Resale |
| Status | Active |
| Year | 2001 |
| Days On Site | 30 |
| Listing Provided By | JPAR Live Local | Paige Thorne |
Features
| Bed(s) | 3 |
|---|---|
| Bath(s) | 2 |
| SQ Feet | 1,496 |
| Garage | 2 |
| Acreage | 0.21 |
Interior
| Cooling | Central Air, Wall/Window Unit(s) |
|---|---|
| Cooling Yes / No | Yes |
| Heating | Forced Air, Natural Gas |
| Heating Yes / No | Yes |
| Interior Features | Split Bedroom, Family Room, Walk-In Closet(s), Loft, Breakfast Bar, Laminate Counters |
| Appliances | Gas Water Heater, Dishwasher, Microwave, Oven/Range Freestanding |
| Flooring | Carpet, Vinyl |
| Fireplace Yes / No | No |
Exterior
| Roof | Composition |
|---|---|
| Foundation Details | Crawl Space |
| Lot Features | Standard Lot 6000-9999 SF, Sidewalks, Auto Sprinkler System, Full Sprinkler System, Pressurized Irrigation Sprinkler System, Irrigation Sprinkler System |
| Construction Materials | Metal Siding, Vinyl Siding |
| Fencing | Wood |
Parking
| Parking Features | Attached |
|---|---|
| Garage Spaces | 2 |
| Attached Garage Yes / No | Yes |
Utilities
| Utilities | Sewer Connected |
|---|
Taxes
| Tax Year | 2025 |
|---|---|
| Tax Annual Amount | 1517.01 |
| Tax Legal Description | Lot 18 Blk 4 Midland Park #3 |
Area Information
| State | ID |
|---|---|
| County | Canyon |
| City | Nampa |
| Zip Code | 83686 |
| Area | Canyon |
| Community Name | South Fork Ranch (Midland Park Nampa) |
| School District | Nampa School District #131 |
| Elementary School | Owyhee |
| High School | Skyview |
| Listing VS Median (in South Fork Ranch (Midland Park Nampa)) | |
Price: $370,000 low | high Med: $370,000 sqft: 1,496 low | high Med: 1,496 $ / sqft: $247 low | high Med: $247 On site: 30 low | high Med: 30 | |
Request a showing
Request a showing
Contact
Learn More About This Property

| State | ID |
|---|---|
| County | Canyon |
| City | Nampa |
| Zip Code | 83686 |
| Area | Canyon |
| Community Name | South Fork Ranch (Midland Park Nampa) |
| School District | Nampa School District #131 |
| Elementary School | Owyhee |
| High School | Skyview |
| Listing VS Median (in South Fork Ranch (Midland Park Nampa)) | |
Price: $370,000 low | high Med: $370,000 sqft: 1,496 low | high Med: 1,496 $ / sqft: $247 low | high Med: $247 On site: 30 low | high Med: 30 | |
SERVICING IDAHO SINCE 1985


