 New Listing

Description
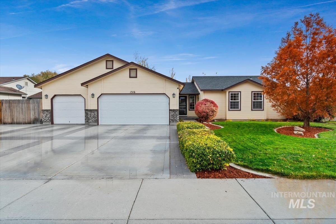
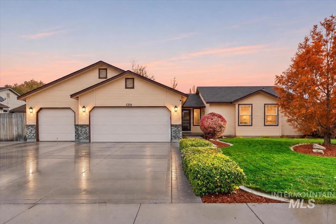
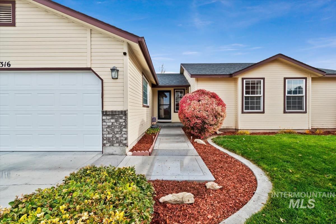
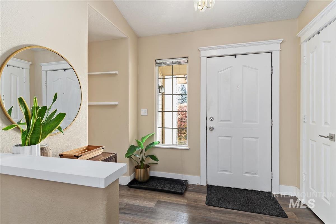
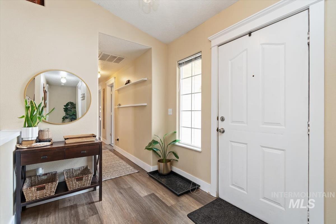
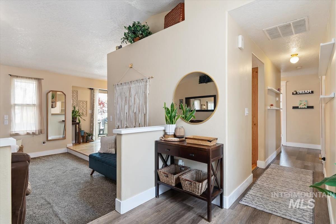
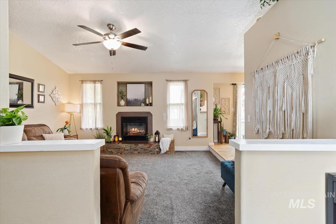
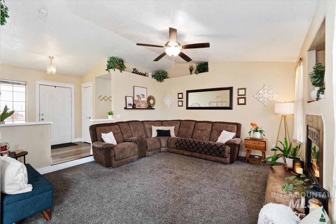
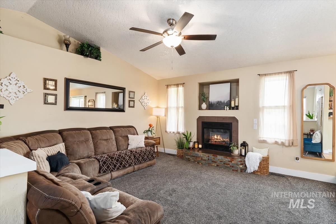
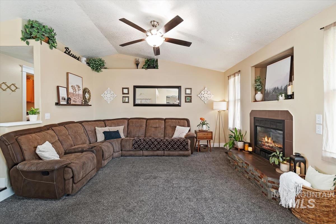
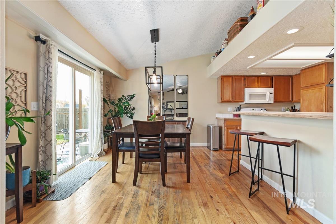
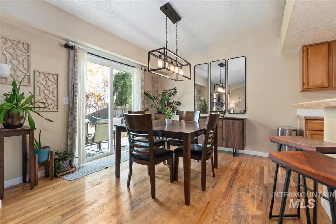
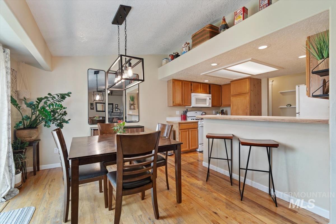
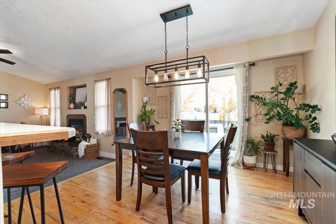
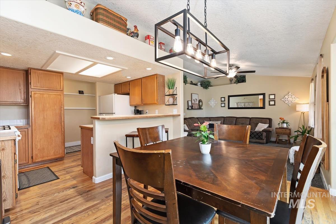
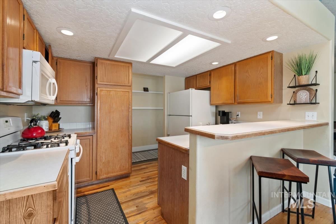
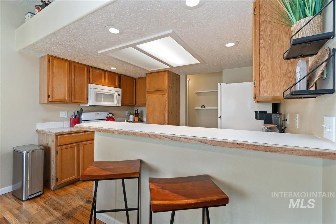
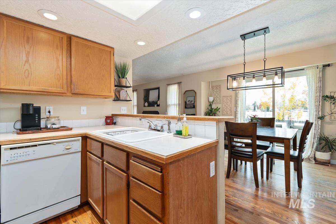
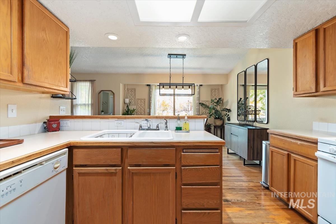
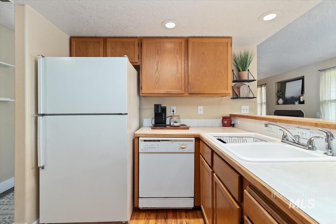
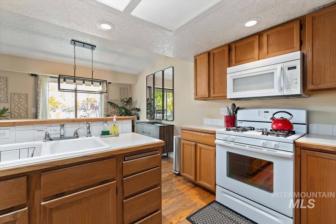
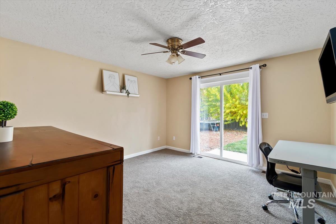
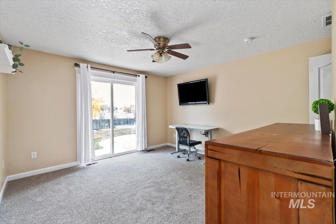
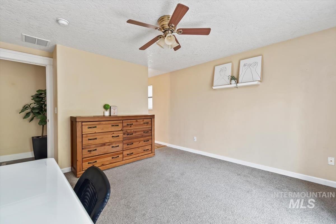
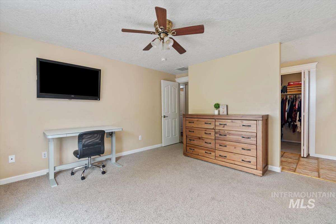
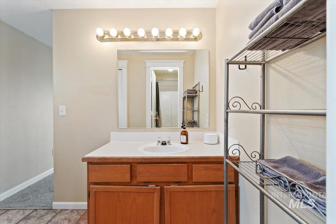
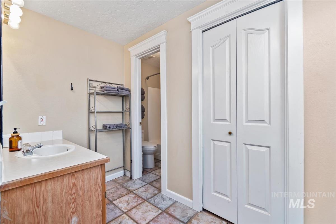
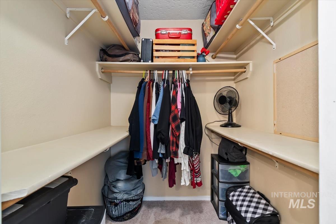
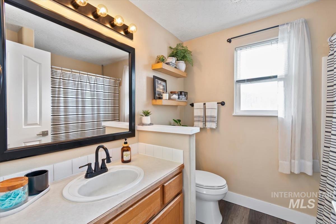
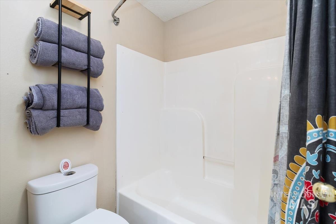
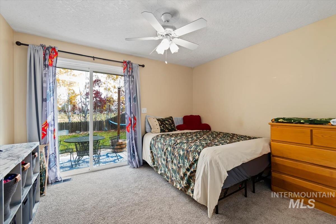
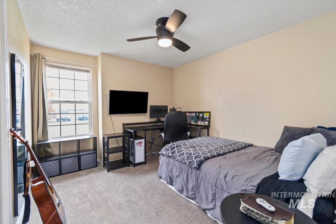
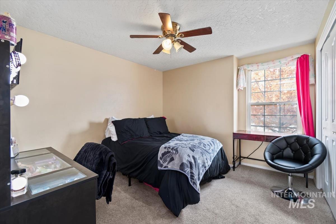
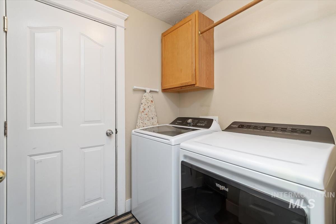
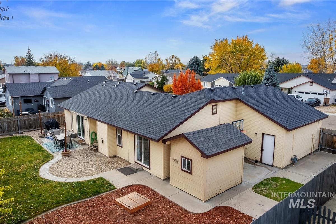
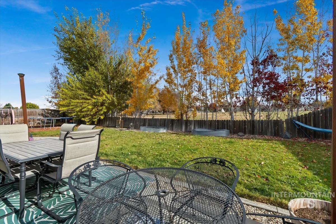
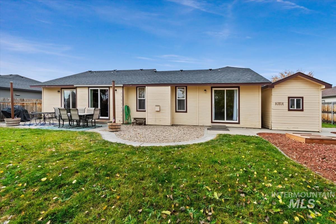
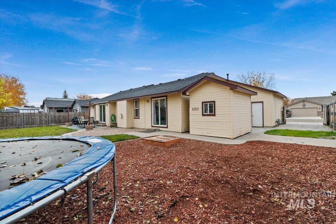
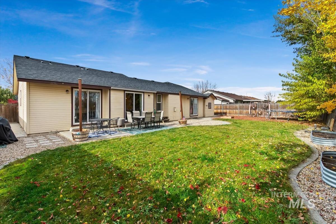
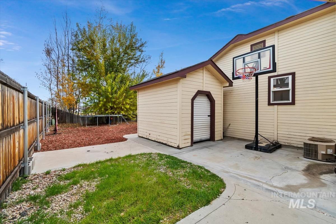
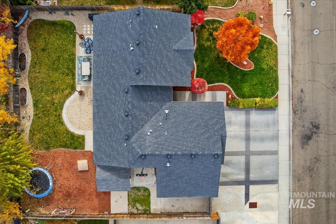
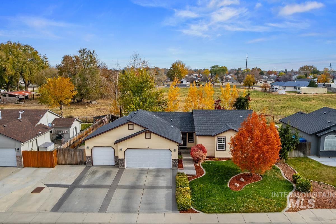
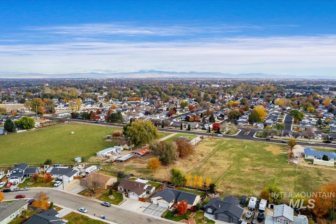
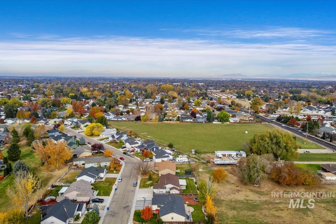
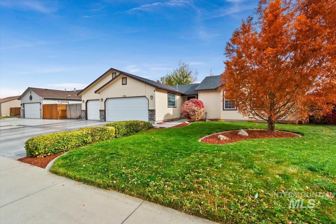
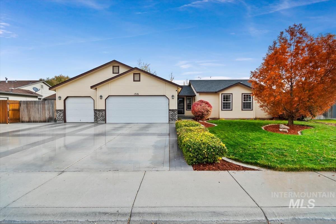
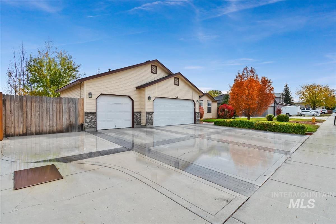
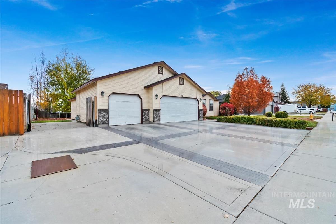
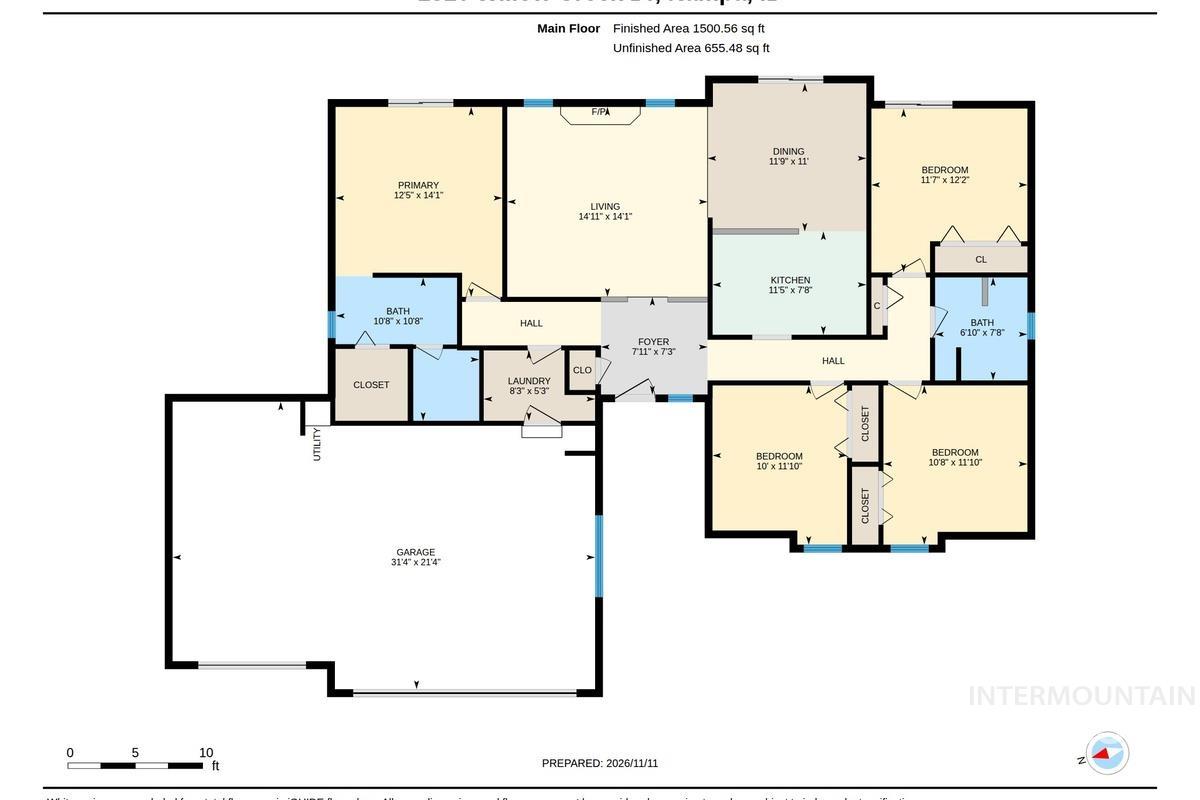
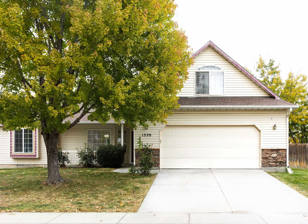
EXCELLENT VALUE ... picture morning coffee or backyard gatherings on the east-facing back patio with no immediate rear neighbors! This well-kept, move-in-ready four-bedroom home sits in an established community near medical providers, schools, parks, shopping & restaurants. The covered front entry leads to a vaulted sunken living area with neutral paint colors, durable engineered vinyl plank flooring, ceiling fans, plant shelves and a desirable gas fireplace with tile surround. The kitchen features real hardwood flooring, a breakfast bar, recessed lighting, a gas range, tile backsplashes & a pantry with a spacious dining area that has room for a full-size table. The split-bedroom design gives the oversized primary suite separation from the other three bedrooms with the suite including a walk-in closet, tile flooring and a convenient enclosed shower/tub with commode. Sliding glass doors connect both the primary suite and one of the spacious guest bedrooms directly to the back patio. Exterior grounds feature a fully fenced backyard, concrete curbing, mature landscaping, raised garden containers & a sandbox. Automatic sprinklers run on economical pressurized irrigation. Park your RV or toys behind dual access gates and keep tools and outdoor gear in the 10-by-8-foot storage shed or finished garage. Tour now by clicking the virtual tour link and schedule your own private tour today!
Details
| MLS # | 99006260 |
|---|---|
| Listing Type | For Sale |
| Style | House |
| HOA Dues | $208 |
| Sub-Type | Resale |
| Status | Active |
| Year | 1996 |
| Days On Site | 2 |
| Listing Provided By | Trust Realty | Matthew Le Baron |
Features
| Bed(s) | 4 |
|---|---|
| Bath(s) | 2 |
| SQ Feet | 1,500 |
| Garage | 3 |
| Story(s) | 1 |
| Zoning | SFR |
| Acreage | 0.18 |
Interior
| Cooling | Central Air |
|---|---|
| Cooling Yes / No | Yes |
| Heating | Forced Air, Natural Gas |
| Heating Yes / No | Yes |
| Interior Features | Bath-Master, Bed-Master Main Level, Walk-In Closet(s), Breakfast Bar, Pantry |
| Appliances | Gas Water Heater, Tank Water Heater, Dishwasher, Disposal, Microwave, Oven/Range Freestanding, Refrigerator, Gas Range |
| Fireplaces Total | 1 |
| Fireplace Features | One, Gas, Insert |
| Flooring | Hardwood, Tile, Carpet, Engineered Vinyl Plank |
| Fireplace Yes / No | Yes |
Exterior
| Roof | Architectural Style |
|---|---|
| Foundation Details | Crawl Space |
| Lot Features | Standard Lot 6000-9999 SF, Garden, Irrigation Available, Sidewalks, Auto Sprinkler System, Full Sprinkler System, Pressurized Irrigation Sprinkler System |
| Construction Materials | Frame, Stone, Wood Siding |
| Fencing | Partial, Wood |
Parking
| Parking Features | Attached, RV Access/Parking, Finished Driveway |
|---|---|
| Garage Spaces | 3 |
| Attached Garage Yes / No | Yes |
Utilities
| Utilities | Sewer Connected, Cable Connected, Broadband Internet |
|---|
Taxes
| Tax Year | 2025 |
|---|---|
| Tax Annual Amount | 1519.62 |
| Tax Legal Description | 32-3N-2W Ne Willow Creek Sub-Na Lt 20 Blk 1 |
| Tax Exemptions | Home Owner Exempt |
Area Information
| State | ID |
|---|---|
| County | Canyon |
| City | Nampa |
| Zip Code | 83686 |
| Area | Canyon |
| Community Name | Willow Creek |
| School District | Nampa School District #131 |
| Elementary School | Owyhee |
| High School | Nampa |
| Listing VS Median (in Willow Creek) | |
Price: $372,000 low | high Med: $372,000 sqft: 1,500 low | high Med: 1,500 $ / sqft: $248 low | high Med: $248 On site: 2 low | high Med: 2 | |
Request a showing
Request a showing
Contact
Learn More About This Property

| State | ID |
|---|---|
| County | Canyon |
| City | Nampa |
| Zip Code | 83686 |
| Area | Canyon |
| Community Name | Willow Creek |
| School District | Nampa School District #131 |
| Elementary School | Owyhee |
| High School | Nampa |
| Listing VS Median (in Willow Creek) | |
Price: $372,000 low | high Med: $372,000 sqft: 1,500 low | high Med: 1,500 $ / sqft: $248 low | high Med: $248 On site: 2 low | high Med: 2 | |
 | $370,0001320 W HasketNampa, ID 83686 |
SERVICING IDAHO SINCE 1985


