
Description
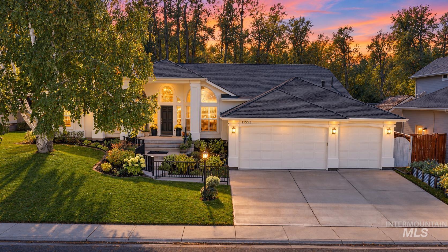
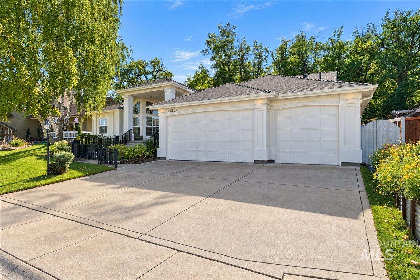
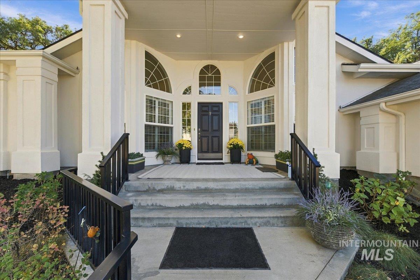
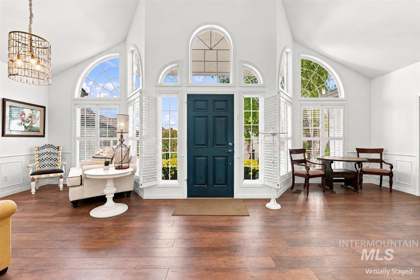
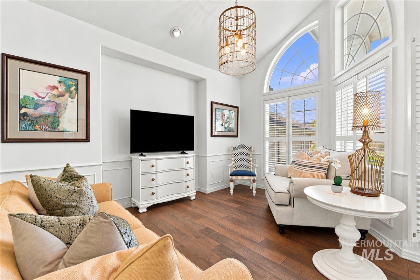
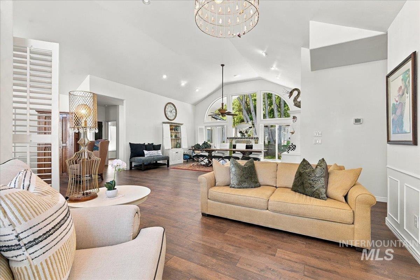
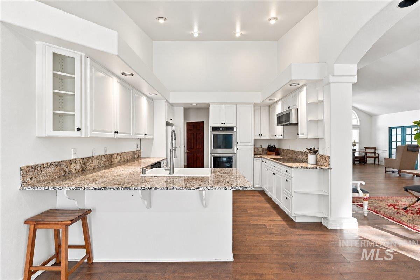
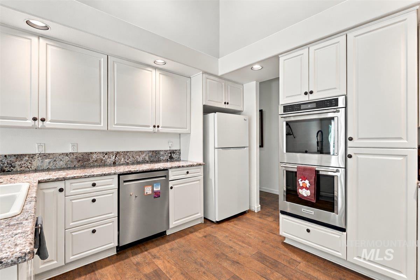
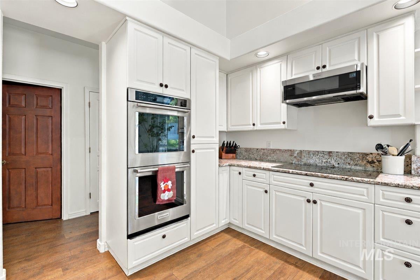
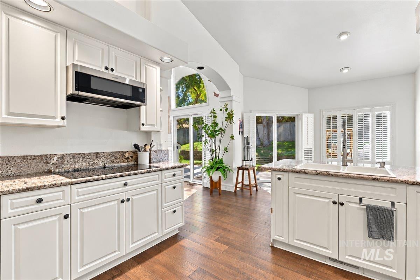
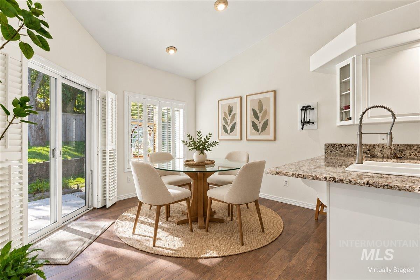
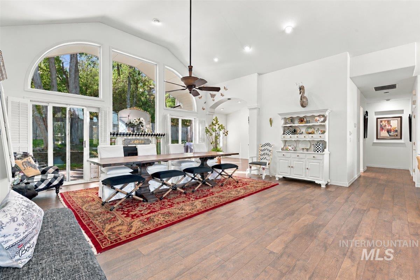
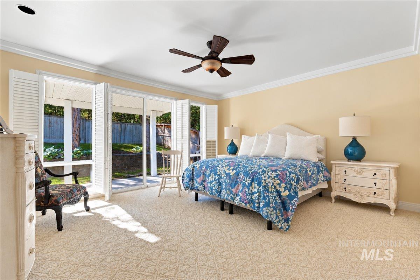
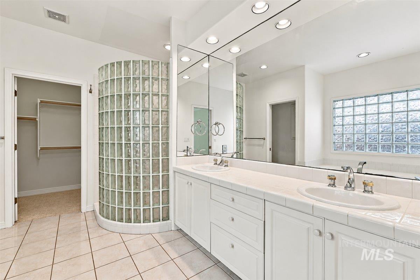
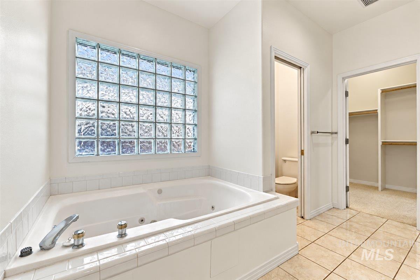
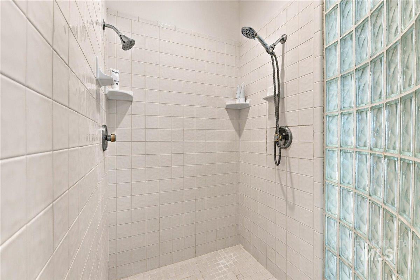
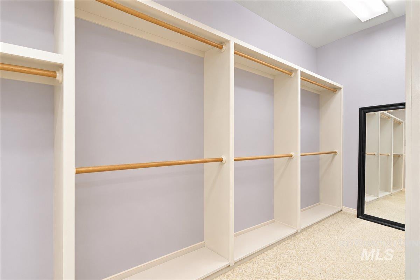
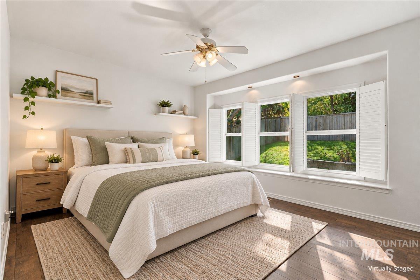
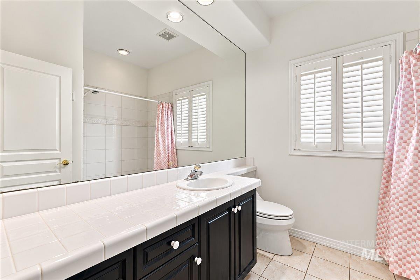
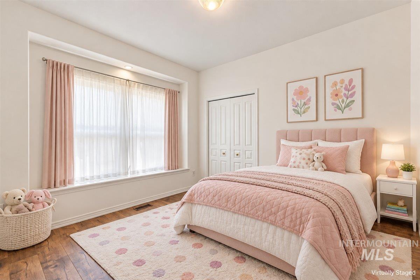
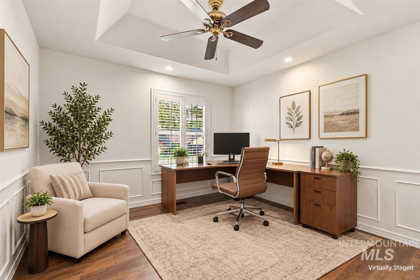
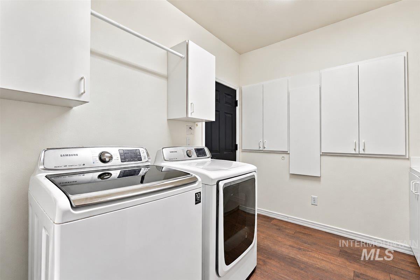
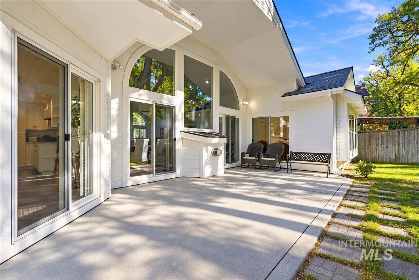
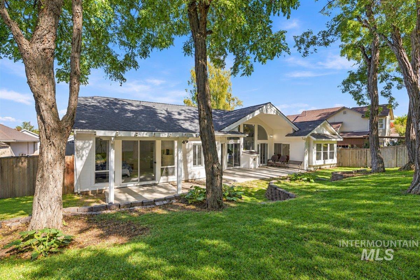
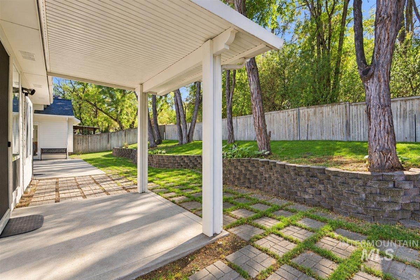
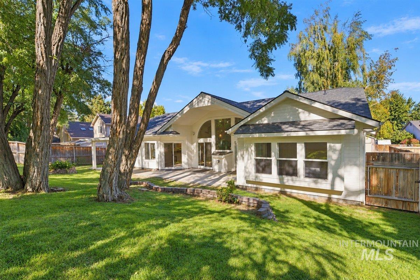
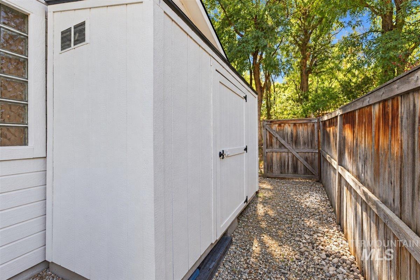
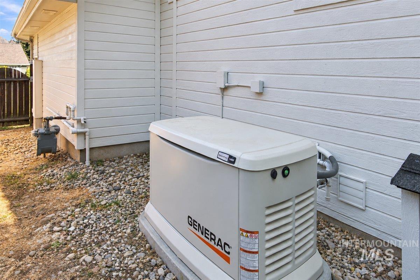
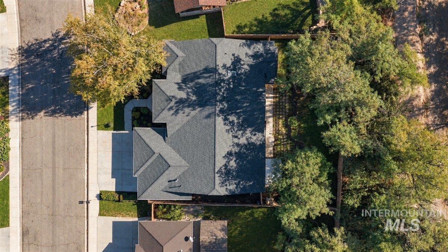
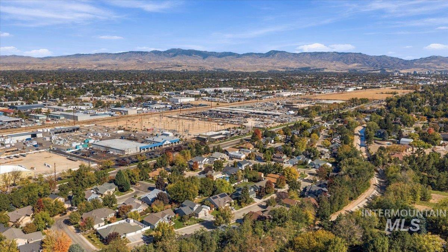
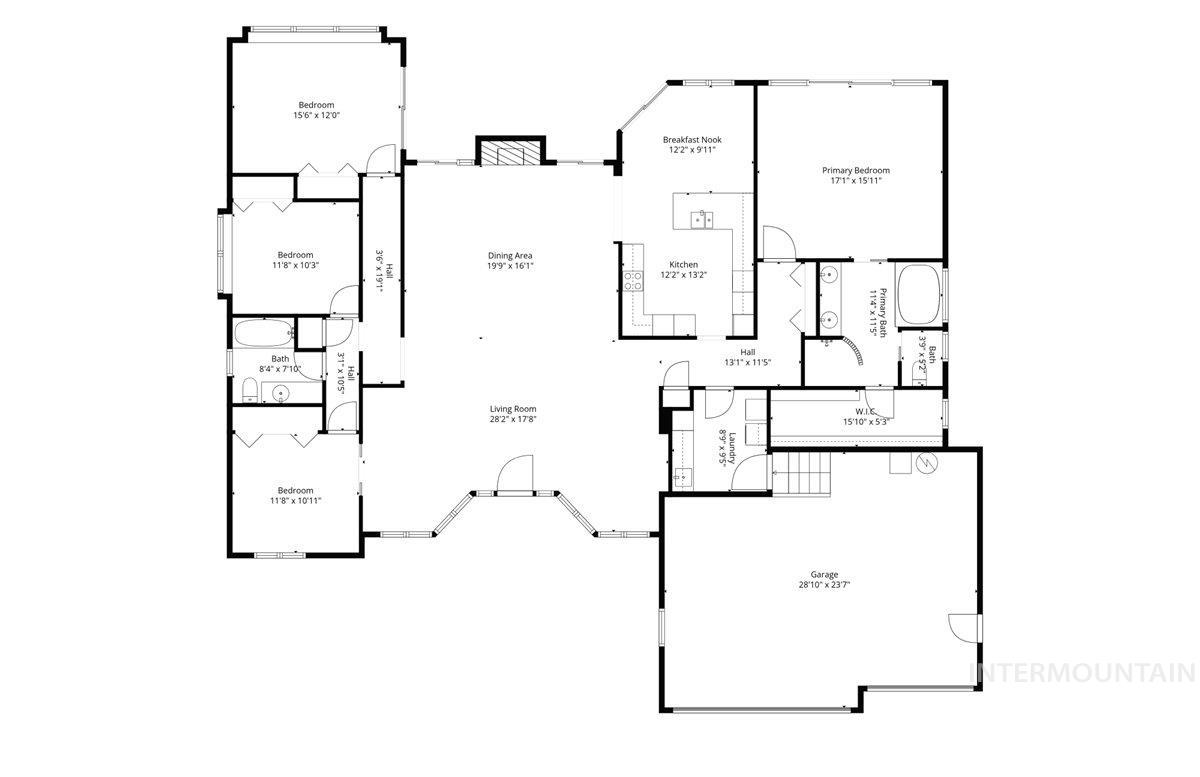
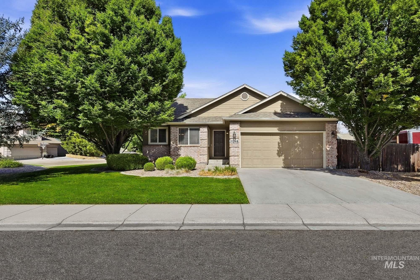
Fresh updates and appealing details come together in this 4-bedroom, 2-bath home. Natural light fills the living areas, enhanced by a skylight, newly painted interiors, and newer LVP flooring throughout, while the family room and den/office provide added room for everyday living. The layout flows into the kitchen, which features a breakfast bar, pantry, microwave, refrigerator, newer appliances, and an induction cooktop. From there, the bedroom spaces offer a comfortable retreat, with the primary suite featuring dual vanities and a walk-in closet. Additional improvements include a newer roof installed in 2020, a newly painted exterior, and a natural gas generator that provides backup power for the entire home. The sellers have also completed a pre-listing inspection, addressed most identified items, and are working through a short punch list of remaining minor repairs. Outside, mature landscaping and planter boxes enhance the curb appeal, while no rear neighbors offer an added sense of privacy. Located in an inviting neighborhood, this home combines updates, practical features, and everyday convenience. Take a look at all this property has to offer and schedule your showing today!
Details
| MLS # | 99004094 |
|---|---|
| Listing Type | For Sale |
| Style | House |
| HOA Dues | $300 |
| Sub-Type | Resale |
| Status | Active |
| Year | 1995 |
| Days On Site | 27 |
| Listing Provided By | Keller Williams Realty Boise | Leah Royce |
Features
| Bed(s) | 4 |
|---|---|
| Bath(s) | 2 |
| SQ Feet | 2,440 |
| Garage | 3 |
| Story(s) | 1 |
| Zoning | City of Boise-R-1C |
| Acreage | 0.22 |
Interior
| Cooling | Central Air |
|---|---|
| Cooling Yes / No | Yes |
| Heating | Ceiling, Forced Air, Natural Gas |
| Heating Yes / No | Yes |
| Interior Features | Bath-Master, Bed-Master Main Level, Den/Office, Formal Dining, Family Room, Double Vanity, Walk-In Closet(s), Breakfast Bar, Pantry |
| Appliances | Gas Water Heater, Dishwasher, Disposal, Microwave, Oven/Range Built-In, Refrigerator, Washer, Dryer |
| Fireplace Features | Gas, Insert |
| Window Features | Skylight(s) |
| Flooring | Carpet |
| Fireplace Yes / No | Yes |
Exterior
| Roof | Architectural Style |
|---|---|
| Lot Features | Standard Lot 6000-9999 SF, Auto Sprinkler System, Full Sprinkler System, Irrigation Sprinkler System |
| Construction Materials | Concrete, Frame, Stucco |
| Fencing | Full |
Parking
| Parking Features | Attached |
|---|---|
| Garage Spaces | 3 |
| Attached Garage Yes / No | Yes |
Utilities
| Utilities | Sewer Connected |
|---|
Taxes
| Tax Year | 2025 |
|---|---|
| Tax Annual Amount | 2391.06 |
| Tax Legal Description | LOT 22 BLK 3 PILGRIM COVE SUB |
| Tax Exemptions | Home Owner Exempt |
Area Information
| State | ID |
|---|---|
| County | Ada |
| City | Boise |
| Zip Code | 83709 |
| Area | Ada |
| Community Name | Pilgrim Cove |
| School District | West Ada School District |
| Elementary School | Ustick |
| High School | Centennial |
| Listing VS Median (in Pilgrim Cove) | |
Price: $674,900 low | high Med: $511,950 sqft: 2,440 low | high Med: 1,880 $ / sqft: $277 low | high Med: $271 On site: 27 low | high Med: 71 | |
Request a showing
Request a showing
Contact
Learn More About This Property

| State | ID |
|---|---|
| County | Ada |
| City | Boise |
| Zip Code | 83709 |
| Area | Ada |
| Community Name | Pilgrim Cove |
| School District | West Ada School District |
| Elementary School | Ustick |
| High School | Centennial |
| Listing VS Median (in Pilgrim Cove) | |
Price: $674,900 low | high Med: $511,950 sqft: 2,440 low | high Med: 1,880 $ / sqft: $277 low | high Med: $271 On site: 27 low | high Med: 71 | |
SERVICING IDAHO SINCE 1985


