
Description
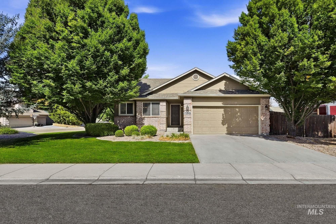
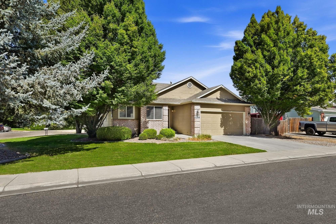
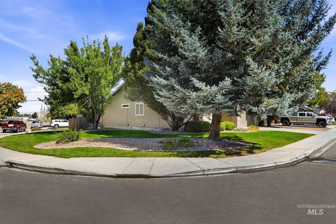
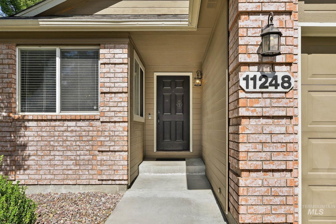
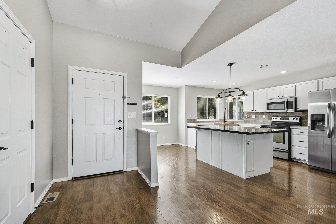
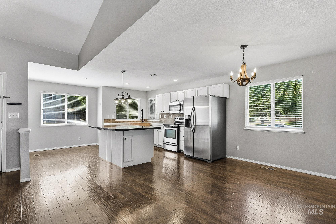
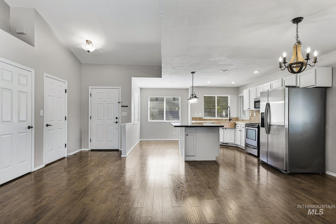
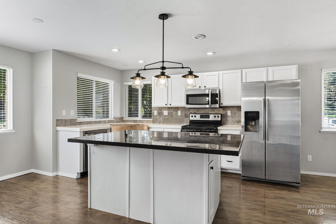
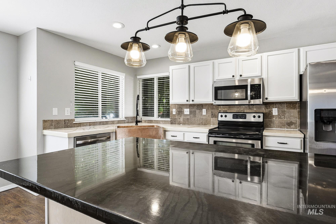
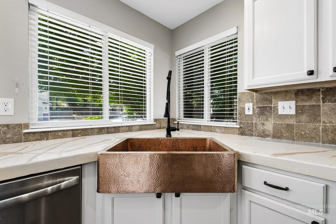
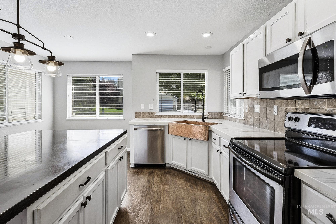
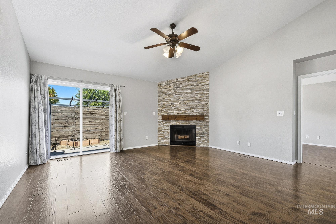
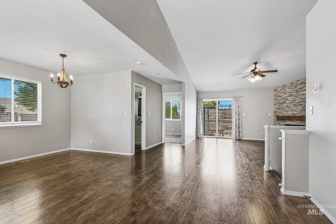
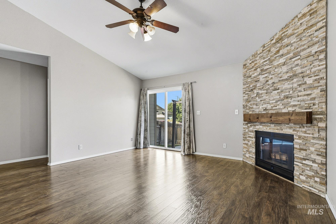
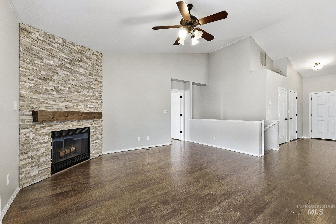
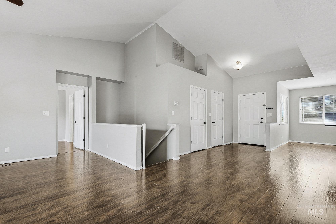
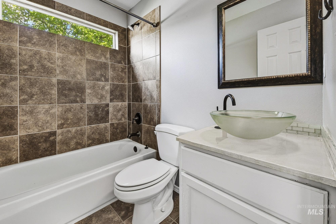
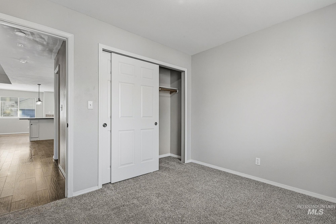
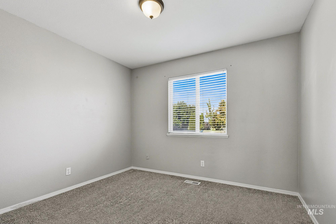
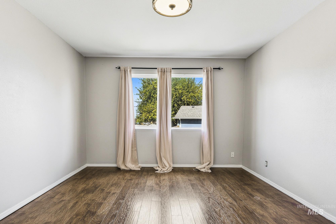
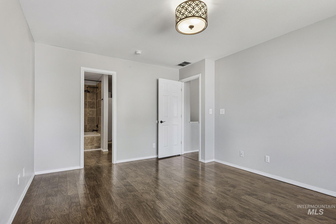
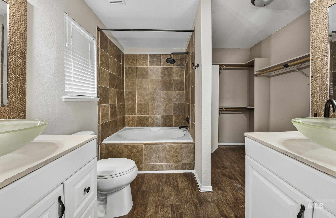
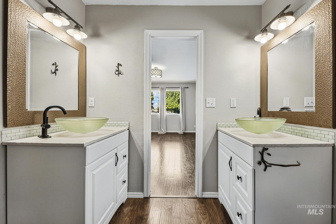
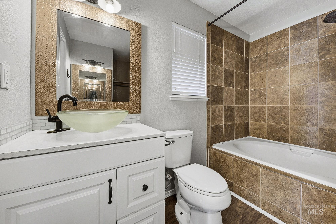
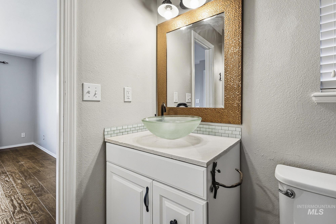
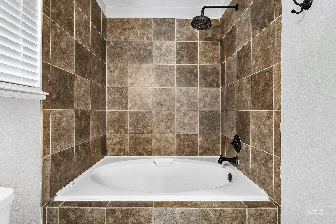
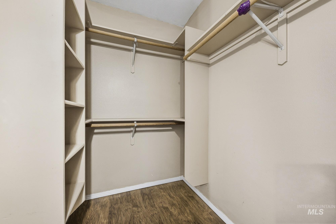
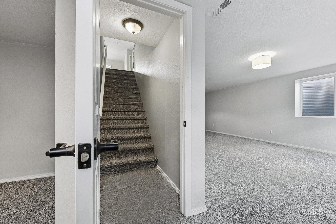
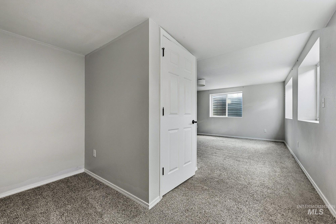
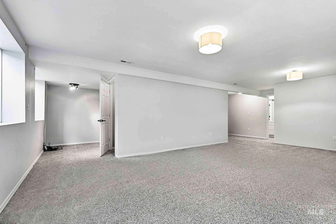
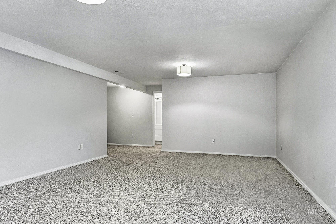
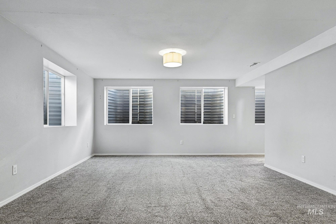
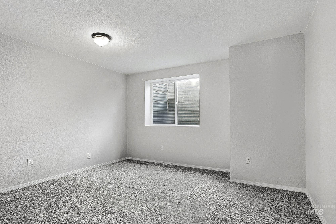
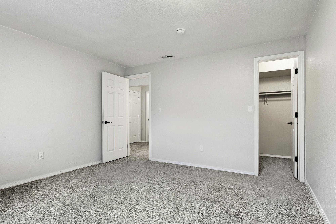
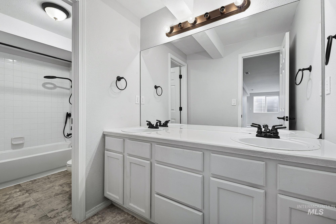
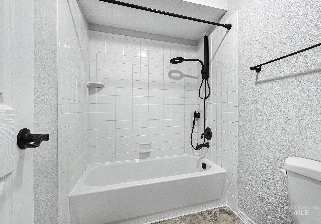
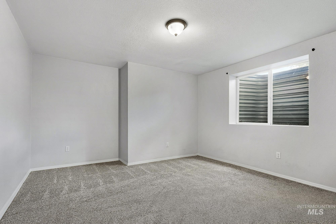
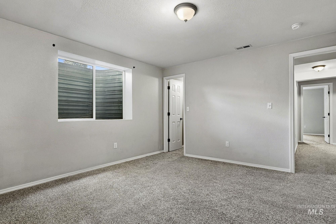
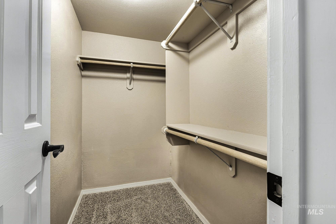
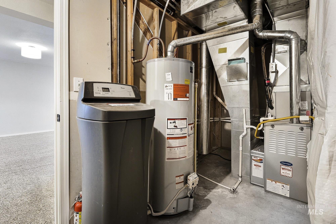
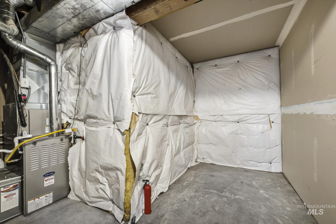
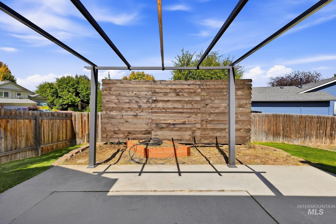
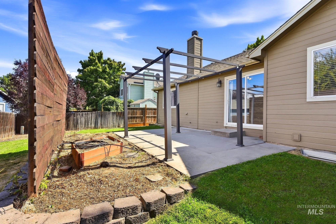
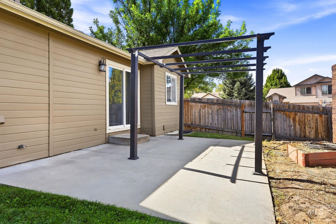
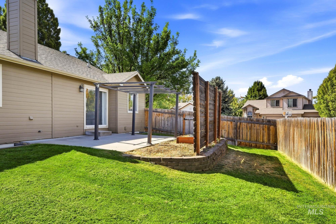
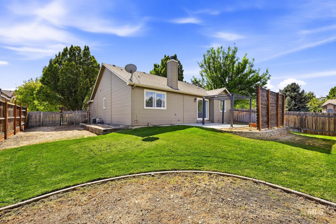
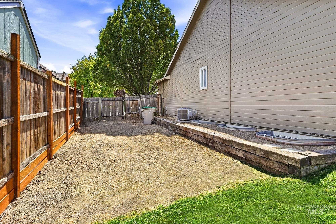
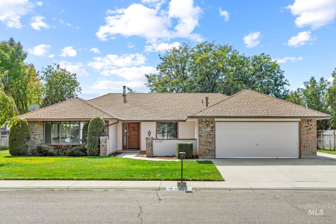
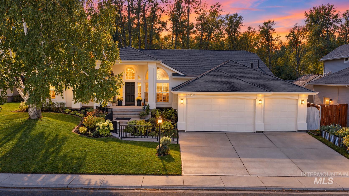
Welcome to this beautiful 4-bedroom, 3-bathroom home perfectly situated on a large corner lot with dedicated RV parking. The single-story design with a fully finished basement offers an exceptional blend of style and space. The main floor features bright, open-concept living spaces with vaulted ceilings, a stack-stone fireplace, and extended wood flooring. The beautifully updated chef's kitchen boasts a large central island, stainless steel appliances, and a stylish hammered copper farmhouse sink. The main level includes two bedrooms and two full bathrooms, including a master suite with dual vanity sinks and a deep-soaking garden tub with tile surround. Downstairs, the expansive basement adds a large bonus room, two additional bedrooms, and a full bathroom, providing the perfect setup for a home theater, gym, or guest suite. Step outside to a private, fully fenced yard surrounded by mature shade trees and manicured lawns. ALL THE BIG-TICKET ITEMS HAVE BEEN DONE, NEW HVAC SYSTEM in 2025 and NEW ROOF in 2017. Centrally located with easy access to I84 and just 12 miles to Micron with The Village, Downtown or airport just minutes away. This move-in ready gem offers the ultimate combination comfort and convenience.
Details
| MLS # | 99001234 |
|---|---|
| Listing Type | For Sale |
| Style | House |
| HOA Dues | $250 |
| Sub-Type | Resale |
| Status | Active |
| Year | 1996 |
| Days On Site | 58 |
| Listing Provided By | Michael Ryan Real Estate | Kelly Braaksma |
Features
| Bed(s) | 4 |
|---|---|
| Bath(s) | 3 |
| SQ Feet | 2,616 |
| Garage | 2 |
| Story(s) | 1 |
| Acreage | 0.22 |
Interior
| Cooling | Central Air |
|---|---|
| Cooling Yes / No | Yes |
| Heating | Forced Air, Natural Gas |
| Heating Yes / No | Yes |
| Interior Features | Bath-Master, Bed-Master Main Level, Split Bedroom, Family Room, Rec/Bonus, Double Vanity, Walk-In Closet(s), Breakfast Bar, Kitchen Island, Solid Surface Counters |
| Appliances | Gas Water Heater, Dishwasher, Disposal, Microwave, Oven/Range Freestanding, Refrigerator, Water Softener Owned |
| Fireplaces Total | 1 |
| Fireplace Features | One |
| Flooring | Hardwood |
| Fireplace Yes / No | Yes |
Exterior
| Roof | Composition |
|---|---|
| Lot Features | Standard Lot 6000-9999 SF, Garden, Irrigation Available, Corner Lot, Auto Sprinkler System, Pressurized Irrigation Sprinkler System |
| Construction Materials | Brick, Frame |
| Fencing | Full, Wood |
Parking
| Parking Features | Attached, RV Access/Parking |
|---|---|
| Garage Spaces | 2 |
| Attached Garage Yes / No | Yes |
Utilities
| Utilities | Sewer Connected, Cable Connected |
|---|
Taxes
| Tax Year | 2025 |
|---|---|
| Tax Annual Amount | 2819.22 |
| Tax Legal Description | LOT 2 BLK 2 CHESTNUT HILLS SUB |
Area Information
| State | ID |
|---|---|
| County | Ada |
| City | Boise |
| Zip Code | 83709 |
| Area | Ada |
| Community Name | Chestnut Hills |
| School District | West Ada School District |
| Elementary School | Ustick |
| High School | Centennial |
| Listing VS Median (in Chestnut Hills) | |
Price: $544,900 low | high Med: $544,900 sqft: 2,616 low | high Med: 2,616 $ / sqft: $208 low | high Med: $208 On site: 58 low | high Med: 58 | |
Request a showing
Request a showing
Contact
Learn More About This Property

| State | ID |
|---|---|
| County | Ada |
| City | Boise |
| Zip Code | 83709 |
| Area | Ada |
| Community Name | Chestnut Hills |
| School District | West Ada School District |
| Elementary School | Ustick |
| High School | Centennial |
| Listing VS Median (in Chestnut Hills) | |
Price: $544,900 low | high Med: $544,900 sqft: 2,616 low | high Med: 2,616 $ / sqft: $208 low | high Med: $208 On site: 58 low | high Med: 58 | |
SERVICING IDAHO SINCE 1985


