Description
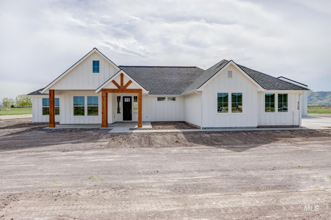
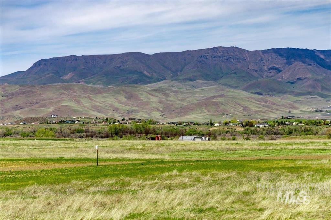
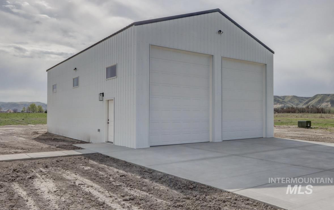
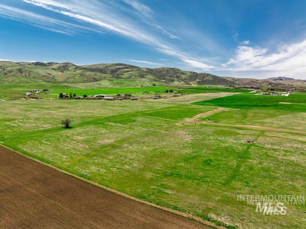
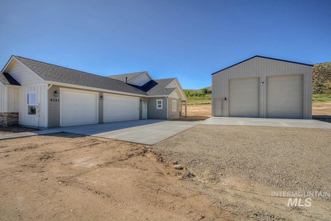
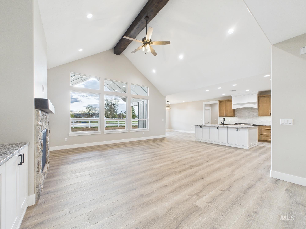
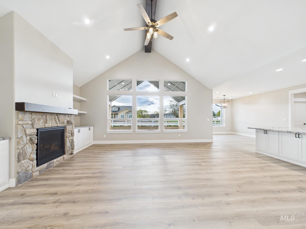
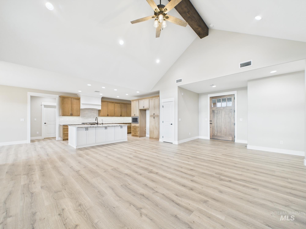
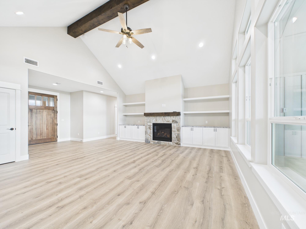
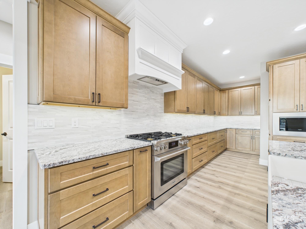
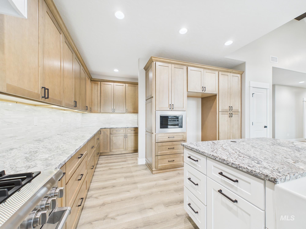
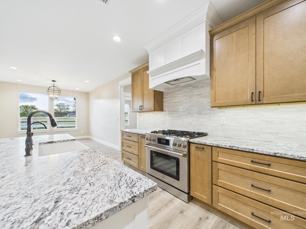

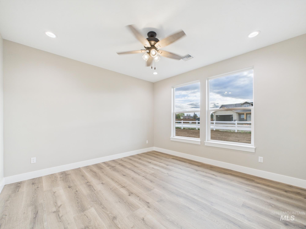
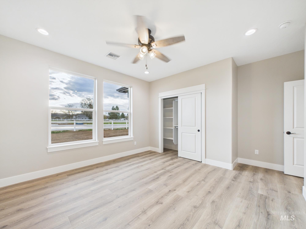
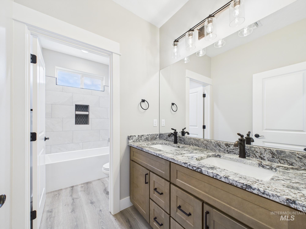
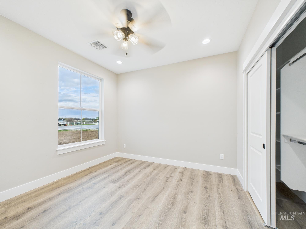
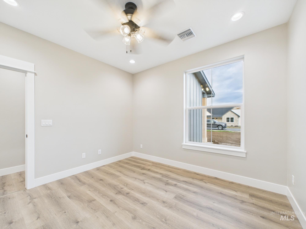
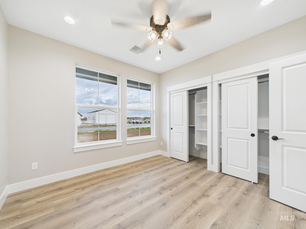
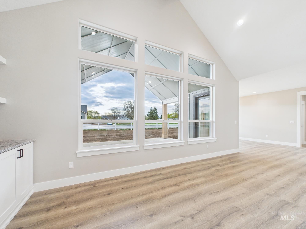
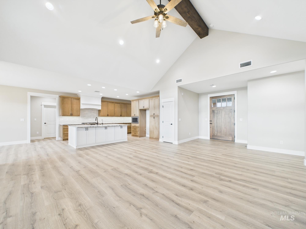
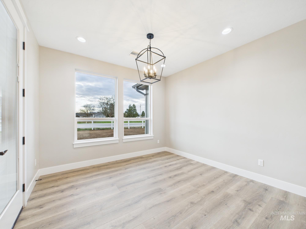
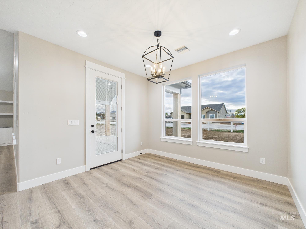
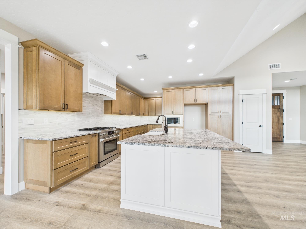
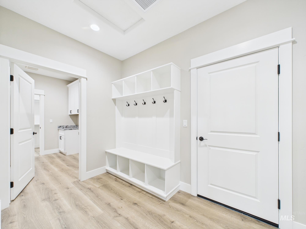
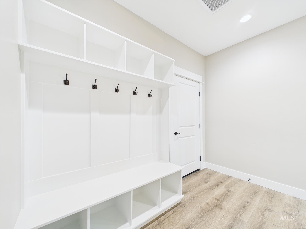
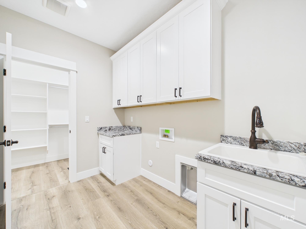
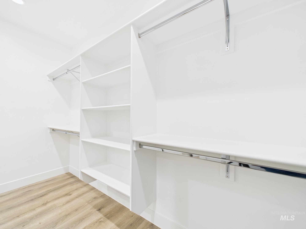
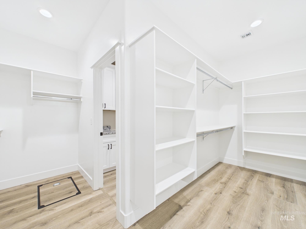
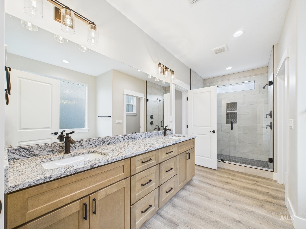
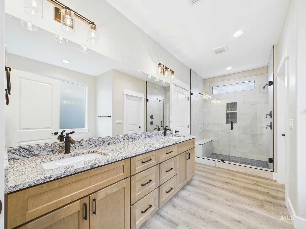
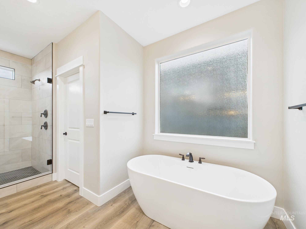
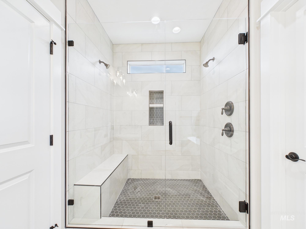
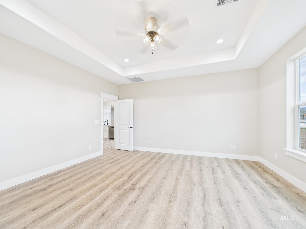
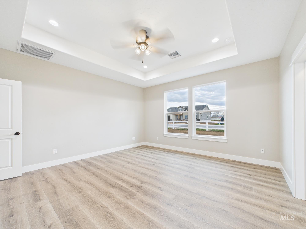
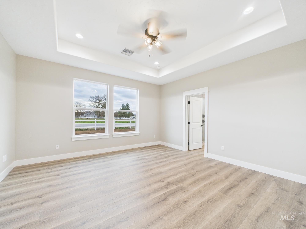
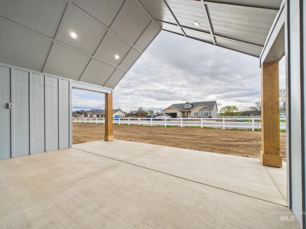
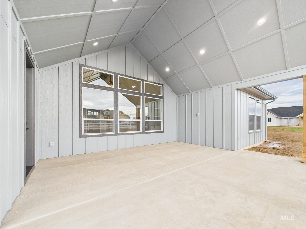
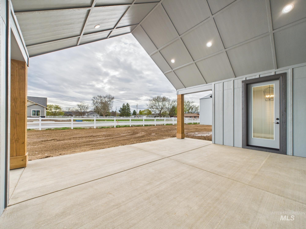
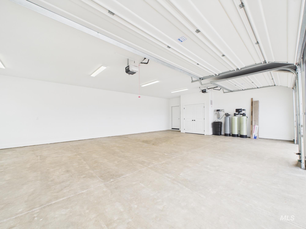
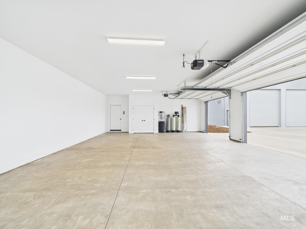
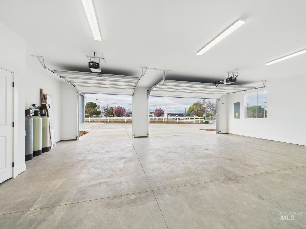
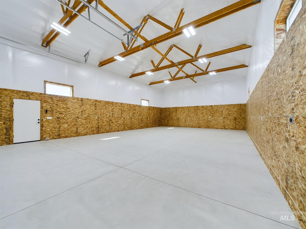
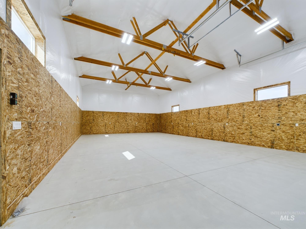
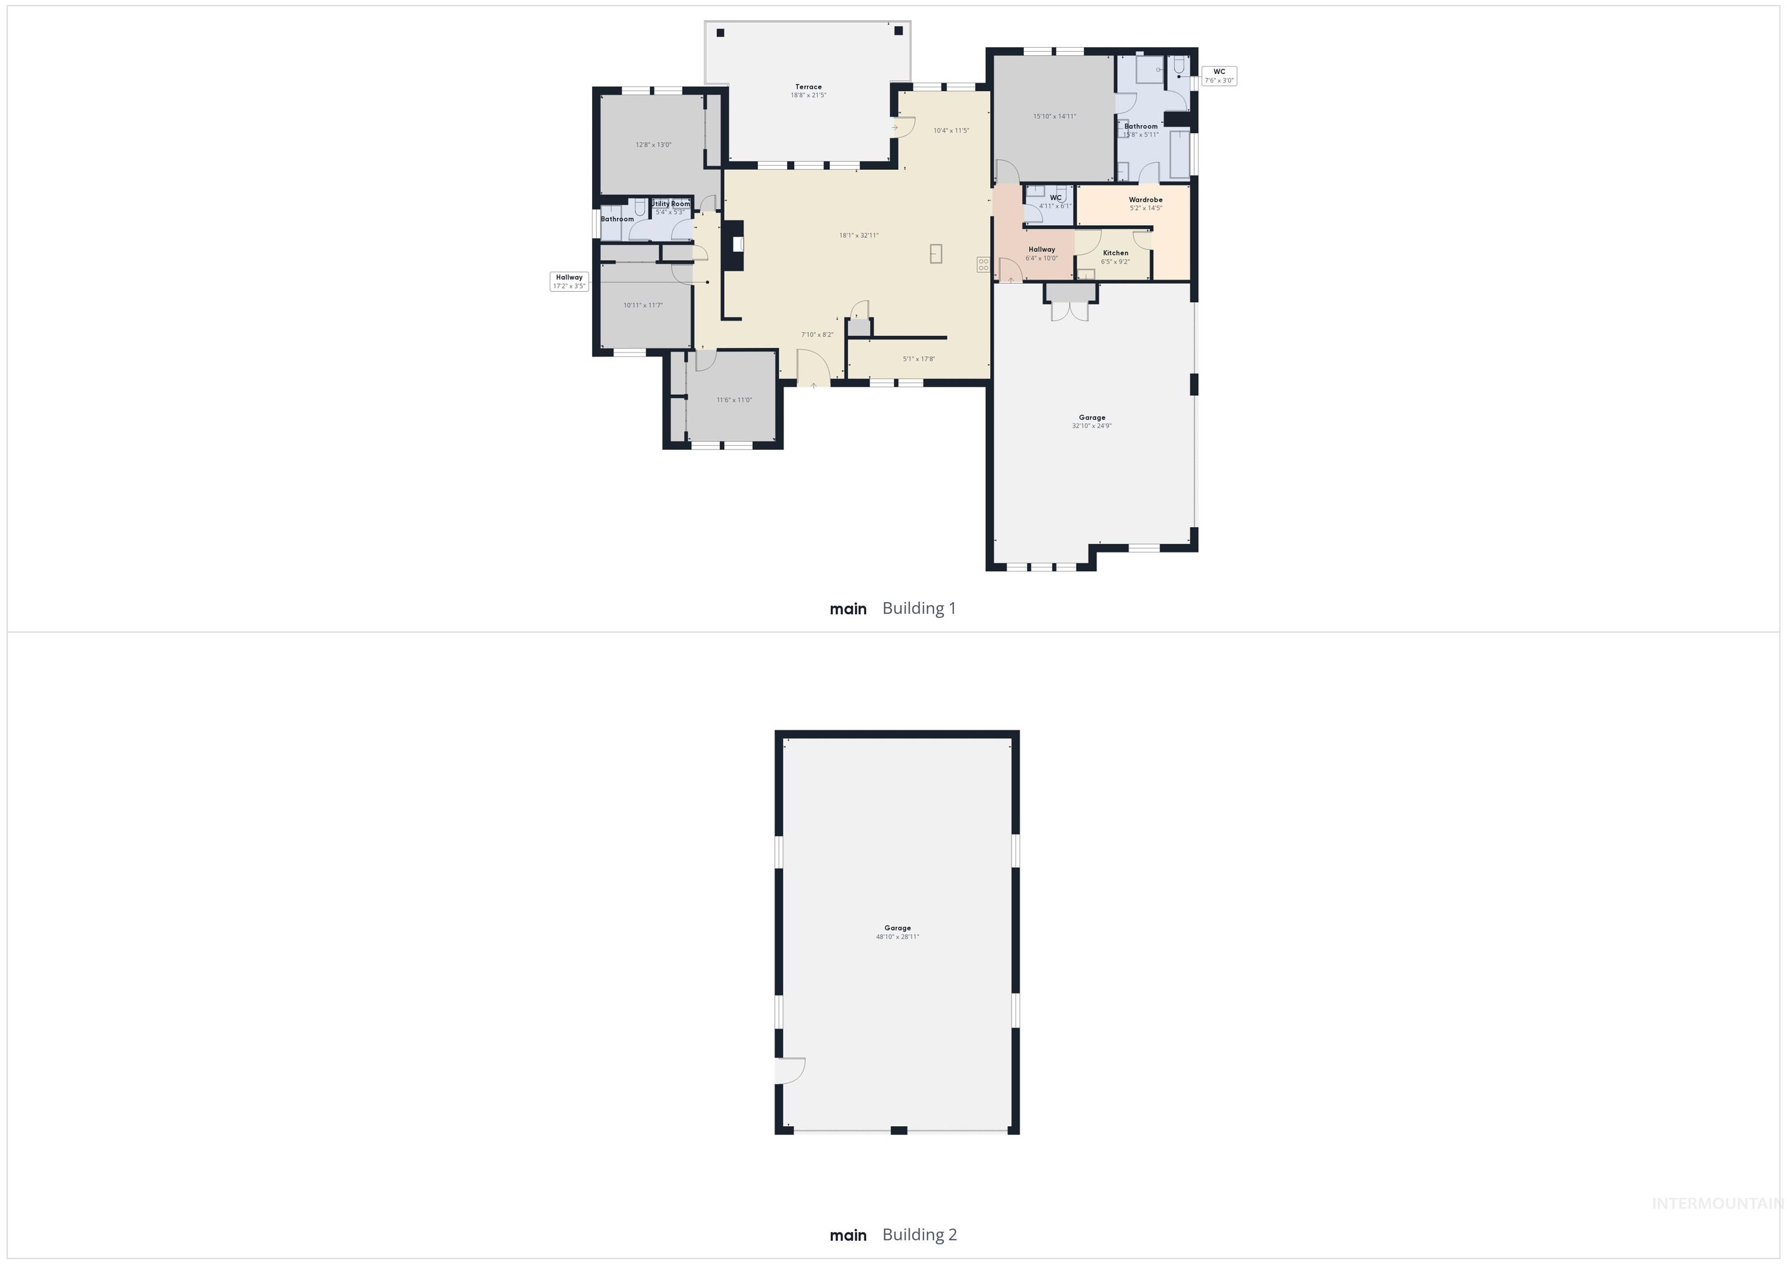
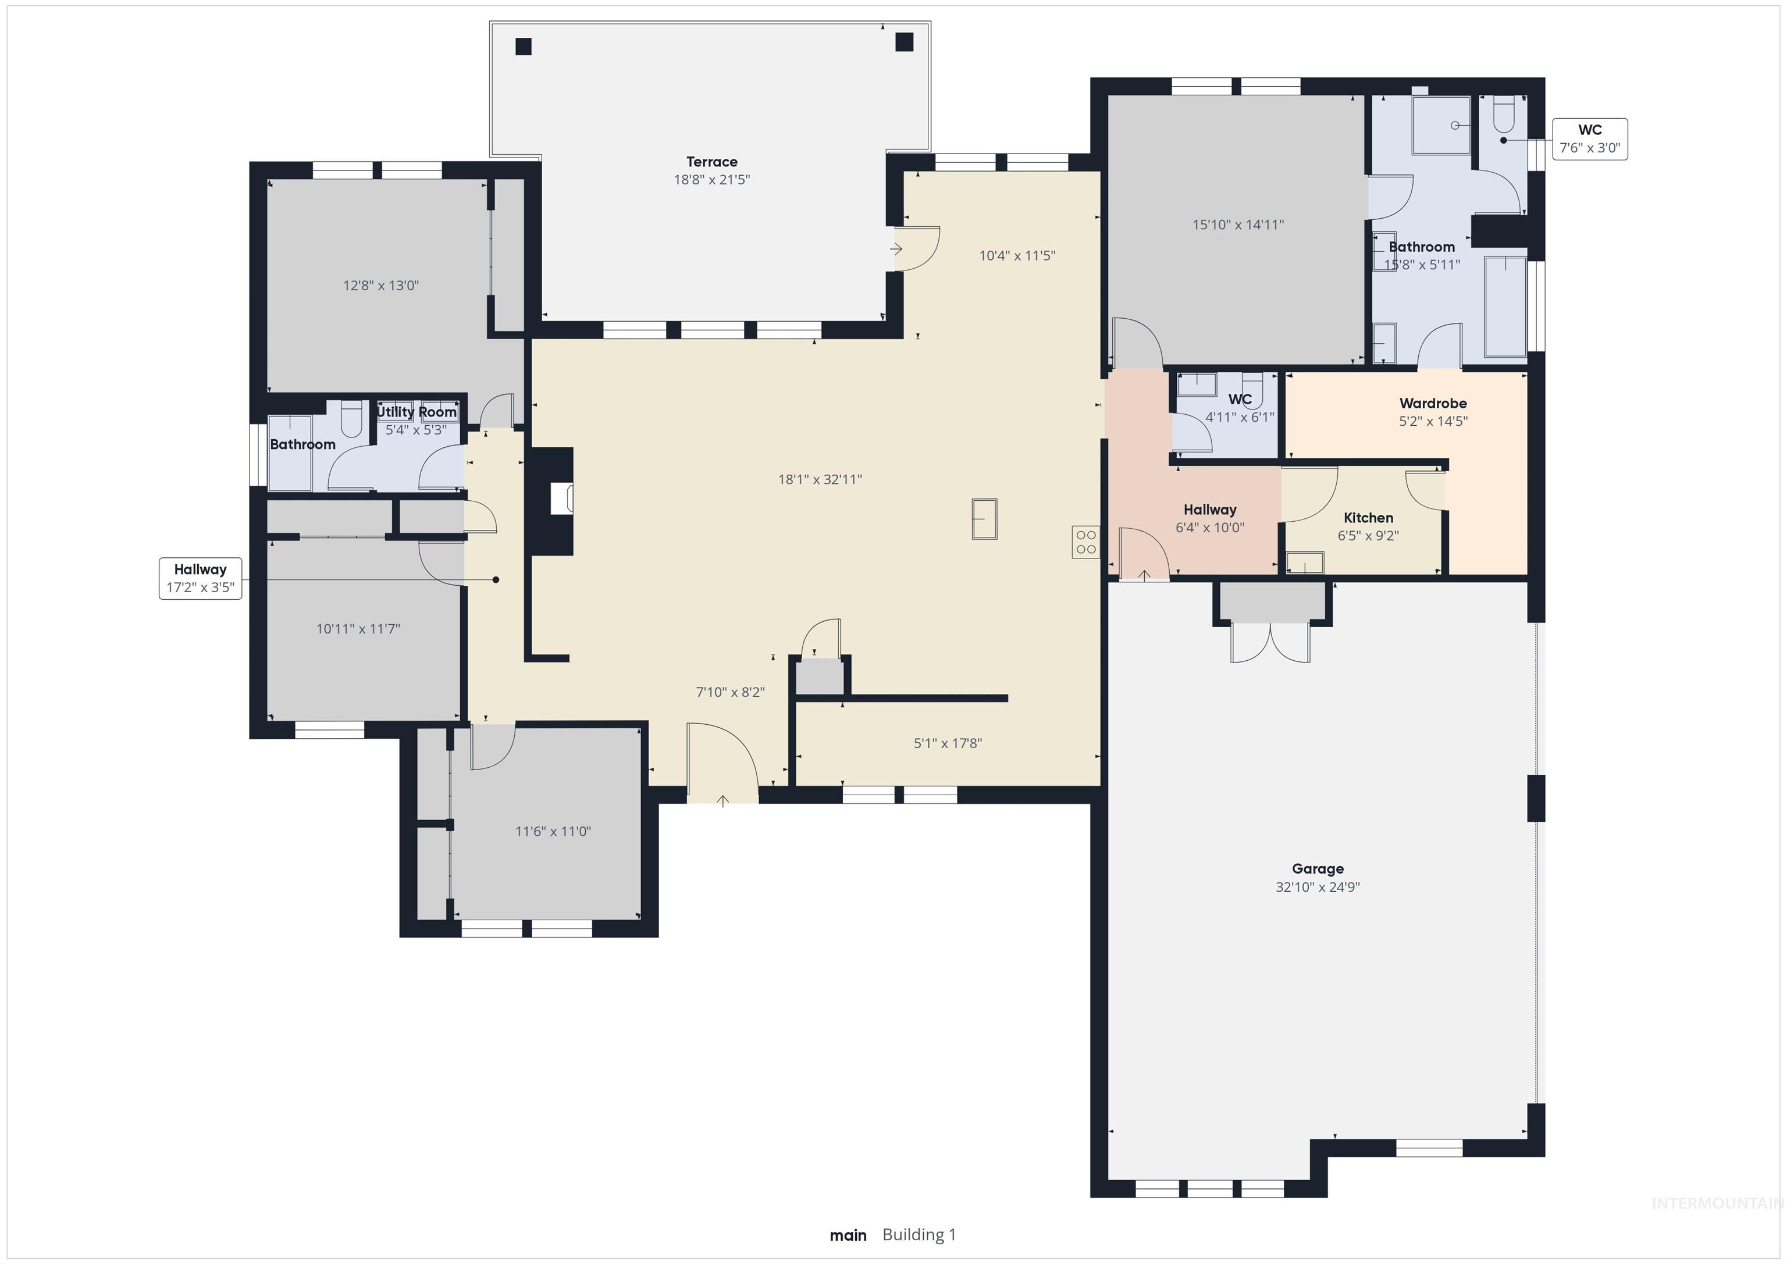
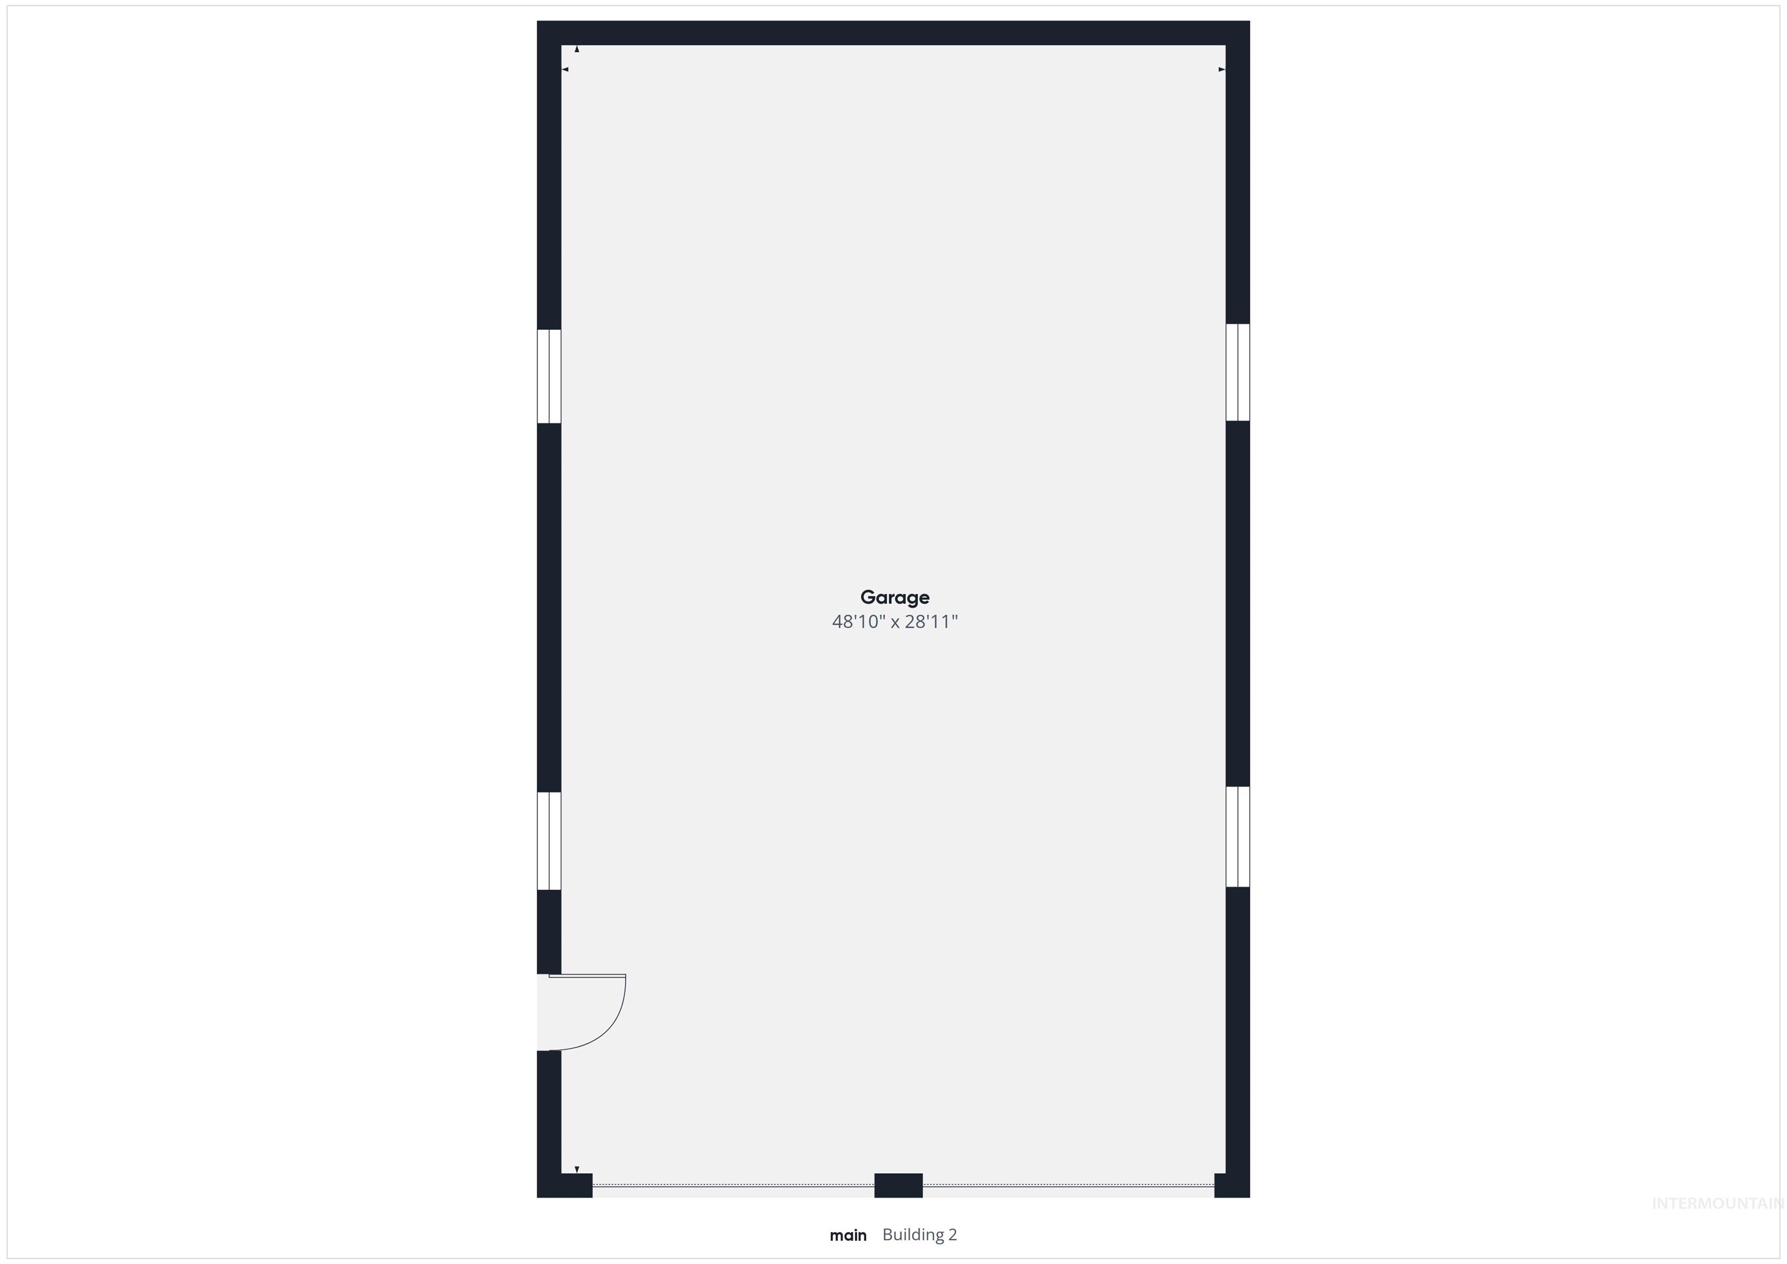
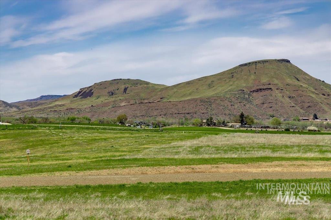
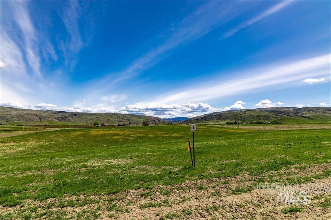
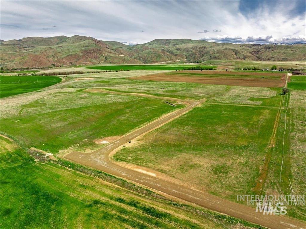
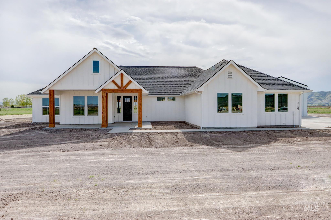
New Custom home w/ 30X50 shop on 5 irrigated acre - - IN NEW 5 ACRE LOT SUBDIVISION - Private subdivision with. Beautiful Custom Home with great views of the "Butte" and foothills & lots of upgrades. Home is 3 bedroom + office/4th bedroom, 2.5 bath, 2475 Square Feet + 30X50 SHOP, fully insulated, 220, 2 - 14 foot overhead doors w/ openers. Nice open floor plan, large great room w gas fireplace. Large quartz island in the kitchen with upgraded soft close cabinets/drawers, walk in pantry, stainless steel appliances, gas cook top with hood. Large master bedroom, master bath has walk in tile shower and soaker tub, door from master closet to utility room. Laminate wood floors. Buyer can make their own picks or choose a different floor plan or lot. Other Lots and floor plans available. Photos are not of subject, are similar!!
Details
| MLS # | 98990939 |
|---|---|
| Listing Type | For Sale |
| Style | House |
| Sub-Type | New Construction |
| Status | Active |
| Year | 2026 |
| Days On Site | 62 |
| Listing Provided By | Evans Realty, L.L.C. | Kyle Stratton |
Features
| Bed(s) | 4 |
|---|---|
| Bath(s) | 3 |
| SQ Feet | 2,475 |
| Garage | 3 |
| Story(s) | 1 |
| Acreage | 5.00 |
| Property View | Yes |
Interior
| Cooling | Central Air |
|---|---|
| Cooling Yes / No | Yes |
| Heating | Forced Air |
| Heating Yes / No | Yes |
| Interior Features | Bath-Master, Bed-Master Main Level, Split Bedroom, Den/Office, Great Room, Double Vanity, Walk-In Closet(s), Breakfast Bar, Pantry, Kitchen Island, Quartz Counters |
| Appliances | Gas Water Heater, Dishwasher, Disposal, Microwave, Oven/Range Built-In, Gas Range |
| Fireplaces Total | 1 |
| Fireplace Features | One, Propane |
| Flooring | Concrete, Carpet, Engineered Vinyl Plank |
| Fireplace Yes / No | Yes |
Exterior
| Roof | Composition, Architectural Style |
|---|---|
| Lot Features | 5 - 9.9 Acres, Views |
| Construction Materials | Insulation, Frame |
| Patio And Porch Features | Covered Patio/Deck |
| Road Responsibility | Road Maintenance Agreement |
Parking
| Parking Features | RV/Boat, Attached, RV Access/Parking |
|---|---|
| Garage Spaces | 3 |
| Attached Garage Yes / No | Yes |
Utilities
| Utilities | Electricity Connected |
|---|---|
| Sewer | Septic Tank |
| Electric | 220 Volts |
Taxes
| Tax Year | 2025 |
|---|---|
| Tax Annual Amount | 0.01 |
| Tax Legal Description | Lot 1 Block 1 Indian Jake Sub |
Area Information
| State | ID |
|---|---|
| County | Gem |
| City | Emmett |
| Zip Code | 83617 |
| Area | Gem |
| School District | Emmett Independent District #221 |
| Elementary School | Sweet-Mont |
| High School | Emmett |
| Listing VS Median (in 83617) | |
Price: $1,145,000 low | high Med: $572,450 sqft: 2,475 low | high Med: 1,422 $ / sqft: $463 low | high Med: $434 On site: 62 low | high Med: 64.5 | |
Request a showing
Request a showing
Listed By
Learn More About This Property

| State | ID |
|---|---|
| County | Gem |
| City | Emmett |
| Zip Code | 83617 |
| Area | Gem |
| School District | Emmett Independent District #221 |
| Elementary School | Sweet-Mont |
| High School | Emmett |
| Listing VS Median (in 83617) | |
Price: $1,145,000 low | high Med: $572,450 sqft: 2,475 low | high Med: 1,422 $ / sqft: $463 low | high Med: $434 On site: 62 low | high Med: 64.5 | |
 | $1,180,000Tbd #3 Jake LaneEmmett, ID 83617 |
SERVICING IDAHO SINCE 1985


