$734,900 $3,945 est/mo Sourced by Back At You
Lot 08 Blk 07 E Diesel Way,Boise, ID 83716
Boise, ID 83716

Description
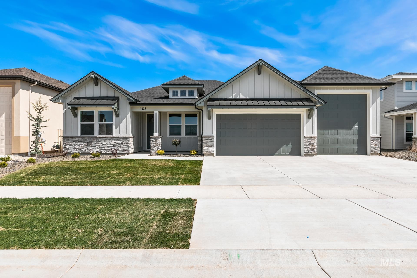
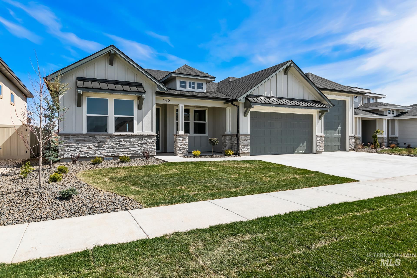
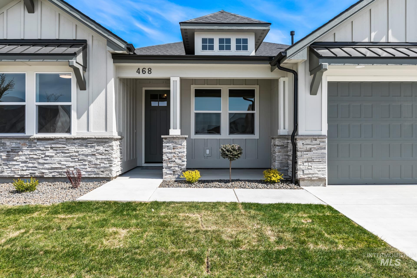
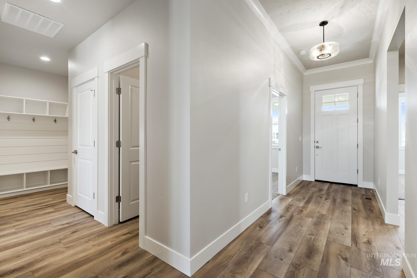
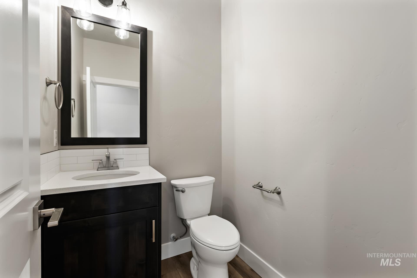
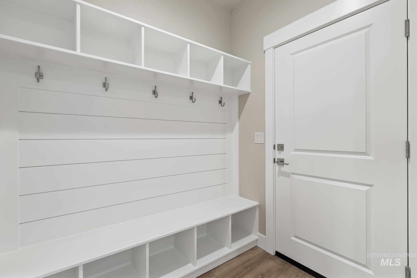
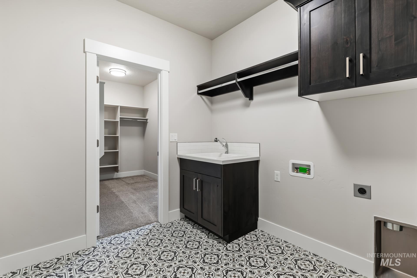
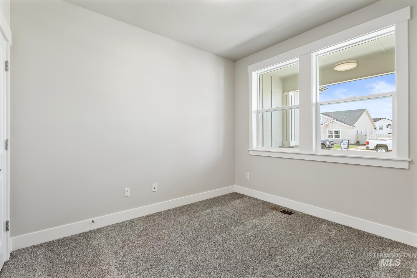
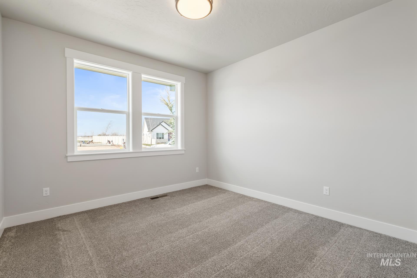
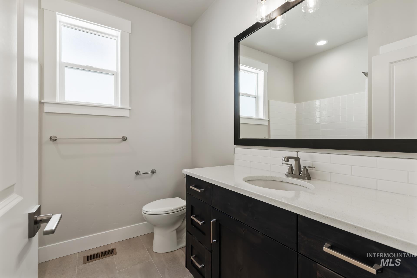
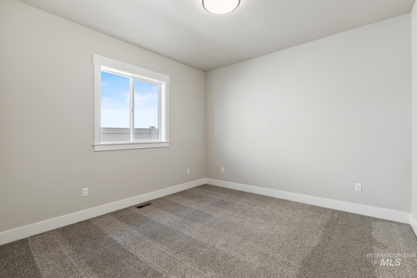
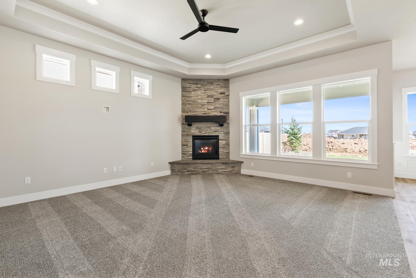
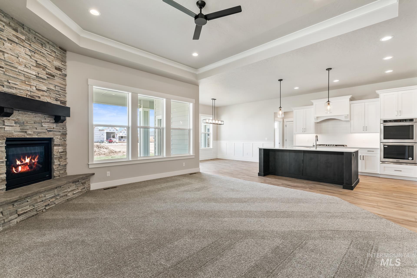
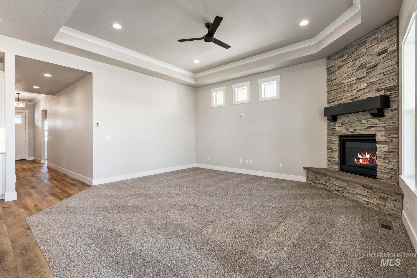
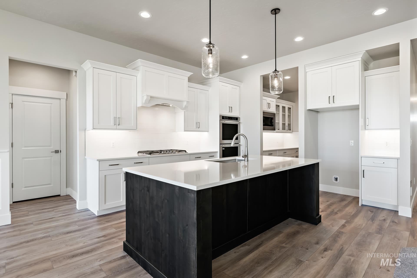
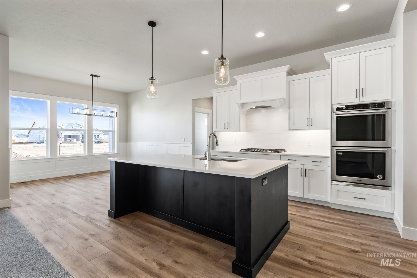
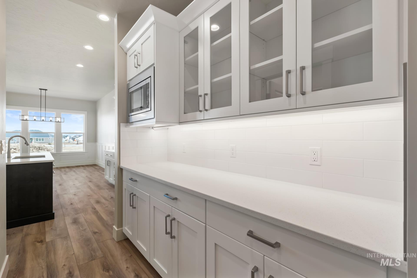
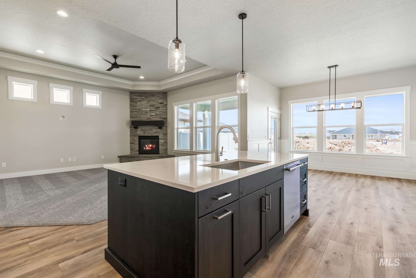
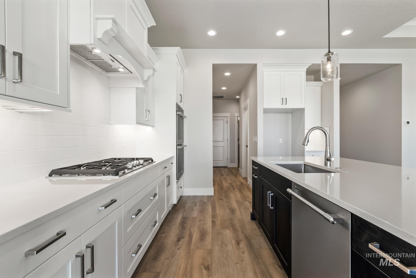
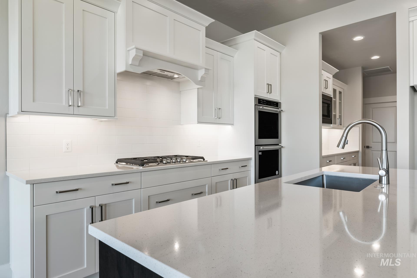
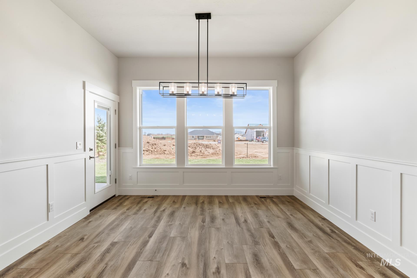
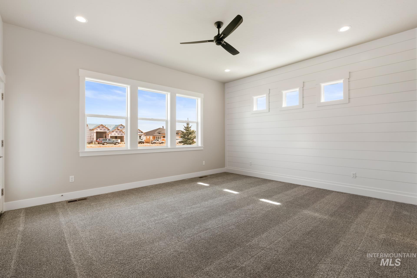
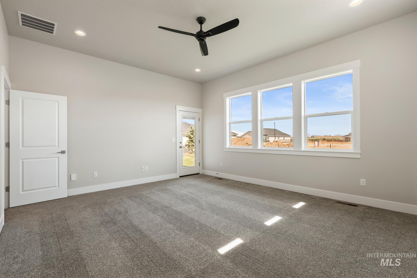
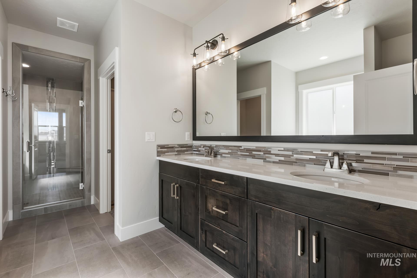
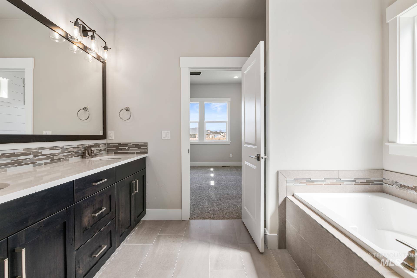
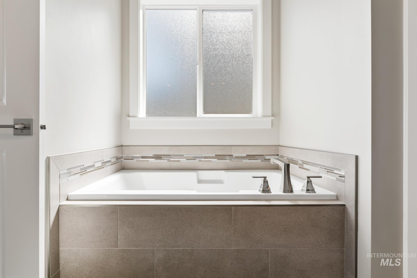
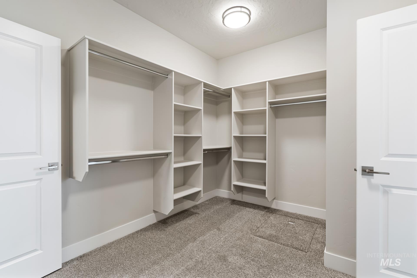
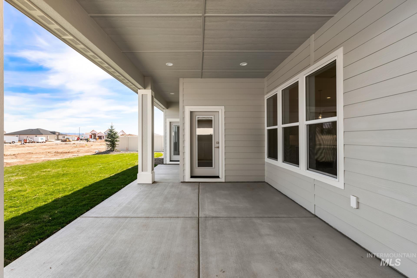
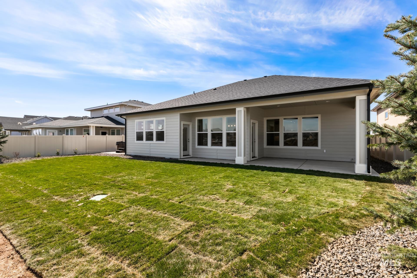
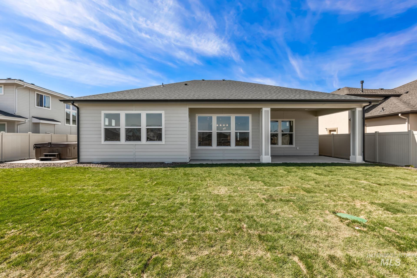
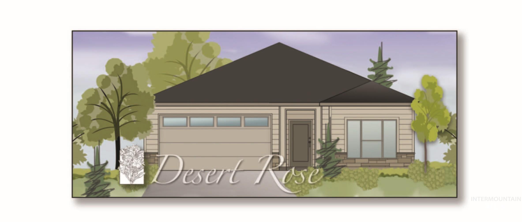
The Almada with RV by Limelight Homes is a perfect single-level layout with easy access to covered patio for entertaining. The large kitchen is equipped with Stainless Steel appliances, double oven, breakfast bar, pantry, & baker's pantry. The master suite offers cohesive flow from the bathroom; complete with tub, dual vanities, & shower; to the walk-in closet, & through to the laundry room. The open layout between the kitchen, living, & eating nook offers the perfect space for entertainment. Plenty of room for cars and toys in the tandem 3 car garage with RV bay. Photos similar.
Details
| MLS # | 98976227 |
|---|---|
| Listing Type | For Sale |
| Style | House |
| HOA Dues | $300 |
| Sub-Type | New Construction |
| Status | Active |
| Year | 2026 |
| Days On Site | 178 |
| Listing Provided By | Coldwell Banker Tomlinson | Jason Winkle |
Features
| Bed(s) | 3 |
|---|---|
| Bath(s) | 3 |
| SQ Feet | 2,284 |
| Garage | 5 |
| Pool | Yes |
| Story(s) | 1 |
| Acreage | 0.19 |
Interior
| Cooling | Central Air |
|---|---|
| Cooling Yes / No | Yes |
| Heating | Electric, Forced Air, Heat Pump |
| Heating Yes / No | Yes |
| Interior Features | Bath-Master, Bed-Master Main Level, Split Bedroom, Den/Office, Double Vanity, Central Vacuum Plumbed, Walk-In Closet(s), Breakfast Bar, Pantry, Kitchen Island, Quartz Counters |
| Appliances | Electric Water Heater, ENERGY STAR Qualified Water Heater, Tank Water Heater, Dishwasher, Disposal, Microwave, Oven/Range Built-In |
| Fireplaces Total | 1 |
| Fireplace Features | One, Other |
| Flooring | Tile, Carpet |
| Fireplace Yes / No | Yes |
Exterior
| Roof | Composition, Architectural Style |
|---|---|
| Foundation Details | Crawl Space |
| Lot Features | Standard Lot 6000-9999 SF, Sidewalks, Auto Sprinkler System, Full Sprinkler System |
| Construction Materials | Frame, Stone, Hardi Plank Type |
| Patio And Porch Features | Covered Patio/Deck |
| Fencing | Full, Vinyl |
Parking
| Parking Features | Attached, Finished Driveway |
|---|---|
| Garage Spaces | 5 |
| Attached Garage Yes / No | Yes |
Utilities
| Utilities | Sewer Connected |
|---|---|
| Electric | 220 Volts |
Taxes
| Tax Year | 2025 |
|---|---|
| Tax Annual Amount | 0 |
| Tax Legal Description | Lot 08 Blk 07 Mayfield Springs Sub NO 01 |
Area Information
| State | ID |
|---|---|
| County | Elmore |
| City | Boise |
| Zip Code | 83716 |
| Area | Elmore |
| Community Name | Mayfield Springs |
| School District | Mountain Home School District #1 |
| Elementary School | Mountain Home |
| High School | Mountain Home |
| Listing VS Median (in Mayfield Springs) | |
Price: $734,900 low | high Med: $624,900 sqft: 2,284 low | high Med: 2,698 $ / sqft: $322 low | high Med: $232 On site: 178 low | high Med: 152 | |
Request a showing
Request a showing
Contact
Learn More About This Property

| State | ID |
|---|---|
| County | Elmore |
| City | Boise |
| Zip Code | 83716 |
| Area | Elmore |
| Community Name | Mayfield Springs |
| School District | Mountain Home School District #1 |
| Elementary School | Mountain Home |
| High School | Mountain Home |
| Listing VS Median (in Mayfield Springs) | |
Price: $734,900 low | high Med: $624,900 sqft: 2,284 low | high Med: 2,698 $ / sqft: $322 low | high Med: $232 On site: 178 low | high Med: 152 | |
Nearby Listings (Within 1/10 mile)
Price: $551K - $918K
sqft: 1,500 - 2,500
Listing Updated: August 18, 2026 at 11:21:25 AM PDT
SERVICING IDAHO SINCE 1985


POWERED BY
