
Description
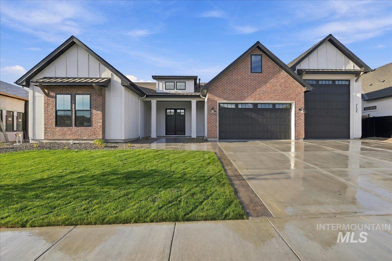
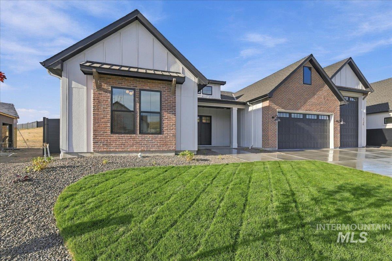
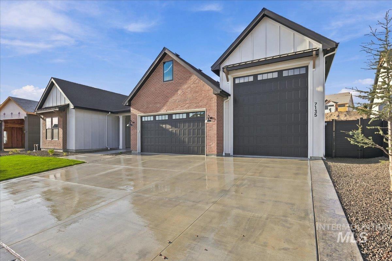
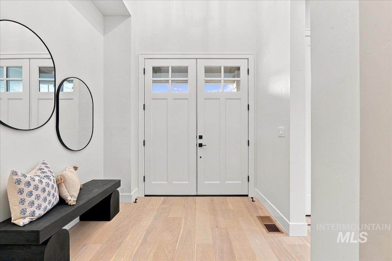
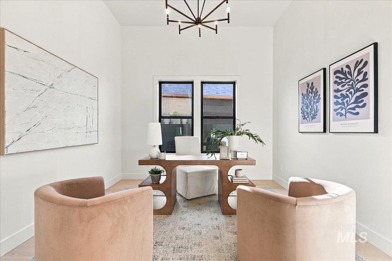
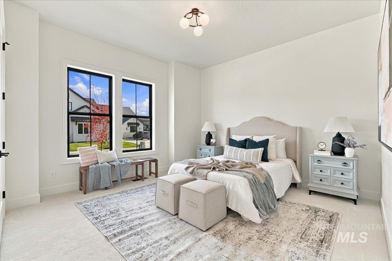
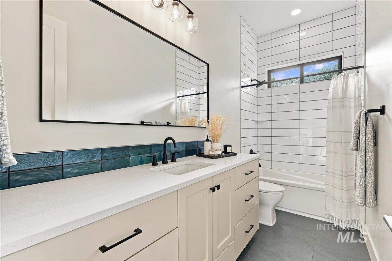
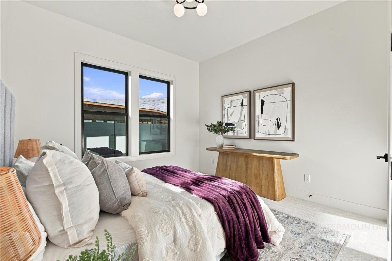
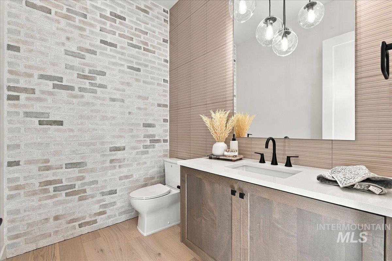
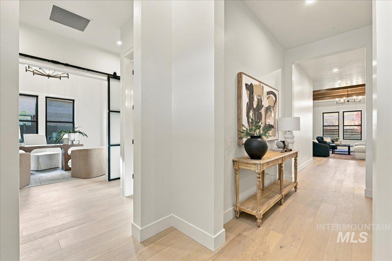
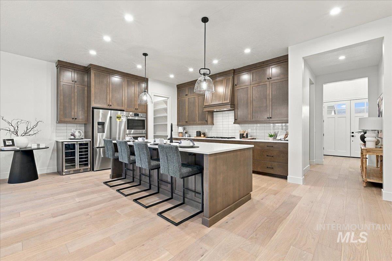
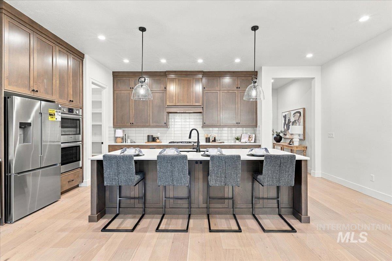
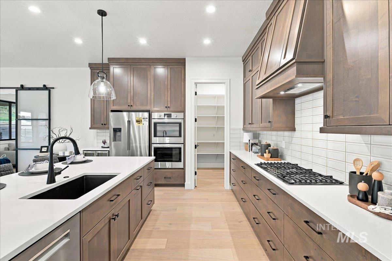
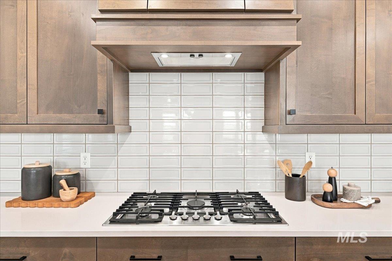
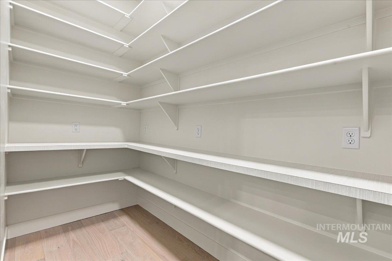
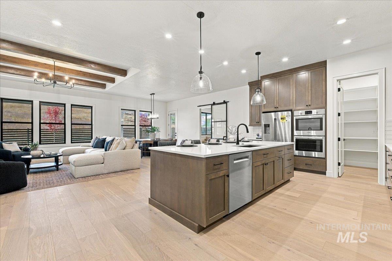
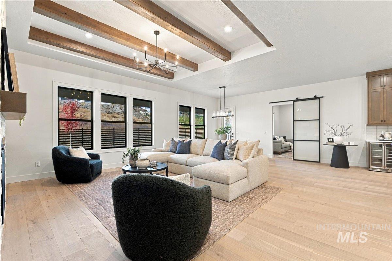
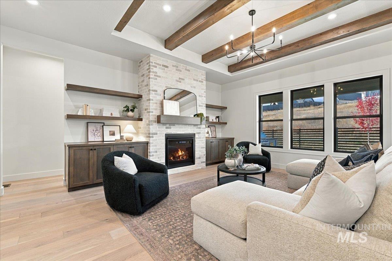
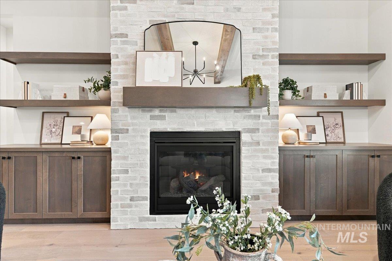
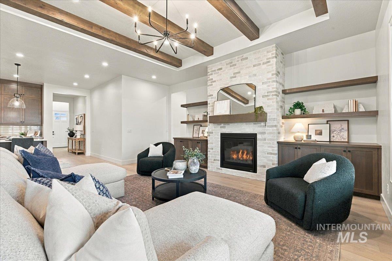
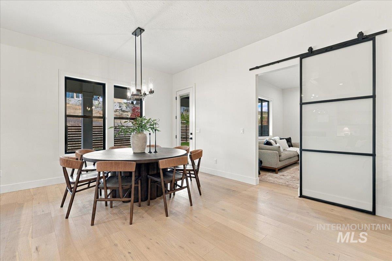
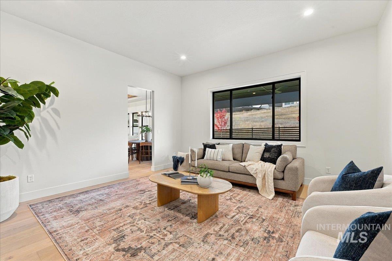
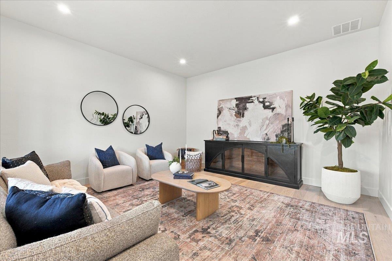
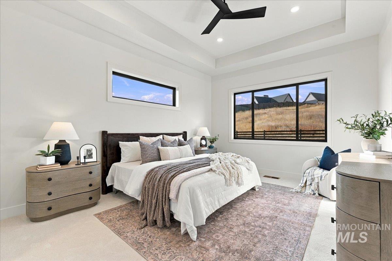
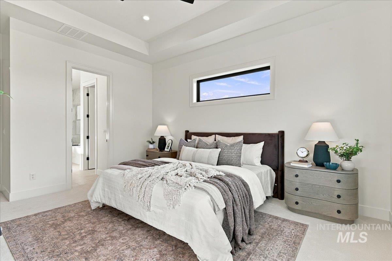
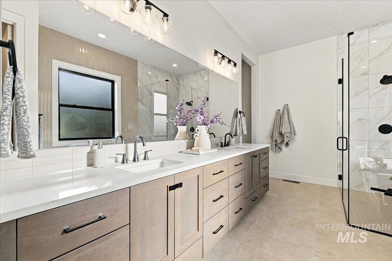
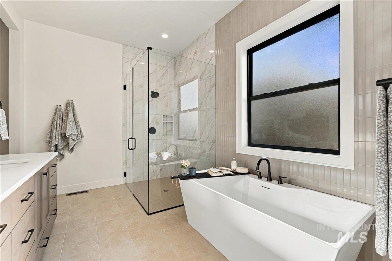
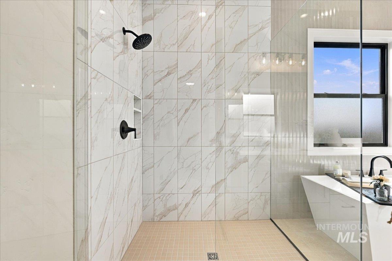
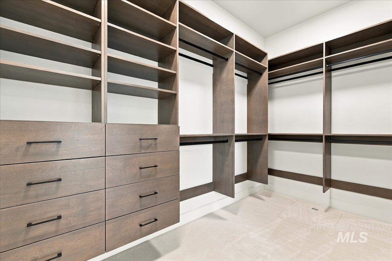
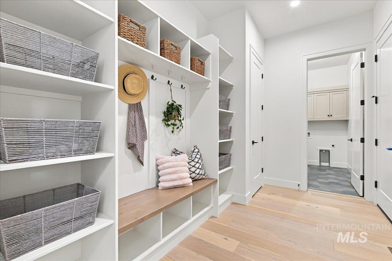
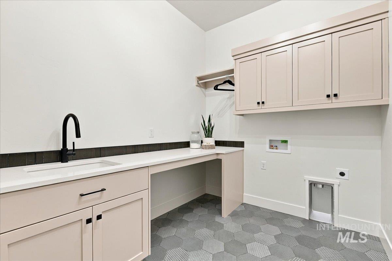
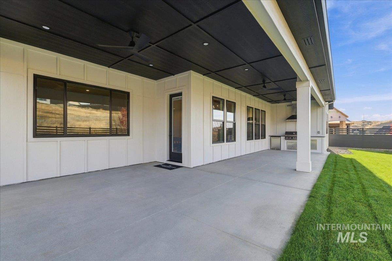
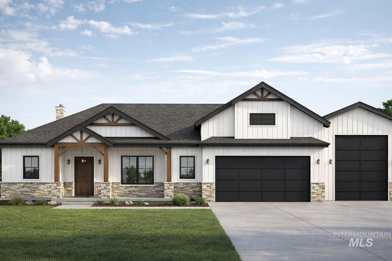
Elevated finishes and craftsmanship in one impressive new home! Brookstone Custom Homes introduces a beautifully redesigned and expanded version of its award-winning THE KYLE plan, offering approximately 3,000 SF of exceptional single-level living on a spacious 0.55-acre cul-de-sac lot in desirable Brittania Heights! Striking curb appeal begins with brick accents, board-and-batten siding and a grand double-door entry opening to a dramatic 15-foot ceiling. Inside, 10-foot ceilings, expansive windows, rich alder-wrapped beams and a stunning brick fireplace with custom built-ins create an impressive great room. The gourmet kitchen showcases an oversized island, quartz countertops, abundant custom cabinetry, a premium Bosch appliance package featuring a built-in range, double ovens and dishwasher, plus an exceptional walk-in pantry. The private primary suite features a luxurious bath and generous walk-in closet with custom closet package. Two additional bedrooms, a flexible office/fourth bedroom, half bath, and an oversized bonus/flex room provide outstanding versatility. Extend your living outdoors with an expansive covered patio overlooking the fully landscaped backyard with full fence. The 42' RV garage offers exceptional space for recreational vehicles, equipment and storage. Convenient access to the Ten Mile Interchange, shopping and dining. Photos and 3D tour are SIMILAR.
Details
| MLS # | 99004831 |
|---|---|
| Listing Type | For Sale |
| Style | House |
| HOA Dues | $500 |
| Sub-Type | New Construction |
| Status | Active |
| Year | 2026 |
| Days On Site | 19 |
| Listing Provided By | Berkshire Hathaway HomeServices Silverhawk Realty | Sam Huff |
Features
| Bed(s) | 3 |
|---|---|
| Bath(s) | 3 |
| SQ Feet | 3,000 |
| Garage | 4 |
| Story(s) | 1 |
| Acreage | 0.55 |
Interior
| Cooling | Central Air |
|---|---|
| Cooling Yes / No | Yes |
| Heating | Forced Air, Natural Gas |
| Heating Yes / No | Yes |
| Interior Features | Bath-Master, Bed-Master Main Level, Den/Office, Great Room, Rec/Bonus, Double Vanity, Walk-In Closet(s), Walk In Shower, Breakfast Bar, Pantry, Kitchen Island, Quartz Counters |
| Appliances | Gas Water Heater, Dishwasher, Disposal, Double Oven, Oven/Range Built-In, Gas Oven, Gas Range |
| Fireplaces Total | 1 |
| Fireplace Features | One, Gas |
| Flooring | Tile, Carpet |
| Fireplace Yes / No | Yes |
Exterior
| Roof | Composition |
|---|---|
| Lot Features | 1/2 - .99 AC, Garden, Cul-De-Sac, Pressurized Irrigation Sprinkler System |
| Construction Materials | Frame, Stone, Hardi Plank Type |
| Patio And Porch Features | Covered Patio/Deck |
| Fencing | Full, Vinyl |
Parking
| Parking Features | Attached, RV Access/Parking, Finished Driveway |
|---|---|
| Garage Spaces | 4 |
| Attached Garage Yes / No | Yes |
Utilities
| Utilities | Sewer Connected, Broadband Internet |
|---|
Taxes
| Tax Year | 2025 |
|---|---|
| Tax Annual Amount | 808.6 |
| Tax Legal Description | 29-3N-1W SE BRITTANIA LAKES LT 10 BLK 1 |
Area Information
| State | ID |
|---|---|
| County | Canyon |
| City | Nampa |
| Zip Code | 83687 |
| Area | Canyon |
| Community Name | Brittania Heights |
| School District | Kuna School District #3 |
| Elementary School | Silver Trail |
| High School | Kuna |
| Listing VS Median (in Brittania Heights) | |
Price: $1,099,000 low | high Med: $922,500 sqft: 3,000 low | high Med: 2,560 $ / sqft: $366 low | high Med: $360 On site: 19 low | high Med: 35.5 | |
Request a showing
Request a showing
Contact
Learn More About This Property

| State | ID |
|---|---|
| County | Canyon |
| City | Nampa |
| Zip Code | 83687 |
| Area | Canyon |
| Community Name | Brittania Heights |
| School District | Kuna School District #3 |
| Elementary School | Silver Trail |
| High School | Kuna |
| Listing VS Median (in Brittania Heights) | |
Price: $1,099,000 low | high Med: $922,500 sqft: 3,000 low | high Med: 2,560 $ / sqft: $366 low | high Med: $360 On site: 19 low | high Med: 35.5 | |
 | $1,000,0007580 E Midberry Ct.Nampa, ID 83687 |
 | $985,0007621 E Midberry CtNampa, ID 83687 |
 | $870,0007490 E Midberry CtNampa, ID 83687 |
 | $865,0007522 E Newcastle DrNampa, ID 83687 |
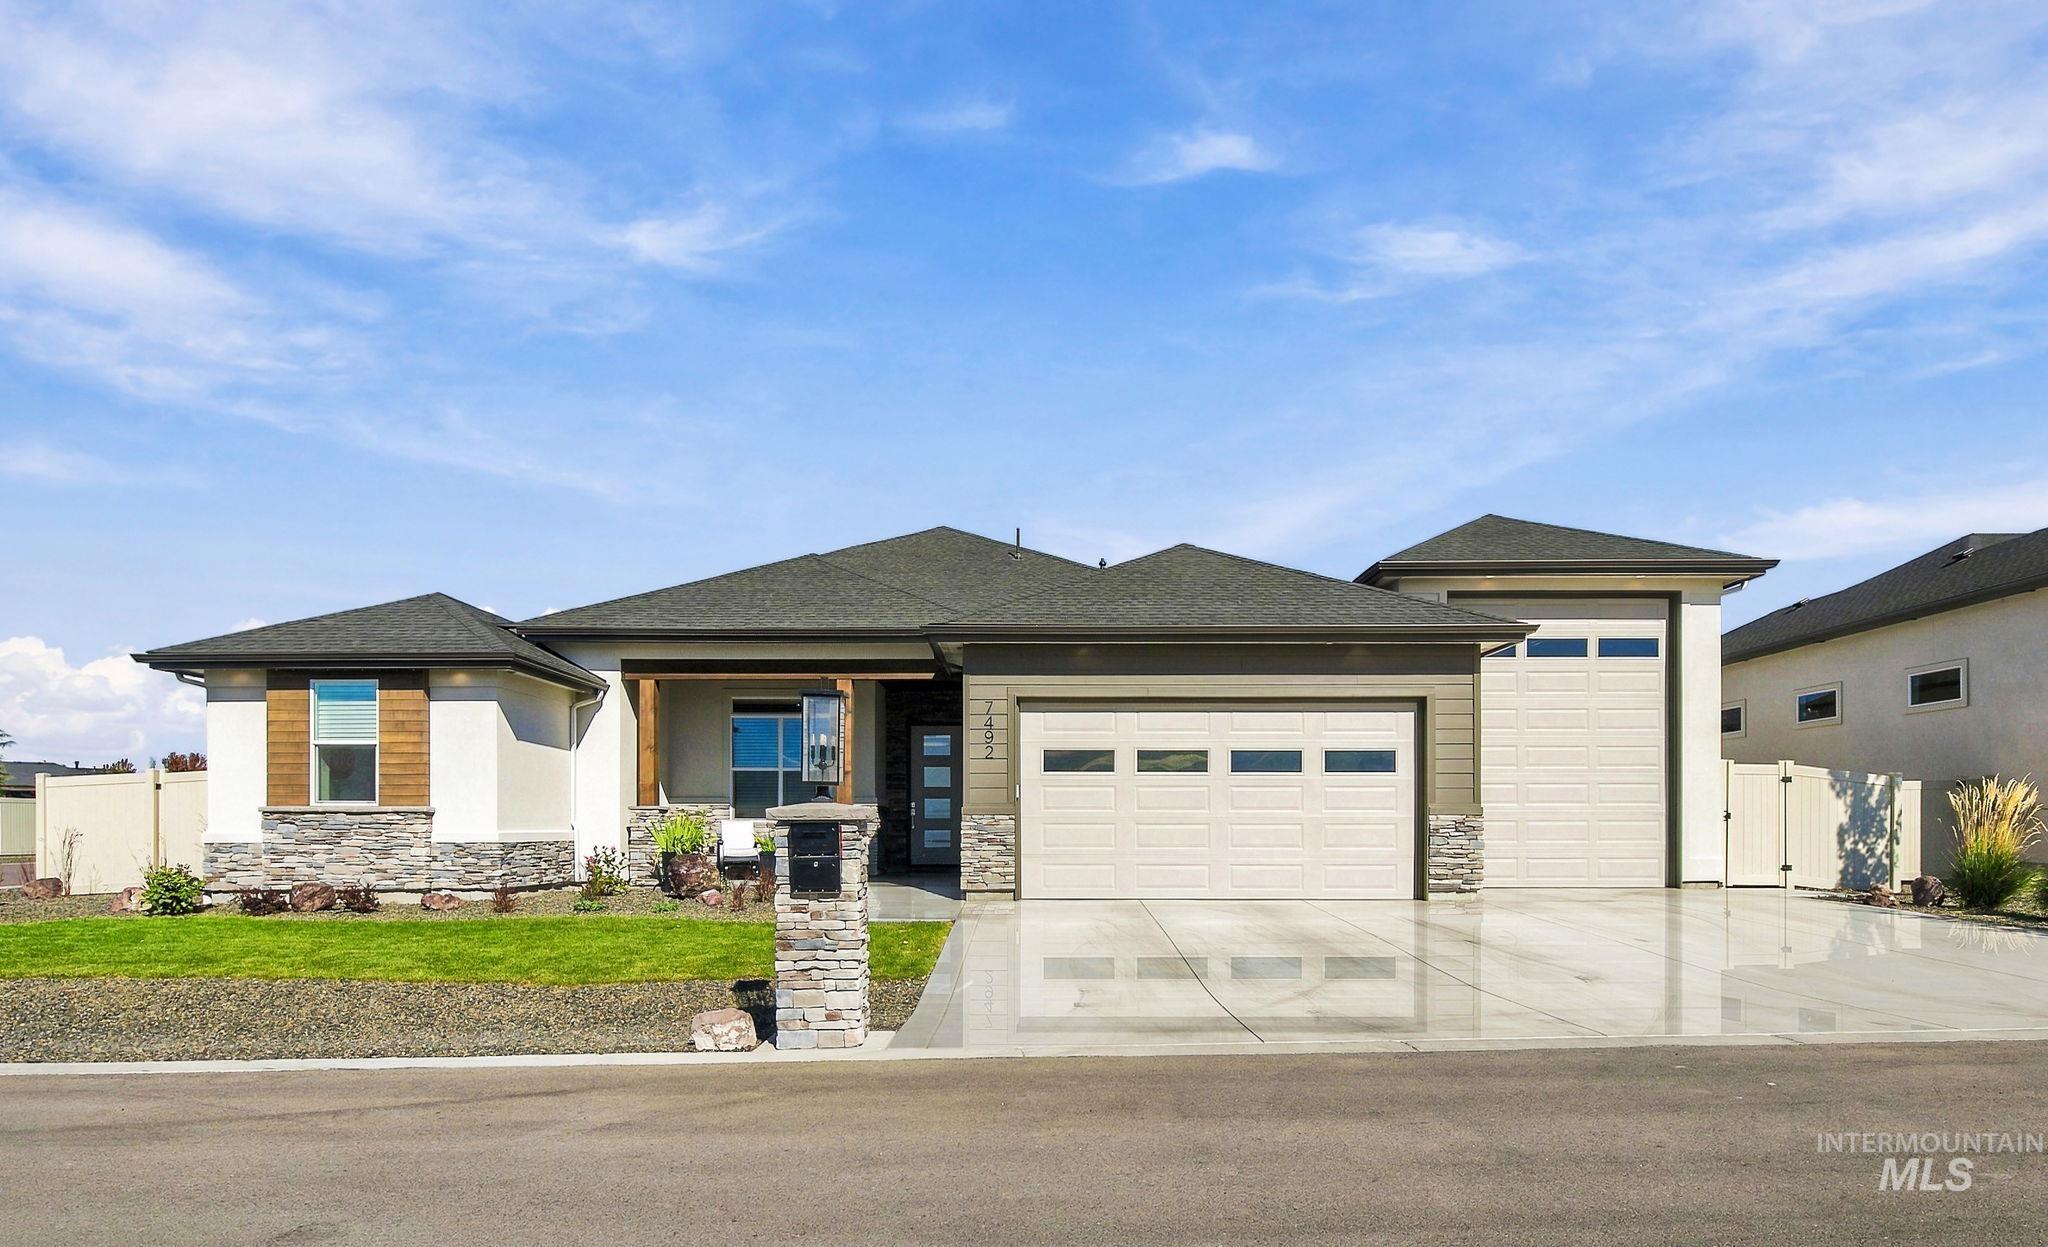 | $975,0007492 E Newcastle DrNampa, ID 83687 |
SERVICING IDAHO SINCE 1985


