






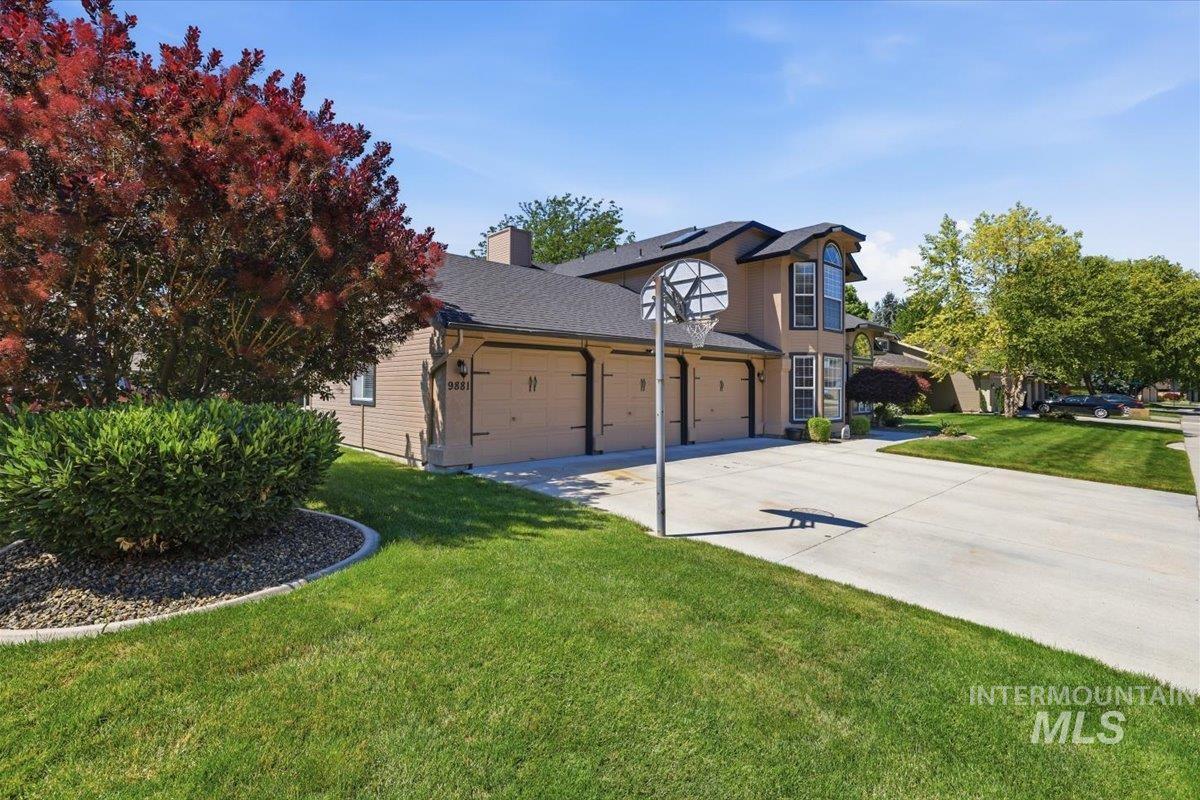

Description
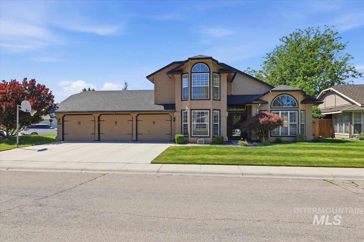
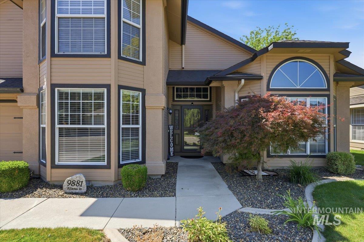
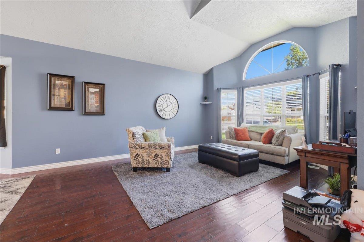
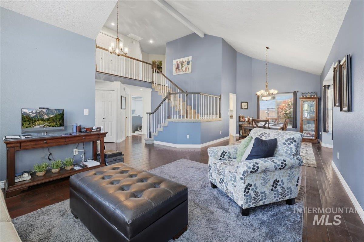
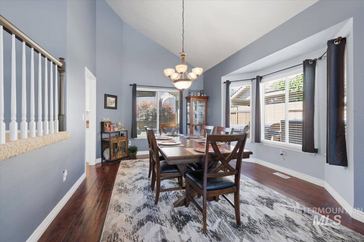
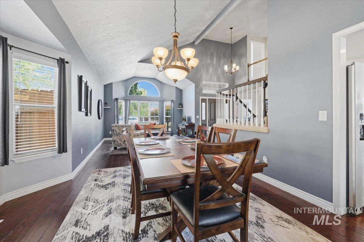
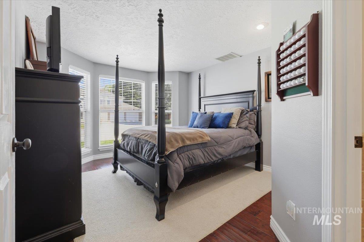
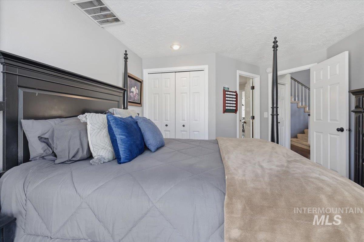
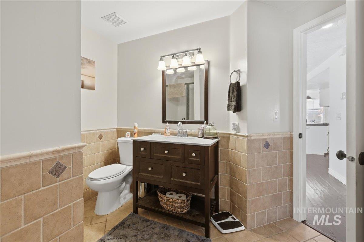
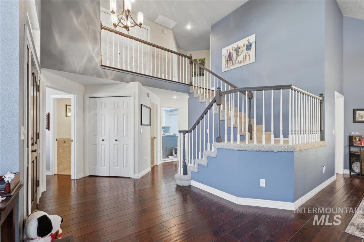
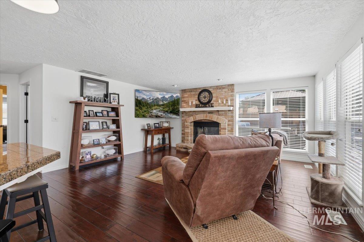
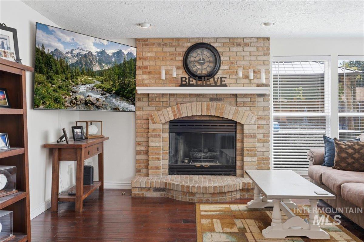
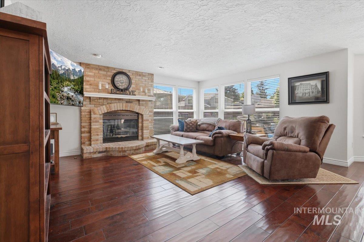
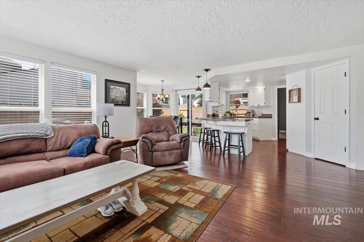
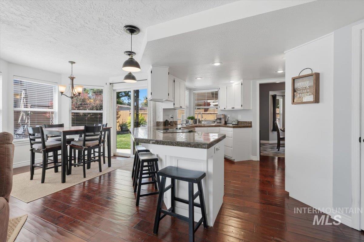
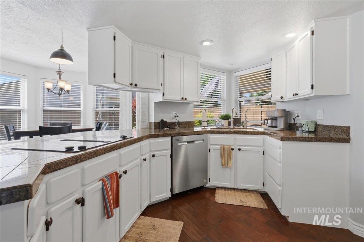
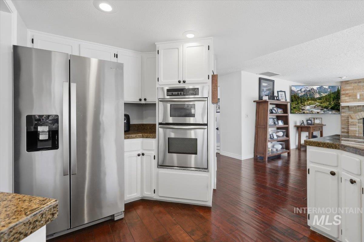
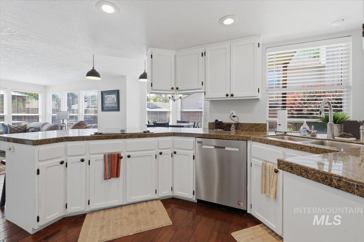
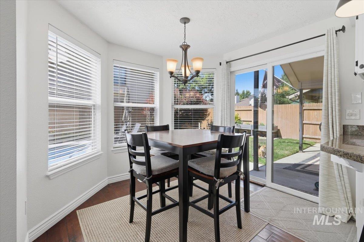
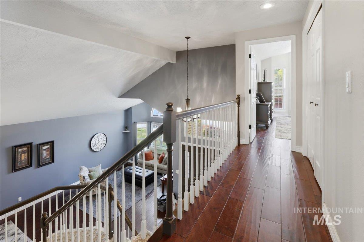
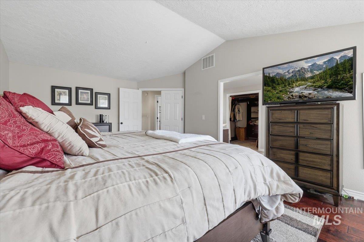
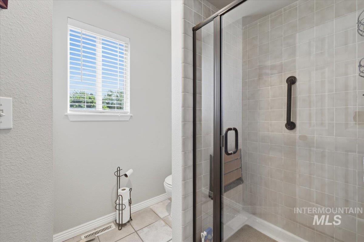
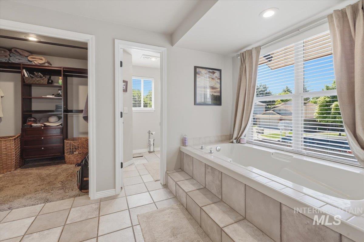
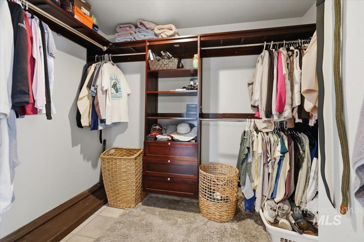
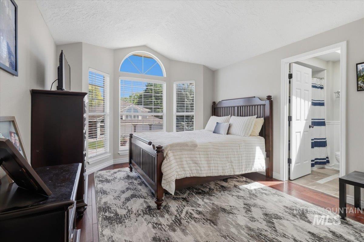
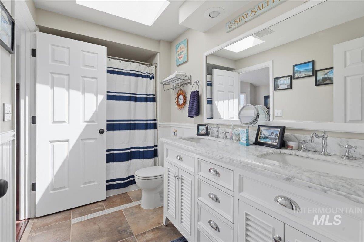
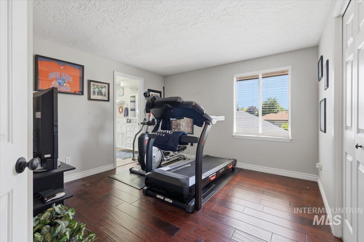
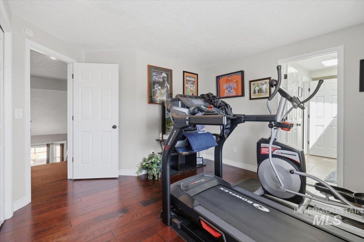
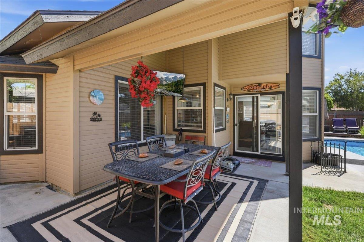
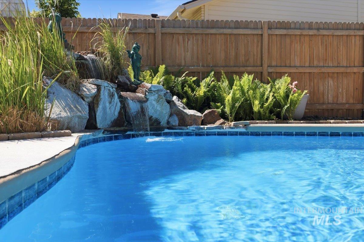
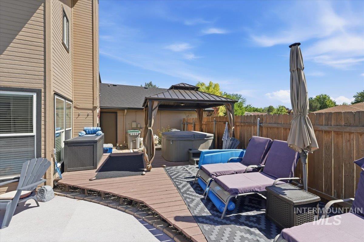
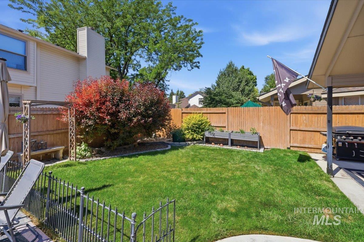
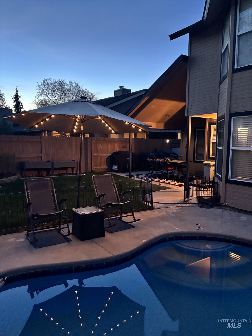
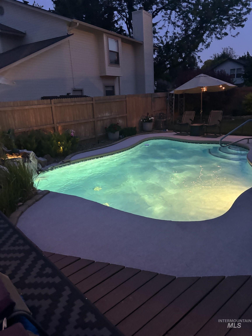
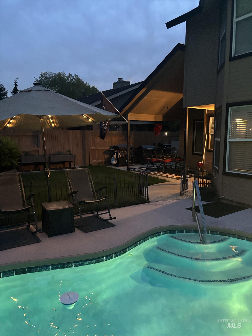
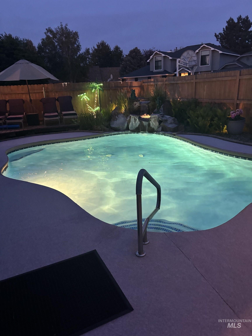
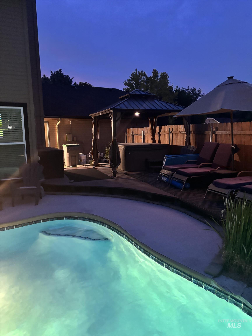
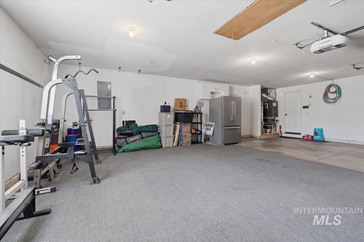
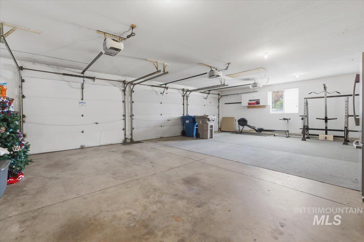
Set on a prominent corner lot in desirable Shenandoah West, this spacious residence offers the perfect blend of established neighborhood charm, generous living spaces, and exceptional outdoor amenities. Mature landscaping, expansive community green spaces, and scenic walking paths create a neighborhood setting that remains one of Boise's most desirable, with convenient access to Jullion Park. A dramatic entry welcomes guests with soaring ceilings, abundant natural light, and formal living and dining spaces designed for entertaining. Rich hardwood flooring extends through much of the main level, leading to multiple gathering areas including an inviting great room anchored by a classic brick fireplace. The functional kitchen offers abundant cabinetry, double ovens, breakfast bar seating, and an adjoining dining area overlooking the backyard. Upstairs, the generous primary suite offers a private escape complete with hardwood flooring, dual vanities, a walk-in closet, and a raised soaking tub. Outside, the backyard is designed for Idaho summers with an in-ground pool, expansive patio areas, multiple seating spaces, and room to entertain. A rare 4-car garage provides ample space for vehicles, storage, hobbies, or recreational toys. Ideally located near shopping, dining, schools, and parks, this home offers the opportunity to enjoy one of Boise's most sought-after neighborhoods.
Details
| MLS # | 98990428 |
|---|---|
| Listing Type | For Sale |
| Style | House |
| HOA Dues | $50 |
| Sub-Type | Resale |
| Status | Active |
| Year | 1990 |
| Days On Site | 78 |
| Listing Provided By | Berkshire Hathaway HomeServices Silverhawk Realty | Sam Huff |
Features
| Bed(s) | 4 |
|---|---|
| Bath(s) | 3 |
| SQ Feet | 2,248 |
| Garage | 3 |
| Pool | Yes |
| Story(s) | 2 |
| Acreage | 0.19 |
Interior
| Cooling | Central Air |
|---|---|
| Cooling Yes / No | Yes |
| Heating | Forced Air, Natural Gas |
| Heating Yes / No | Yes |
| Interior Features | Bath-Master, Great Room, Double Vanity, Walk-In Closet(s), Breakfast Bar, Pantry, Tile Counters |
| Appliances | Gas Water Heater, Dishwasher, Disposal, Microwave, Oven/Range Built-In |
| Fireplaces Total | 1 |
| Fireplace Features | One, Gas |
| Flooring | Carpet, Laminate |
| Fireplace Yes / No | Yes |
Exterior
| Roof | Composition |
|---|---|
| Lot Features | Standard Lot 6000-9999 SF, Sidewalks, Corner Lot, Cul-De-Sac, Auto Sprinkler System, Pressurized Irrigation Sprinkler System |
| Construction Materials | Frame |
| Fencing | Full, Wood |
Parking
| Parking Features | Attached, Finished Driveway |
|---|---|
| Garage Spaces | 3 |
| Attached Garage Yes / No | Yes |
Utilities
| Utilities | Sewer Connected, Cable Connected, Broadband Internet |
|---|
Taxes
| Tax Year | 2025 |
|---|---|
| Tax Annual Amount | 2558.58 |
| Tax Legal Description | LOT 7 BLK 10 SHENANDOAH WEST #4 |
Area Information
| State | ID |
|---|---|
| County | Ada |
| City | Boise |
| Zip Code | 83704 |
| Area | Ada |
| Community Name | Shenandoah West |
| School District | West Ada School District |
| Elementary School | Pioneer |
| High School | Centennial |
| Listing VS Median (in Shenandoah West) | |
Price: $599,000 low | high Med: $677,450 sqft: 2,248 low | high Med: 3,484 $ / sqft: $266 low | high Med: $197 On site: 78 low | high Med: 37.5 | |
Request a showing
Request a showing
Contact
Learn More About This Property

| State | ID |
|---|---|
| County | Ada |
| City | Boise |
| Zip Code | 83704 |
| Area | Ada |
| Community Name | Shenandoah West |
| School District | West Ada School District |
| Elementary School | Pioneer |
| High School | Centennial |
| Listing VS Median (in Shenandoah West) | |
Price: $599,000 low | high Med: $677,450 sqft: 2,248 low | high Med: 3,484 $ / sqft: $266 low | high Med: $197 On site: 78 low | high Med: 37.5 | |

SERVICING IDAHO SINCE 1985


