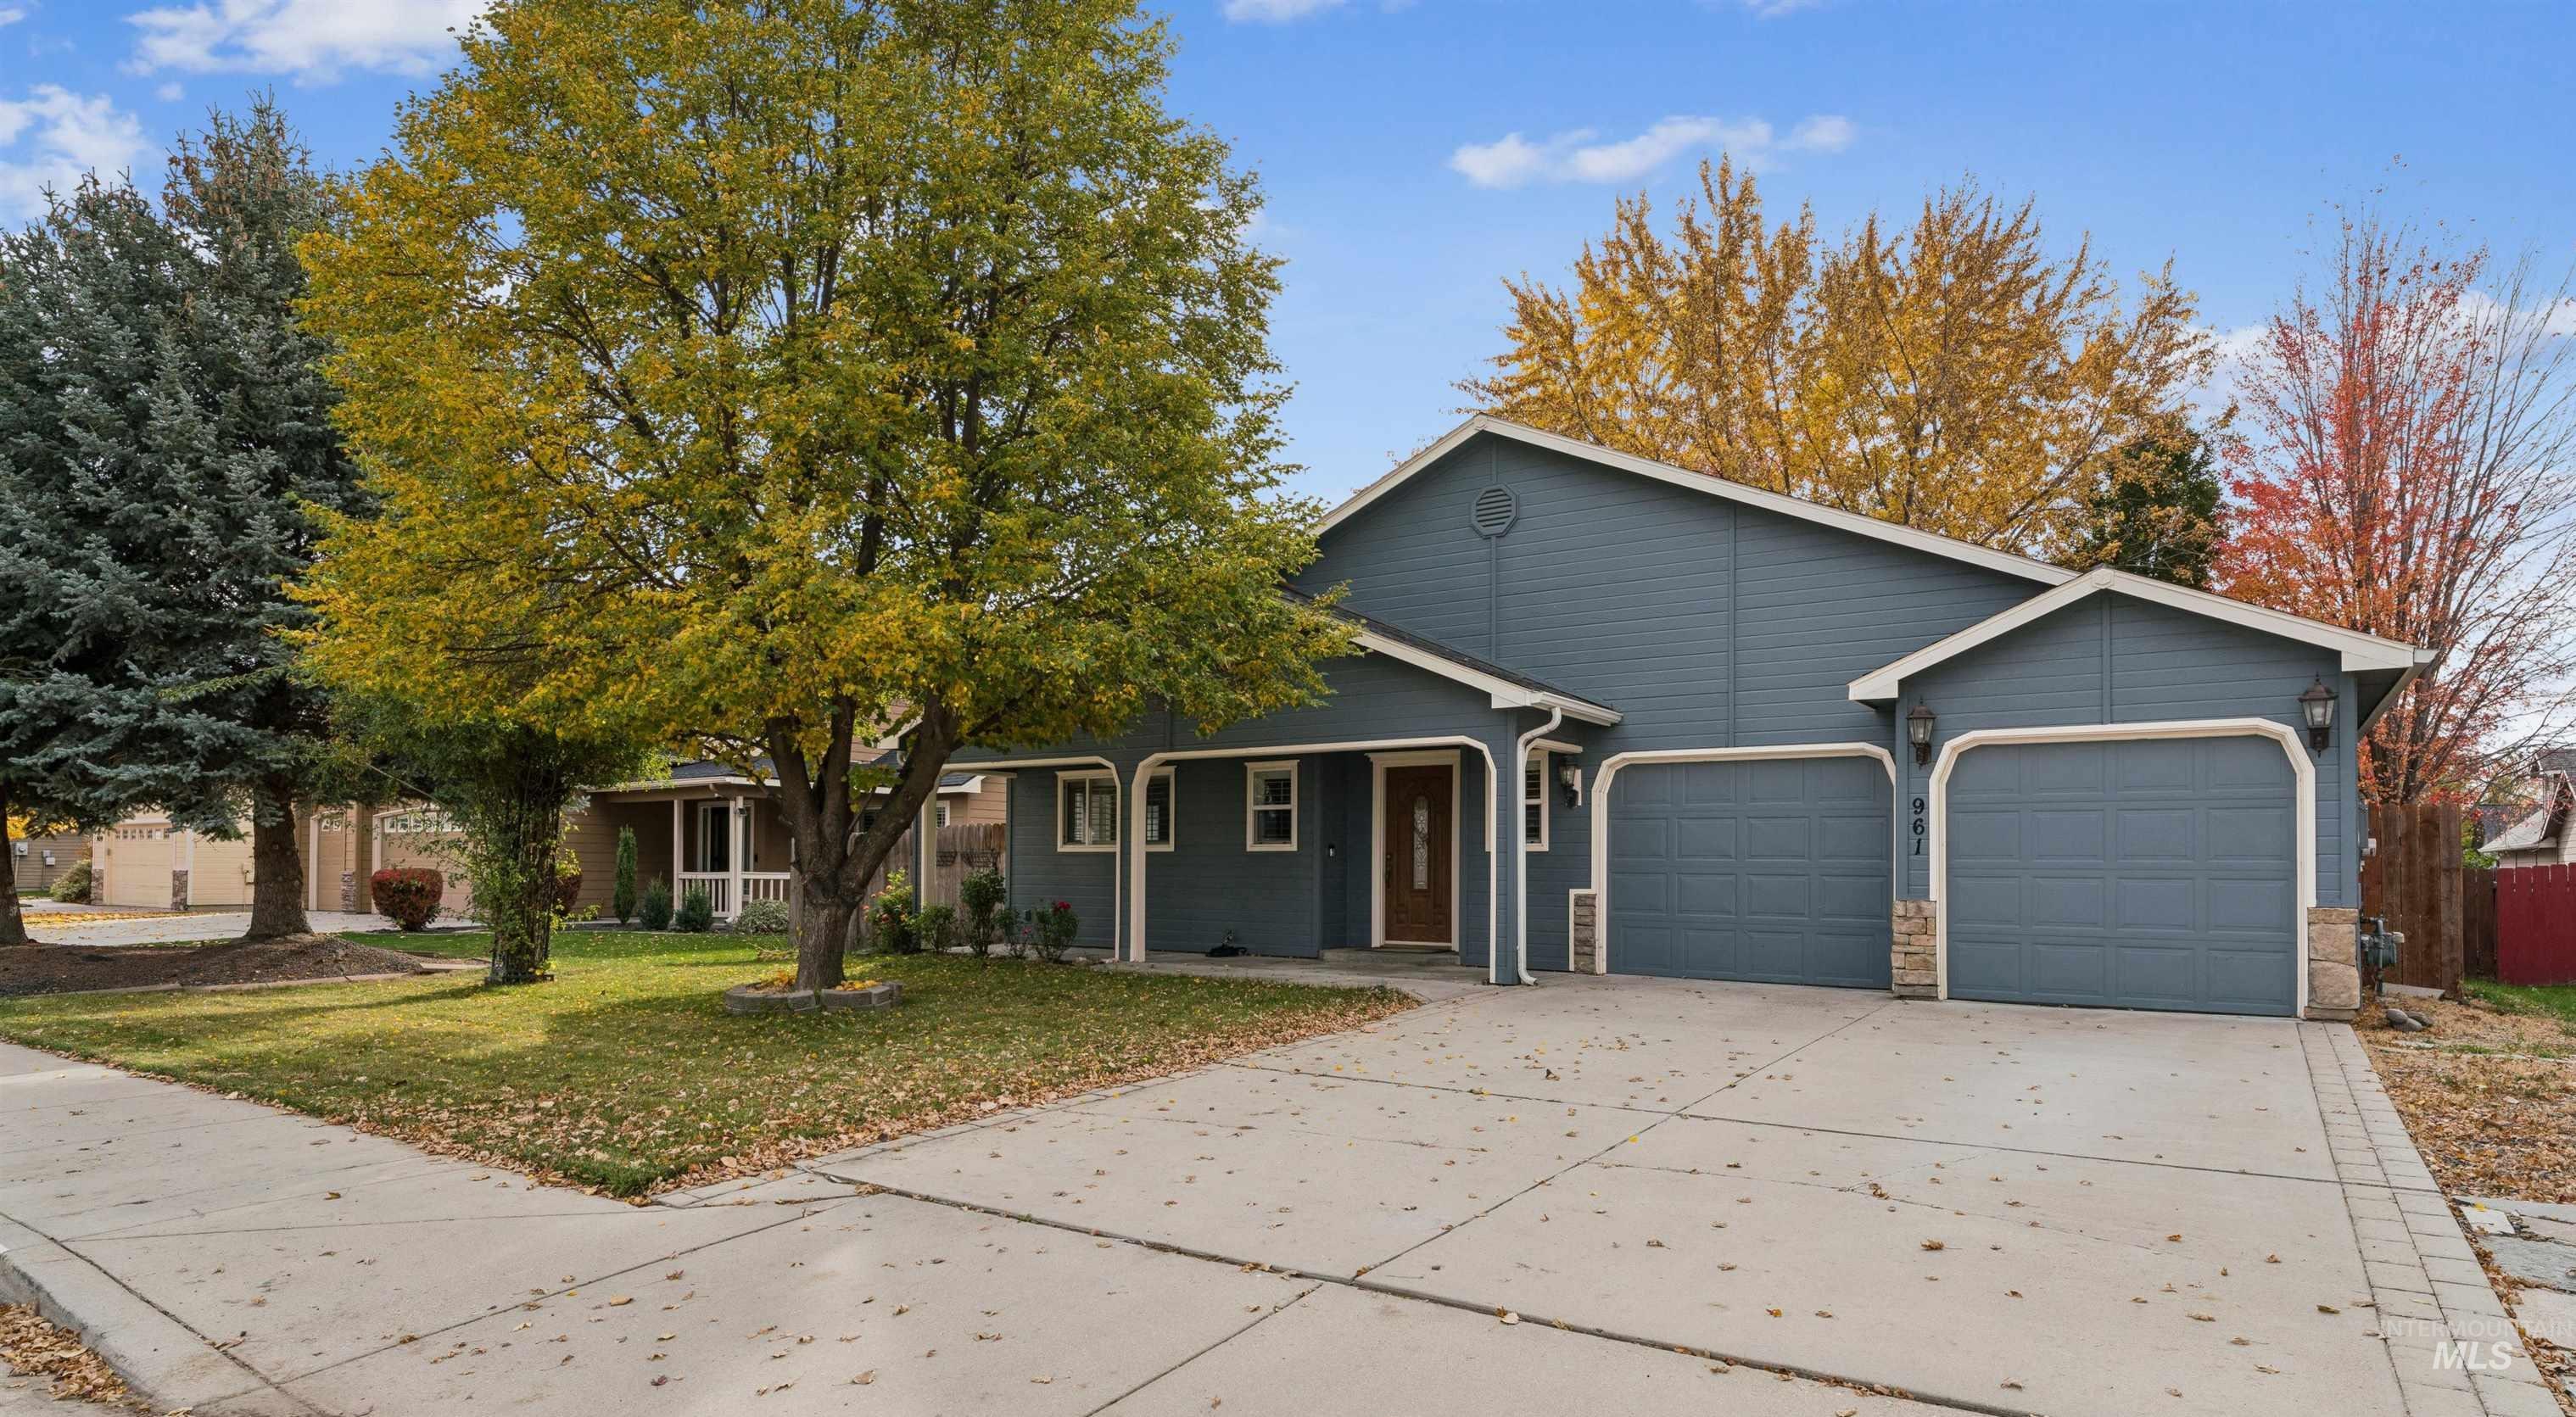
961 W Concord St,Middleton, ID 83644
Middleton, ID 83644

Description
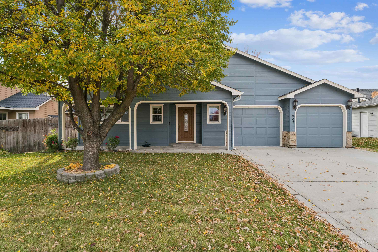
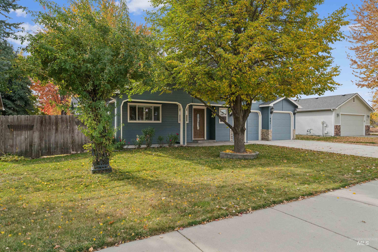
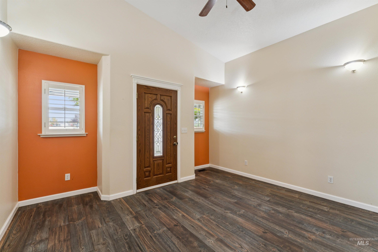
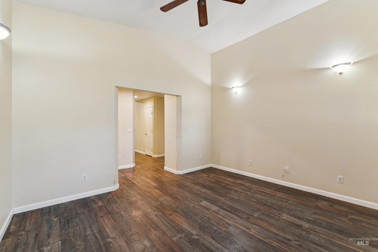
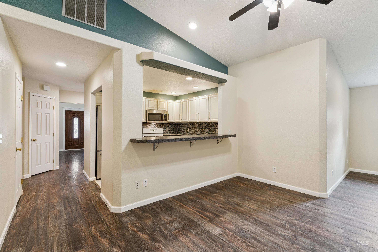
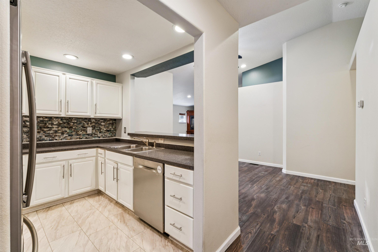
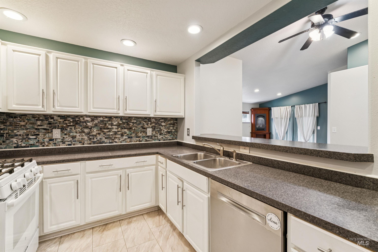
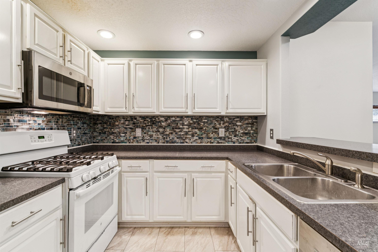
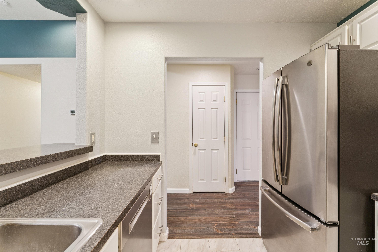
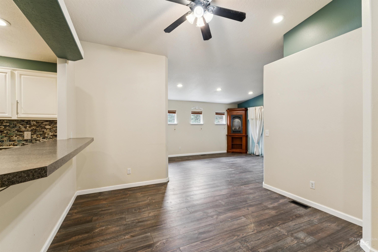
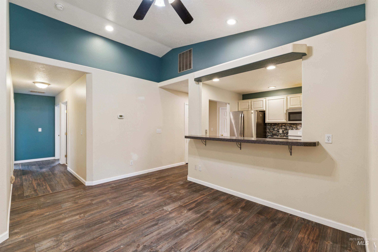
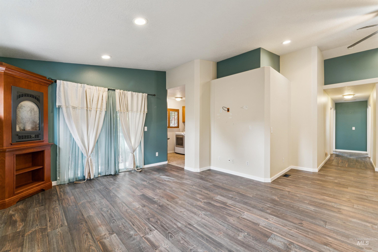
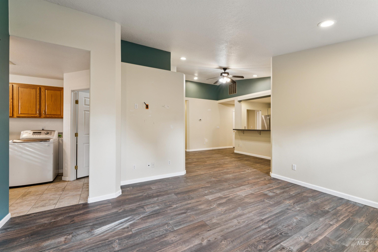
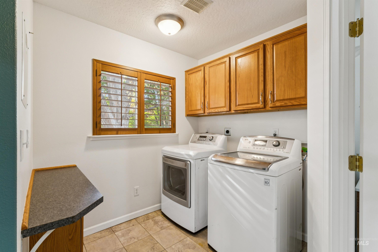
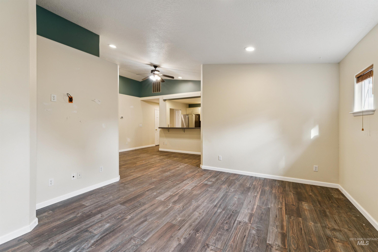
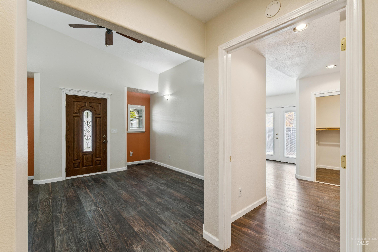
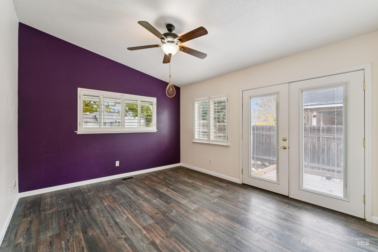
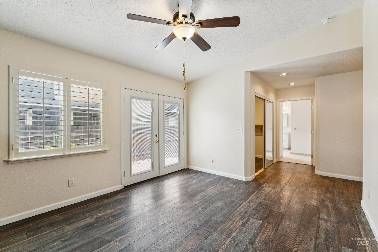
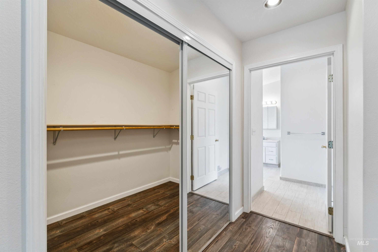
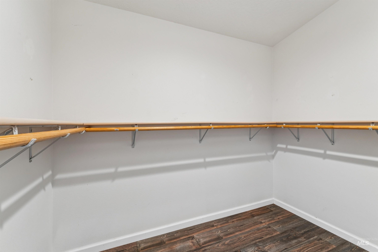
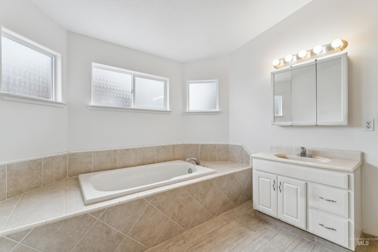
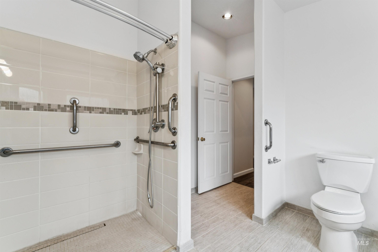
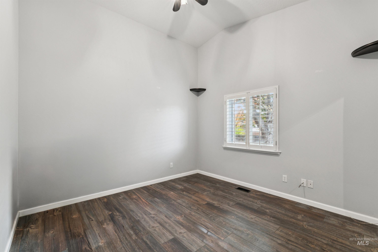
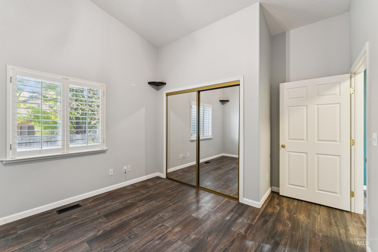
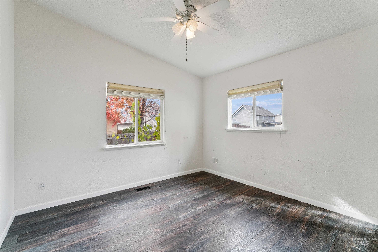
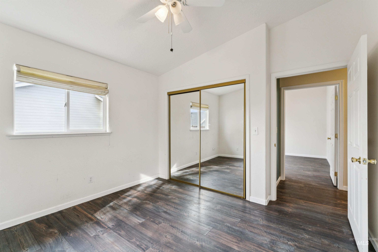
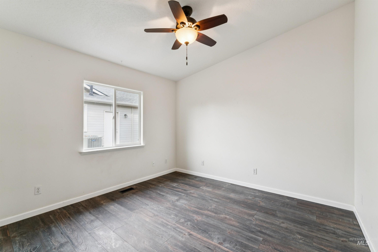
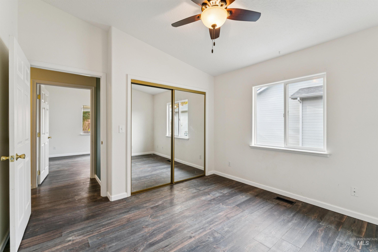
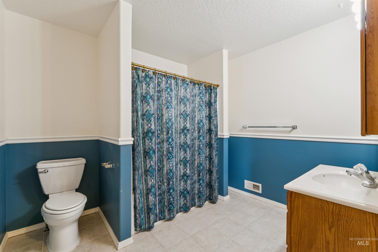
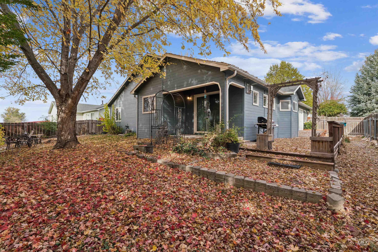
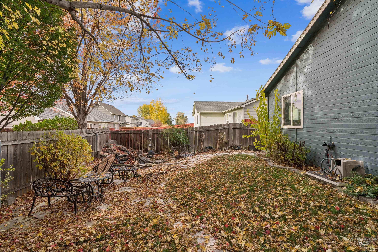
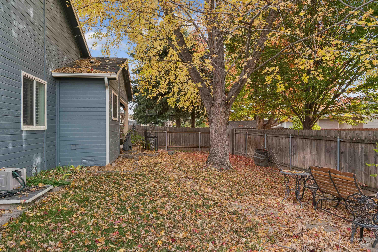
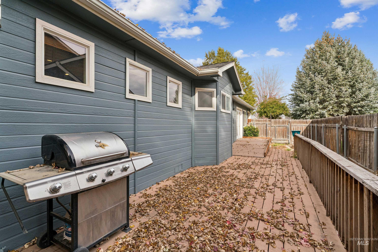
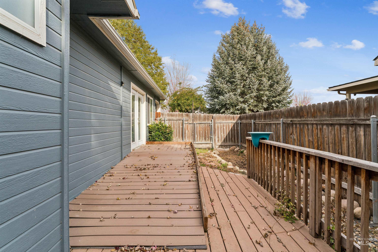
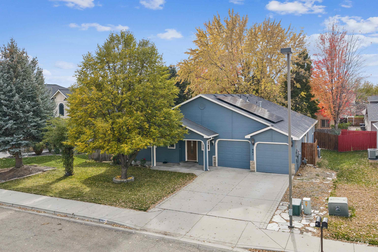
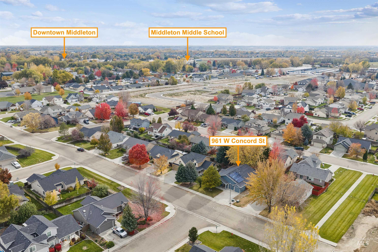
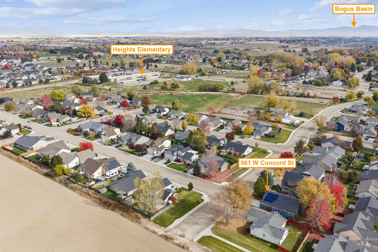
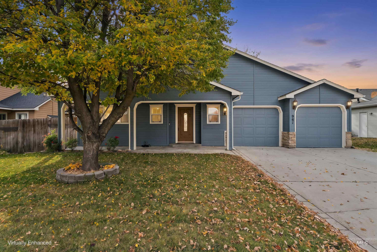
Move-in ready, single-level home with OWNED SOLAR, wheelchair accessibility features, and a desirable end-of-street location! The split-bedroom floor plan offers wide hallways, 36" doorways, and a roll-in shower in the primary suite. Vaulted ceilings create an open, spacious feel, while LVP and tile flooring provide durable, hard surfaces for easier wheelchair mobility. A freestanding gas fireplace adds warmth to the living space, and generously sized rooms offer comfort and flexibility. Outside, mature trees provide welcome shade during Idaho's warm summers, while the expansive wraparound Trex deck offers plenty of space to relax or entertain. A second set of washer/dryer hookups in the garage adds convenience. Located in Middleton, enjoy the small-town atmosphere and quieter pace of life while remaining connected to the greater Treasure Valley, with convenient access to Caldwell, Star, and the Boise area for shopping, dining, and entertainment.
Details
| MLS # | 99005677 |
|---|---|
| Listing Type | For Sale |
| Style | House |
| HOA Dues | $190 |
| Sub-Type | Resale |
| Status | Active |
| Year | 2004 |
| Days On Site | 11 |
| Listing Provided By | Keller Williams Realty Boise | Alissa Gamble |
Features
| Bed(s) | 4 |
|---|---|
| Bath(s) | 3 |
| SQ Feet | 1,886 |
| Garage | 2 |
| Story(s) | 1 |
| Acreage | 0.16 |
| Water Front | Yes |
Interior
| Cooling | Central Air |
|---|---|
| Cooling Yes / No | Yes |
| Heating | Forced Air, Natural Gas |
| Heating Yes / No | Yes |
| Interior Features | Bath-Master, Bed-Master Main Level, Split Bedroom, Family Room, Great Room, Double Vanity, Walk-In Closet(s), Breakfast Bar, Pantry, Laminate Counters |
| Appliances | Gas Water Heater, Dishwasher, Disposal, Microwave, Oven/Range Freestanding, Oven/Range Built-In, Refrigerator, Washer, Dryer, Gas Range |
| Fireplaces Total | 1 |
| Fireplace Features | One, Gas, Other |
| Flooring | Tile, Engineered Vinyl Plank |
| Fireplace Yes / No | Yes |
Exterior
| Roof | Composition |
|---|---|
| Foundation Details | Crawl Space |
| Lot Features | Standard Lot 6000-9999 SF, Garden, Irrigation Available, Sidewalks, Corner Lot, Cul-De-Sac, Auto Sprinkler System, Pressurized Irrigation Sprinkler System |
| Construction Materials | Frame, Hardi Plank Type |
| Patio And Porch Features | Covered Patio/Deck |
| Fencing | Full, Wood |
Parking
| Parking Features | Attached |
|---|---|
| Garage Spaces | 2 |
| Attached Garage Yes / No | Yes |
Utilities
| Utilities | Sewer Connected, Cable Connected |
|---|---|
| Electric | Solar Panel – Owned |
Taxes
| Tax Year | 2025 |
|---|---|
| Tax Annual Amount | 1749.76 |
| Tax Legal Description | 01-4N-3W SE NOTTINGHAM GREENS 2 LT 42 BLK 4 |
| Tax Exemptions | Home Owner Exempt |
Area Information
| State | ID |
|---|---|
| County | Canyon |
| City | Middleton |
| Zip Code | 83644 |
| Area | Canyon |
| Community Name | Nottingham Grns |
| School District | Middleton School District #134 |
| Elementary School | Middleton Heights |
| High School | Middleton |
| Listing VS Median (in Nottingham Grns) | |
Price: $420,000 low | high Med: $379,900 sqft: 1,886 low | high Med: 1,540 $ / sqft: $223 low | high Med: $247 On site: 11 low | high Med: 5 | |
Request a showing
Request a showing
Contact
Learn More About This Property

| State | ID |
|---|---|
| County | Canyon |
| City | Middleton |
| Zip Code | 83644 |
| Area | Canyon |
| Community Name | Nottingham Grns |
| School District | Middleton School District #134 |
| Elementary School | Middleton Heights |
| High School | Middleton |
| Listing VS Median (in Nottingham Grns) | |
Price: $420,000 low | high Med: $379,900 sqft: 1,886 low | high Med: 1,540 $ / sqft: $223 low | high Med: $247 On site: 11 low | high Med: 5 | |
SERVICING IDAHO SINCE 1985


