 New Listing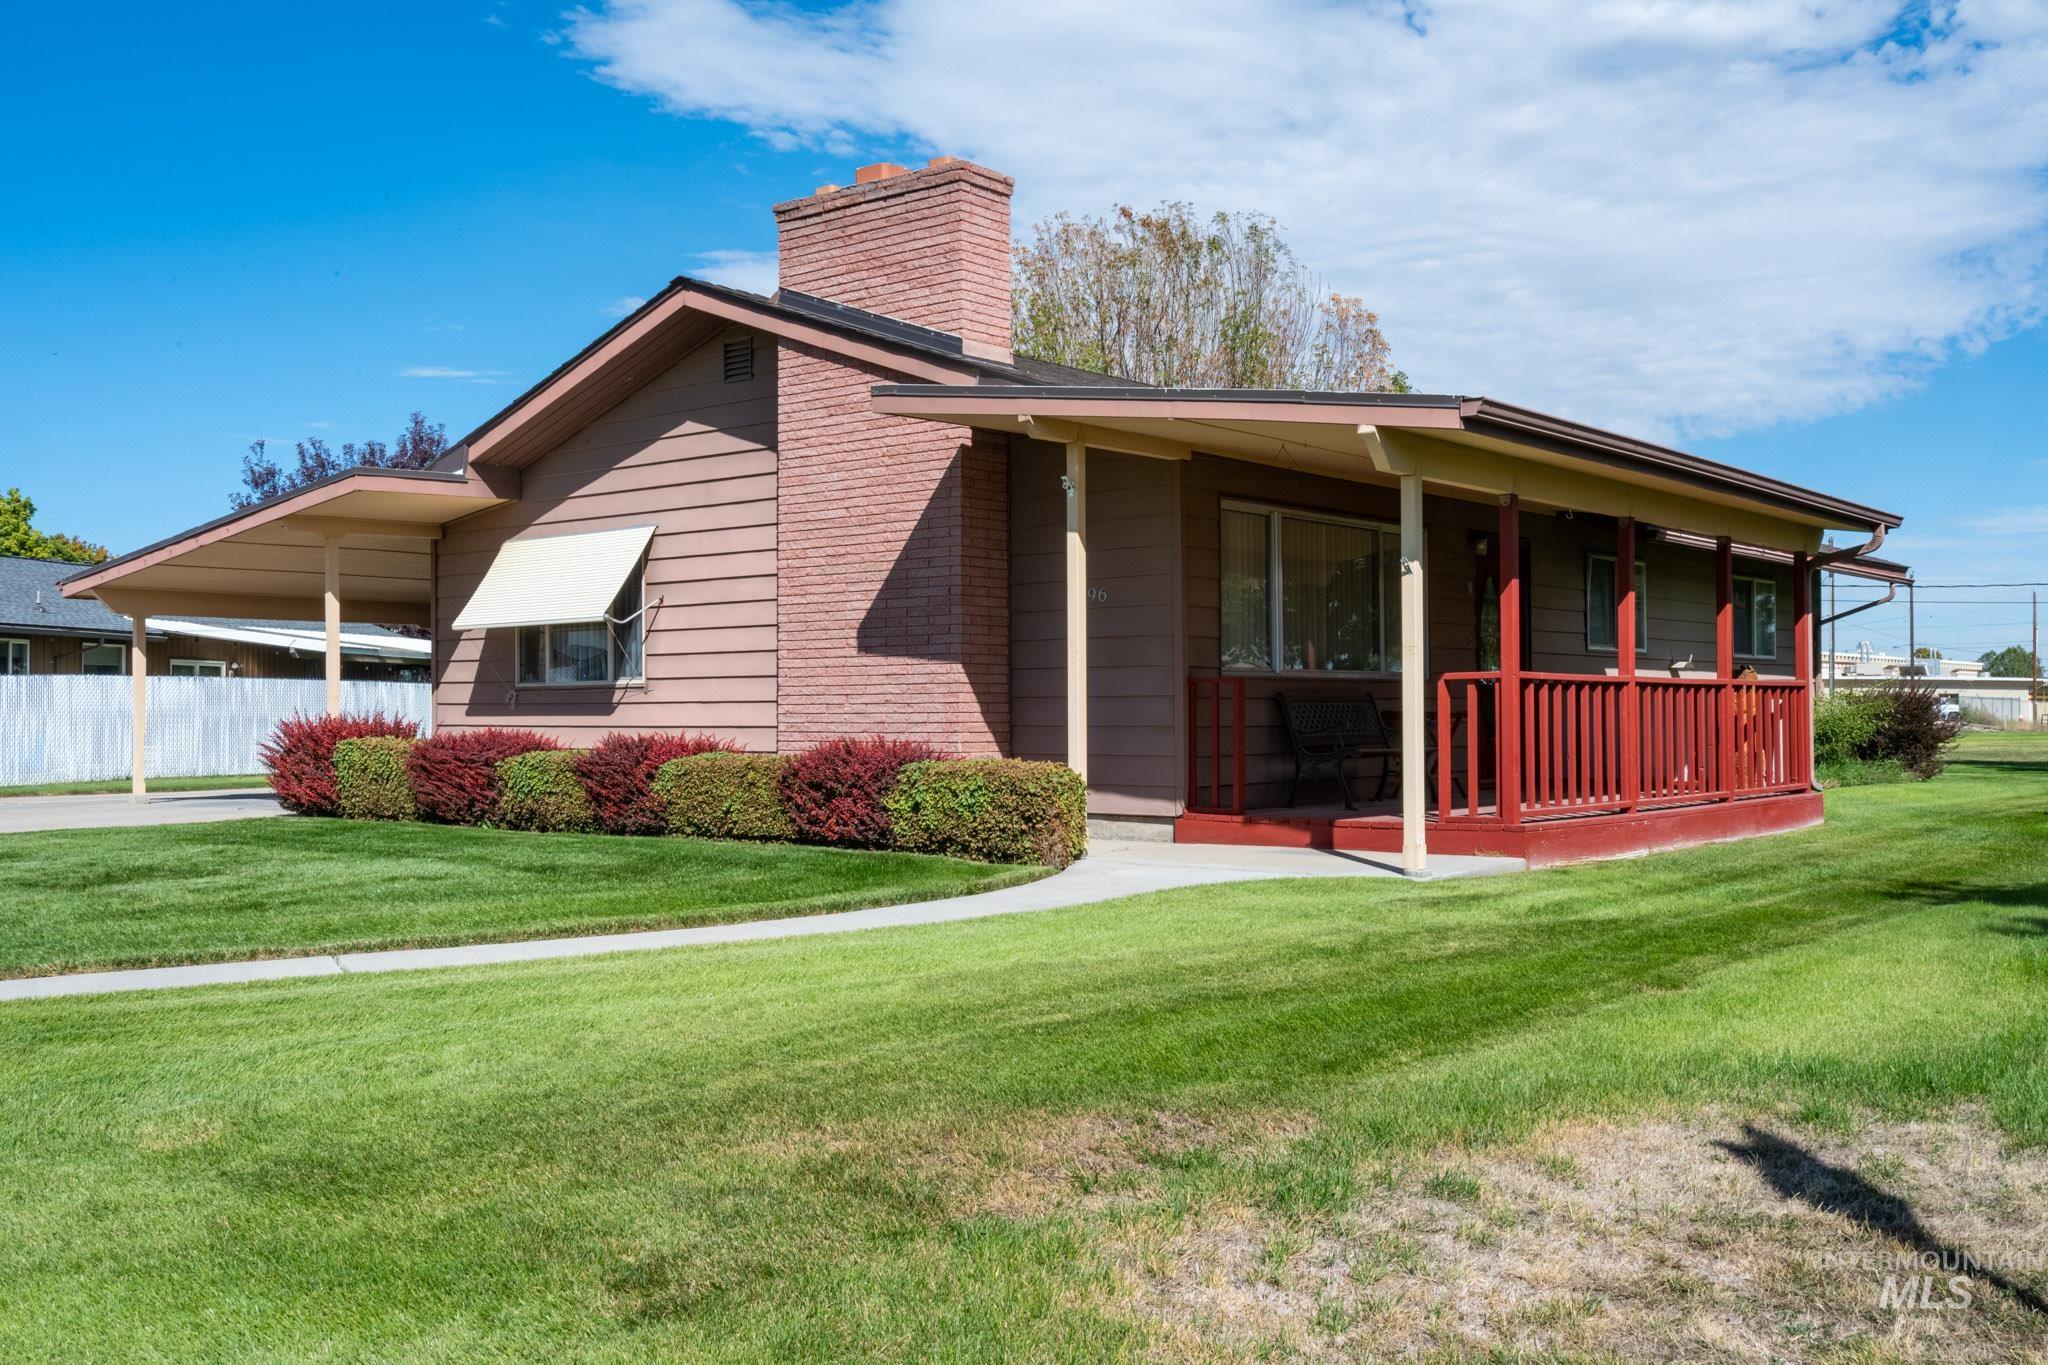

Description
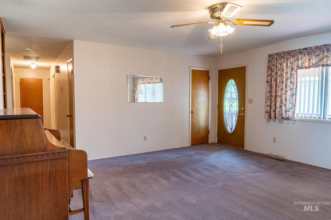
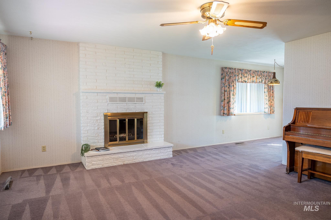
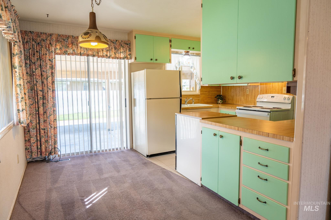
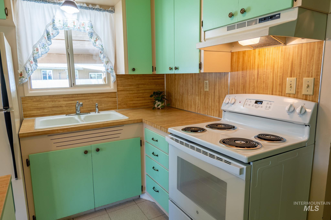
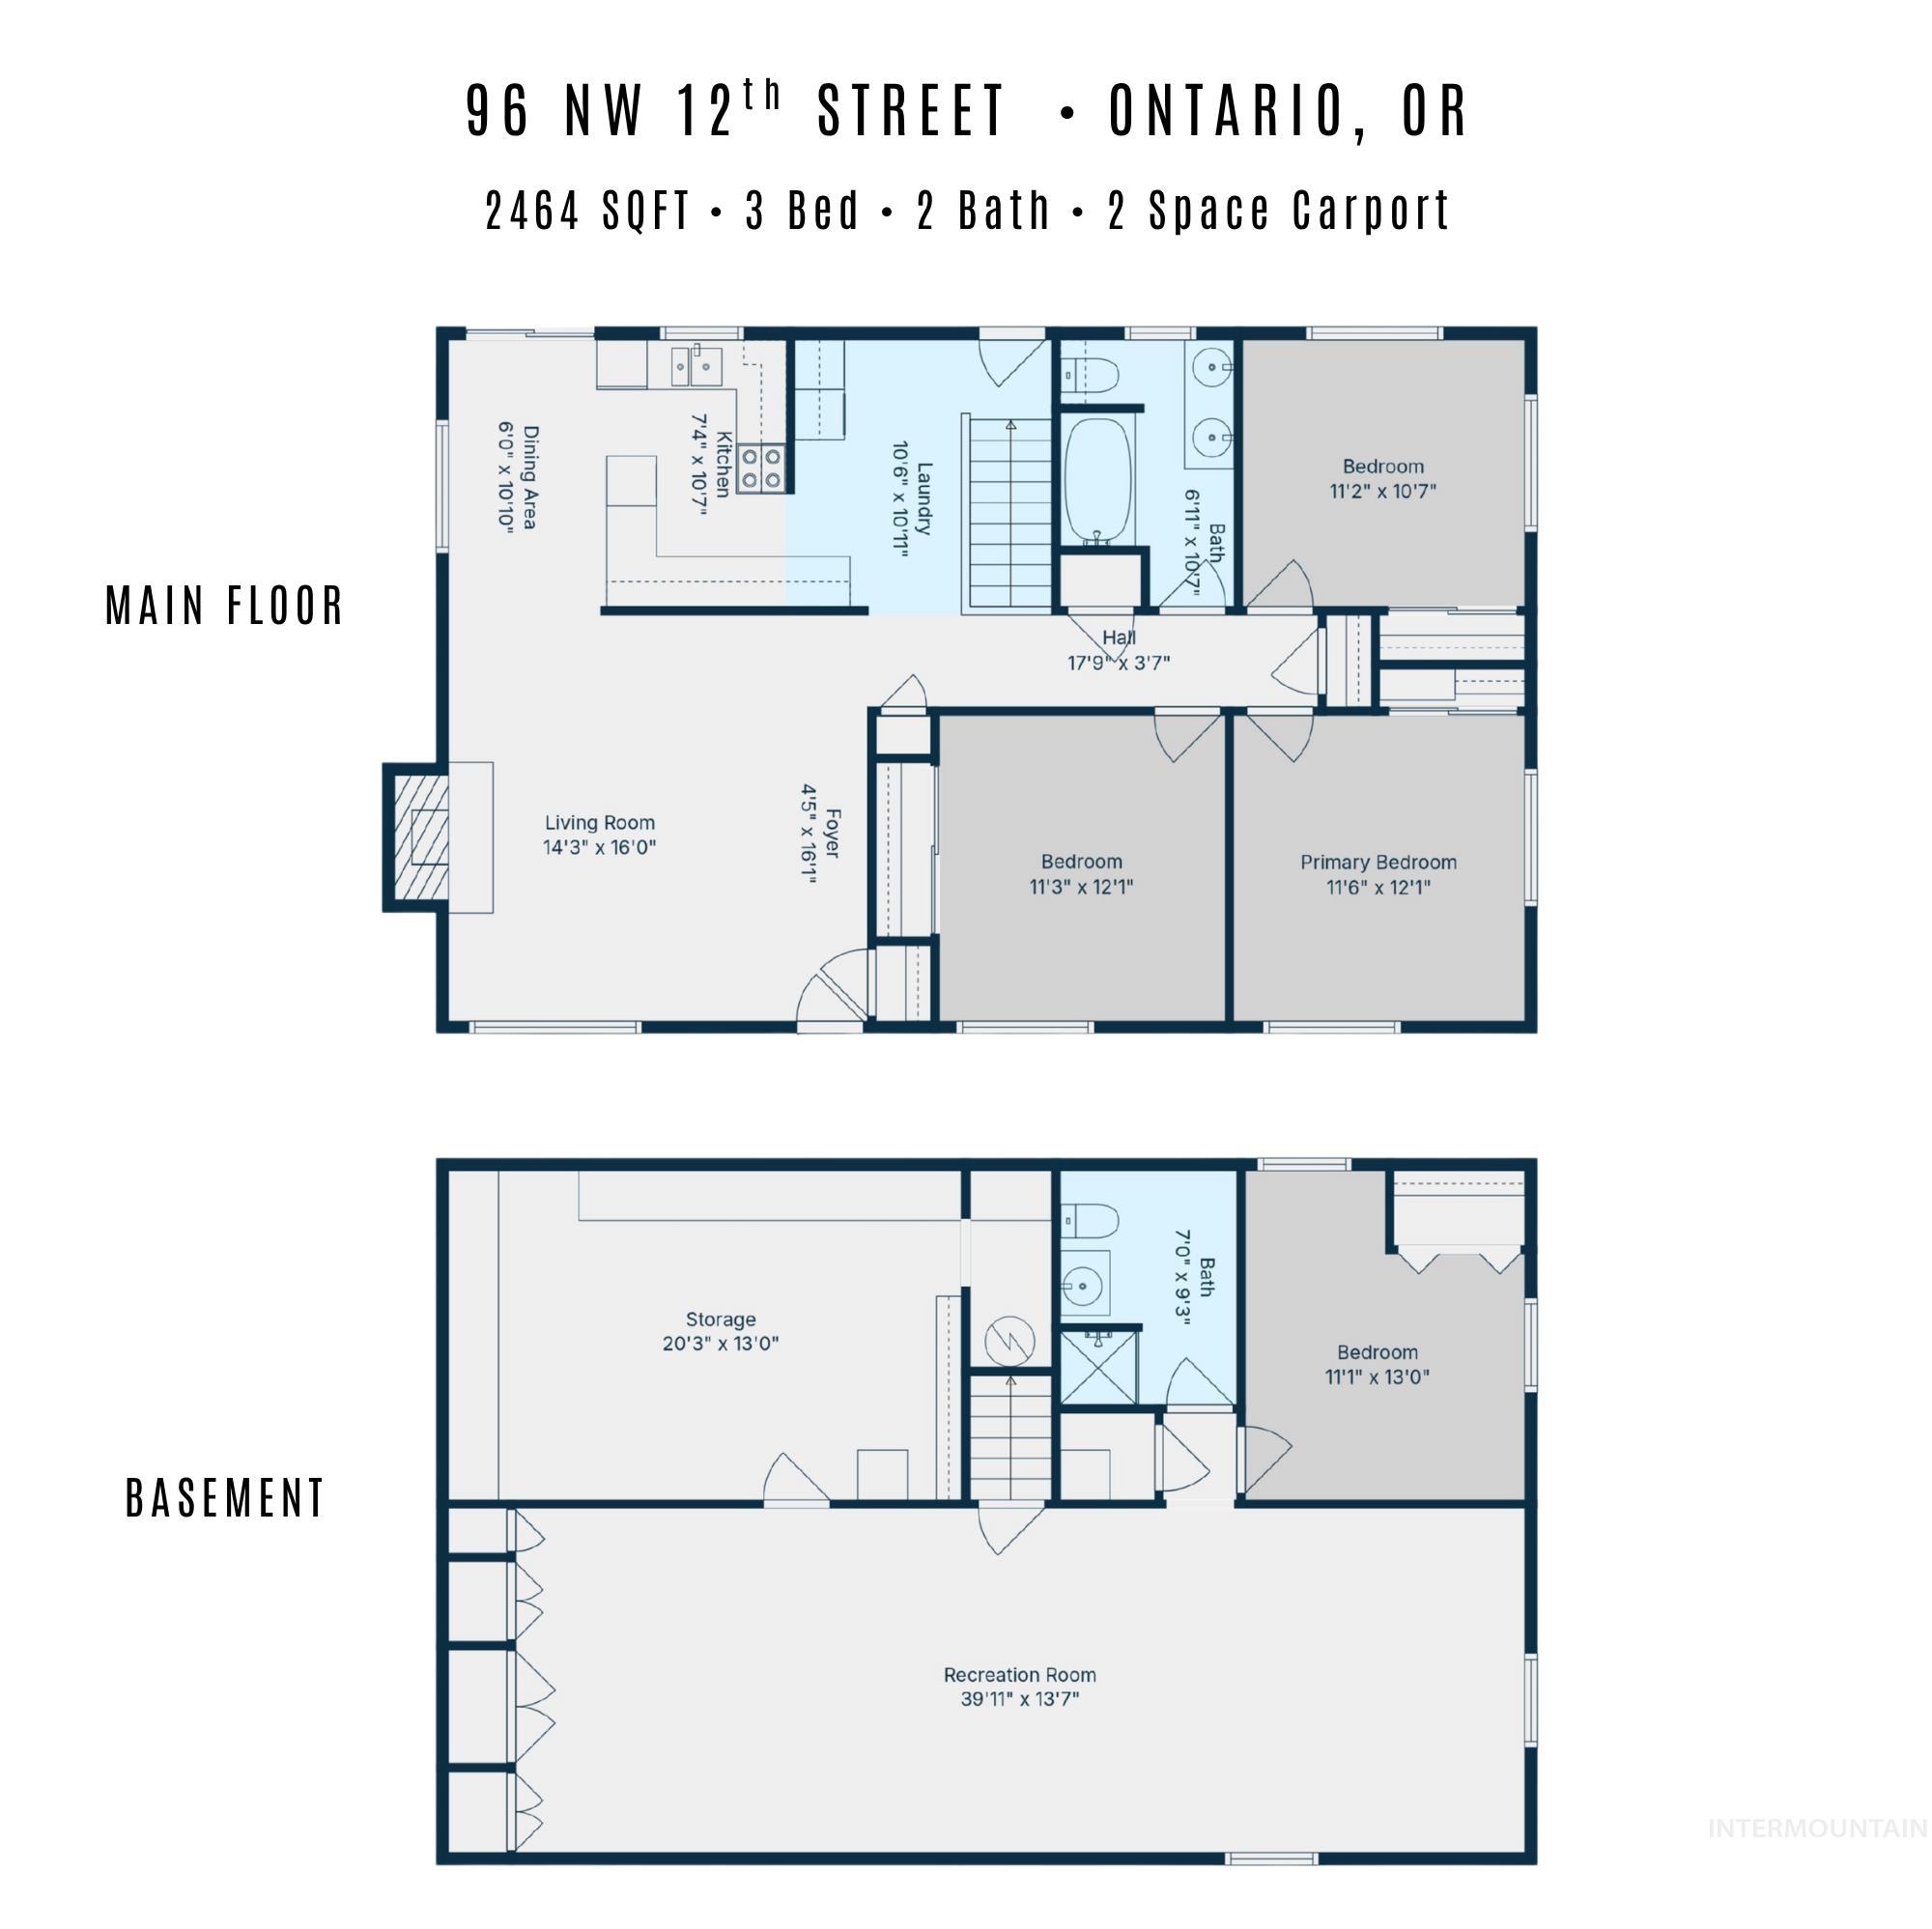
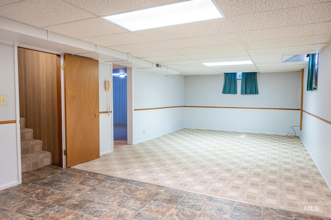
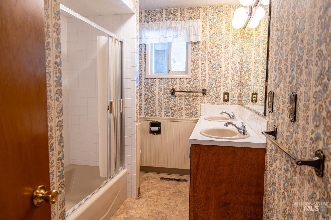
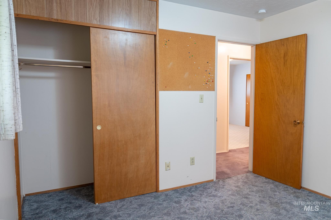
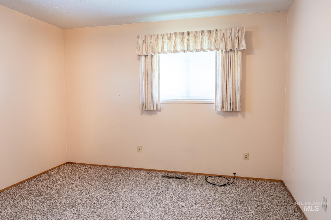
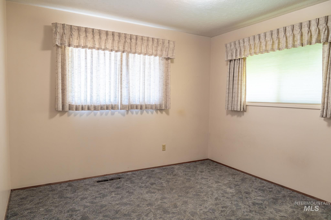
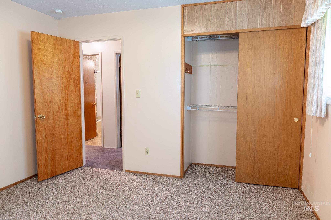
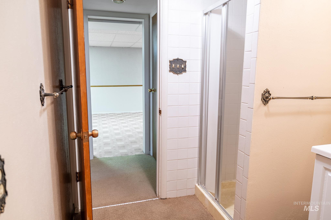
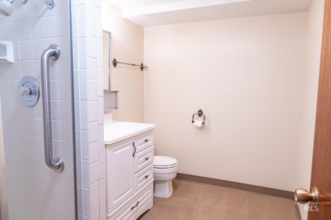
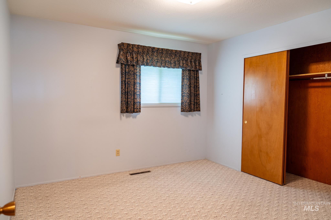
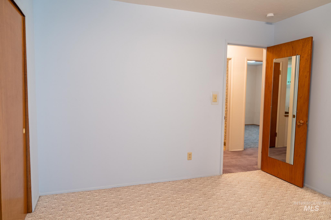
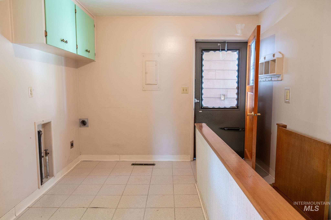
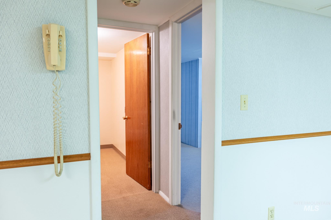
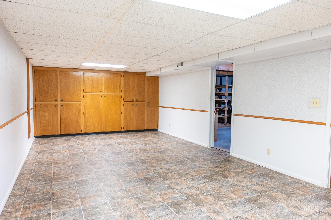
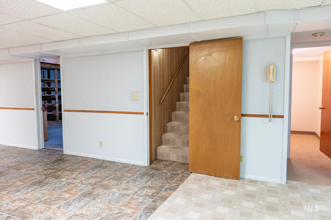
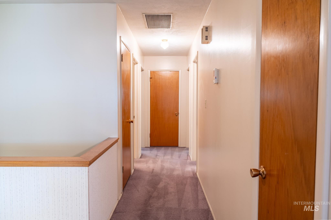
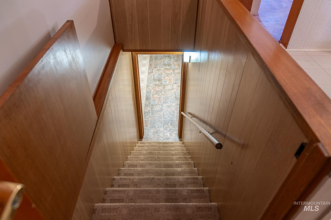
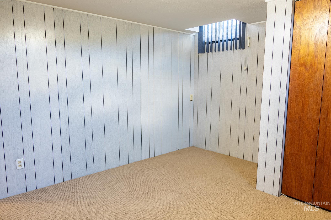
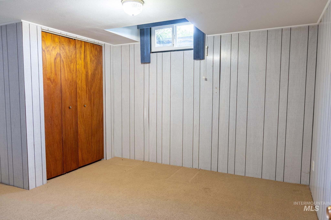
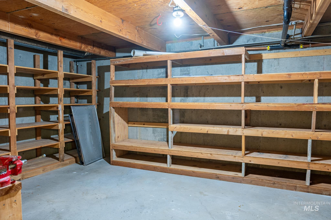
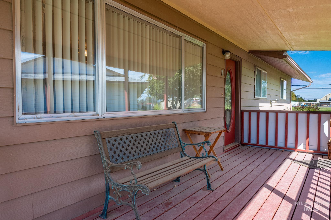
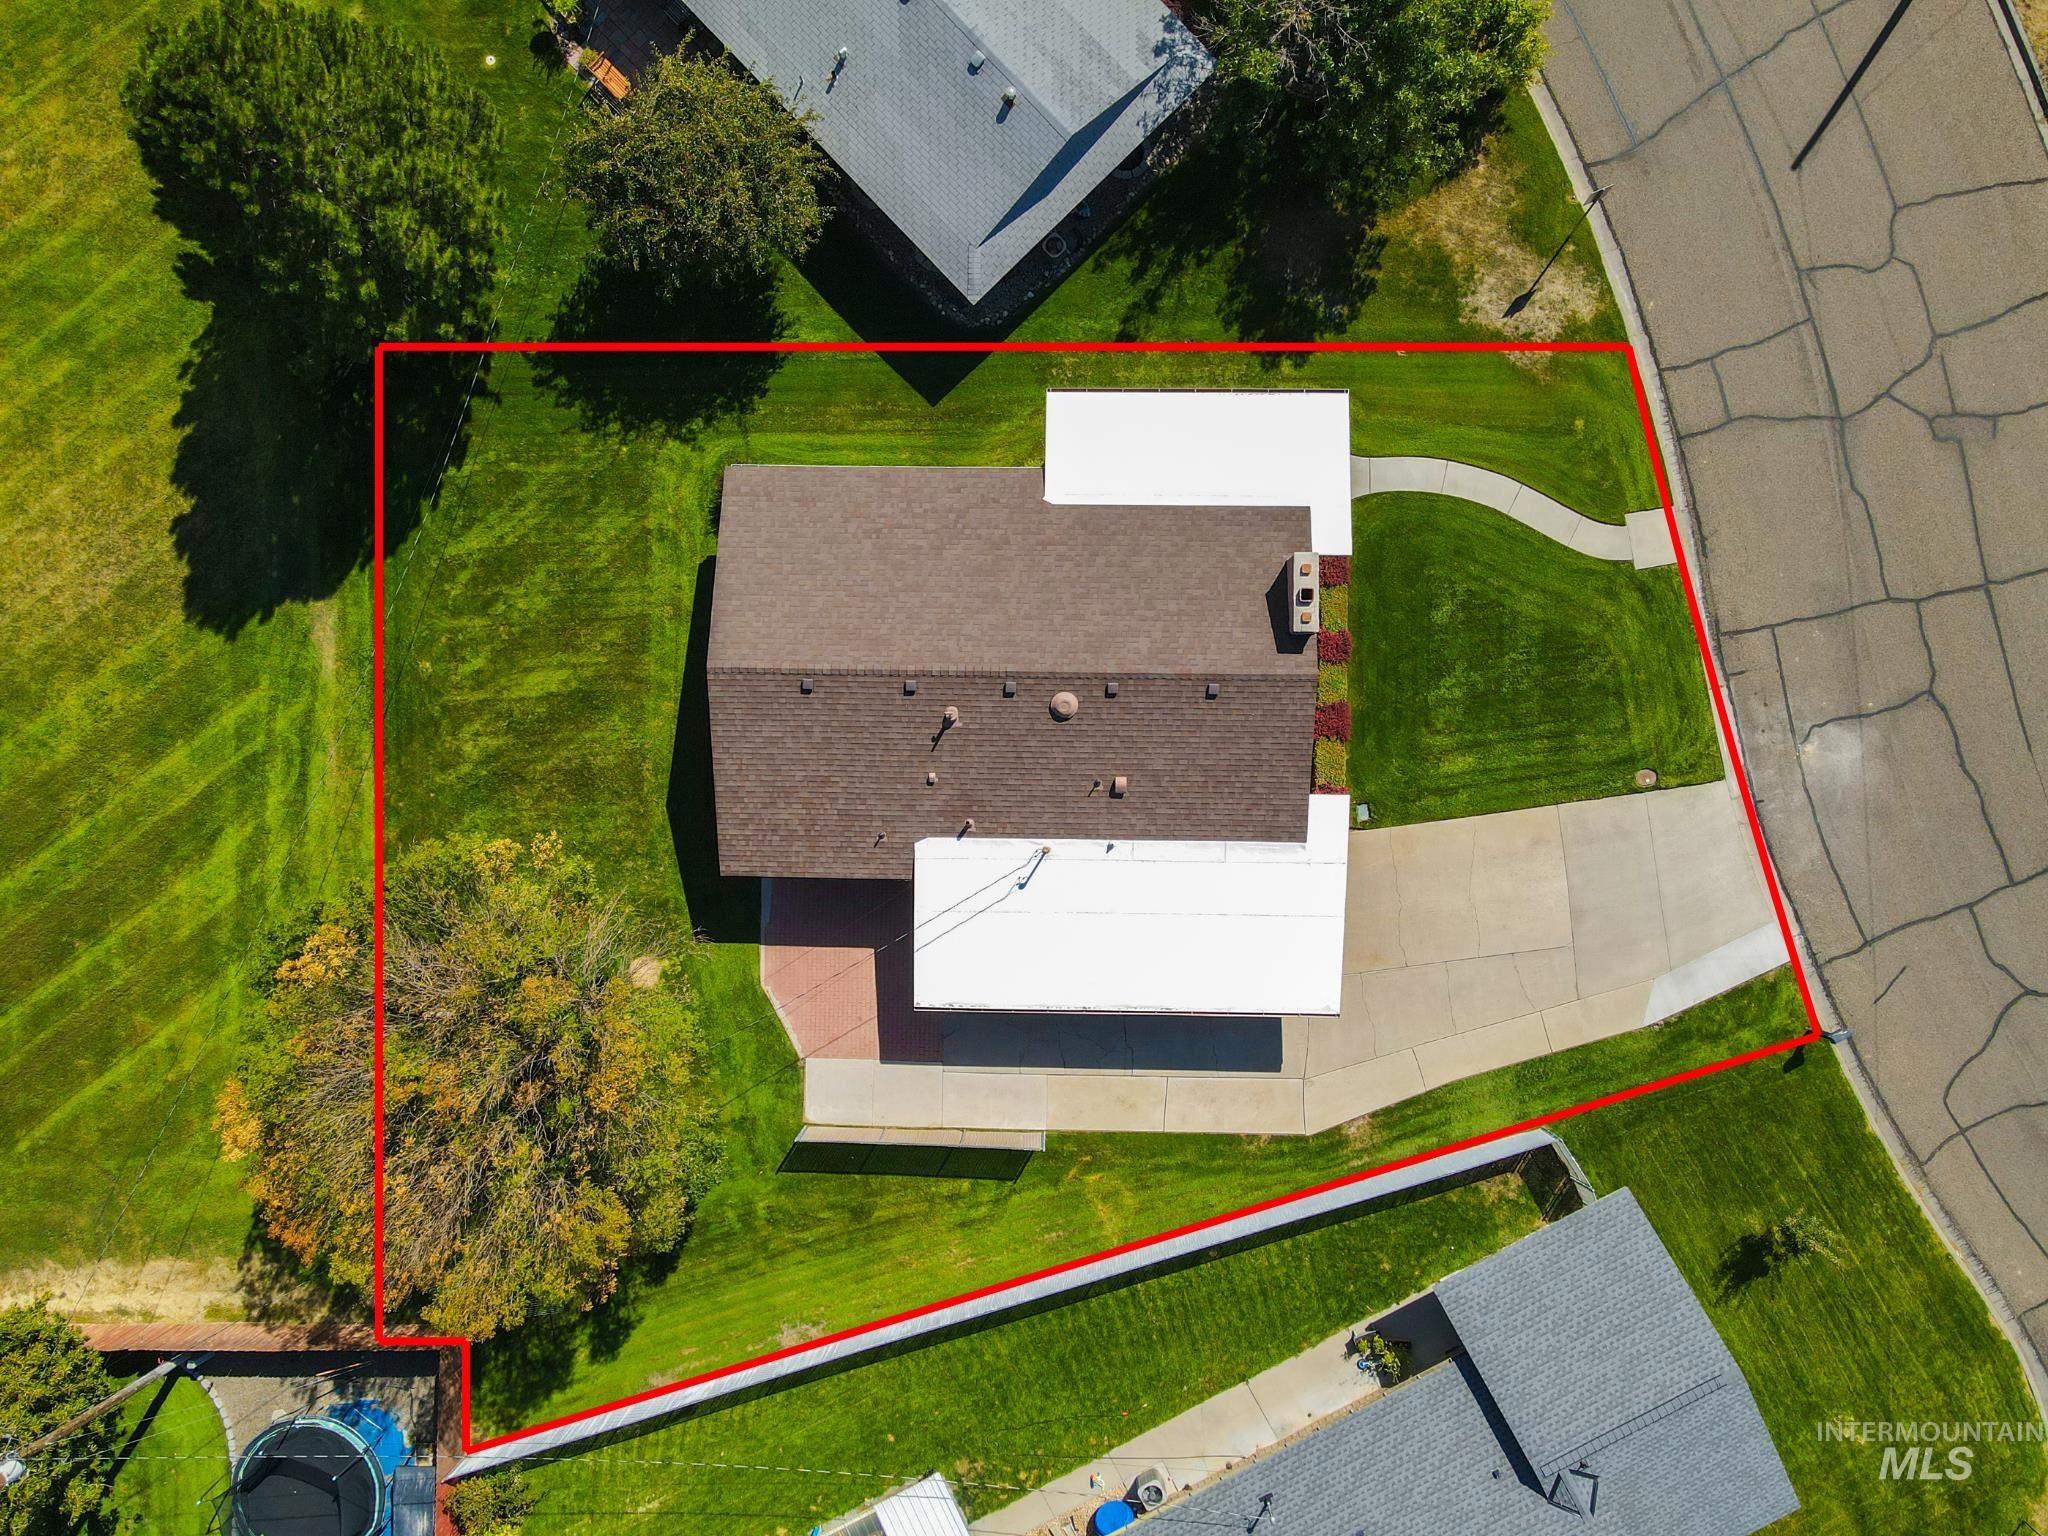
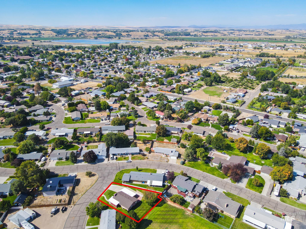
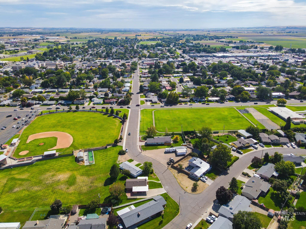
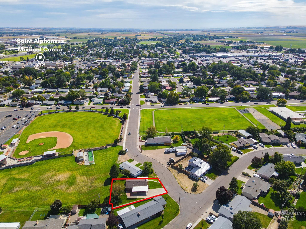
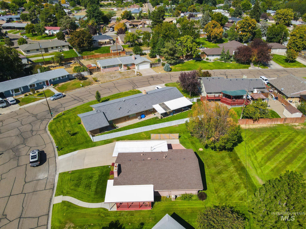
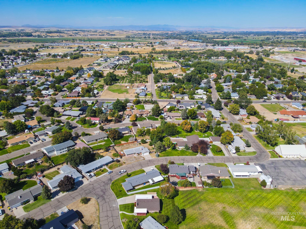
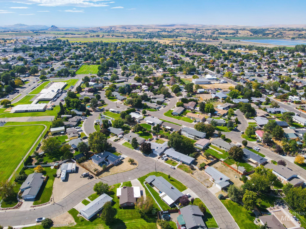
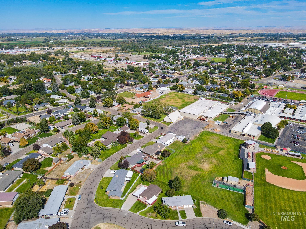
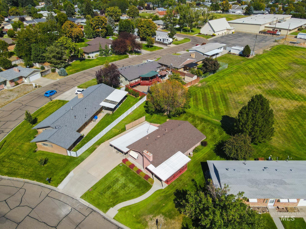
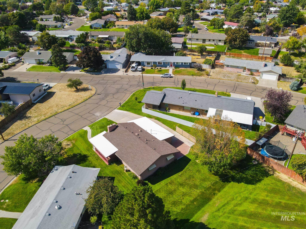
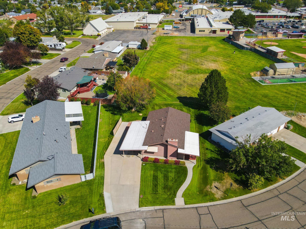
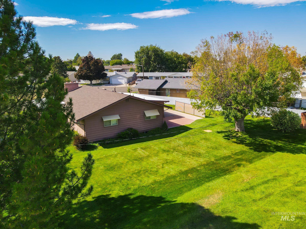
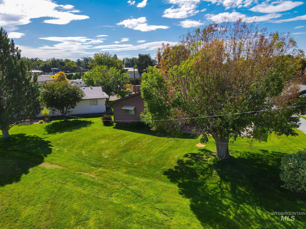
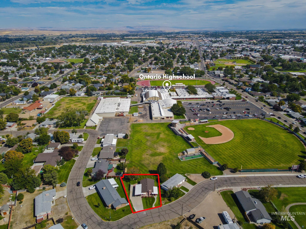
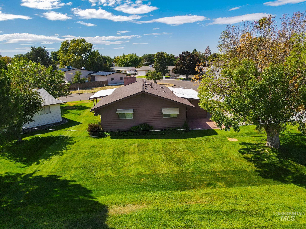
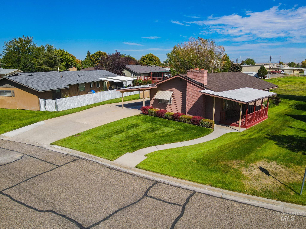
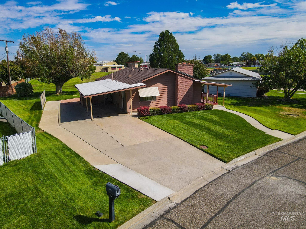
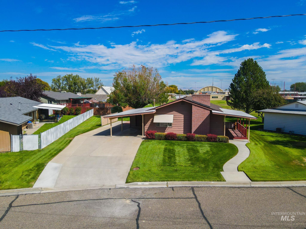
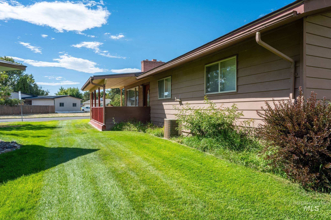
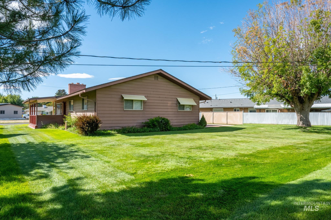
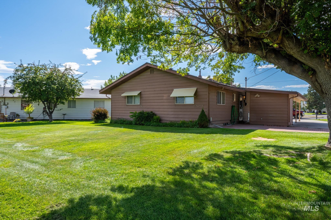
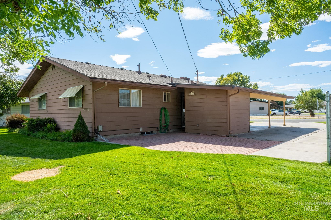
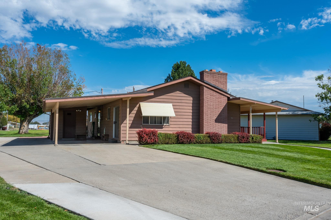
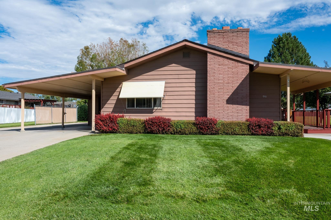
Step inside and feel the possibility in this well cared for Ontario home. With four bedrooms, two bathrooms, and a finished basement, there is room here for everyday living, gathering, hobbies, guests, and the next chapter of life. The main level offers a comfortable layout with a bright living room, fireplace, dining area, kitchen, laundry room, full bath, and three bedrooms. Downstairs, the finished basement adds valuable space with a large recreation room, additional bedroom, bathroom, and storage. This home has been thoughtfully maintained over the years and is ready for someone to bring their own style and updates. Outside, the 0.19 acre lot offers a finished driveway, two car carport, storage shed, and automatic sprinklers. Set in an established Ontario neighborhood near schools, parks, shopping, and everyday amenities, this property offers the kind of space, function, and opportunity that is getting harder to find.
Details
| MLS # | 99001211 |
|---|---|
| Listing Type | For Sale |
| Style | House |
| Sub-Type | Resale |
| Status | Active |
| Year | 1964 |
| Days On Site | 3 |
| Listing Provided By | True North Real Estate Group, LLC | Rebecca Musser |
Features
| Bed(s) | 4 |
|---|---|
| Bath(s) | 2 |
| SQ Feet | 2,201 |
| Car Port | Yes |
| Story(s) | 1 |
| Zoning | Residential |
| Acreage | 0.19 |
Interior
| Cooling | Central Air |
|---|---|
| Cooling Yes / No | Yes |
| Heating | Forced Air, Natural Gas |
| Heating Yes / No | Yes |
| Interior Features | Laminate Counters |
| Appliances | Electric Water Heater, Dishwasher, Disposal, Oven/Range Freestanding, Refrigerator |
| Fireplaces Total | 1 |
| Fireplace Features | One |
| Flooring | Carpet, Vinyl |
| Fireplace Yes / No | Yes |
Exterior
| Roof | Composition |
|---|---|
| Lot Features | Standard Lot 6000-9999 SF, Auto Sprinkler System, Full Sprinkler System |
| Construction Materials | Brick, Frame, Metal Siding |
| Fencing | Partial |
Parking
| Parking Features | Carport, Finished Driveway |
|---|---|
| Garage Spaces | 0 |
| Attached Garage Yes / No | No |
Utilities
| Utilities | Sewer Connected |
|---|
Taxes
| Tax Year | 2025 |
|---|---|
| Tax Annual Amount | 2417.93 |
| Tax Legal Description | See Exhibit A |
Area Information
| State | OR |
|---|---|
| County | Malheur |
| City | Ontario |
| Zip Code | 97914 |
| Area | Malheur |
| School District | Ontario School District 8C |
| Elementary School | Aiken |
| High School | Ontario |
| Listing VS Median (in 97914) | |
Price: $339,000 low | high Med: $342,250 sqft: 2,201 low | high Med: 2,454 $ / sqft: $154 low | high Med: $144 On site: 3 low | high Med: 148 | |
Request a showing
Request a showing
Contact
Learn More About This Property

| State | OR |
|---|---|
| County | Malheur |
| City | Ontario |
| Zip Code | 97914 |
| Area | Malheur |
| School District | Ontario School District 8C |
| Elementary School | Aiken |
| High School | Ontario |
| Listing VS Median (in 97914) | |
Price: $339,000 low | high Med: $342,250 sqft: 2,201 low | high Med: 2,454 $ / sqft: $154 low | high Med: $144 On site: 3 low | high Med: 148 | |
 | $329,900131 Sears DriveOntario, OR 97914 |
 | $365,0001203 Sears Dr.Ontario, OR 97914 |
SERVICING IDAHO SINCE 1985


