



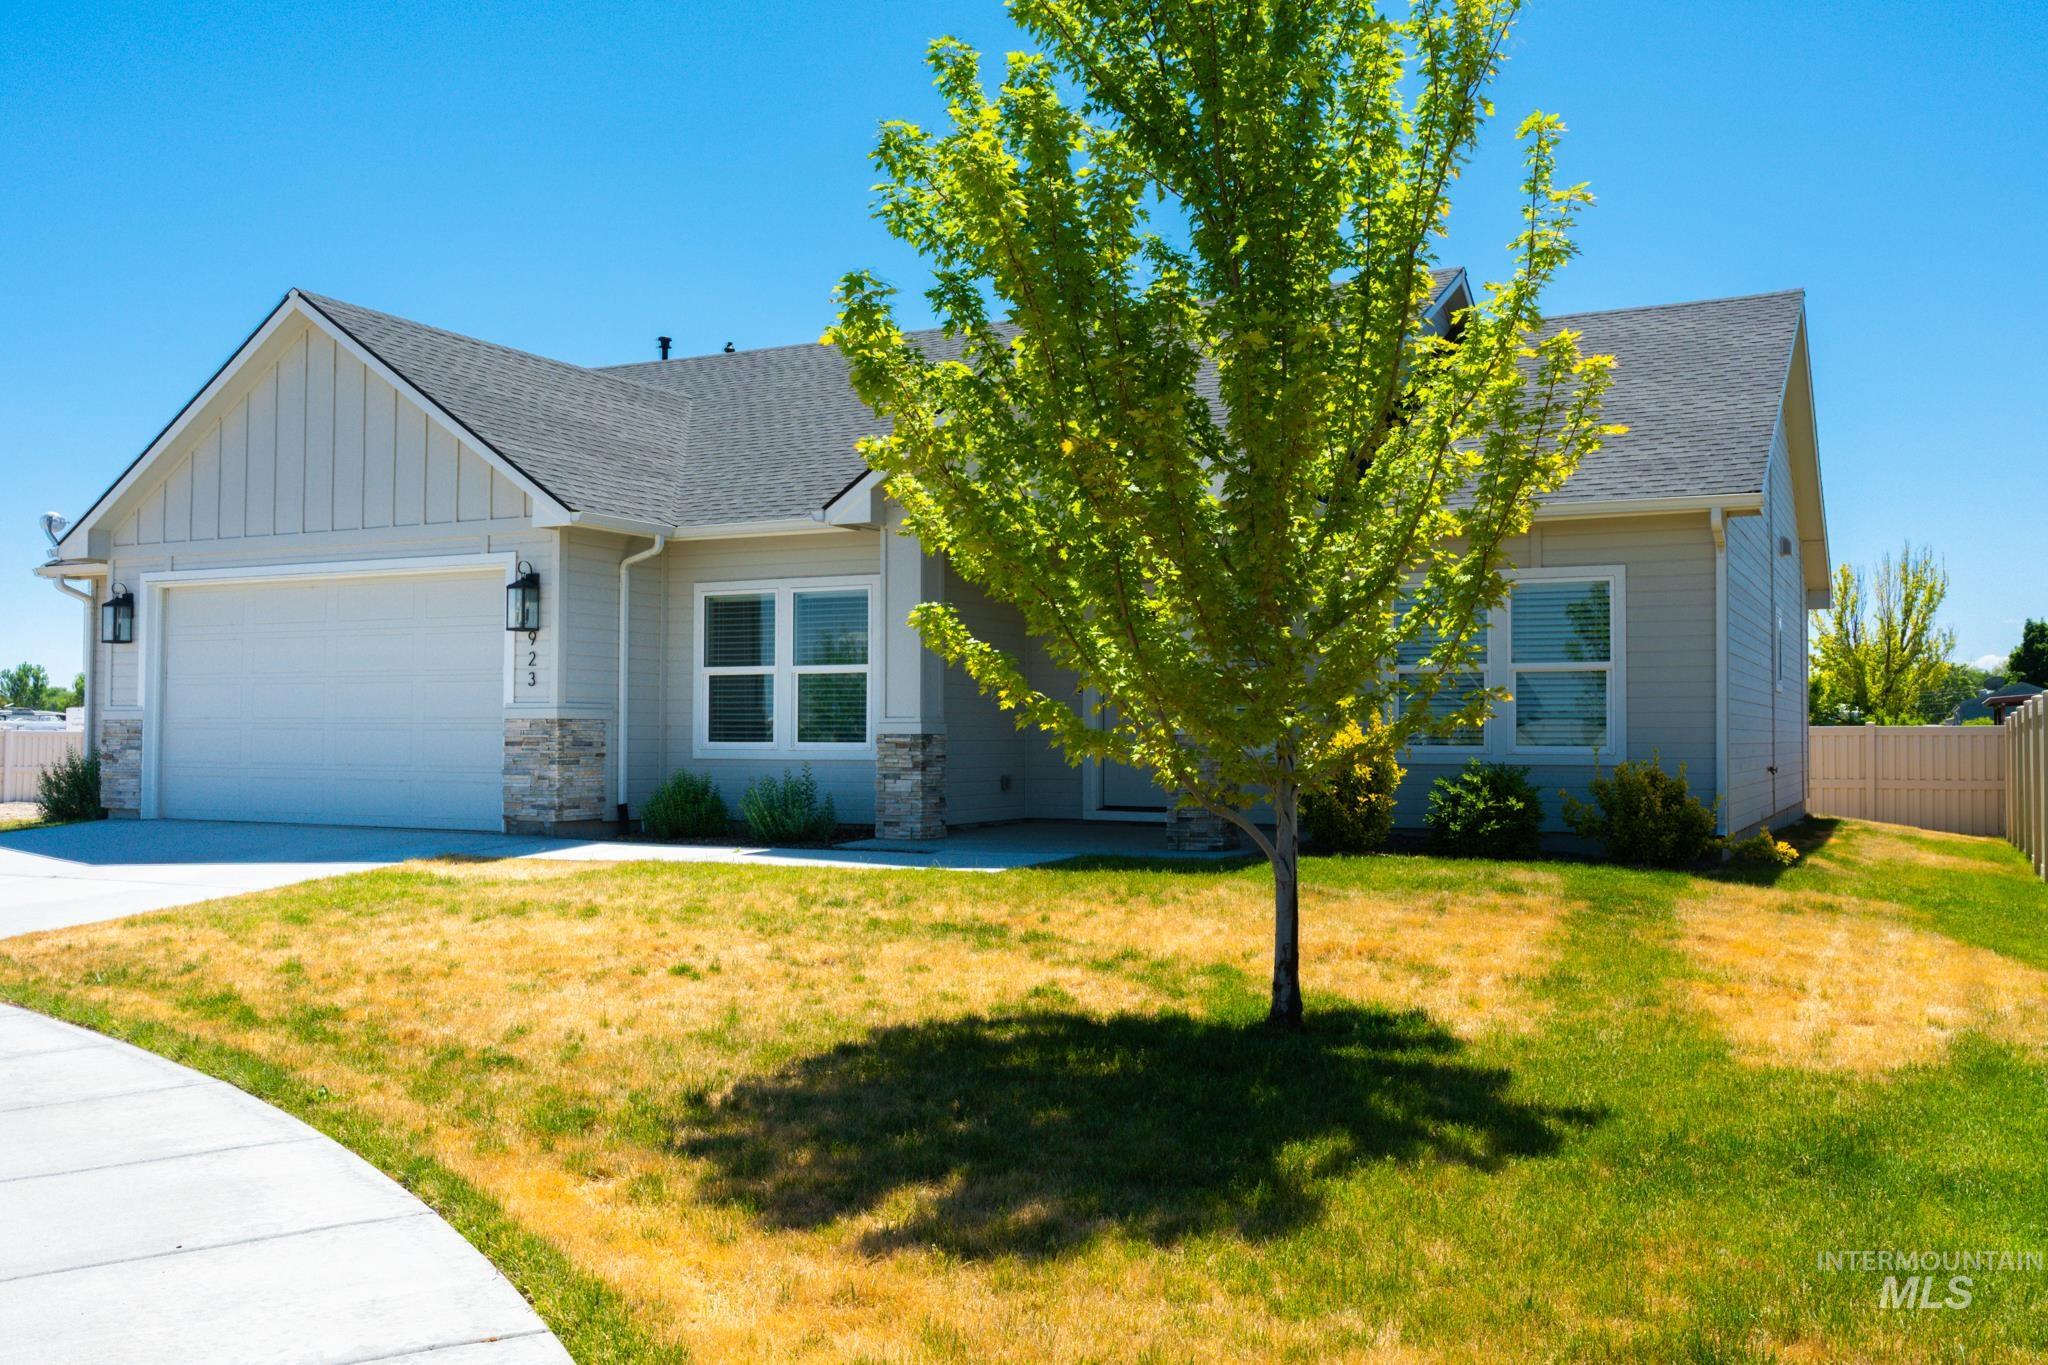

Description
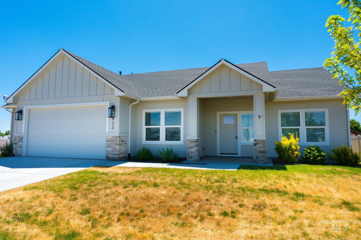
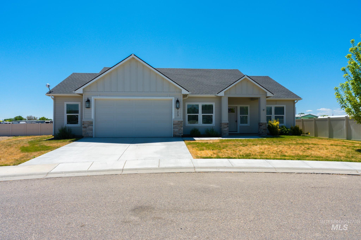
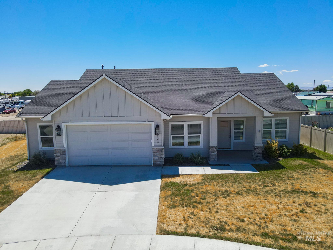
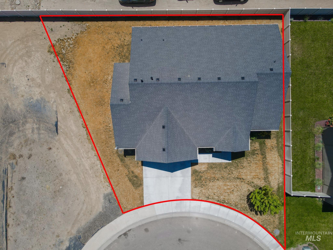
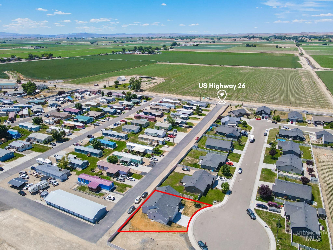
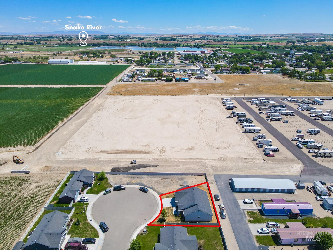
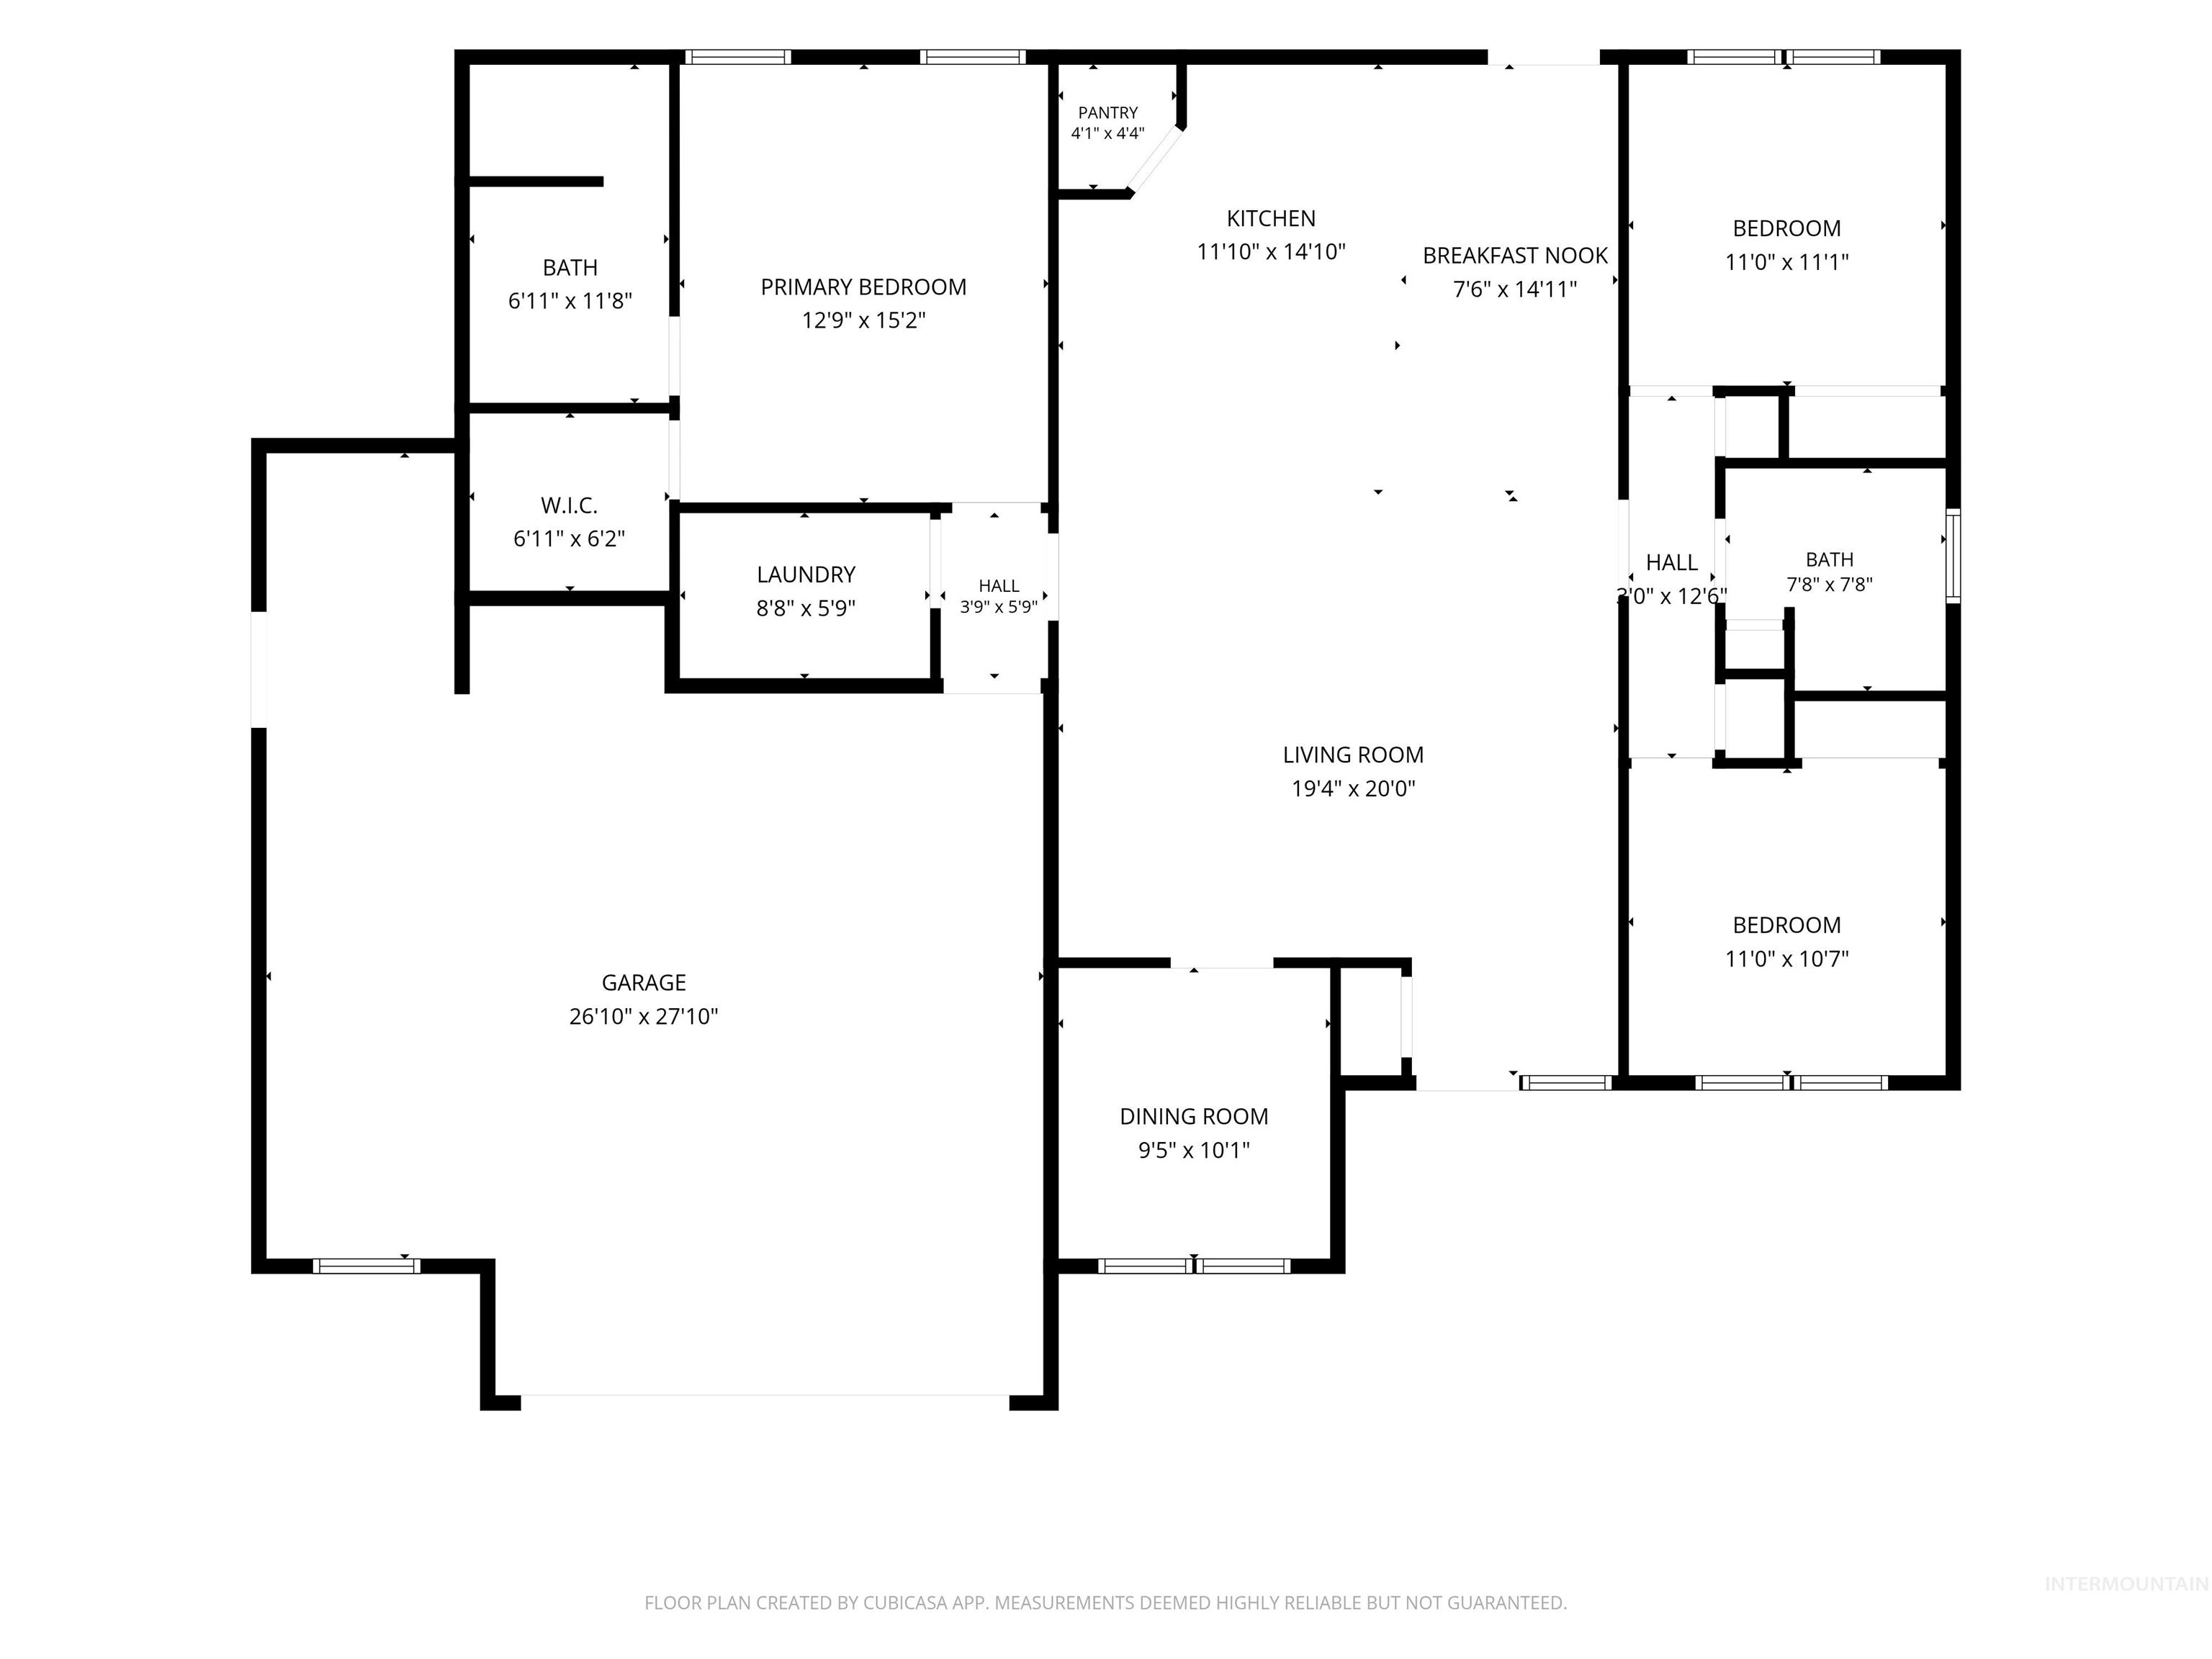
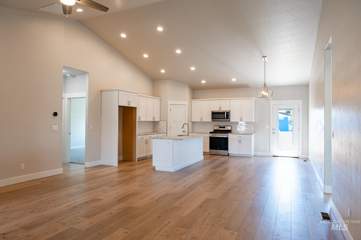
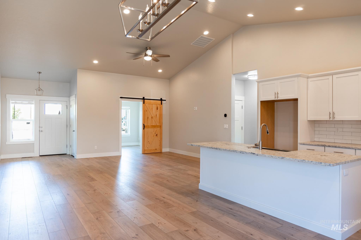
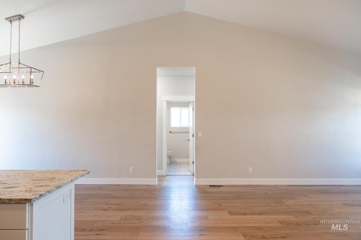
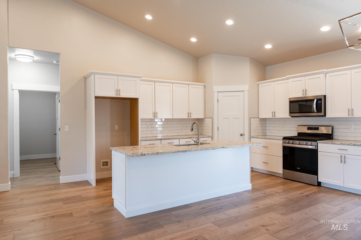
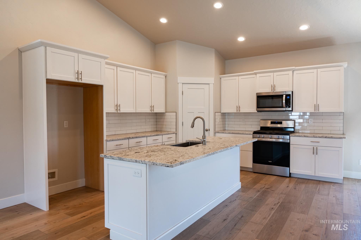
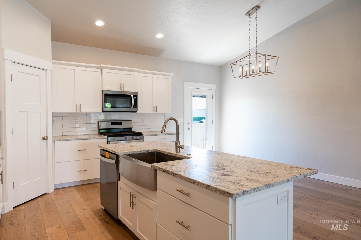
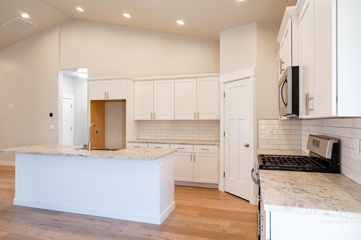
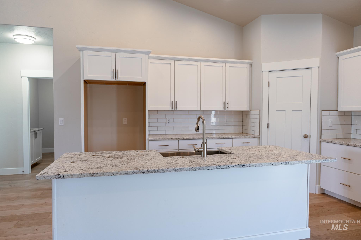
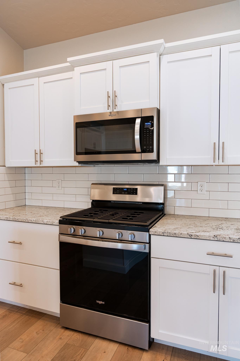
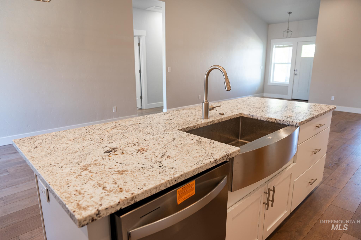
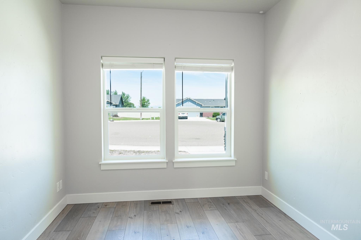
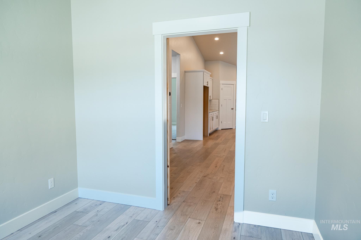
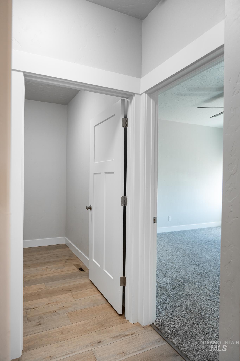
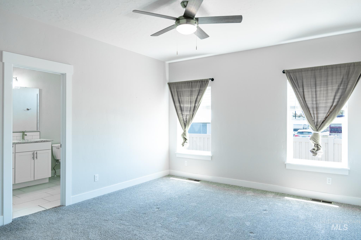
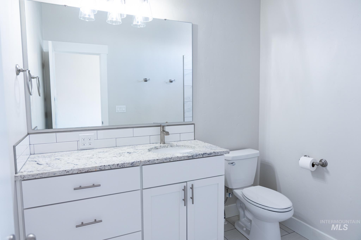
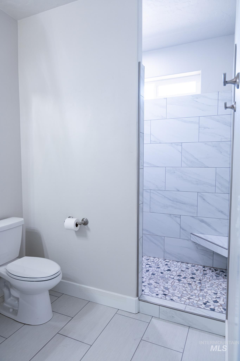
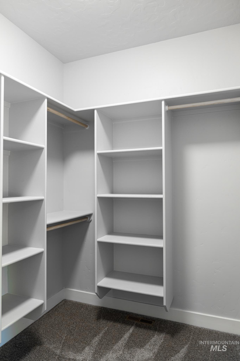
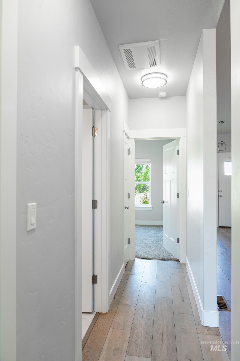
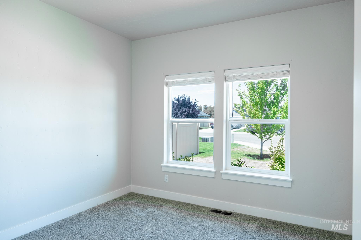
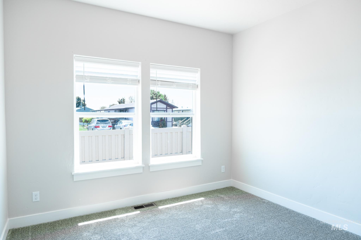
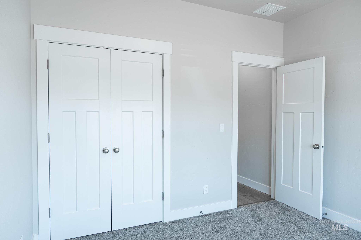
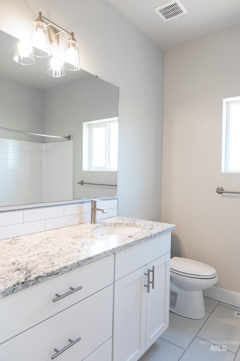
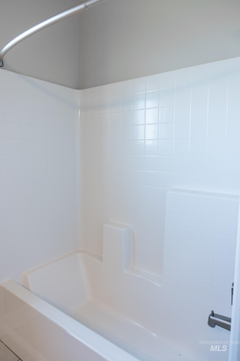
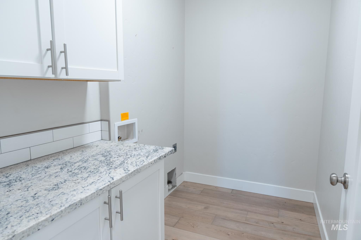
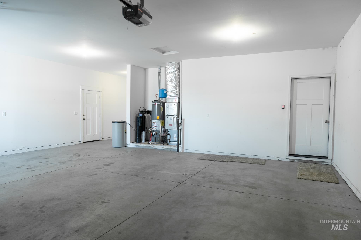
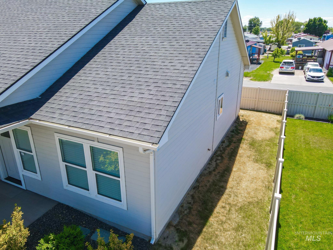
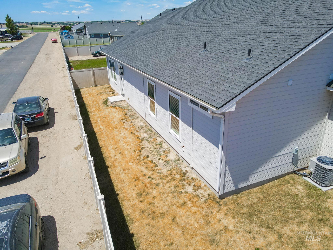
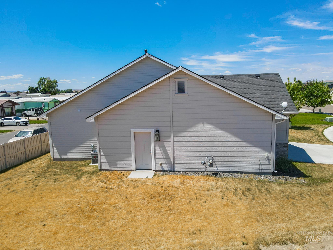
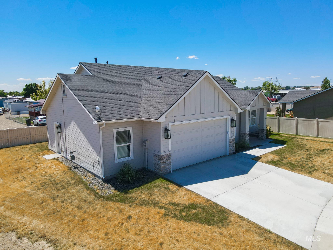
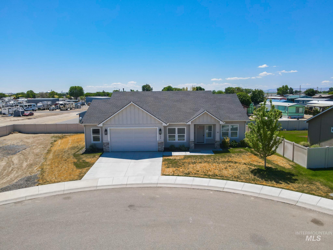

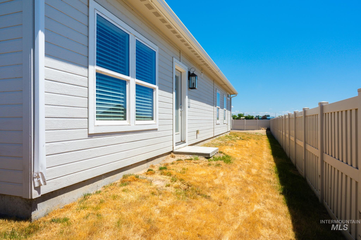
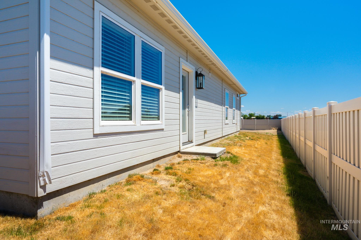
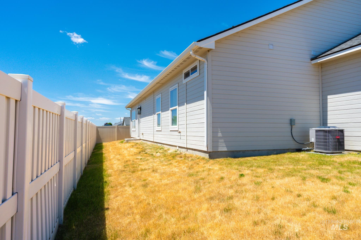
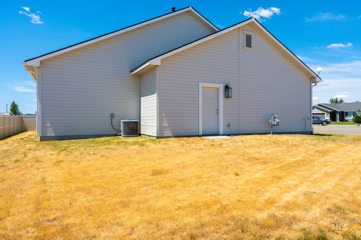
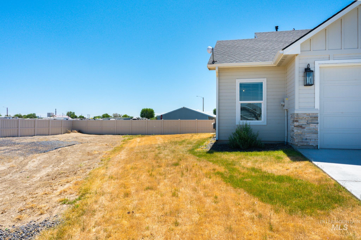
If you are looking for a newer construction home that offers a good size, popular floor plan, and some nice upgrades then check this home out! This home has vaulted ceilings, leathered granite surfaces throughout, tile floors in the bathrooms, a gas stove for cooking, soft close hinges, a den/office space, an oversized 2 car garage, and vinyl fencing in the yard. The kitchen is open to the great room which is perfect for visiting and keeping the space open. The kitchen is set up for all your cooking needs and the split floor plan gives the home a modern touch. The master bedroom has a walk in shower and a walk in closet. The over sized garage has a perfect spot for tool benches, motorcycles, bikes, or a 4-wheeler. The home also has blinds already installed in all the windows. The dedicated office/den provides a space to keep electronics etc. or added storage. The backyard is manageable, simple and fenced with vinyl fencing. The curb appeal is cute and the landscaping is mature. The neighborhood is quiet and this home is in a cul-de-sac so you won't have any through traffic. Situated close to town and all amenities and just 20 minutes away from I-84 access and the Idaho/Oregon border.
Details
| MLS # | 98987805 |
|---|---|
| Listing Type | For Sale |
| Style | House |
| HOA Dues | $75 |
| Sub-Type | Resale |
| Status | Active |
| Year | 2022 |
| Days On Site | 91 |
| Listing Provided By | True North Real Estate Group, LLC | Kellie Robinson |
Features
| Bed(s) | 3 |
|---|---|
| Bath(s) | 2 |
| SQ Feet | 1,627 |
| Garage | 2 |
| Story(s) | 1 |
| Acreage | 0.18 |
Interior
| Cooling | Central Air |
|---|---|
| Cooling Yes / No | Yes |
| Heating | Forced Air, Natural Gas |
| Heating Yes / No | Yes |
| Interior Features | Bath-Master, Bed-Master Main Level, Split Bedroom, Den/Office, Walk-In Closet(s), Pantry, Kitchen Island, Granite Counters |
| Appliances | Gas Water Heater, Dishwasher, Disposal, Microwave, Oven/Range Freestanding |
| Flooring | Tile, Carpet, Laminate |
| Fireplace Yes / No | No |
Exterior
| Roof | Architectural Style |
|---|---|
| Foundation Details | Crawl Space |
| Lot Features | Standard Lot 6000-9999 SF, Sidewalks, Cul-De-Sac, Auto Sprinkler System, Full Sprinkler System |
| Construction Materials | Frame, Masonry, Synthetic |
| Fencing | Partial, Vinyl |
Parking
| Parking Features | Attached |
|---|---|
| Garage Spaces | 2 |
| Attached Garage Yes / No | Yes |
Utilities
| Utilities | Sewer Connected, Cable Connected, Broadband Internet |
|---|
Taxes
| Tax Year | 2025 |
|---|---|
| Tax Annual Amount | 5360.58 |
| Tax Legal Description | Lot 10 Turning Leaf Sub, Nyssa OR |
Area Information
| State | OR |
|---|---|
| County | Malheur |
| City | Nyssa |
| Zip Code | 97913 |
| Area | Malheur |
| Community Name | Turning Leaf |
| School District | Nyssa School District 26 |
| Elementary School | Nyssa |
| High School | Nyssa |
| Listing VS Median (in Turning Leaf) | |
Price: $324,999 low | high Med: $324,999 sqft: 1,627 low | high Med: 1,627 $ / sqft: $200 low | high Med: $200 On site: 91 low | high Med: 91 | |
Request a showing
Request a showing
Contact
Learn More About This Property

| State | OR |
|---|---|
| County | Malheur |
| City | Nyssa |
| Zip Code | 97913 |
| Area | Malheur |
| Community Name | Turning Leaf |
| School District | Nyssa School District 26 |
| Elementary School | Nyssa |
| High School | Nyssa |
| Listing VS Median (in Turning Leaf) | |
Price: $324,999 low | high Med: $324,999 sqft: 1,627 low | high Med: 1,627 $ / sqft: $200 low | high Med: $200 On site: 91 low | high Med: 91 | |
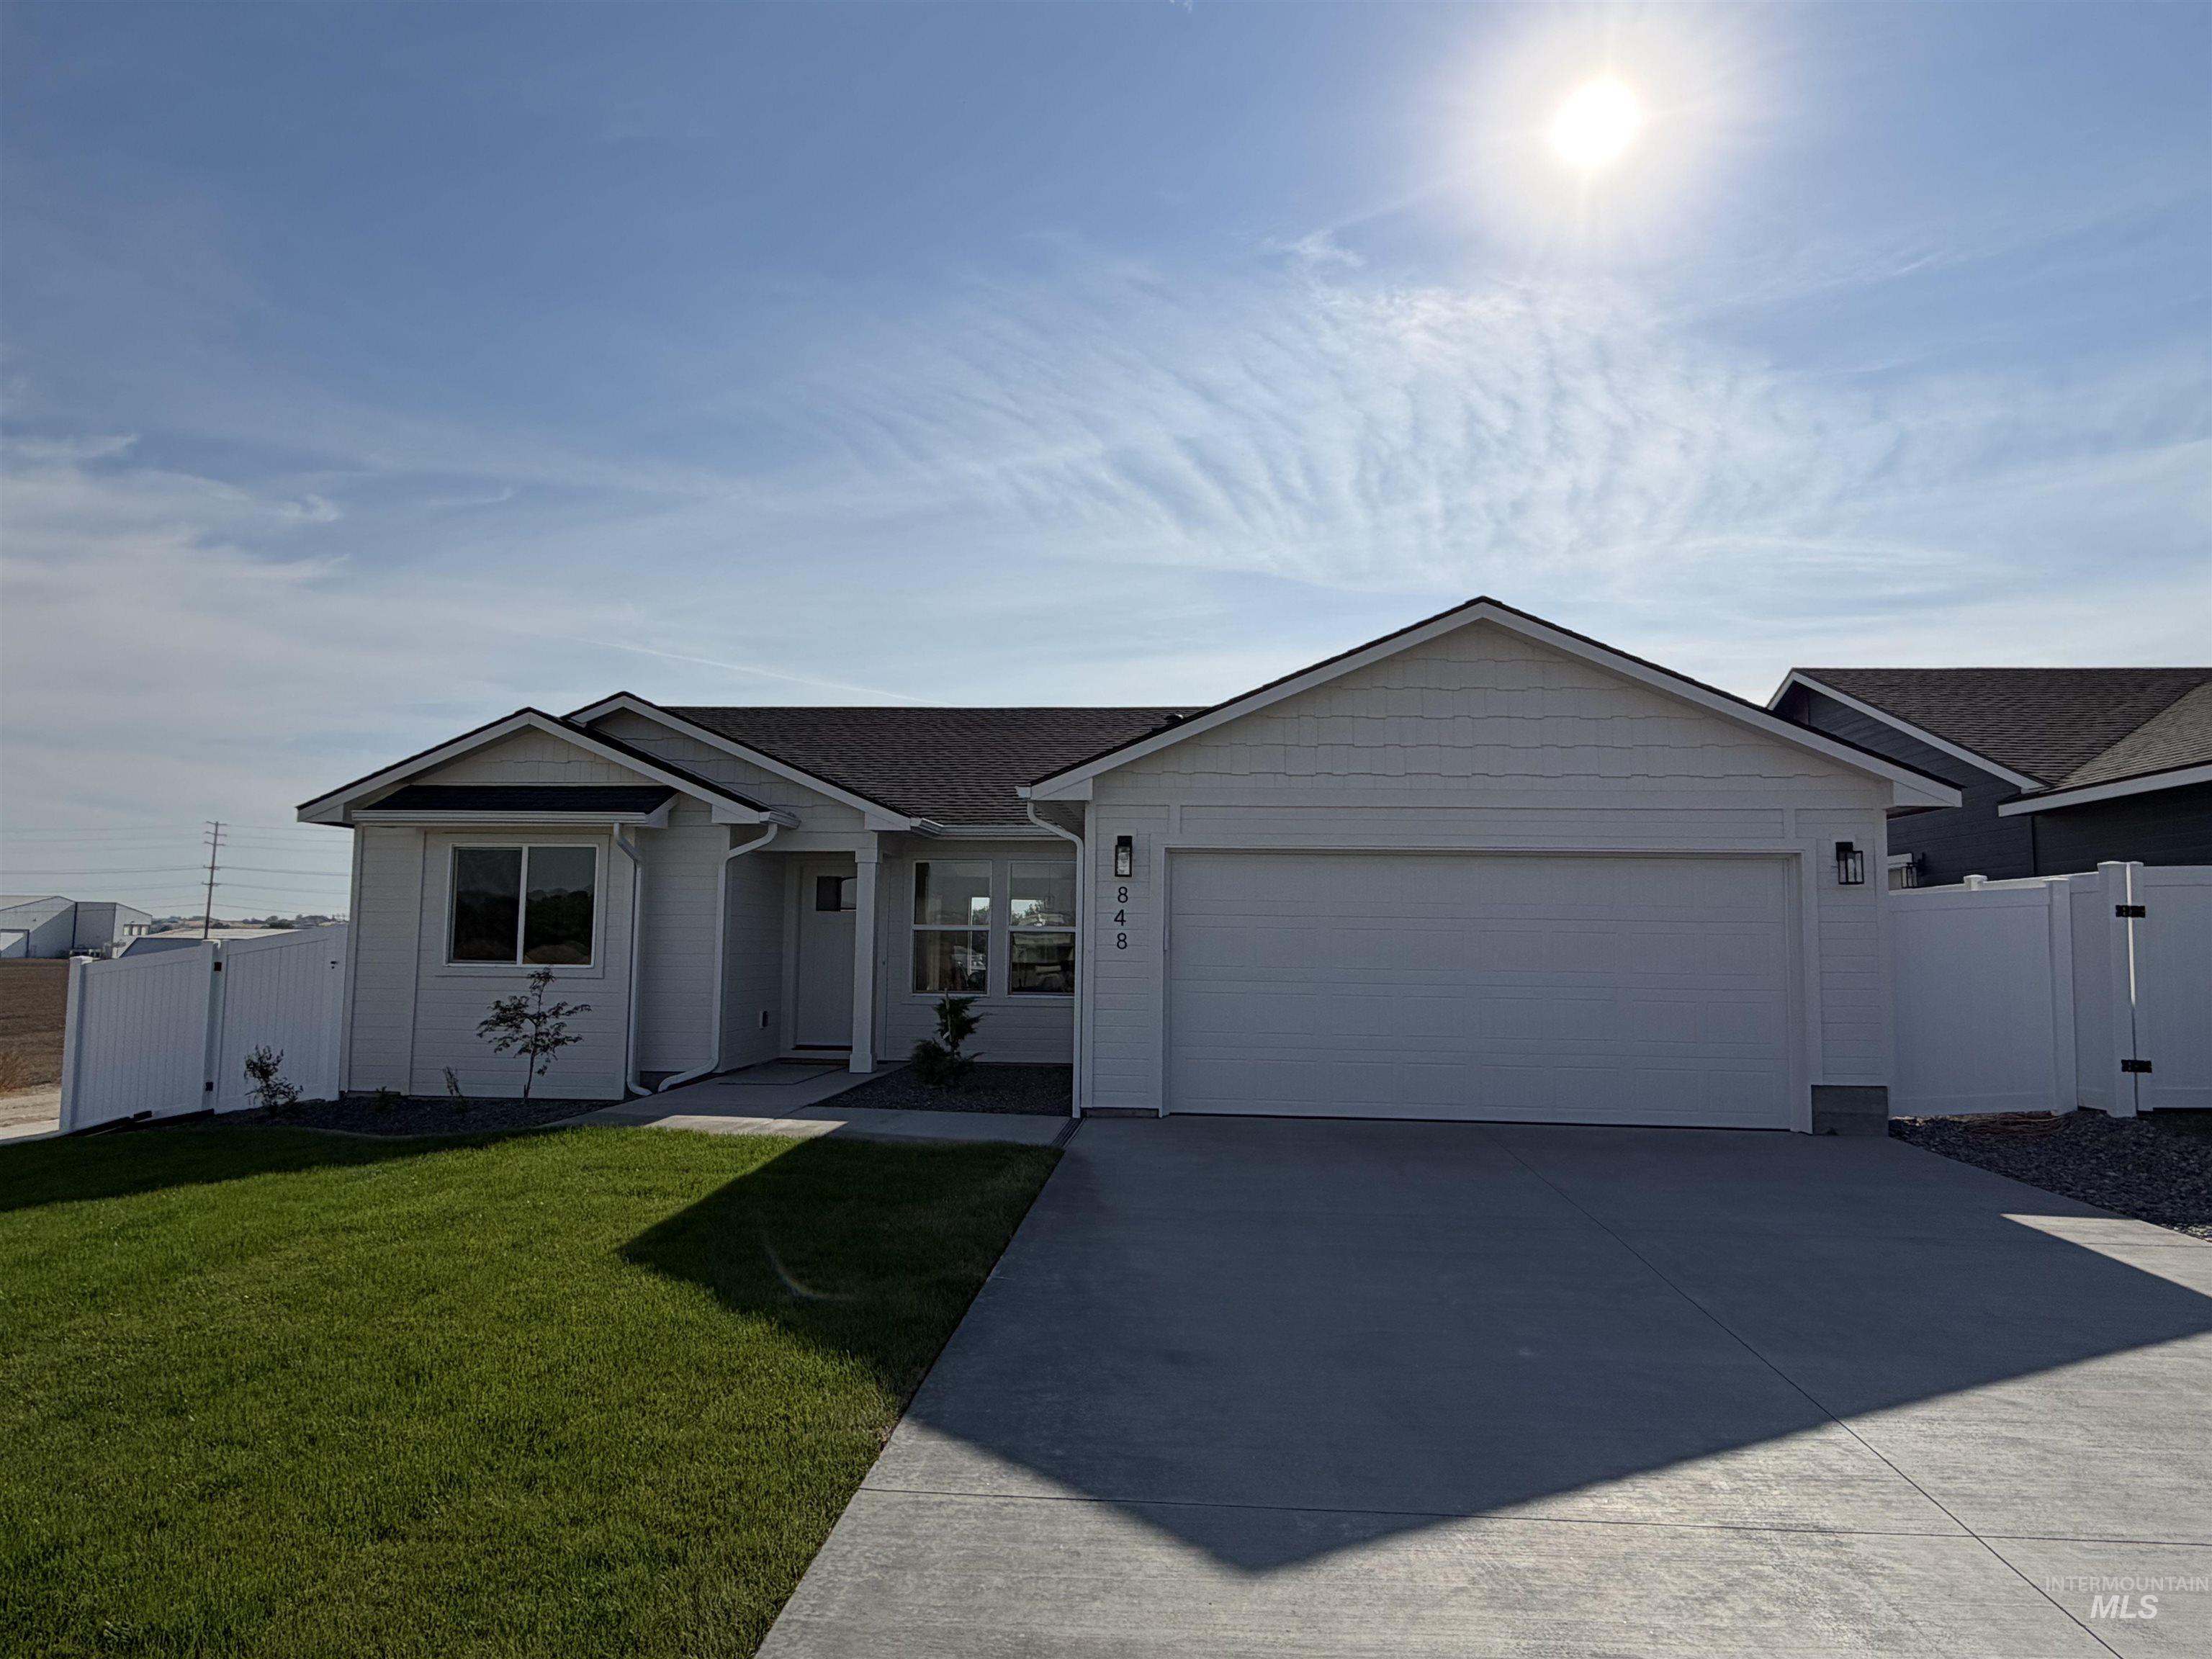 | $342,000848 N 5th StNyssa, OR 97913 |
SERVICING IDAHO SINCE 1985


