
Description
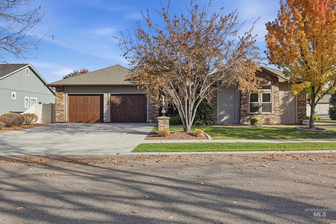
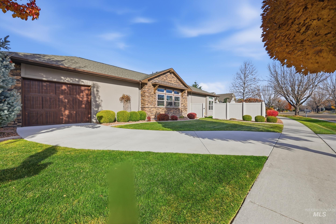
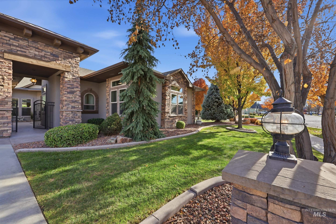
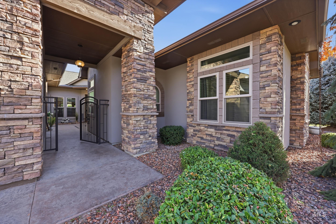
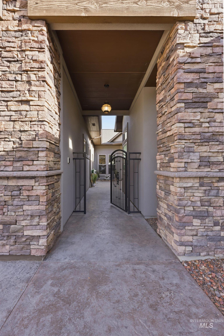
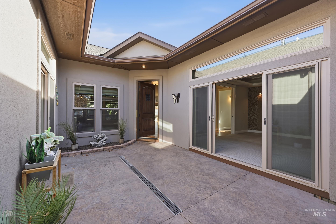
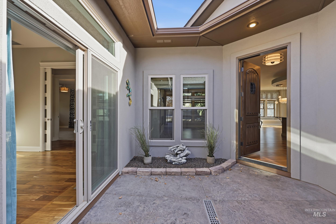
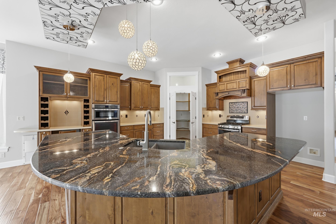
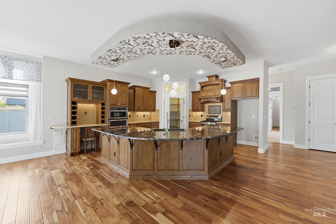
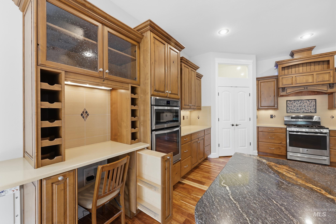
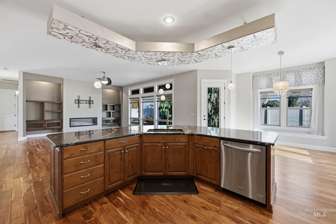
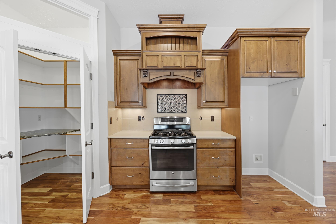
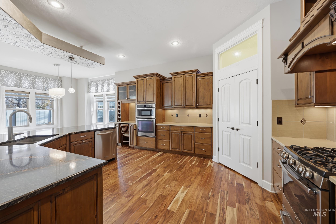
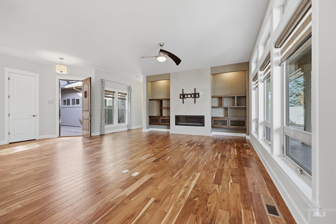
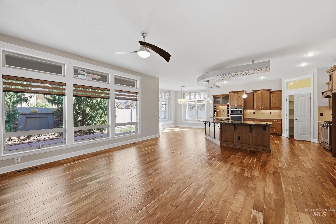
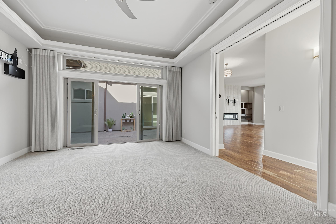
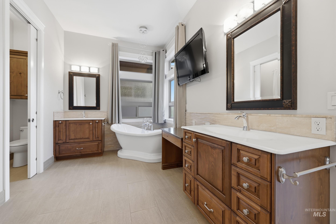
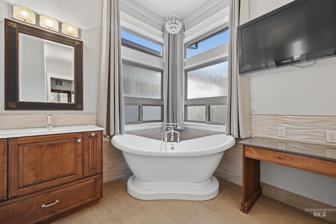
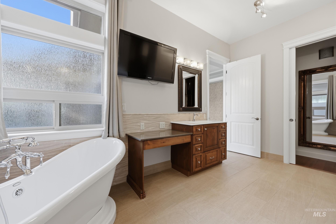
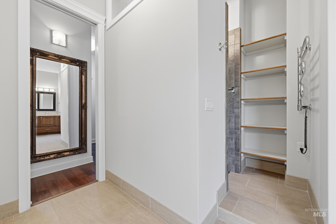
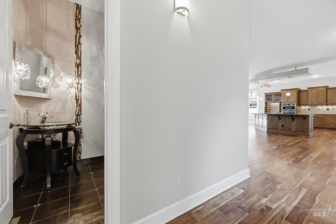
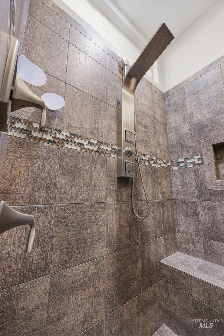
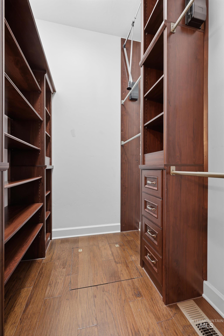
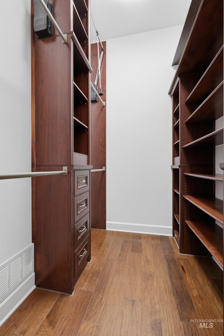
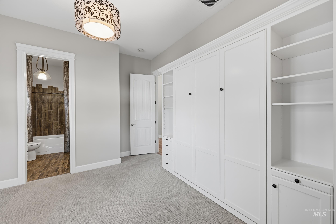
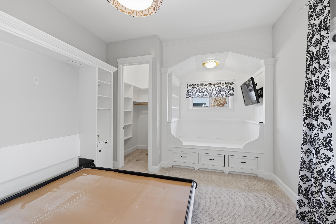
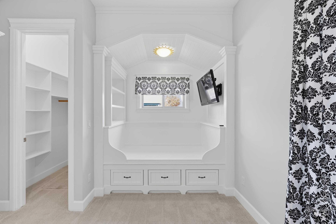
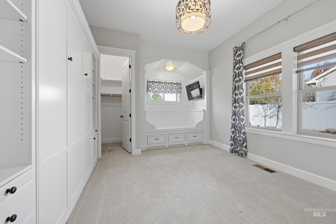
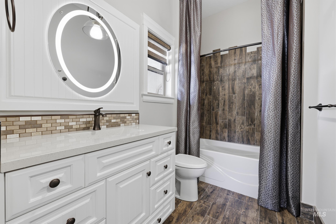
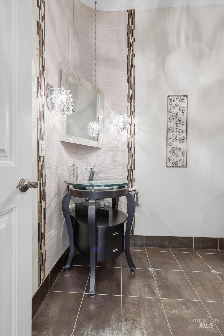
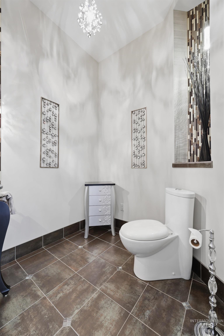
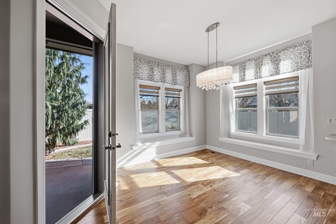
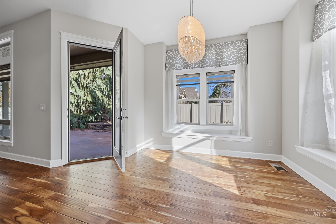
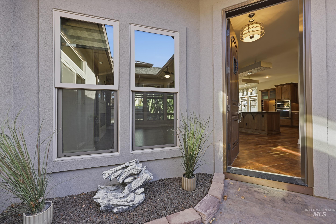
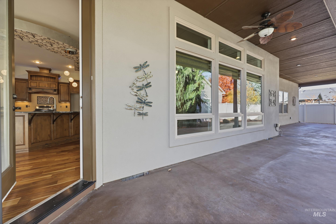
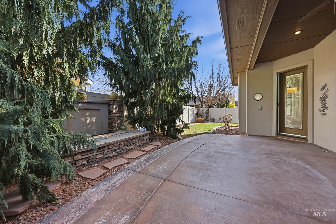
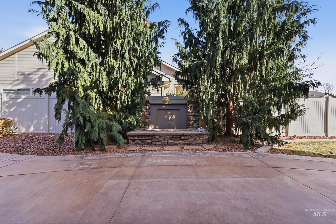
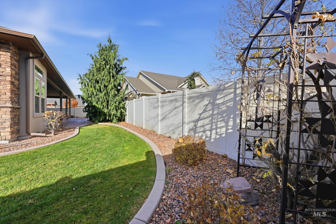
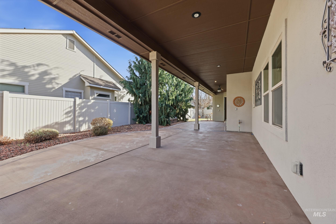
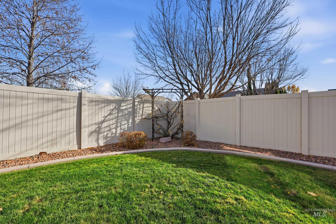
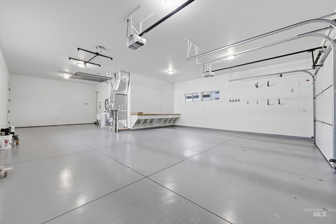
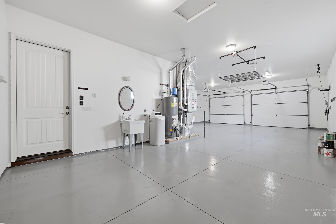
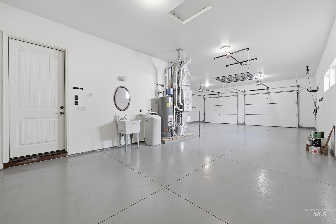
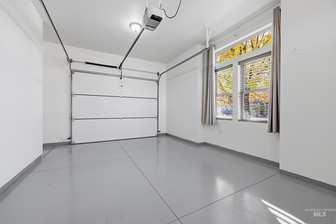
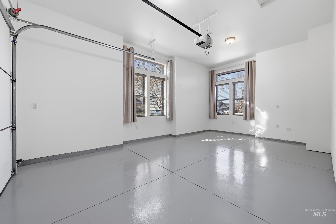
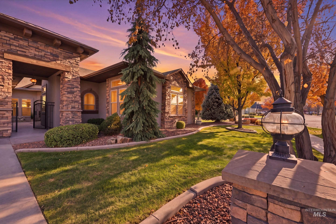
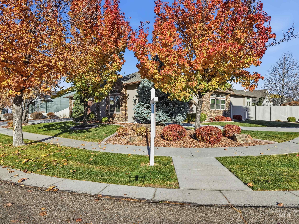
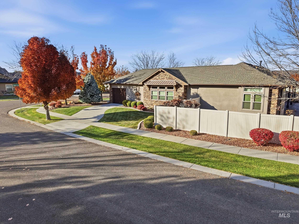
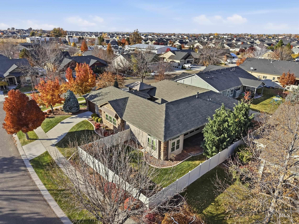
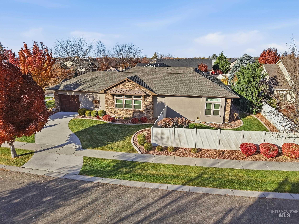
A rare opportunity to own a truly one-of-a-kind custom home by premier builder Salisbury Borah. Thoughtfully designed with exceptional craftsmanship, upscale finishes, and an abundance of extraordinary amenities, this impeccably maintained home is sure to impress. From the inviting enclosed front courtyard to the beautiful covered patio featuring a stunning fire and water feature, every space offers something special. Inside, you'll find soaring 10-foot ceilings, gorgeous acacia hardwood flooring, custom cabinetry, granite slab and quartz countertops, and a well appointed gourmet kitchen. The incredible primary suite is a private retreat, opening directly to the courtyard and featuring a gorgeous spa-inspired bath and a customized walk-in closet. A spacious second bedroom boasts a Murphy bed, built in bed, walk in closet and full bath. Separate den provides wonderful flexibility, with the den easily converted to a third bedroom. Additional highlights include a four-car garage, desirable corner lot, west-facing orientation, and countless thoughtful upgrades throughout. Words cannot do this exceptional property justice. Impeccably cared for and offering far too many special features to list, this is a home that must be experienced in person. A truly extraordinary opportunity for the buyer who appreciates quality, thoughtful design, and distinctive luxury.
Details
| MLS # | 99005727 |
|---|---|
| Listing Type | For Sale |
| Style | House |
| HOA Dues | $415 |
| Sub-Type | Resale |
| Status | Active |
| Year | 2014 |
| Days On Site | 10 |
| Listing Provided By | Coldwell Banker Tomlinson | Dawn Renn |
Features
| Bed(s) | 3 |
|---|---|
| Bath(s) | 3 |
| SQ Feet | 2,314 |
| Garage | 4 |
| Story(s) | 1 |
| Acreage | 0.26 |
Interior
| Cooling | Central Air |
|---|---|
| Cooling Yes / No | Yes |
| Heating | Forced Air, Natural Gas |
| Heating Yes / No | Yes |
| Interior Features | Bed-Master Main Level, Great Room, Double Vanity, Walk-In Closet(s), Walk In Shower, Breakfast Bar, Pantry, Granite Counters, Quartz Counters |
| Appliances | Dishwasher, Disposal, Oven/Range Freestanding, Oven/Range Built-In, Water Softener Owned |
| Fireplaces Total | 2 |
| Fireplace Features | Two, Gas, Insert |
| Flooring | Hardwood, Tile, Carpet |
| Fireplace Yes / No | Yes |
Exterior
| Roof | Composition |
|---|---|
| Foundation Details | Crawl Space |
| Lot Features | 10000 SF - .49 AC, Garden, Sidewalks, Corner Lot, Drip Sprinkler System, Full Sprinkler System, Pressurized Irrigation Sprinkler System |
| Construction Materials | Stone, Stucco |
| Patio And Porch Features | Covered Patio/Deck |
| Fencing | Vinyl |
Parking
| Parking Features | Attached, Tandem, Finished Driveway |
|---|---|
| Garage Spaces | 4 |
| Attached Garage Yes / No | Yes |
Utilities
| Utilities | Sewer Connected |
|---|
Taxes
| Tax Year | 2025 |
|---|---|
| Tax Annual Amount | 2670 |
| Tax Legal Description | 32-3N-2W NW Fall River Estates #5 Lot 63 Blk 8 |
| Tax Exemptions | Home Owner Exempt |
Area Information
| State | ID |
|---|---|
| County | Canyon |
| City | Nampa |
| Zip Code | 83686 |
| Area | Canyon |
| Community Name | Fall River Estates |
| School District | Nampa School District #131 |
| Elementary School | Owyhee |
| High School | Nampa |
| Listing VS Median (in Fall River Estates) | |
Price: $700,000 low | high Med: $690,000 sqft: 2,314 low | high Med: 2,874 $ / sqft: $303 low | high Med: $250 On site: 10 low | high Med: 46.5 | |
Request a showing
Request a showing
Contact
Learn More About This Property

| State | ID |
|---|---|
| County | Canyon |
| City | Nampa |
| Zip Code | 83686 |
| Area | Canyon |
| Community Name | Fall River Estates |
| School District | Nampa School District #131 |
| Elementary School | Owyhee |
| High School | Nampa |
| Listing VS Median (in Fall River Estates) | |
Price: $700,000 low | high Med: $690,000 sqft: 2,314 low | high Med: 2,874 $ / sqft: $303 low | high Med: $250 On site: 10 low | high Med: 46.5 | |
SERVICING IDAHO SINCE 1985


