
Description
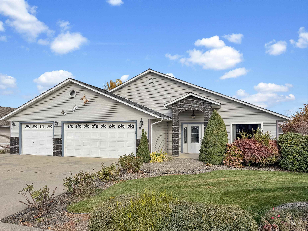
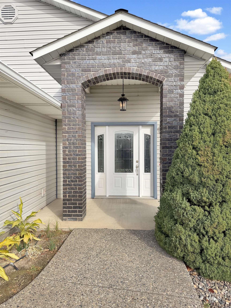
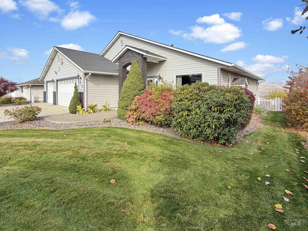
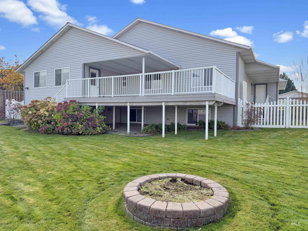
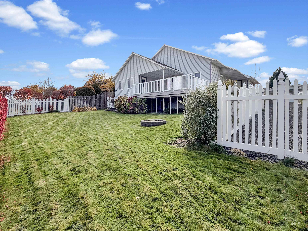
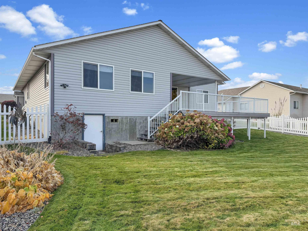
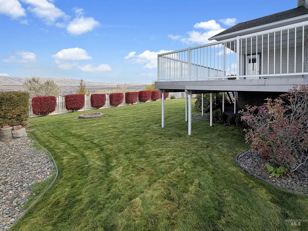
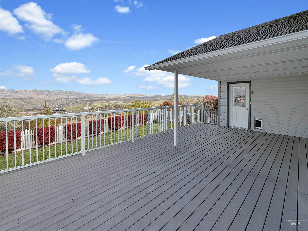
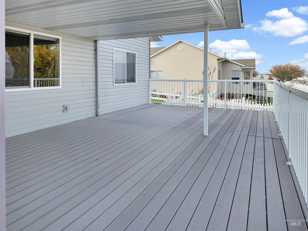
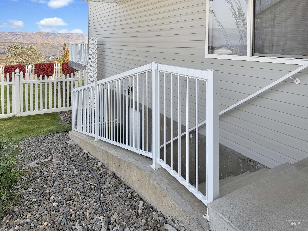
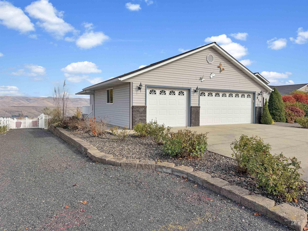
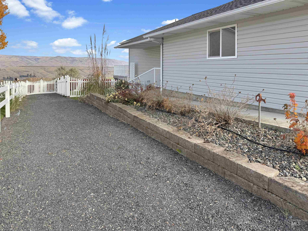
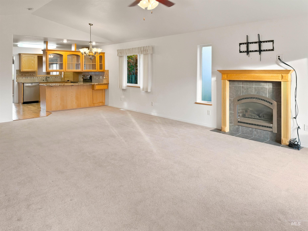
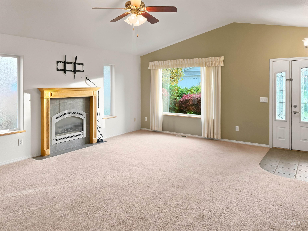
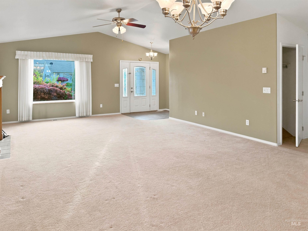
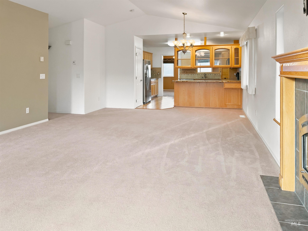
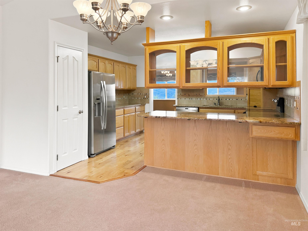
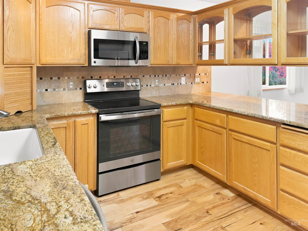
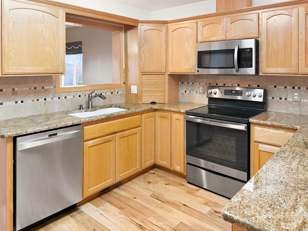
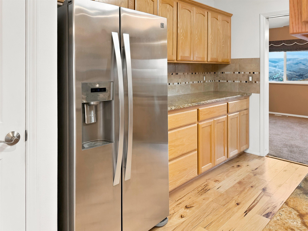
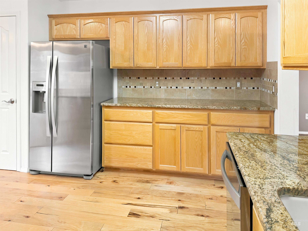
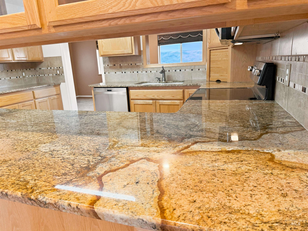
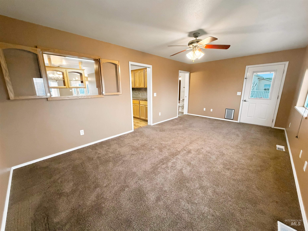
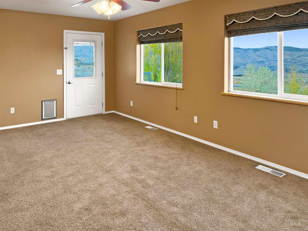
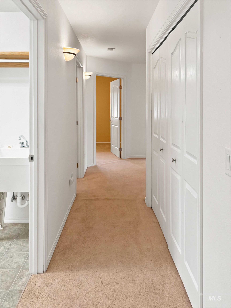
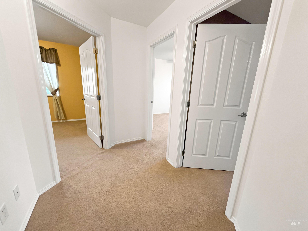
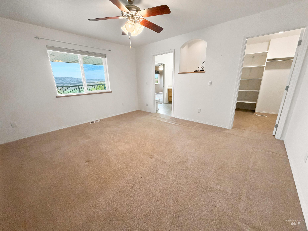
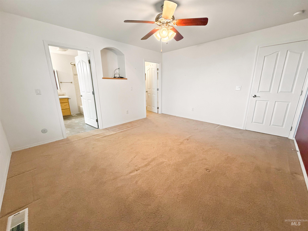
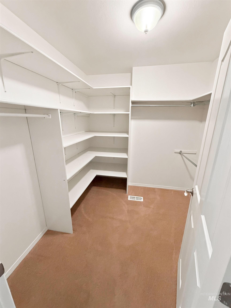
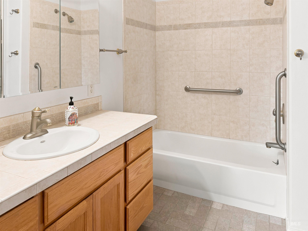
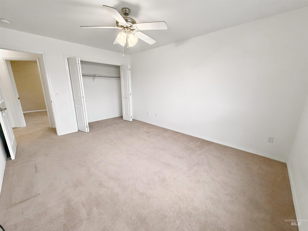
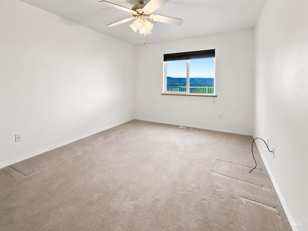
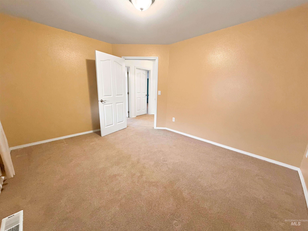
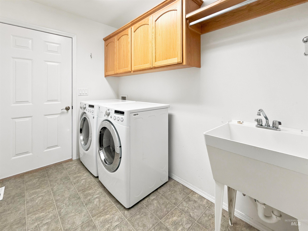
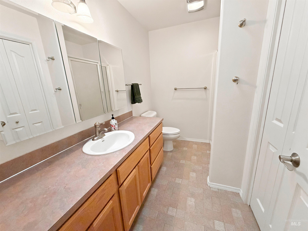
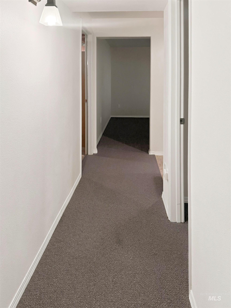
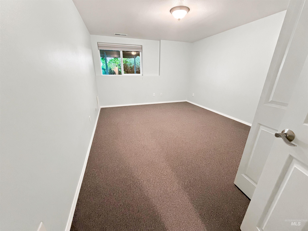
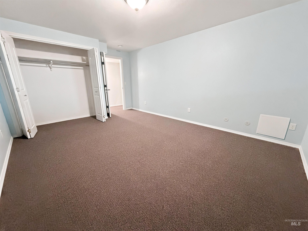
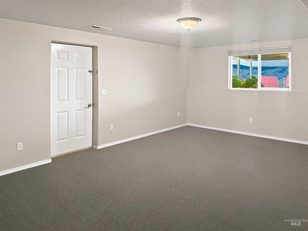
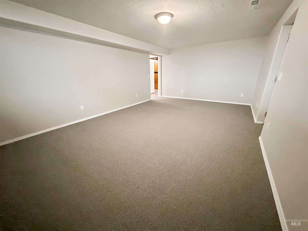
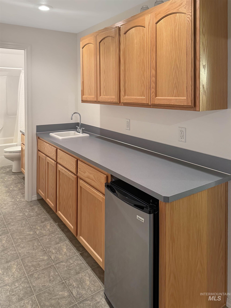
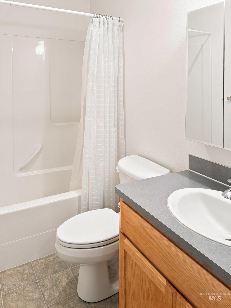
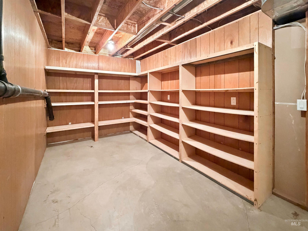
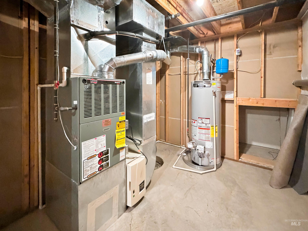
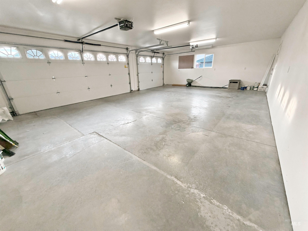
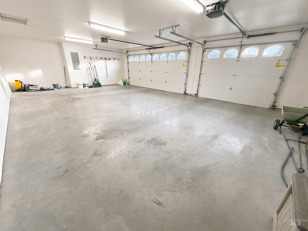
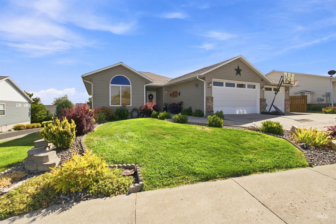
~Home offering 2,961 square feet of comfortable living, with nearly 2,000 square feet thoughtfully arranged on the main level. This inviting residence features three bedrooms plus a versatile bonus office room, perfect for working from home or a flexible guest space. The updated kitchen is a highlight, granite countertops, new appliances, and seamless flow into the main living areas, all enhanced by beautiful hardwood floors. The main-level primary suite provides a private retreat with a large walk-in closet, while the convenience of main-floor laundry. Basement has bar with fridge that could be a Basement has bar with fridge. Additional practicality comes from the large attached three-car garage and dedicated oversized RV parking area. Large crawlspace storage area. Step outside to the oversized covered deck, where you can enjoy beautiful views and relax in a peaceful setting. Located in a quiet neighborhood, the home is centrally located and conveniently close to shopping for easy access to daily amenities. This well-designed, well maintained property combines modern updates, main-level living, and outdoor enjoyment in a desirable location."WELCOME HOME!"
Details
| MLS # | 99005254 |
|---|---|
| Listing Type | For Sale |
| Style | House |
| Sub-Type | Resale |
| Status | Active |
| Year | 2004 |
| Days On Site | 13 |
| Listing Provided By | RE/MAX Rock-n-Roll Realty | Heather Graffee |
Features
| Bed(s) | 3 |
|---|---|
| Bath(s) | 3 |
| SQ Feet | 2,961 |
| Garage | 3 |
| Basement | Y |
| Story(s) | 1 |
| Acreage | 0.20 |
| Property View | Yes |
Interior
| Cooling | Central Air |
|---|---|
| Cooling Yes / No | Yes |
| Heating | Forced Air, Natural Gas |
| Heating Yes / No | Yes |
| Interior Features | Bed-Master Main Level, Rec/Bonus, Two Kitchens, Walk-In Closet(s), Granite Counters |
| Appliances | Gas Water Heater, Dishwasher, Microwave, Oven/Range Freestanding, Refrigerator, Washer, Dryer |
| Fireplace Features | Gas, Insert |
| Fireplace Yes / No | Yes |
Exterior
| Roof | Composition |
|---|---|
| Lot Features | Standard Lot 6000-9999 SF, Garden, Views, Auto Sprinkler System, Full Sprinkler System |
| Construction Materials | Frame |
| Fencing | Vinyl |
Parking
| Parking Features | Attached, RV Access/Parking, Finished Driveway |
|---|---|
| Garage Spaces | 3 |
| Attached Garage Yes / No | Yes |
Utilities
| Utilities | Sewer Connected |
|---|
Taxes
| Tax Year | 2026 |
|---|---|
| Tax Annual Amount | 5837.34 |
| Tax Legal Description | Lot 2, Block 2, Scenic Crest 5th Addition |
| Tax Exemptions | Home Owner Exempt |
Area Information
| State | ID |
|---|---|
| County | Nez Perce |
| City | Lewiston |
| Zip Code | 83501 |
| Area | Nez Perce |
| School District | Lewiston Independent School Dist |
| Elementary School | Centennial |
| High School | Lewiston |
| Listing VS Median (in 83501) | |
Price: $649,000 low | high Med: $424,900 sqft: 2,961 low | high Med: 1,428 $ / sqft: $219 low | high Med: $298 On site: 13 low | high Med: 41 | |
Request a showing
Request a showing
Contact
Learn More About This Property

| State | ID |
|---|---|
| County | Nez Perce |
| City | Lewiston |
| Zip Code | 83501 |
| Area | Nez Perce |
| School District | Lewiston Independent School Dist |
| Elementary School | Centennial |
| High School | Lewiston |
| Listing VS Median (in 83501) | |
Price: $649,000 low | high Med: $424,900 sqft: 2,961 low | high Med: 1,428 $ / sqft: $219 low | high Med: $298 On site: 13 low | high Med: 41 | |
SERVICING IDAHO SINCE 1985


