
Description
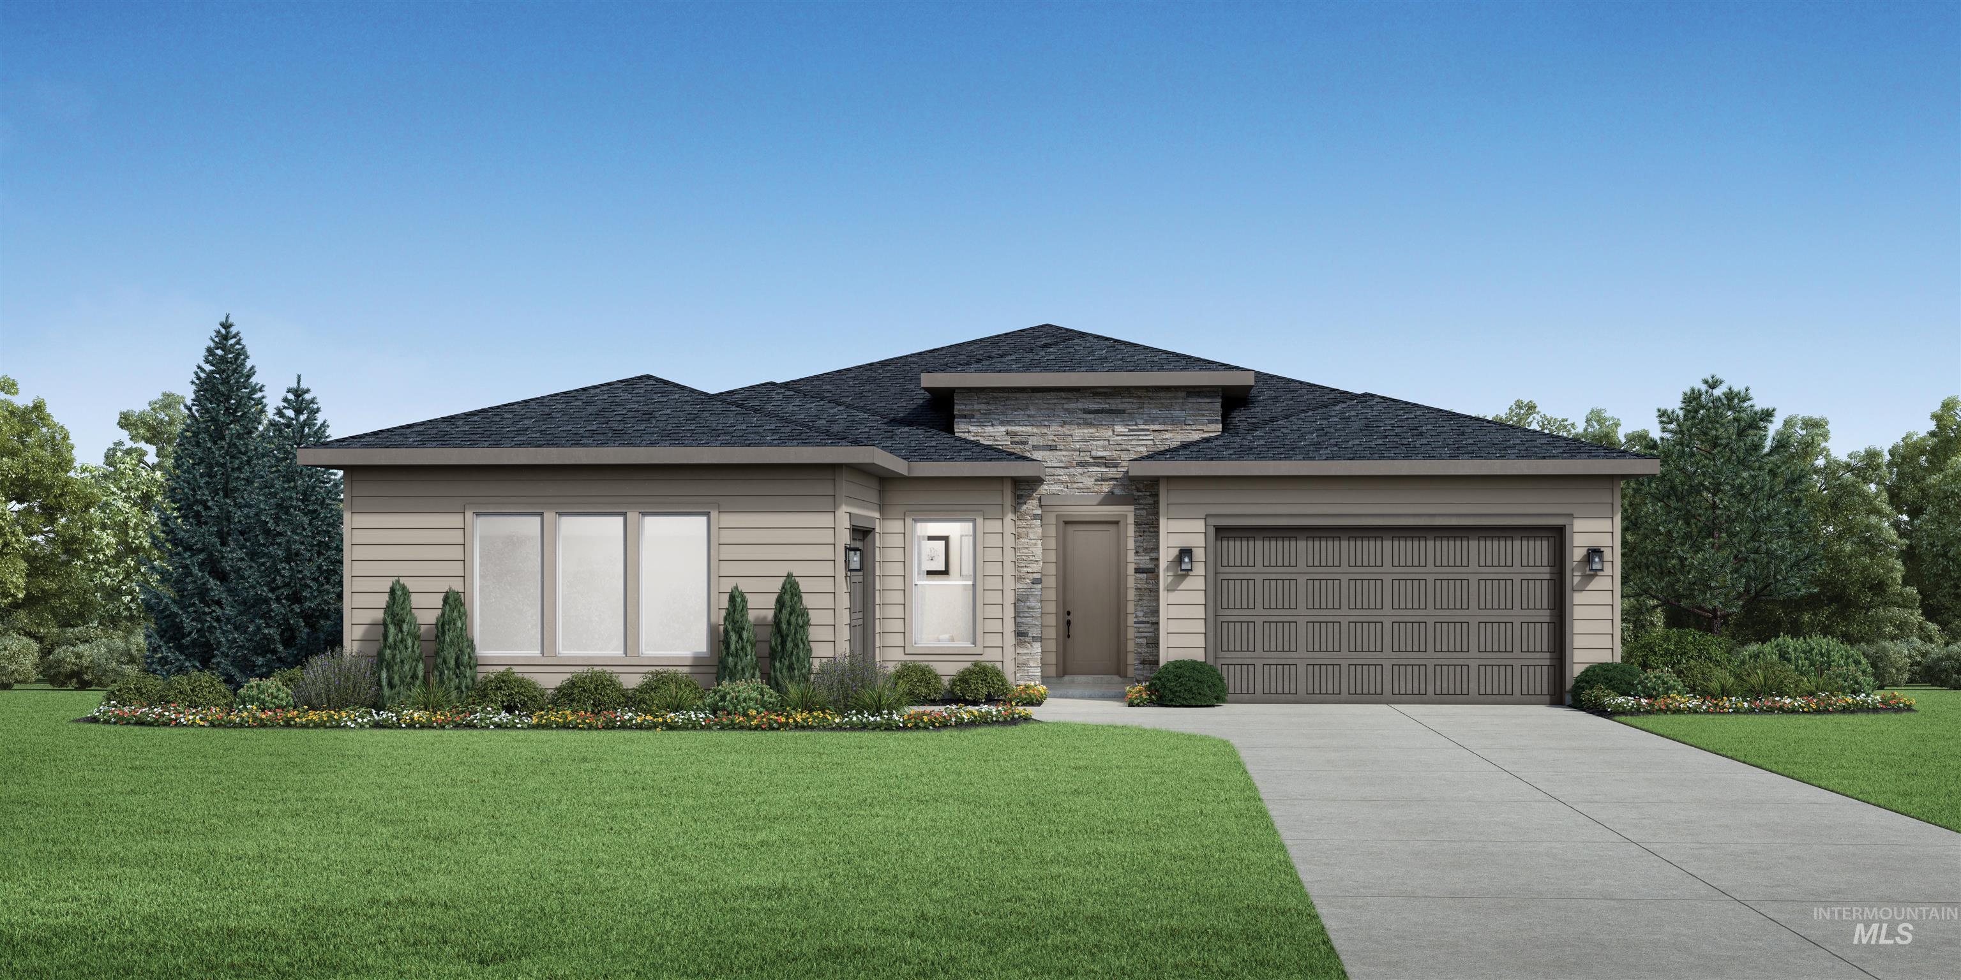
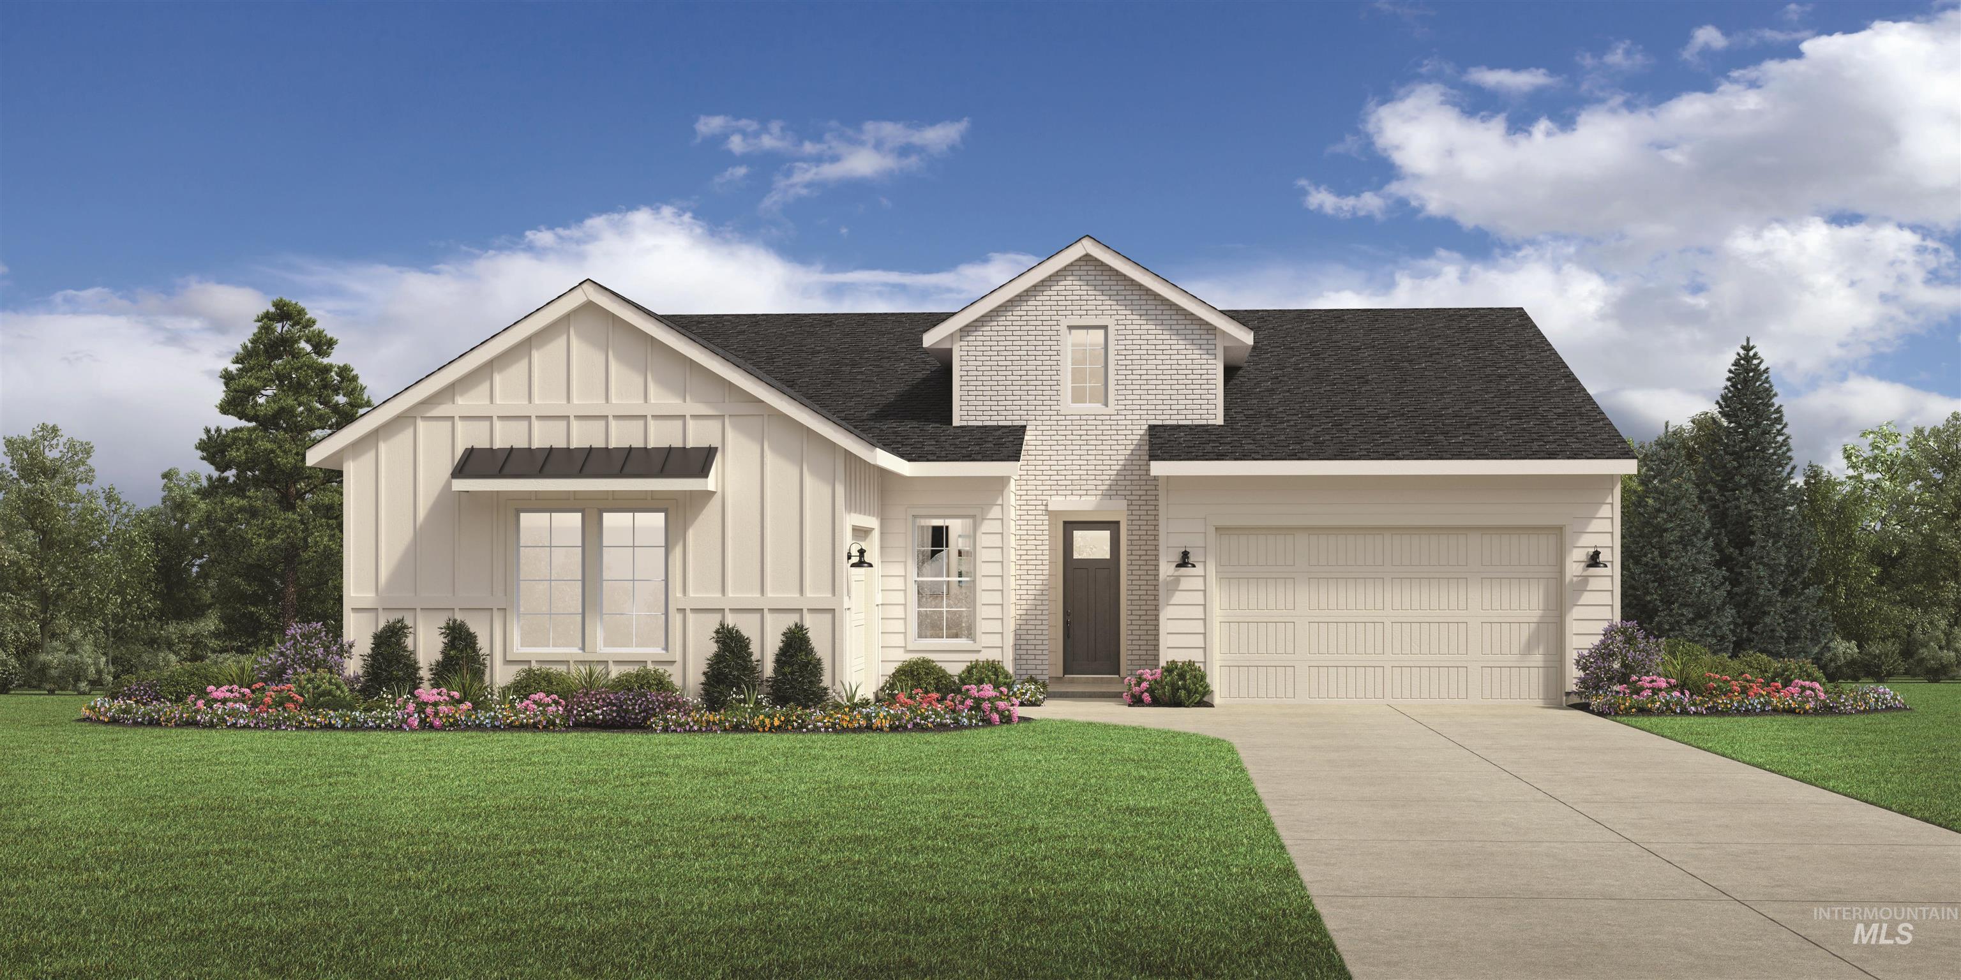
Presold "The Avalyn" The perfect combination of elegance and practicality. With a spacious foyer leading into an open-concept great room with fireplace and views of the covered patio, this floorplan is both inviting and functional. A large kitchen with island and gorgeous quartz countertops makes entertaining easy, while a walk-in pantry provides ample storage space for all your cooking needs. An adjacent casual dining area opens onto the covered patio extending your living outdoors throughout the year. Additionally, the primary suite boasts dual sinks in its luxurious bath, along with walk-in closet, tile shower and soaker tub. Two generous secondary bedrooms with a shared bath, private office, powder bath, and convenient laundry are located off the foyer. Split 3 car garage. Home is under construction. Photo Similar. BTVAI.
Details
| MLS # | 99005459 |
|---|---|
| Listing Type | For Sale |
| Style | House |
| HOA Dues | $225 |
| Sub-Type | New Construction |
| Status | Pending |
| Year | 2026 |
| Days On Site | 11 |
| Listing Provided By | Toll Brothers Real Estate, Inc | Caren Prout |
Features
| Bed(s) | 3 |
|---|---|
| Bath(s) | 3 |
| SQ Feet | 2,473 |
| Garage | 3 |
| Story(s) | 1 |
| Acreage | 0.22 |
Interior
| Cooling | Central Air |
|---|---|
| Cooling Yes / No | Yes |
| Heating | Forced Air |
| Heating Yes / No | Yes |
| Interior Features | Bath-Master, Bed-Master Main Level, Den/Office, Great Room, Walk-In Closet(s), Breakfast Bar, Kitchen Island, Quartz Counters |
| Appliances | Gas Water Heater, Tank Water Heater, Dishwasher, Disposal, Microwave, Oven/Range Built-In, Refrigerator, Washer, Dryer |
| Fireplaces Total | 1 |
| Fireplace Features | One, Gas |
| Fireplace Yes / No | Yes |
Exterior
| Roof | Composition |
|---|---|
| Foundation Details | Crawl Space |
| Lot Features | Standard Lot 6000-9999 SF, Sidewalks, Partial Sprinkler System |
| Construction Materials | Frame, Hardi Plank Type |
| Patio And Porch Features | Covered Patio/Deck |
| Fencing | Vinyl |
Parking
| Parking Features | Attached |
|---|---|
| Garage Spaces | 3 |
| Attached Garage Yes / No | Yes |
Utilities
| Utilities | Sewer Connected |
|---|
Taxes
| Tax Year | 2024 |
|---|---|
| Tax Annual Amount | 0 |
| Tax Legal Description | LOT 03 BLOCK 02 ROSTI FARMS #1 |
Area Information
| State | ID |
|---|---|
| County | Ada |
| City | Star |
| Zip Code | 83669 |
| Area | Ada |
| Community Name | Heirloom Ridge |
| School District | West Ada School District |
| Elementary School | Star |
| High School | Eagle |
| Listing VS Median (in Heirloom Ridge) | |
Price: $725,487 low | high Med: $650,340 sqft: 2,473 low | high Med: 2,570 $ / sqft: $293 low | high Med: $253 On site: 11 low | high Med: 121 | |
Request a showing
Request a showing
Contact
Learn More About This Property

| State | ID |
|---|---|
| County | Ada |
| City | Star |
| Zip Code | 83669 |
| Area | Ada |
| Community Name | Heirloom Ridge |
| School District | West Ada School District |
| Elementary School | Star |
| High School | Eagle |
| Listing VS Median (in Heirloom Ridge) | |
Price: $725,487 low | high Med: $650,340 sqft: 2,473 low | high Med: 2,570 $ / sqft: $293 low | high Med: $253 On site: 11 low | high Med: 121 | |
 | $730,9279010 W Shumard StStar, ID 83669 |
 | $635,4529081 W Shumard StStar, ID 83669 |
 | $837,7599126 W Shumard StStar, ID 83669 |
 | $688,7679103 W Shumard StStar, ID 83669 |
SERVICING IDAHO SINCE 1985


