
Description
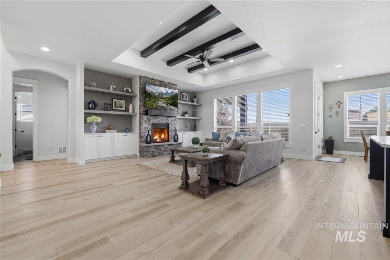
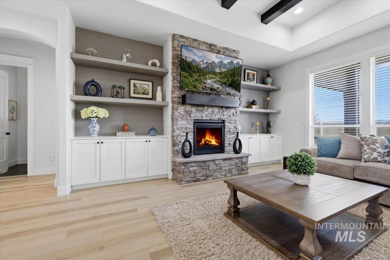
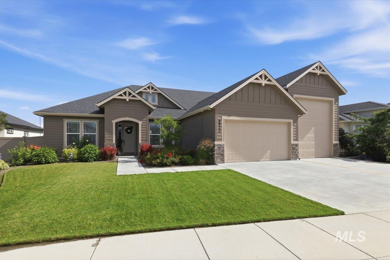
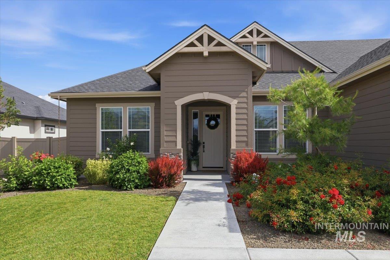
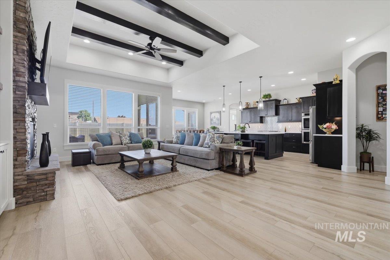
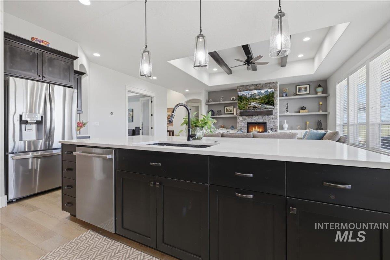
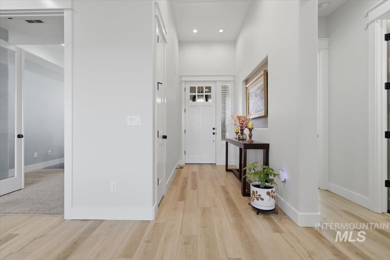
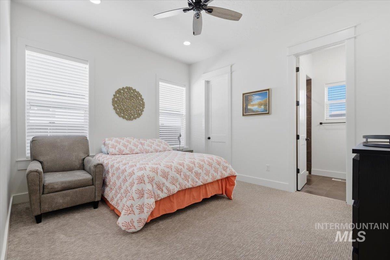
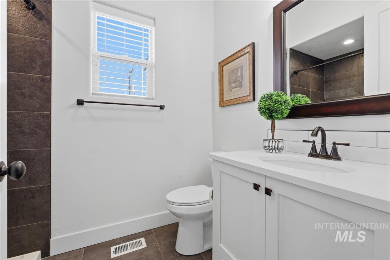
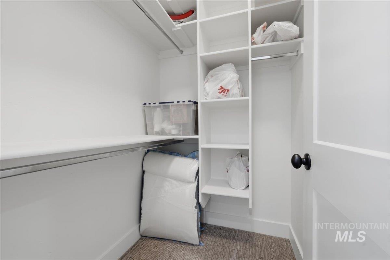
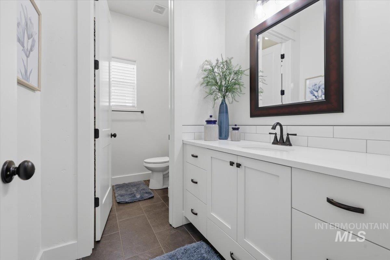
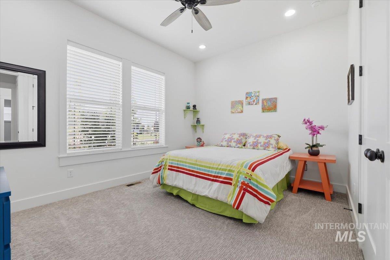
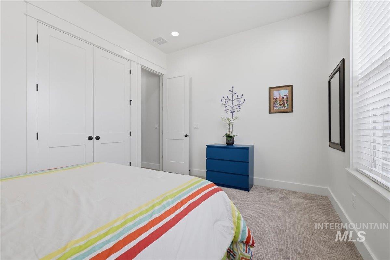
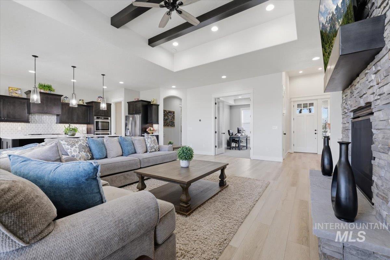
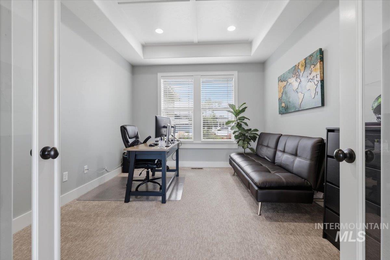
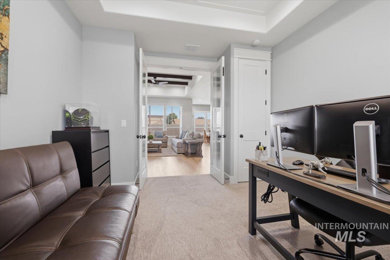
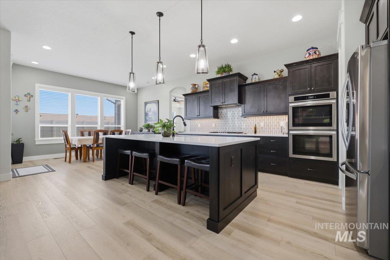
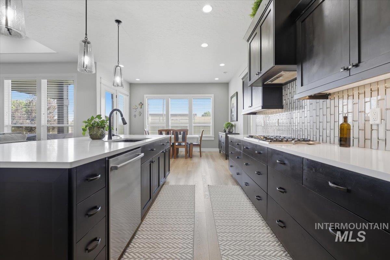
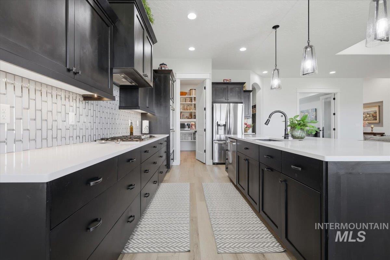
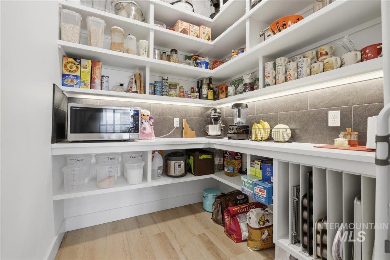
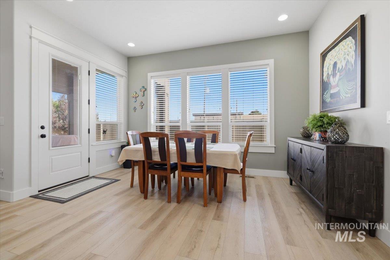

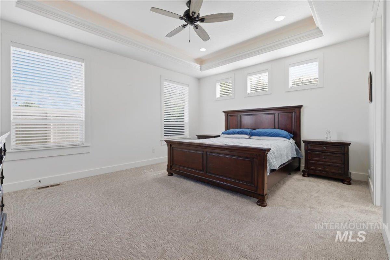

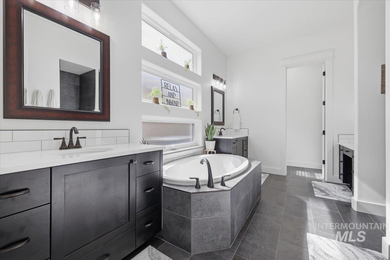
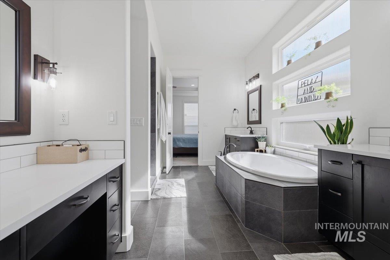
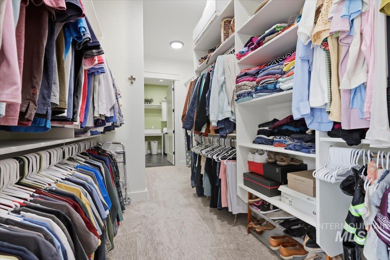
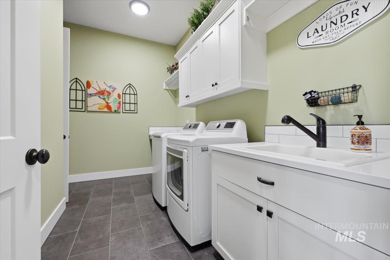
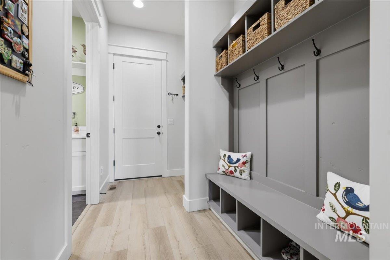
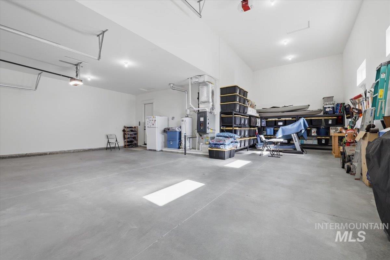
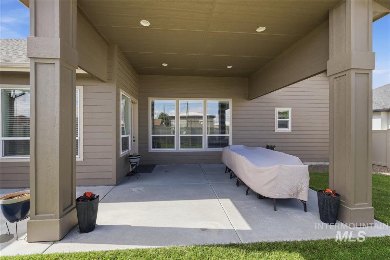
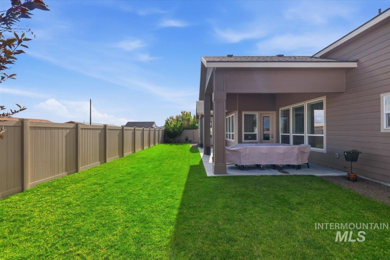
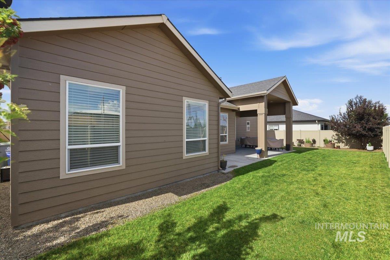
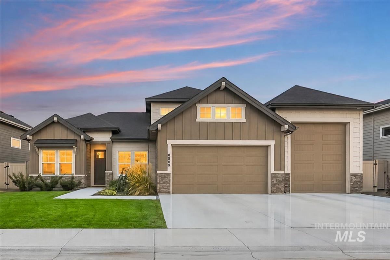
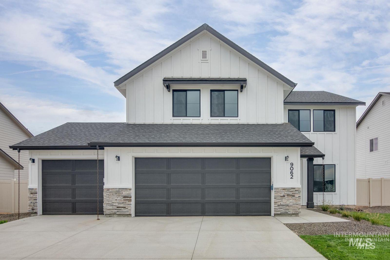
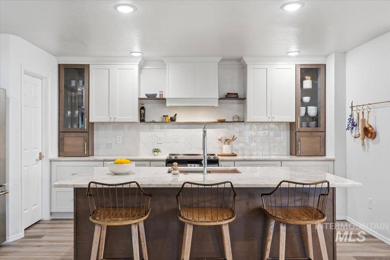
Welcome to this Luxury 3-bedroom, 3-full-bath home in a highly desirable neighborhood, built by Sunrise Homes. Enjoy modern design, upgraded features, and exceptional livability. Step inside to soaring 10-foot ceilings and a bright, open floor plan with contemporary finishes throughout. All bedrooms flow into a spacious GREAT Room featuring floor-to-ceiling windows and a fireplaceperfect for everyday living and entertaining. The custom kitchen is the heart of the home, showcasing a designer island, upgraded appliance package including a gas cooktop and double oven, plus a fabulous walk-in Butler Pantryideal for meal prep, casual dining, and hosting. Retreat to the private primary suite with direct access to the patio for seamless indoor-outdoor living. This home also offers an additional bedroom suite, featuring its own full bathroom and walk-in closetproviding comfort and privacy for guests or extended family. A third bedroom is complemented by a nearby full bath, making this layout incredibly functional. Work from a flexible office/bonus space that can adapt to your lifestyle. Step outside to a beautifully designed covered patio with 14-foot ceilings, and enjoy rare privacy with no backyard neighbor. Car enthusiasts and adventurers will love the 40-foot RV garage/Shop offering exceptional storage for vehicles and toys.
Details
| MLS # | 98990037 |
|---|---|
| Listing Type | For Sale |
| Style | House |
| HOA Dues | $400 |
| Sub-Type | Resale |
| Status | Pending |
| Year | 2022 |
| Days On Site | 75 |
| Listing Provided By | Silvercreek Realty Group | Fred Depold |
Features
| Bed(s) | 3 |
|---|---|
| Bath(s) | 3 |
| SQ Feet | 2,547 |
| Garage | 4 |
| Story(s) | 1 |
| Acreage | 0.20 |
Interior
| Cooling | Central Air |
|---|---|
| Cooling Yes / No | Yes |
| Heating | Natural Gas |
| Heating Yes / No | Yes |
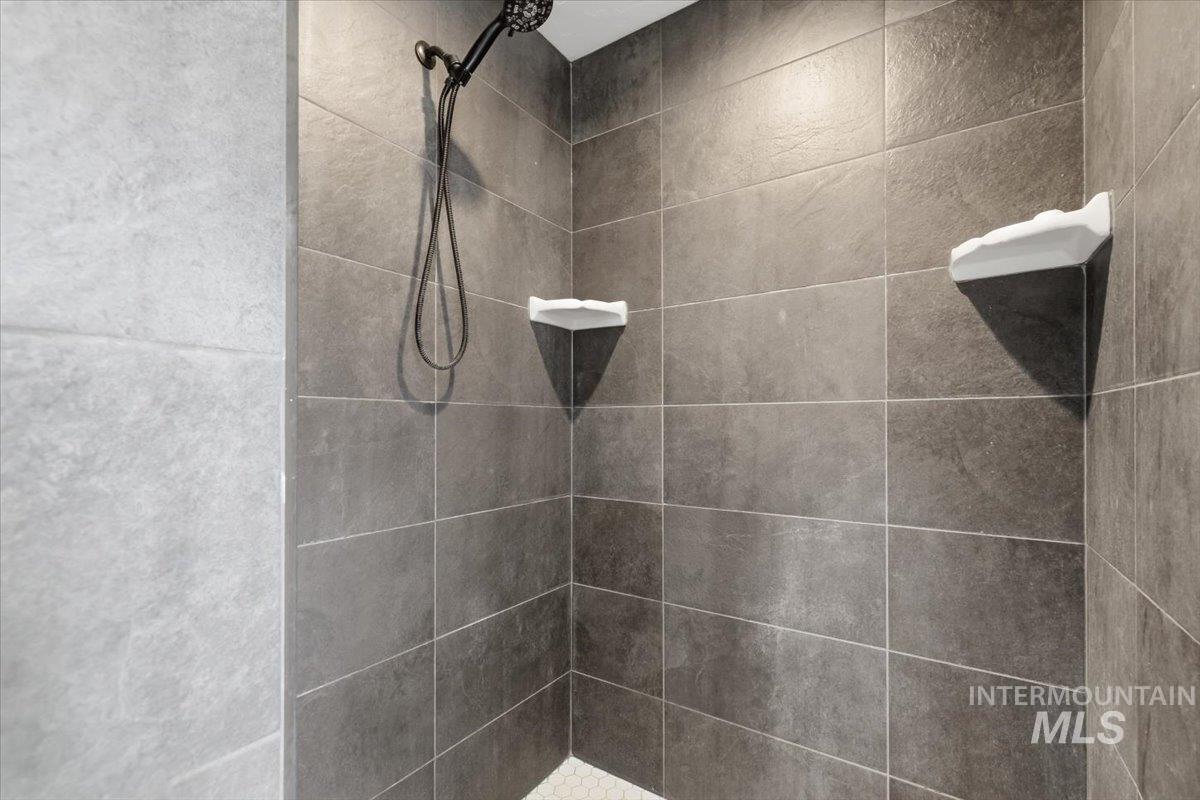
| Interior Features | Bath-Master, Bed-Master Main Level, Split Bedroom, Den/Office, Two Master Bedrooms, Double Vanity, Central Vacuum Plumbed, Walk-In Closet(s), Walk In Shower, Breakfast Bar, Pantry, Kitchen Island, Granite Counters |
| Appliances | Gas Water Heater, Dishwasher, Disposal, Microwave, Gas Oven, Gas Range |
| Fireplace Features | Gas |
| Flooring | Concrete, Carpet |
| Fireplace Yes / No | Yes |
Exterior
| Roof | Composition, Architectural Style |
|---|---|
| Lot Features | Standard Lot 6000-9999 SF, Irrigation Available, Sidewalks, Auto Sprinkler System |
| Construction Materials | Frame, Hardi Plank Type |
| Patio And Porch Features | Covered Patio/Deck |
| Fencing | Vinyl |
Parking
| Parking Features | Garage Door Access, RV/Boat, Attached, RV Access/Parking |
|---|---|
| Garage Spaces | 4 |
| Attached Garage Yes / No | Yes |
Utilities
| Utilities | Sewer Connected |
|---|---|
| Electric | 220 Volts |
Taxes
| Tax Year | 2025 |
|---|---|
| Tax Annual Amount | 1988 |
| Tax Legal Description | Lt 6 Blk 8 HARTLAND NO 1 |
| Tax Exemptions | Home Owner Exempt |
Area Information
| State | ID |
|---|---|
| County | Canyon |
| City | Nampa |
| Zip Code | 83687 |
| Area | Canyon |
| Community Name | Hartland |
| School District | Vallivue School District #139 |
| Elementary School | East Canyon |
| High School | Vallivue |
| Listing VS Median (in Hartland) | |
Price: $739,000 low | high Med: $699,900 sqft: 2,547 low | high Med: 2,881 $ / sqft: $290 low | high Med: $243 On site: 75 low | high Med: 24 | |
Request a showing
Request a showing
Contact
Learn More About This Property

| State | ID |
|---|---|
| County | Canyon |
| City | Nampa |
| Zip Code | 83687 |
| Area | Canyon |
| Community Name | Hartland |
| School District | Vallivue School District #139 |
| Elementary School | East Canyon |
| High School | Vallivue |
| Listing VS Median (in Hartland) | |
Price: $739,000 low | high Med: $699,900 sqft: 2,547 low | high Med: 2,881 $ / sqft: $290 low | high Med: $243 On site: 75 low | high Med: 24 | |
SERVICING IDAHO SINCE 1985


