
Description
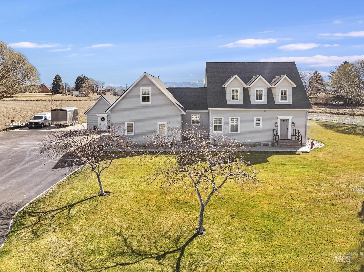
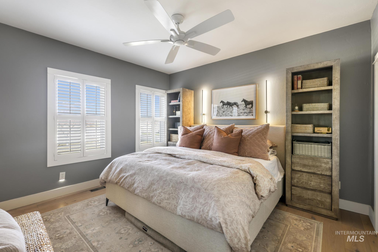
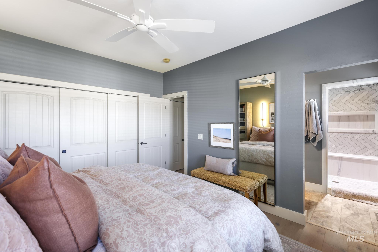
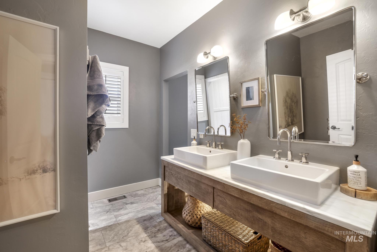
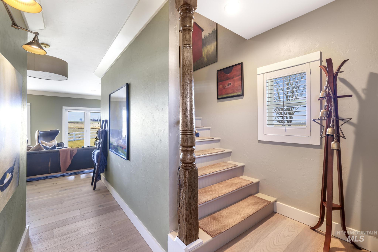
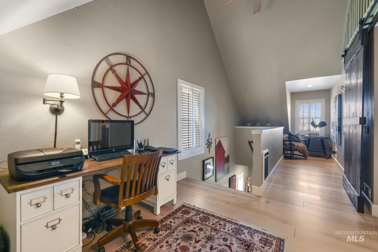
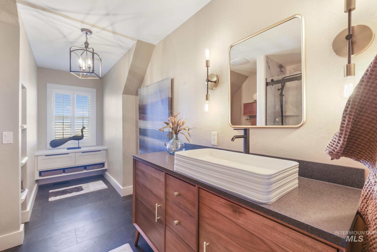
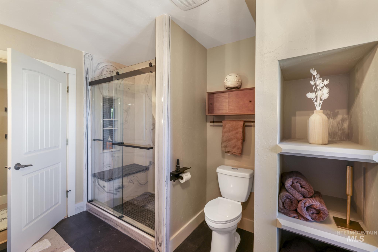
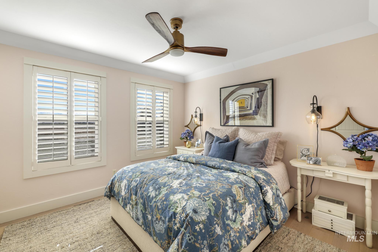
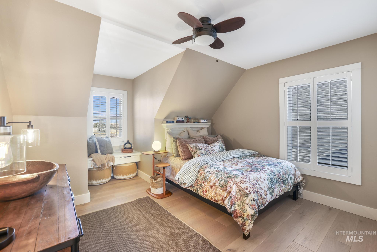
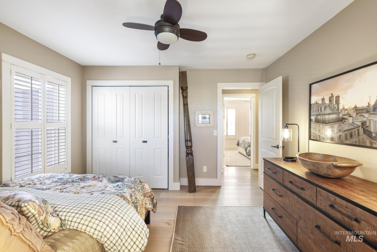
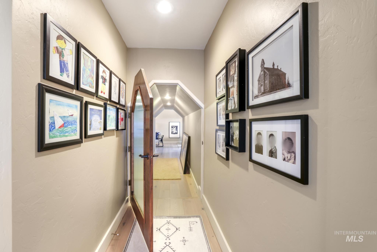
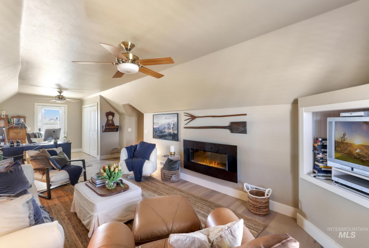
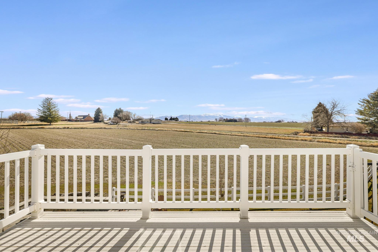
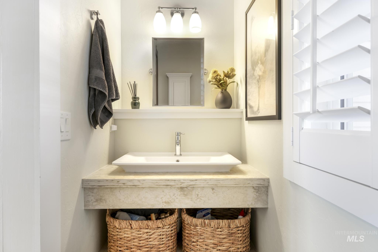
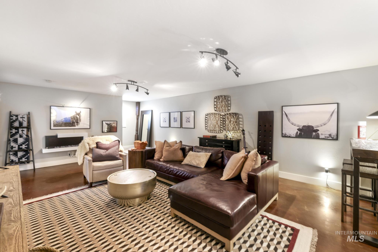
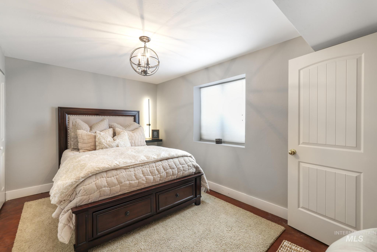
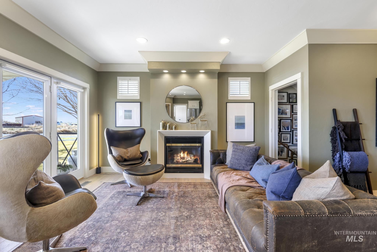
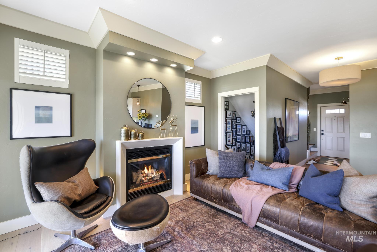
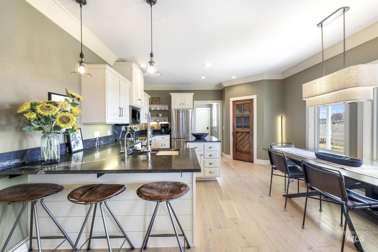
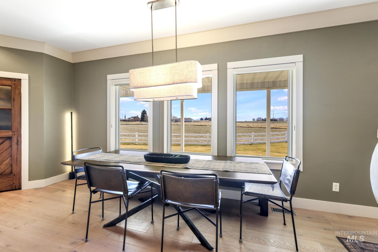
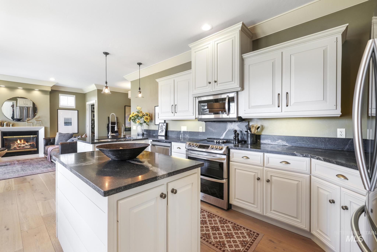
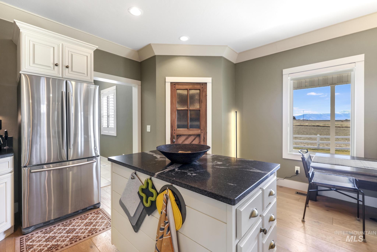
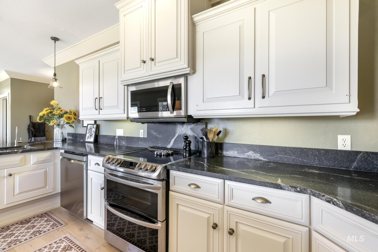
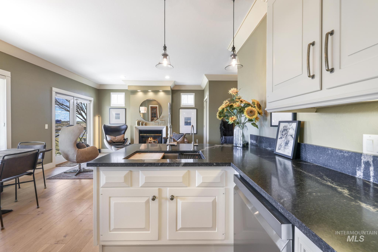
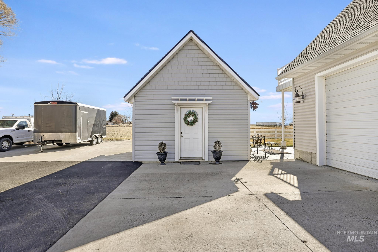
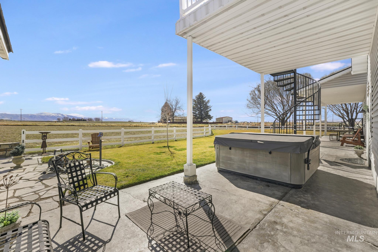
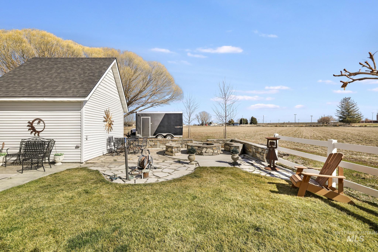
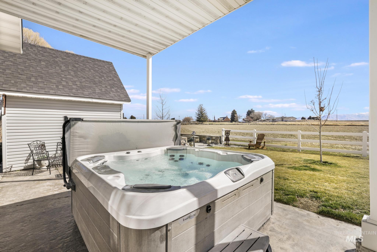
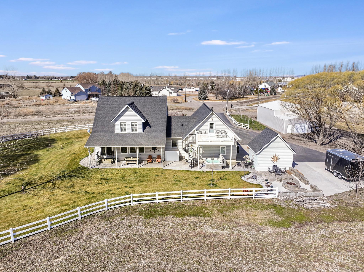
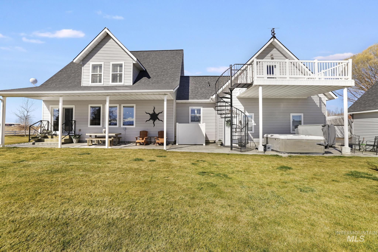
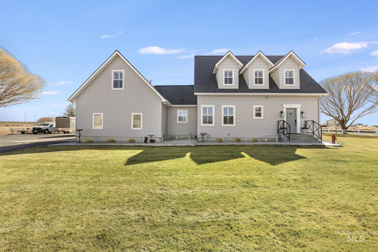
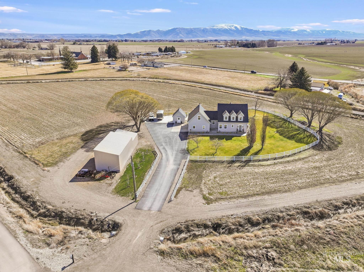
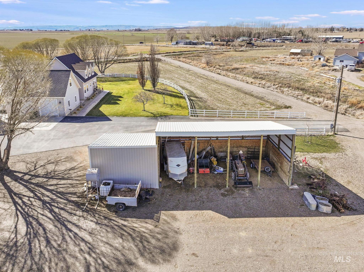
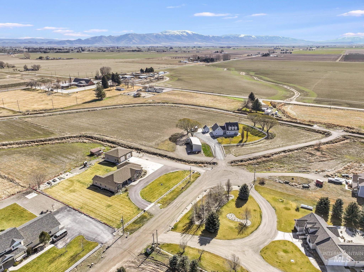
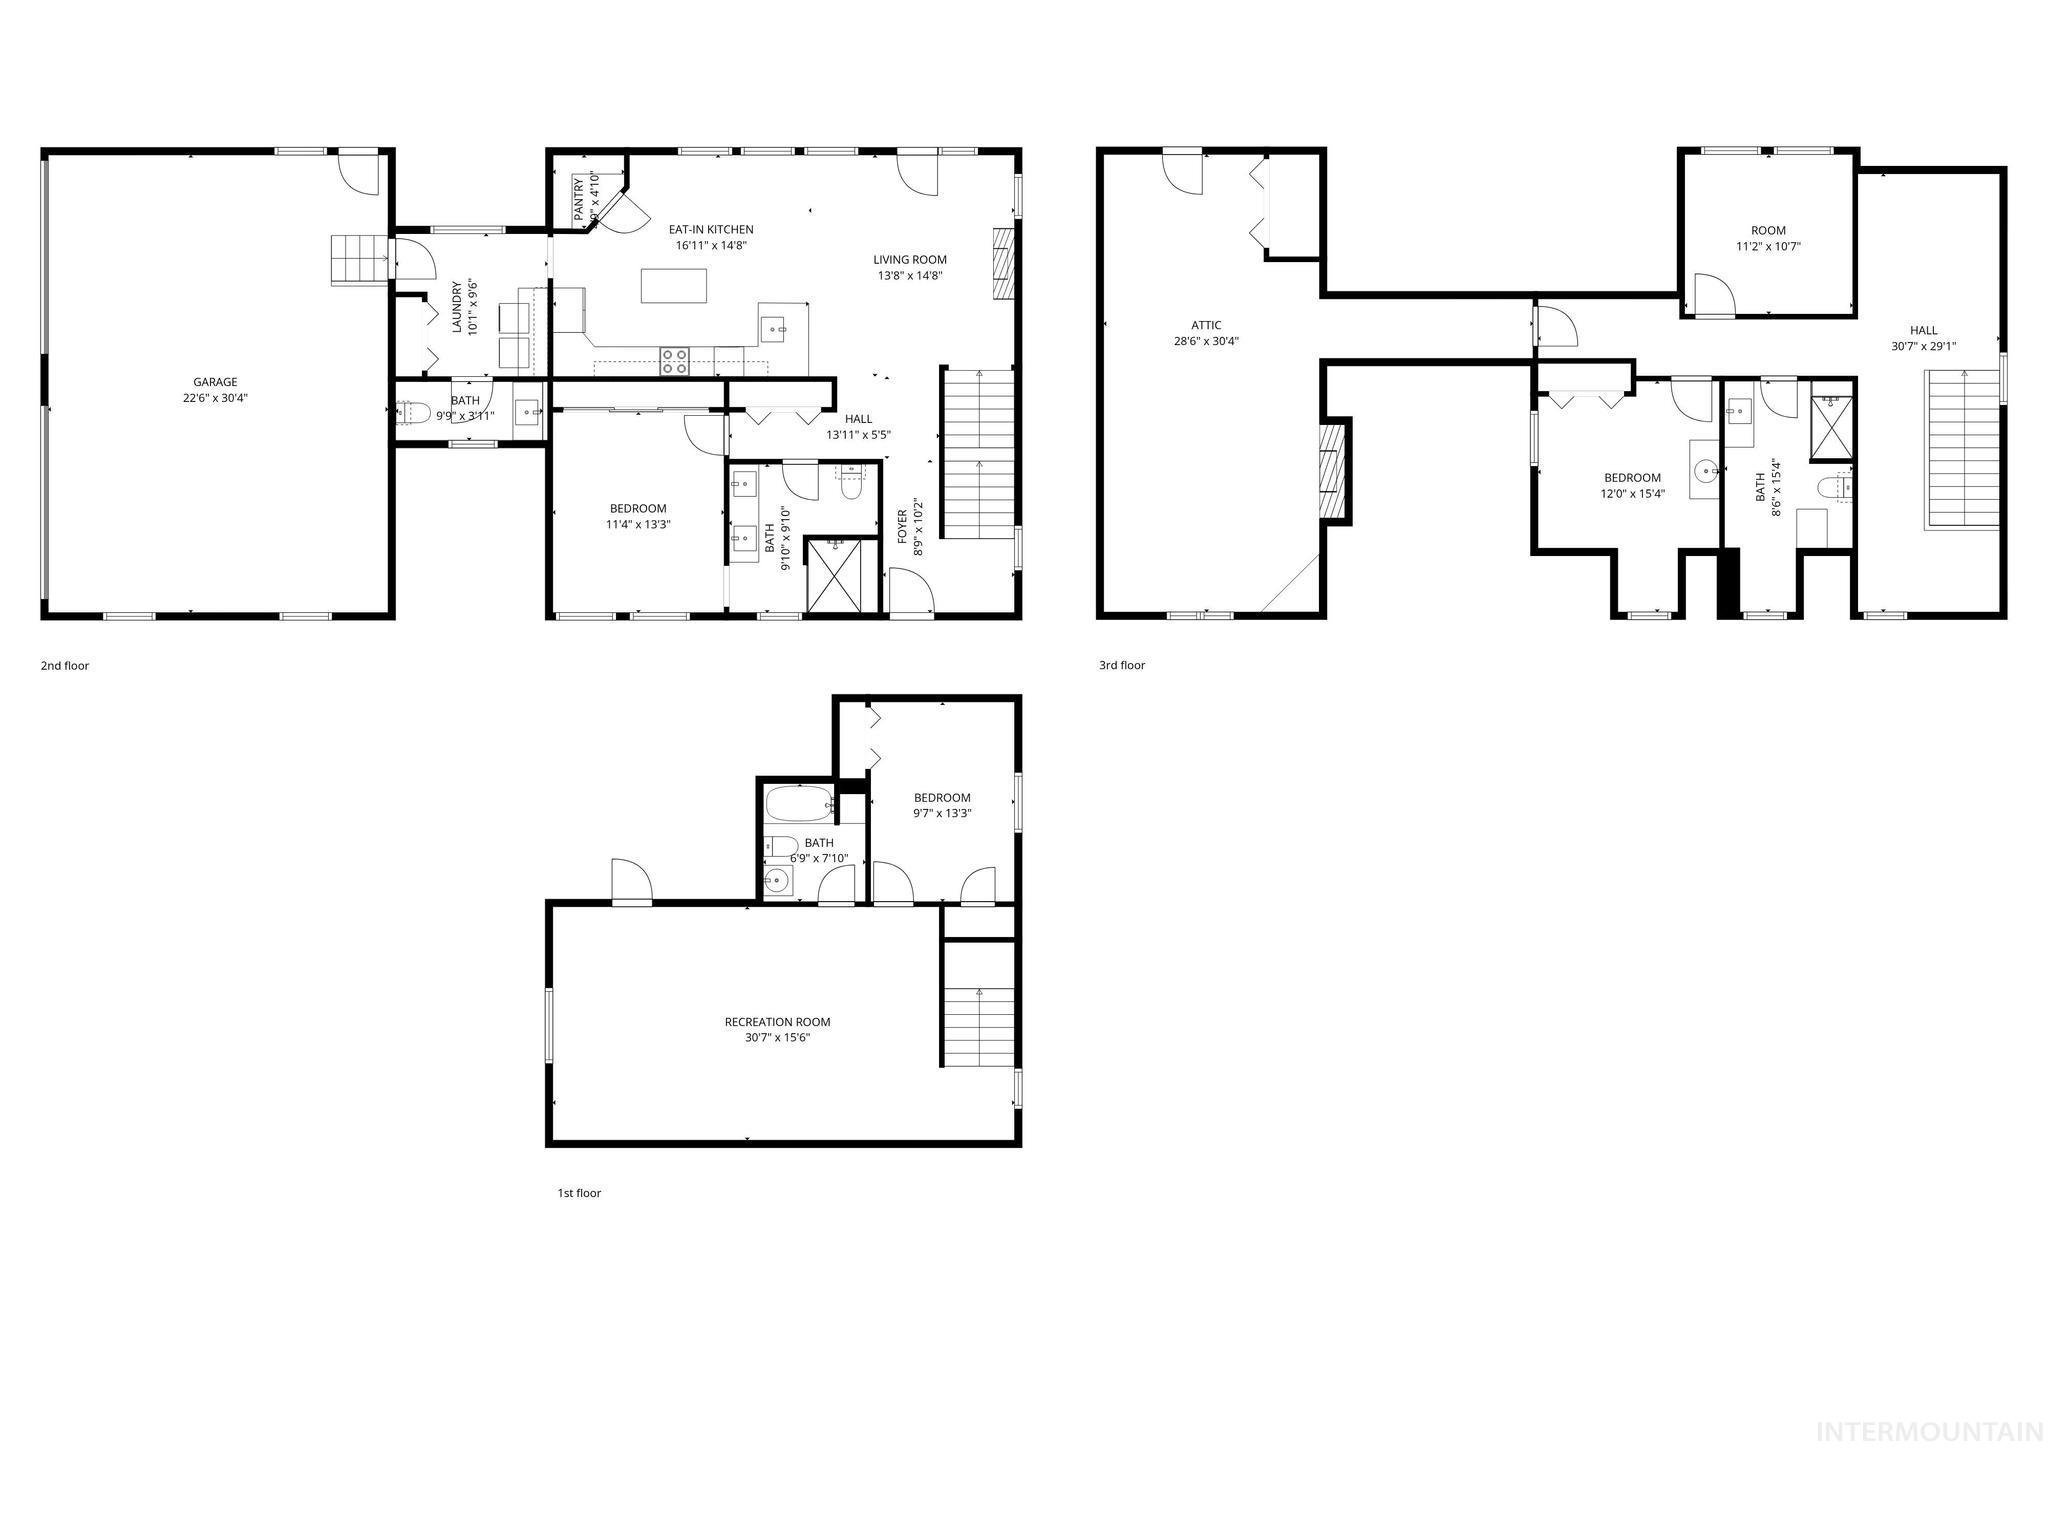
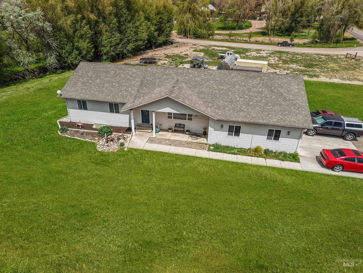
Experience unparalleled elegance and serenity in this extraordinary estate, perfectly positioned on a private road and approached by a beautifully finished asphalt driveway that sets the tone for the sophistication within. This exceptional 5-bedroom, 3.5 bath residence harmoniously blends upscale living with the tranquility of a premium horse property. Inside, the home showcases exquisite real wood trim, timeless craftsmanship, and expansive windows framing breathtaking views in every direction. Natural light fills each room, enhancing the elevated design and creating a warm, inviting atmosphere throughout the home. The outdoor amenities rival those of a luxury retreat. Unwind beneath the open sky with a private hot tub and heated outdoor shower, or simply savor the peaceful surroundings that make this property truly unforgettable. For those who value beauty and practicality, the estate features a spacious garage with 10x10 doors, a beautifully finished she shed and a well appointed shop - ideal for creative pursuits, storage or professional style workspace. Perfectly blending refined living with the expansive charm of country life, this remarkable property offers privacy, beauty and upscale amenities rarely found in one setting.
Details
| MLS # | 98976493 |
|---|---|
| Listing Type | For Sale |
| Style | House |
| Sub-Type | Resale |
| Status | Active |
| Year | 2005 |
| Days On Site | 174 |
| Listing Provided By | Nix Real Estate, LLC | Nikki Wickel |
Features
| Bed(s) | 5 |
|---|---|
| Bath(s) | 4 |
| SQ Feet | 3,277 |
| Garage | 2 |
| Pool | Yes |
| Story(s) | 2 |
| Acreage | 7.25 |
| Water Front | Yes |
| Property View | Yes |
Interior
| Cooling | Central Air |
|---|---|
| Cooling Yes / No | Yes |
| Heating | Electric, Forced Air, Heat Pump, Hot Water |
| Heating Yes / No | Yes |
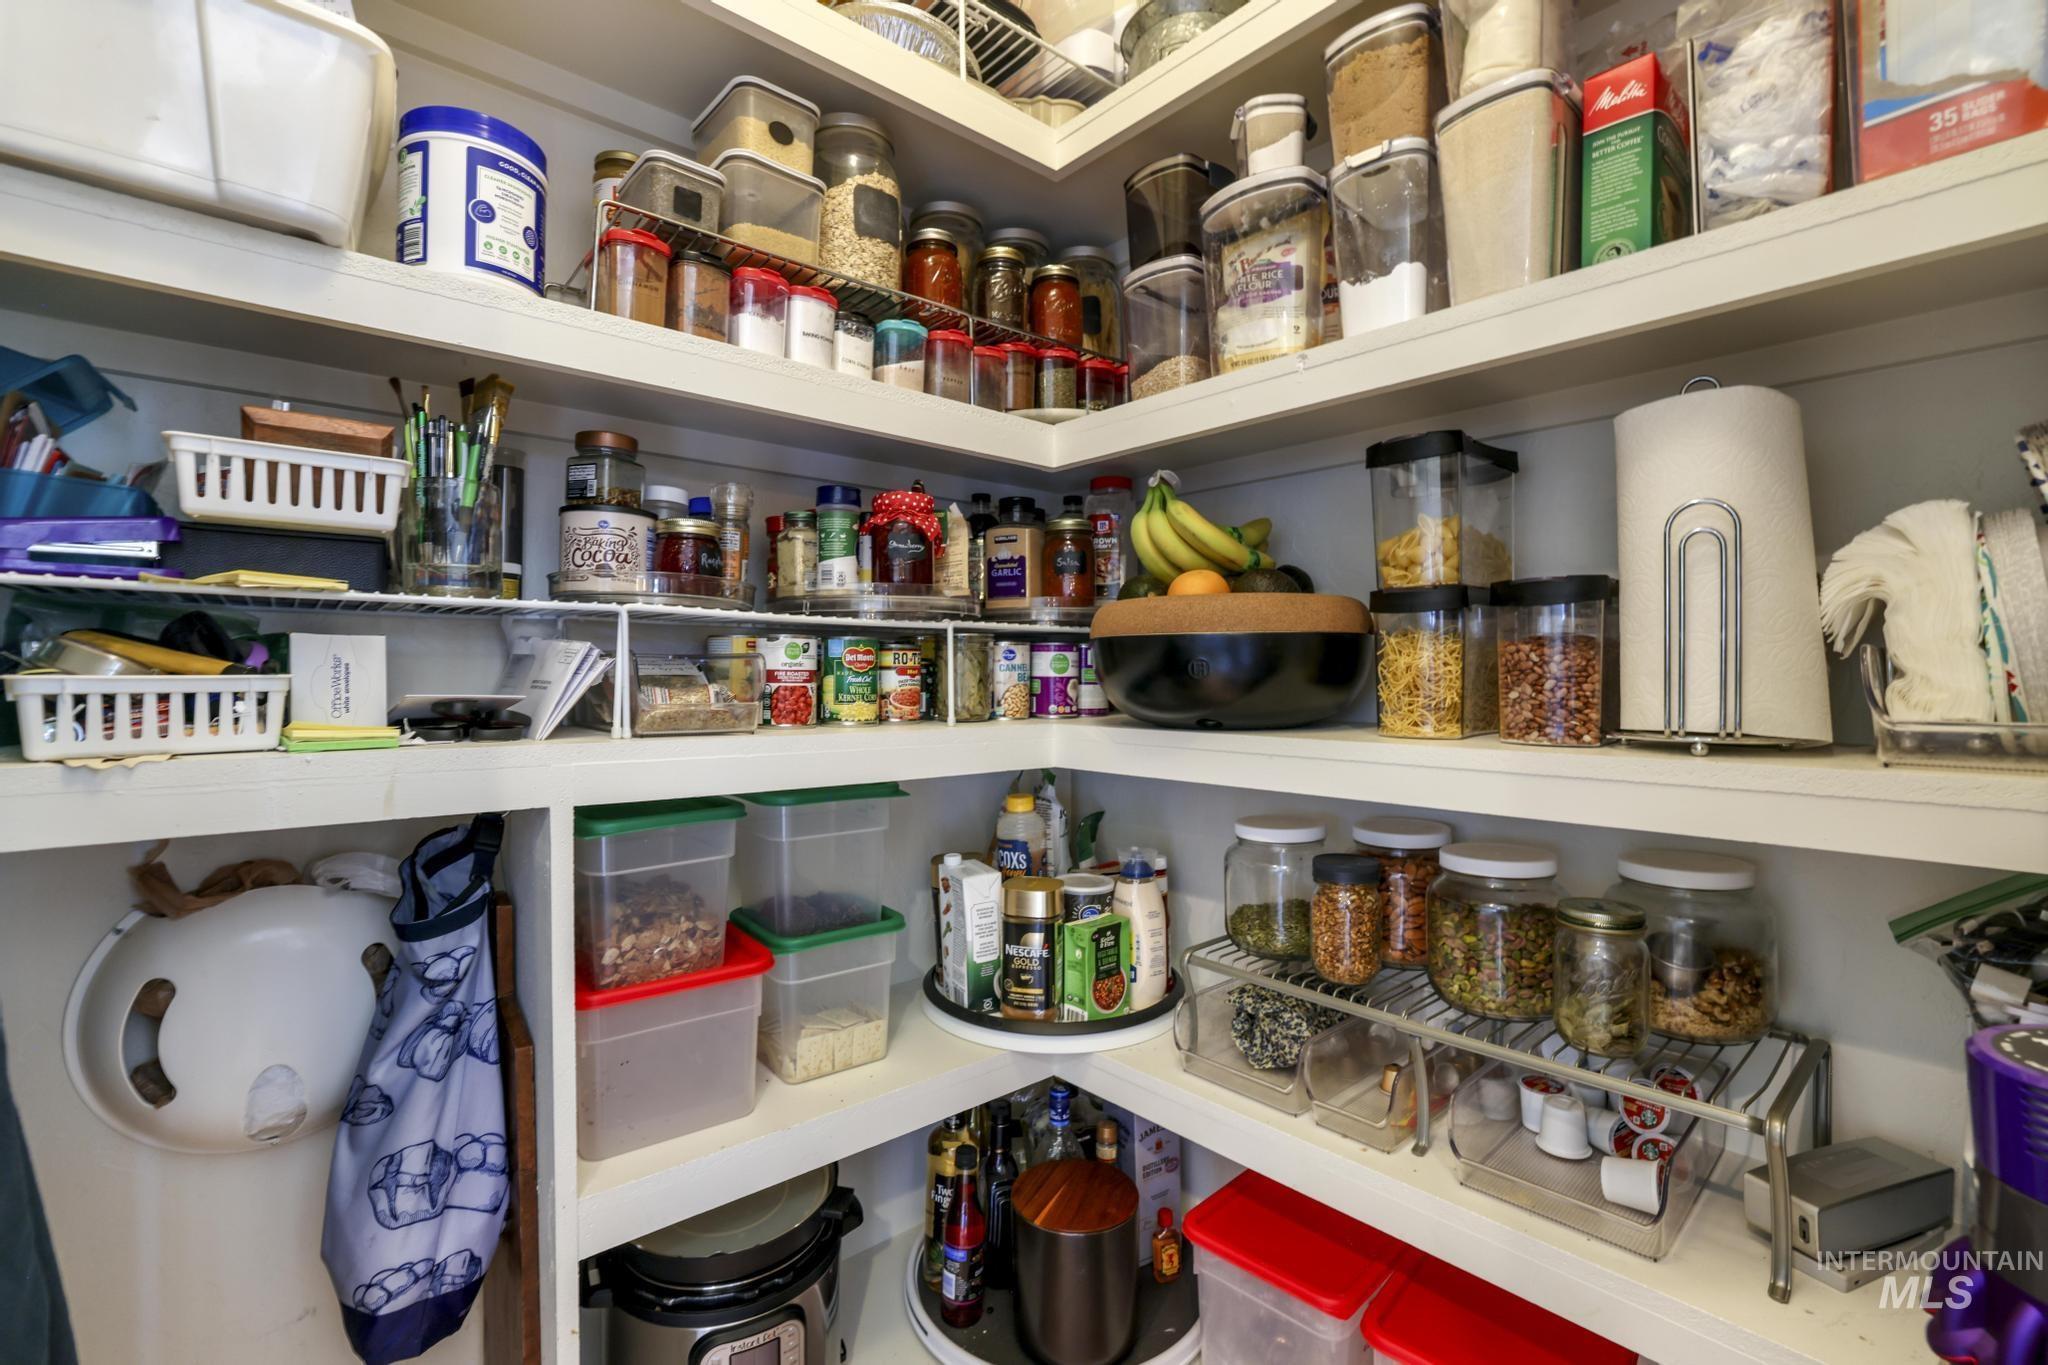
| Interior Features | Bath-Master, Bed-Master Main Level, Den/Office, Family Room, Great Room, Rec/Bonus, Double Vanity, Walk-In Closet(s), Loft, Walk In Shower, Breakfast Bar, Pantry, Kitchen Island, Granite Counters |
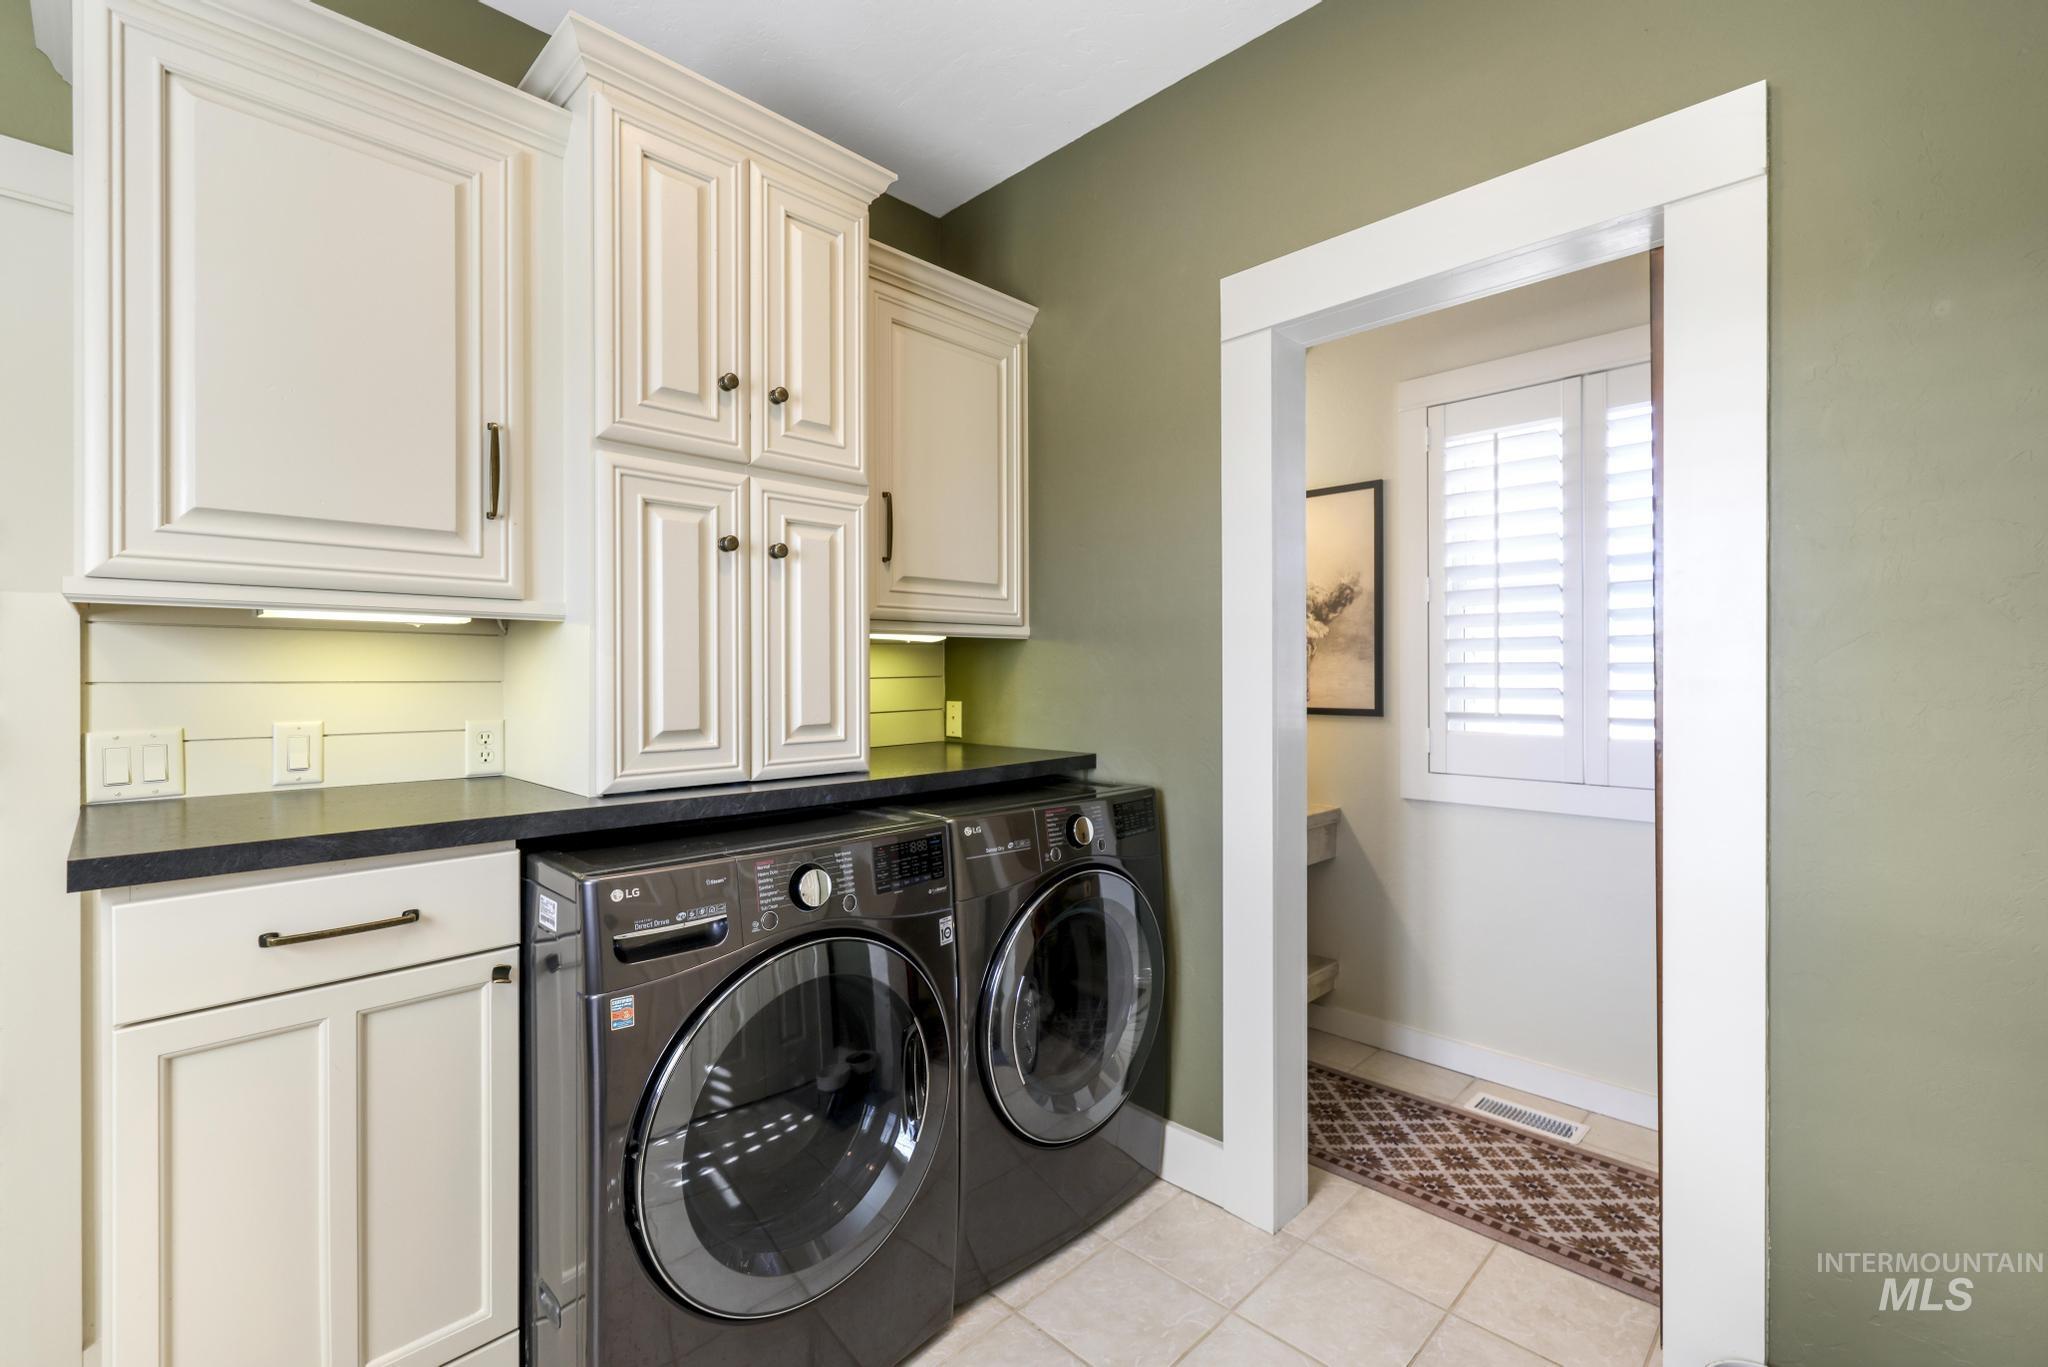
| Appliances | Electric Water Heater, Tank Water Heater, Dishwasher, Disposal, Double Oven, Microwave, Oven/Range Freestanding, Refrigerator, Washer, Dryer, Water Softener Owned |
| Fireplace Features | Propane |
| Flooring | Concrete |
| Fireplace Yes / No | Yes |
Exterior
| Roof | Architectural Style |
|---|---|
| Lot Features | 5 - 9.9 Acres, Garden, Horses, Irrigation Available, Sidewalks, Views, Chickens, Corner Lot, Cul-De-Sac, Winter Access, Auto Sprinkler System, Pressurized Irrigation Sprinkler System, Irrigation Sprinkler System |
| Construction Materials | Vinyl Siding |
| Patio And Porch Features | Covered Patio/Deck |
| Fencing | Vinyl |
Parking
| Parking Features | Garage Door Access, RV/Boat, Attached, RV Access/Parking, Finished Driveway |
|---|---|
| Garage Spaces | 2 |
| Attached Garage Yes / No | Yes |
Utilities
| Utilities | Electricity Connected, Broadband Internet |
|---|---|
| Sewer | Septic Tank |
| Electric | 220 Volts, Compressor Jacks/Outlets |
Taxes
| Tax Year | 2025 |
|---|---|
| Tax Annual Amount | 1503.88 |
| Tax Legal Description | Exhibit A |
| Tax Exemptions | Home Owner Exempt |
Area Information
| State | ID |
|---|---|
| County | Cassia |
| City | Burley |
| Zip Code | 83318 |
| Area | Cassia |
| School District | Cassia Joint District #151 |
| Elementary School | John V Evans |
| High School | Burley |
| Listing VS Median (in 83318) | |
Price: $861,000 low | high Med: $379,000 sqft: 3,277 low | high Med: 1,732 $ / sqft: $263 low | high Med: $219 On site: 174 low | high Med: 237 | |
Request a showing
Request a showing
Contact
Learn More About This Property

| State | ID |
|---|---|
| County | Cassia |
| City | Burley |
| Zip Code | 83318 |
| Area | Cassia |
| School District | Cassia Joint District #151 |
| Elementary School | John V Evans |
| High School | Burley |
| Listing VS Median (in 83318) | |
Price: $861,000 low | high Med: $379,000 sqft: 3,277 low | high Med: 1,732 $ / sqft: $263 low | high Med: $219 On site: 174 low | high Med: 237 | |
SERVICING IDAHO SINCE 1985


