 New Listing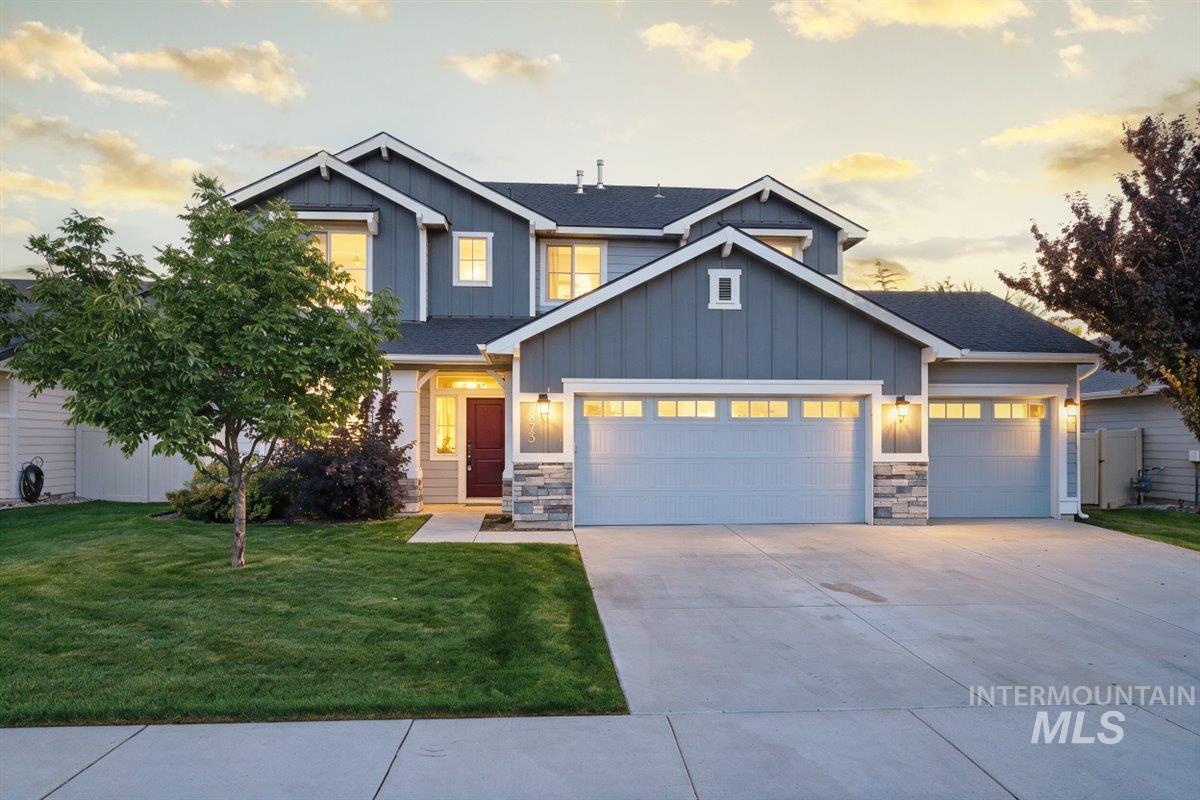


Description
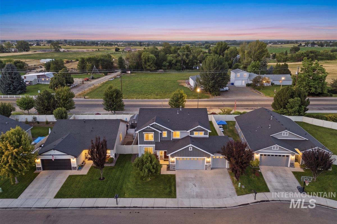
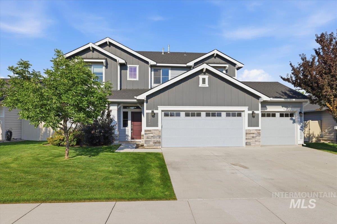
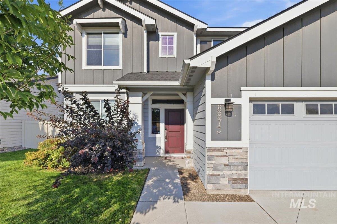
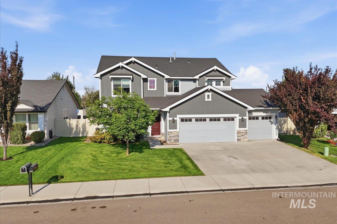
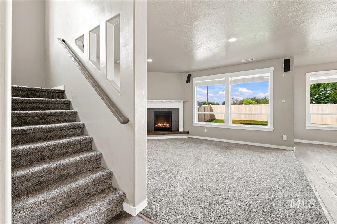
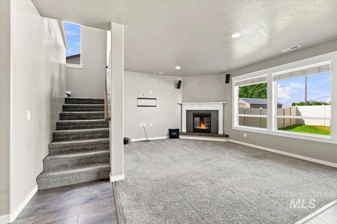
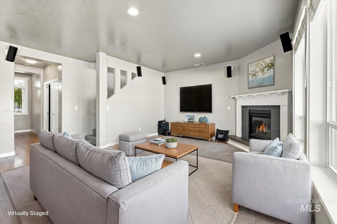
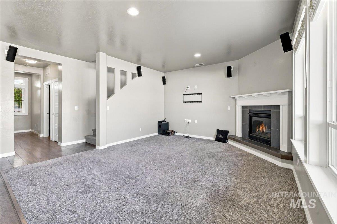
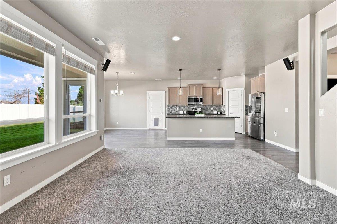
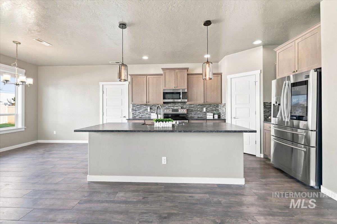
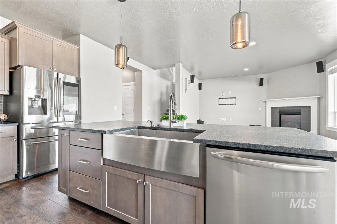
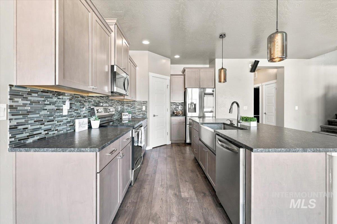
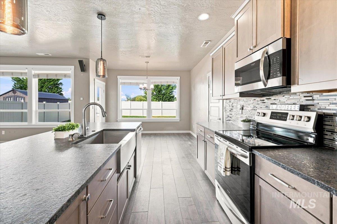
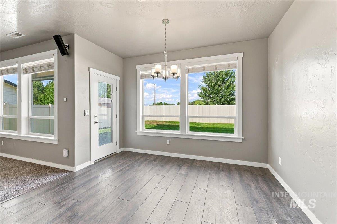
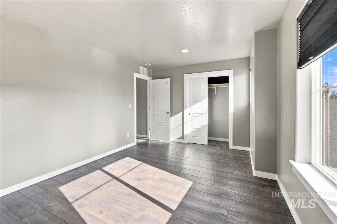
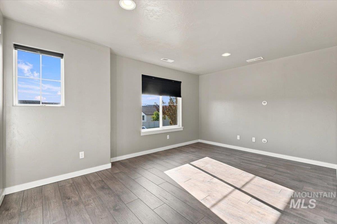
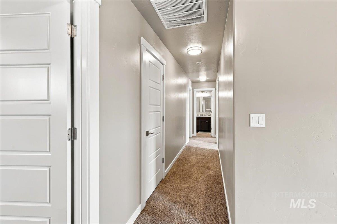
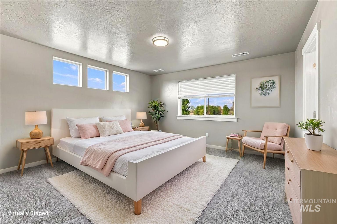
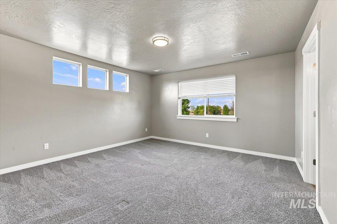
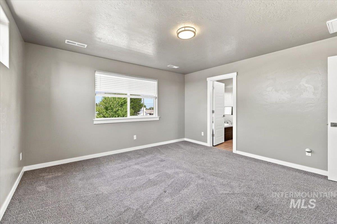
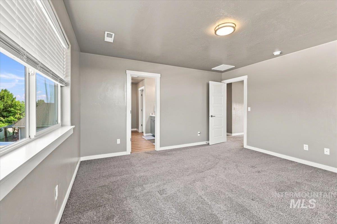
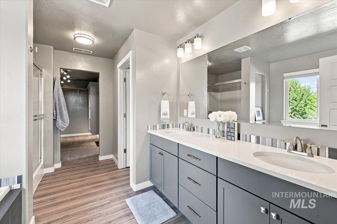
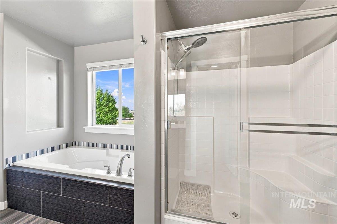
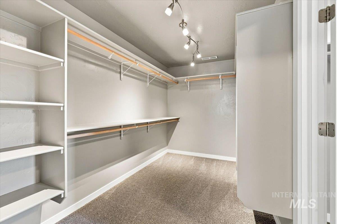
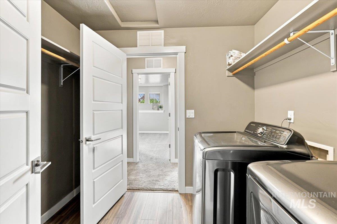
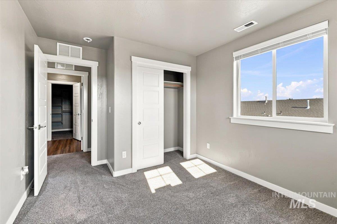
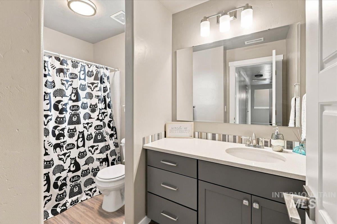
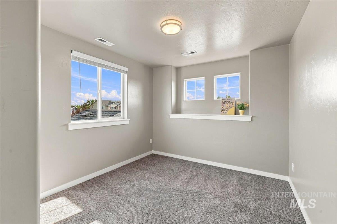
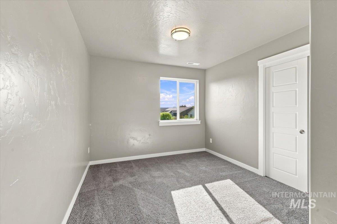
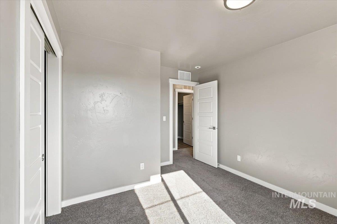
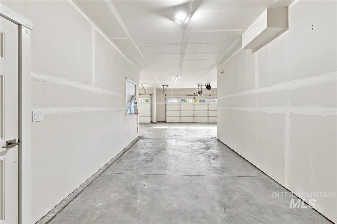
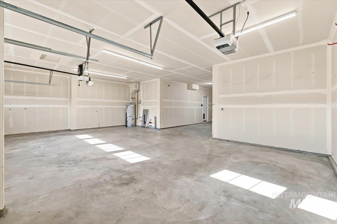
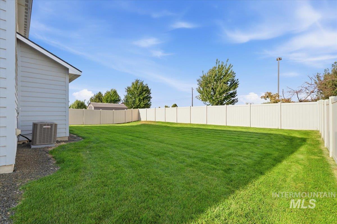
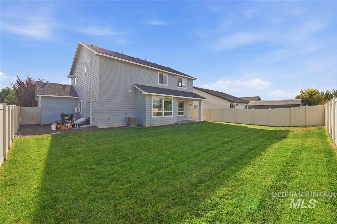
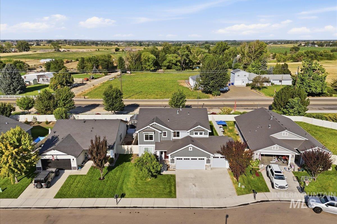
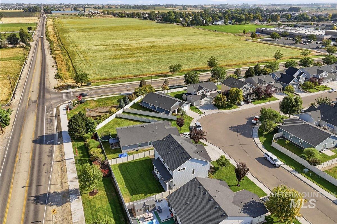
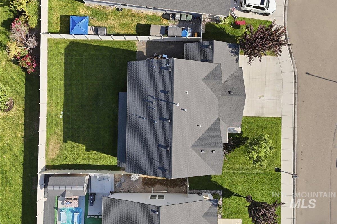
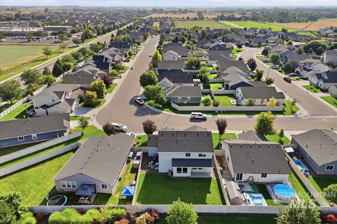
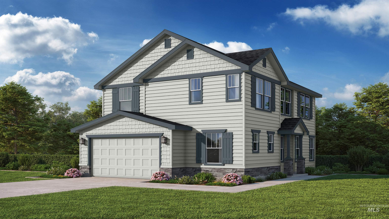
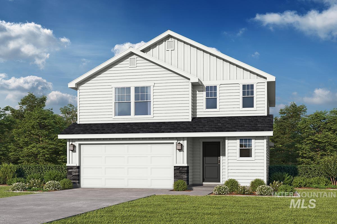
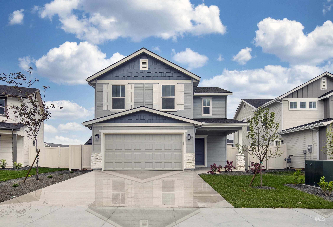
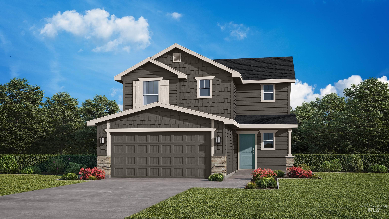
Spacious, stylish, and move-in ready! This beautiful 5-bedroom, 2.5-bath home offers room for everyone and features an impressive 4-car garage with plumbing already in place for a future utility sink. The open-concept design showcases upgraded cabinetry, elegant granite and quartz countertops, a full tile backsplash, stainless steel appliances, and a cozy fireplace that anchors the spacious living area. You'll appreciate the upscale Sun Valley wall texture, surround sound, and thoughtful finishes throughout. The primary suite is a relaxing retreat with dual vanities, a walk-in closet, and a separate shower. The refrigerator, washer, and dryer are all included, making your move even easier. Outside, enjoy a fully fenced backyard with plenty of space for entertaining, pets, or play. With five bedrooms, premium upgrades, and an oversized garage, this home offers exceptional value and is ready for its next owner!
Details
| MLS # | 98998801 |
|---|---|
| Listing Type | For Sale |
| Style | House |
| HOA Dues | $350 |
| Sub-Type | Resale |
| Status | Active |
| Year | 2018 |
| Days On Site | 3 |
| Listing Provided By | RE/MAX Executives | Judy Trimble |
Features
| Bed(s) | 5 |
|---|---|
| Bath(s) | 3 |
| SQ Feet | 2,224 |
| Garage | 4 |
| Story(s) | 2 |
| Acreage | 0.14 |
Interior
| Cooling | Central Air |
|---|---|
| Cooling Yes / No | Yes |
| Heating | Forced Air, Natural Gas |
| Heating Yes / No | Yes |
| Interior Features | Bath-Master, Great Room, Double Vanity, Walk-In Closet(s), Walk In Shower, Breakfast Bar, Pantry, Kitchen Island, Granite Counters |
| Appliances | Electric Water Heater, Dishwasher, Microwave, Oven/Range Freestanding, Refrigerator, Washer, Dryer |
| Fireplaces Total | 1 |
| Fireplace Features | One, Gas |
| Flooring | Carpet, Engineered Vinyl Plank, Laminate |
| Fireplace Yes / No | Yes |
Exterior
| Foundation Details | Crawl Space |
|---|---|
| Lot Features | Standard Lot 6000-9999 SF, Sidewalks, Auto Sprinkler System, Pressurized Irrigation Sprinkler System |
| Construction Materials | Frame, Wood Siding |
| Fencing | Full, Vinyl |
Parking
| Parking Features | Attached, Finished Driveway |
|---|---|
| Garage Spaces | 4 |
| Attached Garage Yes / No | Yes |
Utilities
| Utilities | Sewer Connected |
|---|
Taxes
| Tax Year | 2025 |
|---|---|
| Tax Annual Amount | 1615 |
| Tax Legal Description | Lot 14 Block 2 Silver Trail |
| Tax Exemptions | Home Owner Exempt |
Area Information
| State | ID |
|---|---|
| County | Ada |
| City | Kuna |
| Zip Code | 83634 |
| Area | Ada |
| Community Name | Silver Trail |
| School District | Kuna School District #3 |
| Elementary School | Silver Trail |
| High School | Kuna |
| Listing VS Median (in Silver Trail) | |
Price: $520,000 low | high Med: $530,490 sqft: 2,224 low | high Med: 2,530 $ / sqft: $234 low | high Med: $210 On site: 3 low | high Med: 95 | |
Request a showing
Request a showing
Contact
Learn More About This Property

| State | ID |
|---|---|
| County | Ada |
| City | Kuna |
| Zip Code | 83634 |
| Area | Ada |
| Community Name | Silver Trail |
| School District | Kuna School District #3 |
| Elementary School | Silver Trail |
| High School | Kuna |
| Listing VS Median (in Silver Trail) | |
Price: $520,000 low | high Med: $530,490 sqft: 2,224 low | high Med: 2,530 $ / sqft: $234 low | high Med: $210 On site: 3 low | high Med: 95 | |
SERVICING IDAHO SINCE 1985


