 In-Person: 11/21 12:00 PM - 2:00 PM

Description
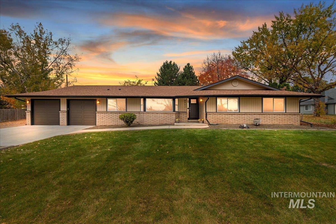
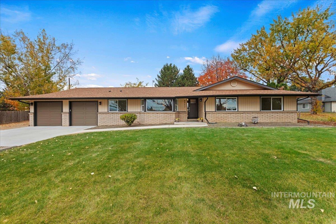
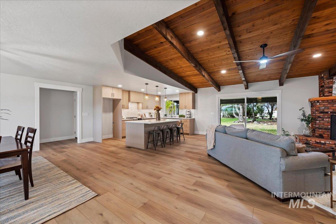
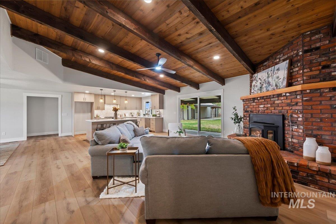
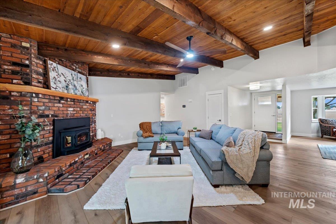
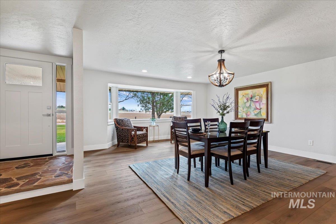
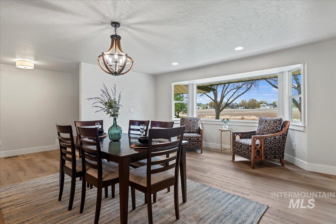
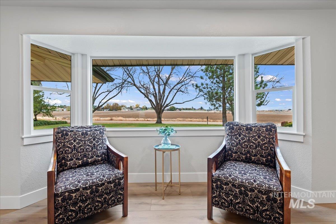
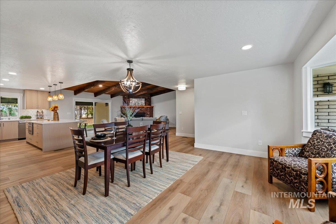
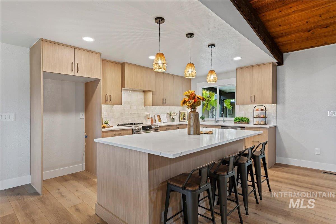
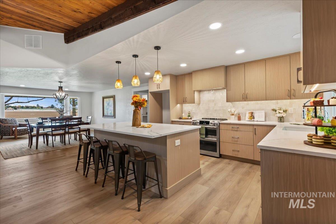
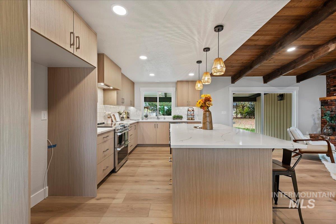
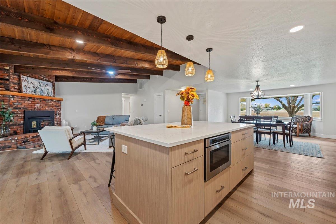
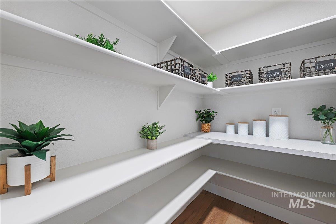
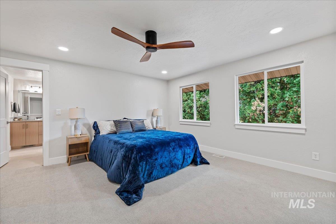
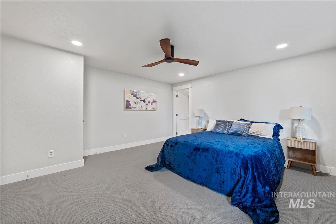
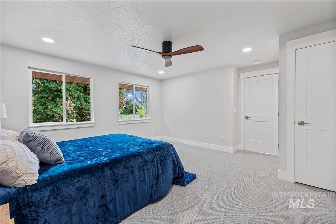
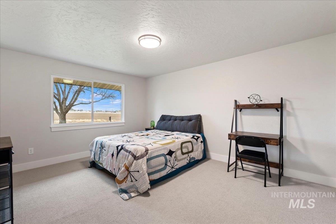
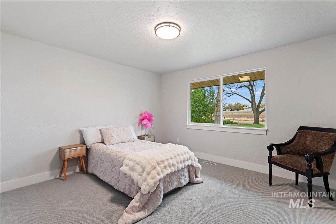
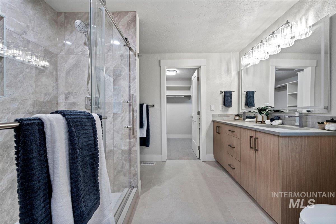
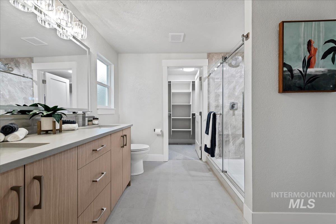
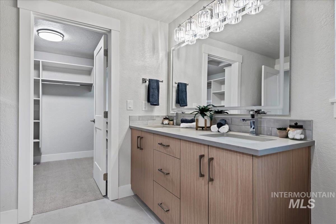
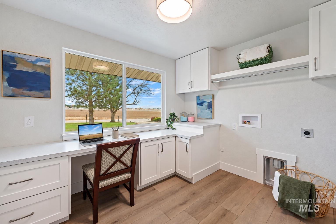
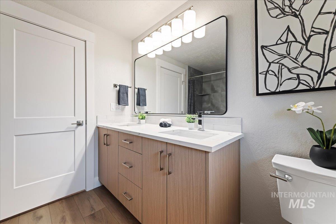
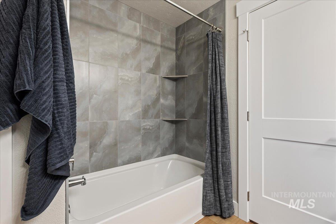
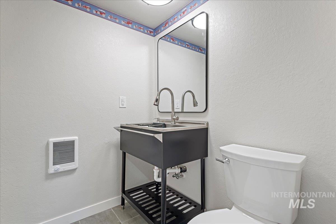
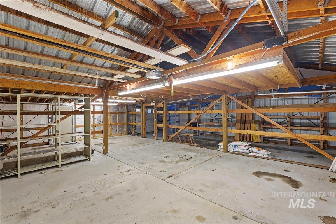
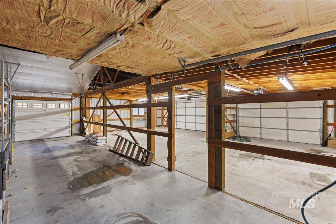
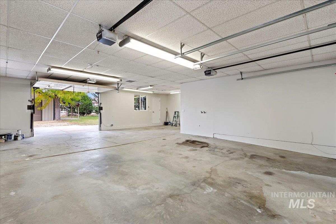
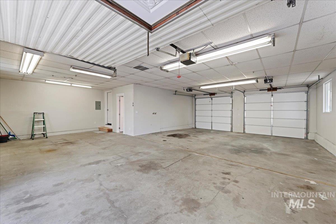
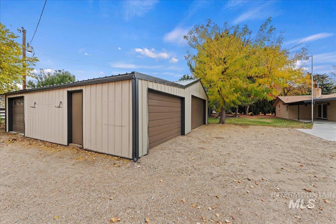
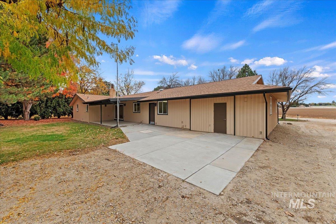
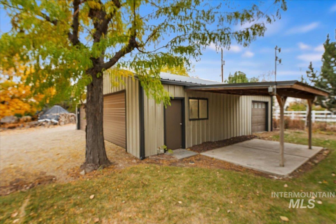
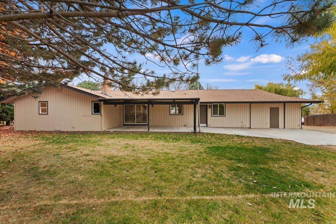
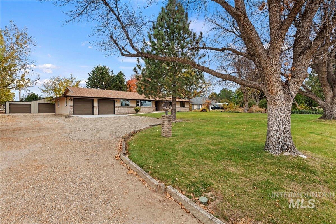
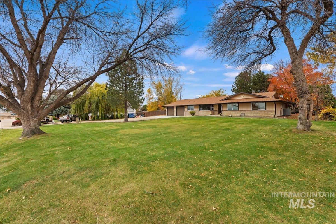
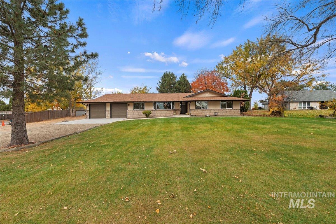
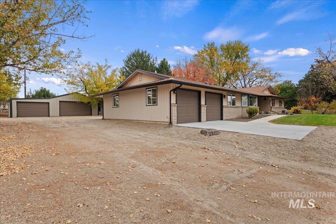
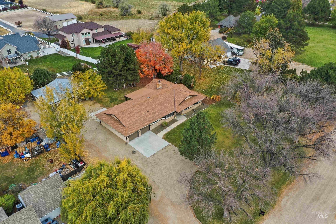
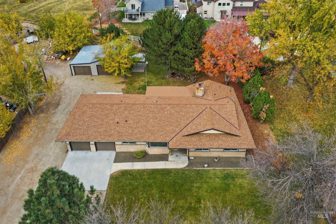
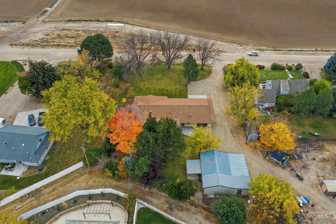
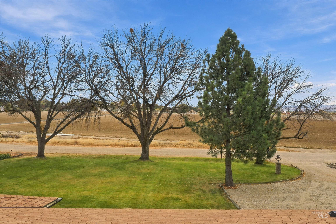
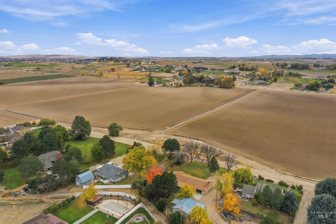
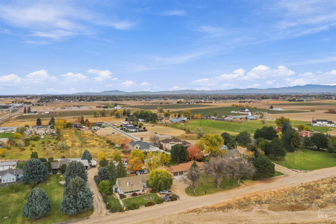
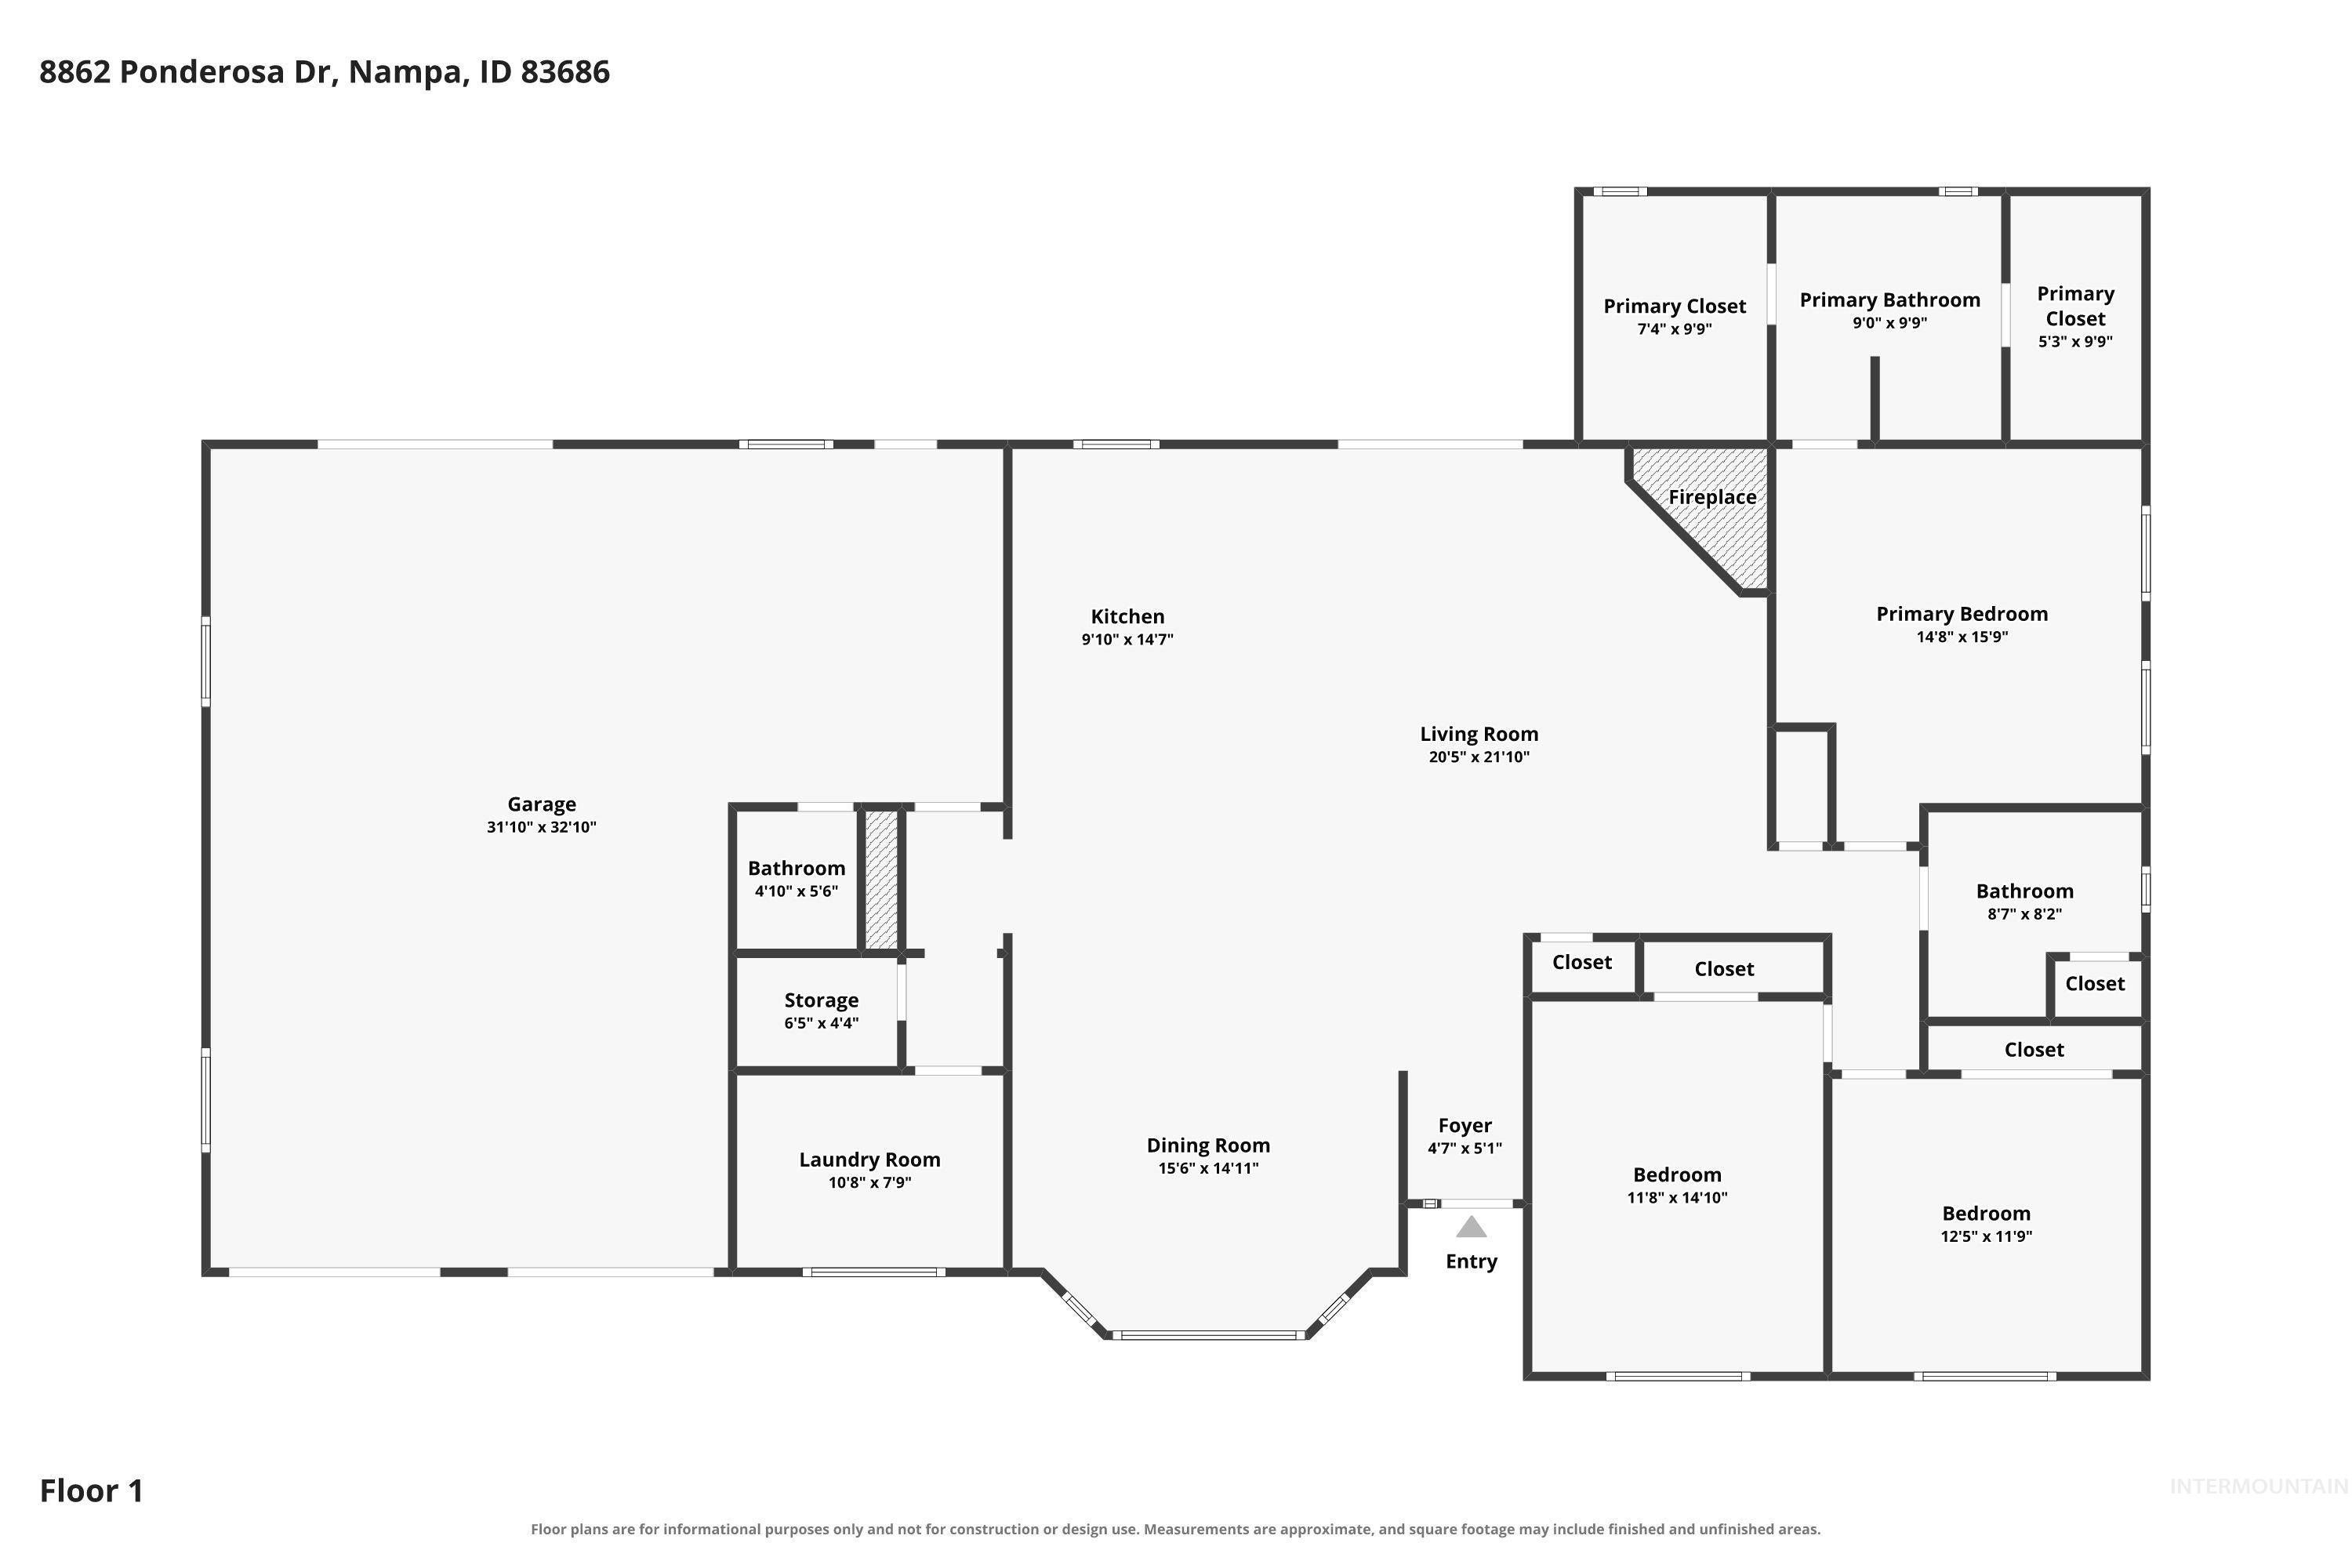
OPEN SAT NOV 21ST 12-2PM: VINTAGE RANCH STYLE HOME with private country living & an exceptional 35x38 shop featuring 6 bays, a pellet stove, 220 electricity, concrete floors, plus a 4 car garage! Set on approx 1/2 acre on a quiet private lane, this home blends vintage character with a beautiful renovation & new everything!. Wood vaulted ceilings & a stunning original brick fireplace anchor the grand great room which opens to the dining & sitting space that features unobstructed views of the country. The open kitchen offers an expansive modern island, abundant counter space, floor-to-ceiling cabinetry, double ovens, a walk-in pantry & a sunny laundry room that overlooks the neighboring farm. The primary suite enjoys a stunning bathroom with double closets. Both secondary bedrooms are also spacious & won't disappoint. Relax on the covered patio in the private backyard beneath towering trees established in 1979. Room to create, gather and enjoy the country lifestyle!
Details
| MLS # | 99005145 |
|---|---|
| Listing Type | For Sale |
| Style | House |
| HOA Dues | $250 |
| Sub-Type | Resale |
| Status | Active |
| Year | 1979 |
| Days On Site | 19 |
| Listing Provided By | Keller Williams Realty Boise | Carolyn Vaught |
Features
| Bed(s) | 3 |
|---|---|
| Bath(s) | 3 |
| SQ Feet | 2,207 |
| Garage | 9 |
| Story(s) | 1 |
| Acreage | 0.48 |
| Water Front | Yes |
Interior
| Cooling | Central Air |
|---|---|
| Cooling Yes / No | Yes |
| Heating | Forced Air, Heat Pump, Wood, Other |
| Heating Yes / No | Yes |
| Interior Features | Bath-Master, Bed-Master Main Level, Split Bedroom, Den/Office, Great Room, Double Vanity, Walk-In Closet(s), Walk In Shower, Breakfast Bar, Pantry, Kitchen Island, Quartz Counters |
| Appliances | Electric Water Heater, Tank Water Heater, Dishwasher, Disposal, Double Oven, Microwave, Oven/Range Built-In |
| Fireplace Features | Insert, Pellet Stove, Wood Burning Stove |
| Flooring | Concrete, Tile, Carpet |
| Fireplace Yes / No | Yes |
Exterior
| Roof | Architectural Style |
|---|---|
| Foundation Details | Crawl Space |
| Lot Features | 10000 SF - .49 AC, Garden, Irrigation Available, Winter Access, Full Sprinkler System, Manual Sprinkler System, Pressurized Irrigation Sprinkler System, Irrigation Sprinkler System |
| Construction Materials | Brick, Frame, Stone, Vinyl Siding |
| Patio And Porch Features | Covered Patio/Deck |
| Fencing | Partial, Wire |
Parking
| Parking Features | Garage Door Access, Attached, Garage (Drive Through Doors), Tandem, RV Access/Parking |
|---|---|
| Garage Spaces | 9 |
| Attached Garage Yes / No | Yes |
Utilities
| Utilities | Electricity Connected |
|---|---|
| Sewer | Septic Tank |
| Electric | 220 Volts |
Taxes
| Tax Year | 2025 |
|---|---|
| Tax Annual Amount | 1045.9 |
| Tax Legal Description | Lot 14, Vern Underdahl Subdivision No. 1, Karl Doman's Replat of Lots 9 and 10, in the Northwest Quarter of the Northwest Quarter, Section 22, Township 2 North, Range 2 West, Boise Meridian, Canyon County, Idaho, according to the plat filed in Book 15 of |
| Tax Exemptions | Home Owner Exempt |
Area Information
| State | ID |
|---|---|
| County | Canyon |
| City | Nampa |
| Zip Code | 83686 |
| Area | Canyon |
| Community Name | Vern Underdahl |
| School District | Nampa School District #131 |
| Elementary School | Lake Ridge |
| High School | Skyview |
| Listing VS Median (in Vern Underdahl) | |
Price: $764,900 low | high Med: $1,081,950 sqft: 2,207 low | high Med: 3,019 $ / sqft: $347 low | high Med: $356 On site: 19 low | high Med: 64 | |
Request a showing
Request a showing
Contact
Learn More About This Property

| Open House |
|---|
| In-Person 11/21 12:00 PM - 2:00 PM |
| State | ID |
|---|---|
| County | Canyon |
| City | Nampa |
| Zip Code | 83686 |
| Area | Canyon |
| Community Name | Vern Underdahl |
| School District | Nampa School District #131 |
| Elementary School | Lake Ridge |
| High School | Skyview |
| Listing VS Median (in Vern Underdahl) | |
Price: $764,900 low | high Med: $1,081,950 sqft: 2,207 low | high Med: 3,019 $ / sqft: $347 low | high Med: $356 On site: 19 low | high Med: 64 | |
SERVICING IDAHO SINCE 1985


