
Description
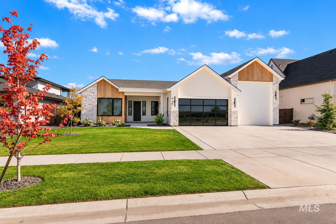
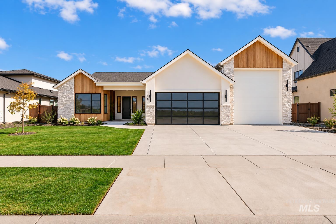
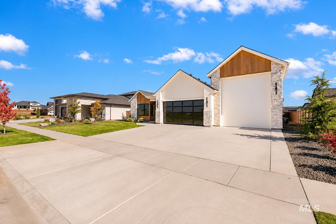
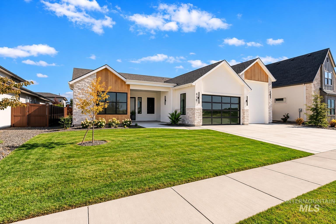
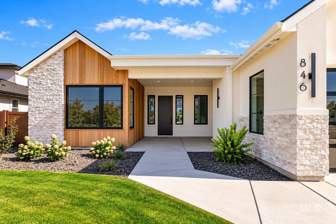
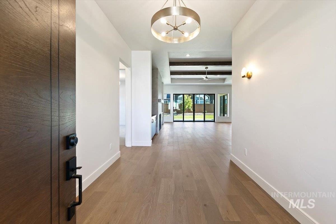
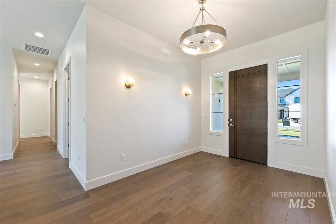
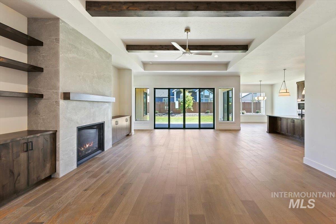
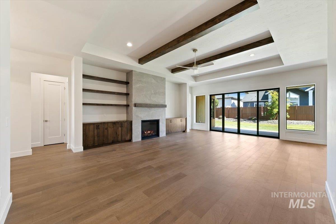
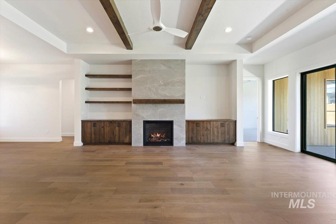
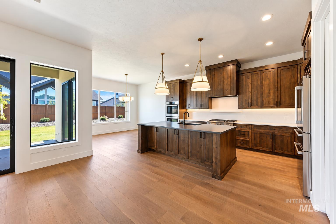
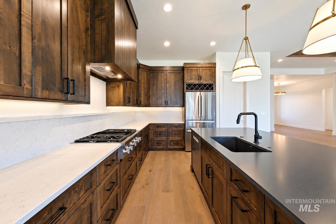
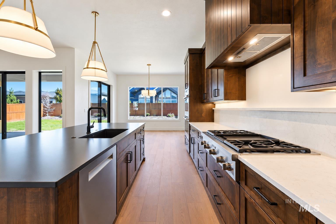
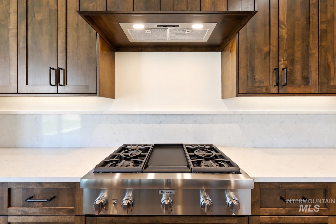
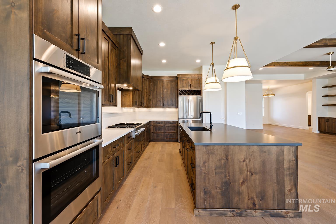
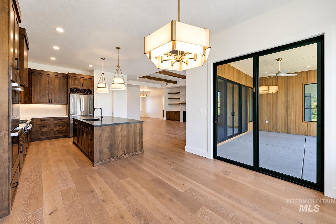
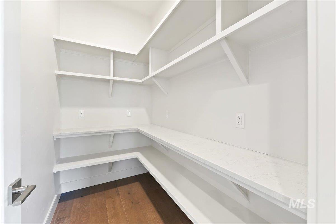
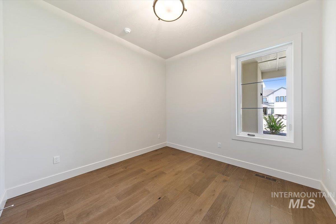
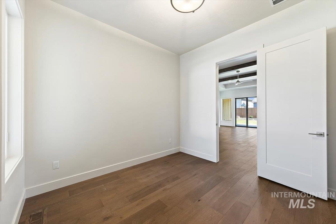
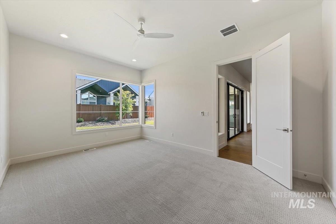
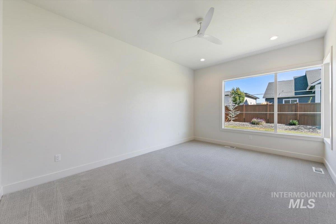
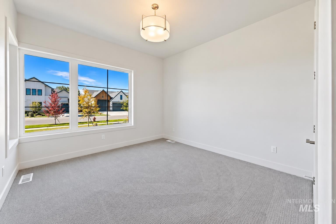
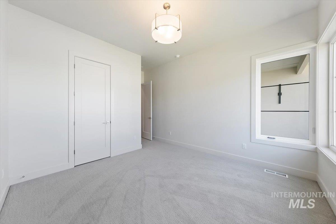
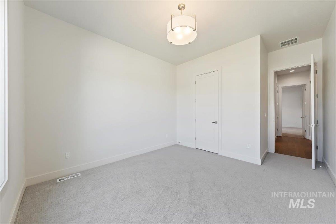
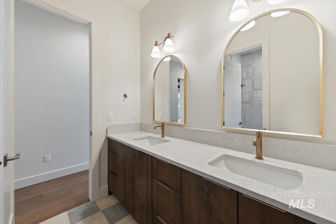
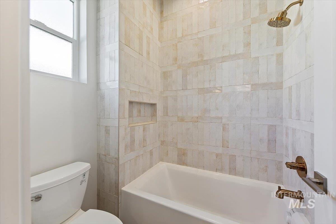
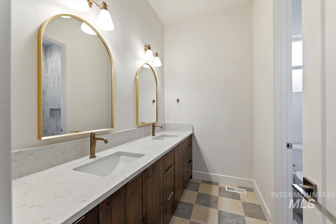
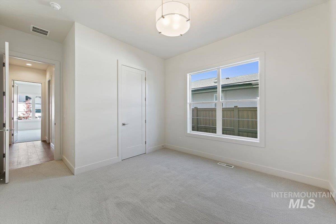
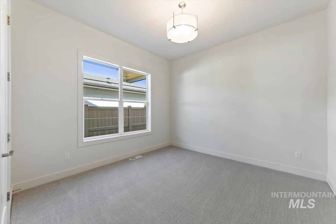
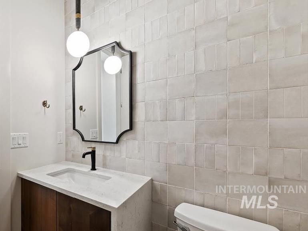
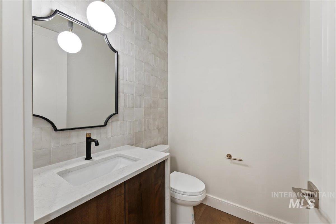
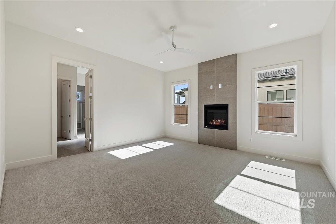
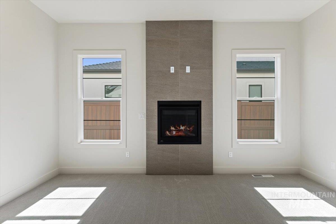
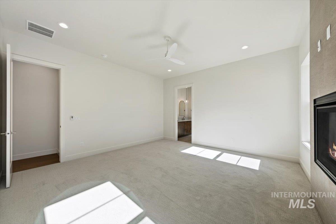
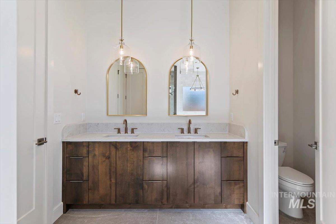
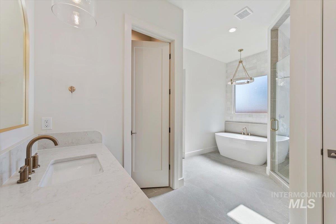
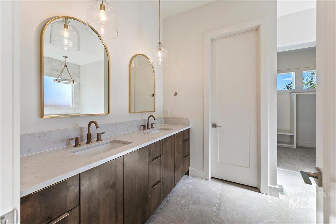
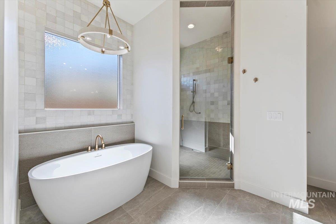
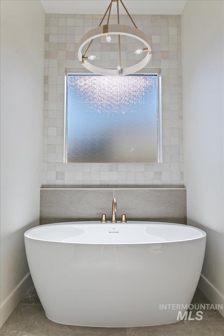
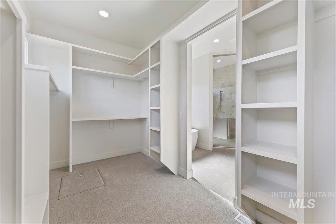
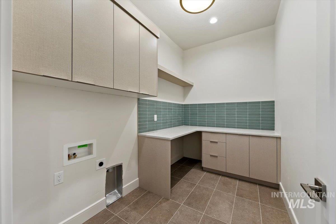
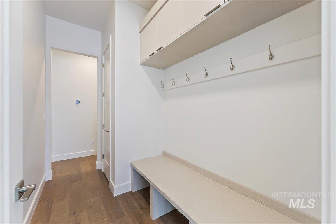
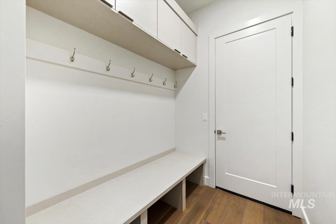
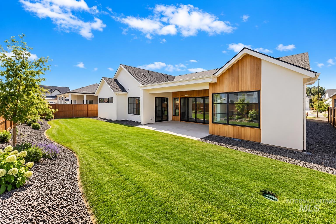
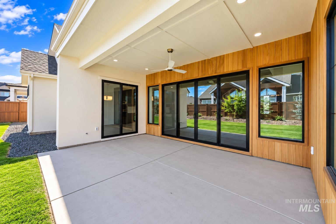
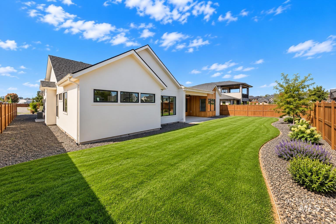
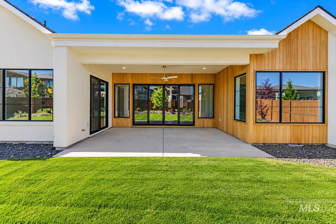
Experience elevated single-level living in this custom Serenity Home, where exceptional craftsmanship, natural light, and thoughtful design create a sense of warmth and effortless luxury. Offering 2,883 sq ft, 3 bedrooms, a private office, flex room, and 2.5 baths, every space is designed for living beautifully. The inviting great room features soaring 11' ceilings, a striking tile fireplace with custom built-ins, expansive windows, rich hardwood floors, and exquisite trim and millwork. At the heart of the home, a chef-inspired kitchen showcases custom cabinetry, quartz countertops, a full-height backsplash with an integrated spice ledge, and elegant designer lighting. A Thermador 36" rangetop, double ovens, and a spacious walk-in pantry with quartz counters and custom shelving complete this beautiful space. Embrace indoor-outdoor living on the expansive covered patio, where warm wood accents frame views of the fully landscaped east-facing backyard-perfect for quiet mornings or memorable gatherings. Natural wood siding, beautiful stonework, and designer lighting elevate the curb appeal. A 2-car garage and an impressive RV bay complete this remarkable home, where every detail reflects the artistry of Serenity Homes.
Details
| MLS # | 99004037 |
|---|---|
| Listing Type | For Sale |
| Style | House |
| HOA Dues | $500 |
| Sub-Type | New Construction |
| Status | Active |
| Year | 2026 |
| Days On Site | 24 |
| Listing Provided By | Homes of Idaho | Nichole Fitzgerald |
Features
| Bed(s) | 3 |
|---|---|
| Bath(s) | 3 |
| SQ Feet | 2,883 |
| Garage | 4 |
| Story(s) | 1 |
| Zoning | City of Eagle-R-3/DA/P |
| Acreage | 0.26 |
Interior
| Cooling | Central Air |
|---|---|
| Cooling Yes / No | Yes |
| Heating | Forced Air, Natural Gas |
| Heating Yes / No | Yes |
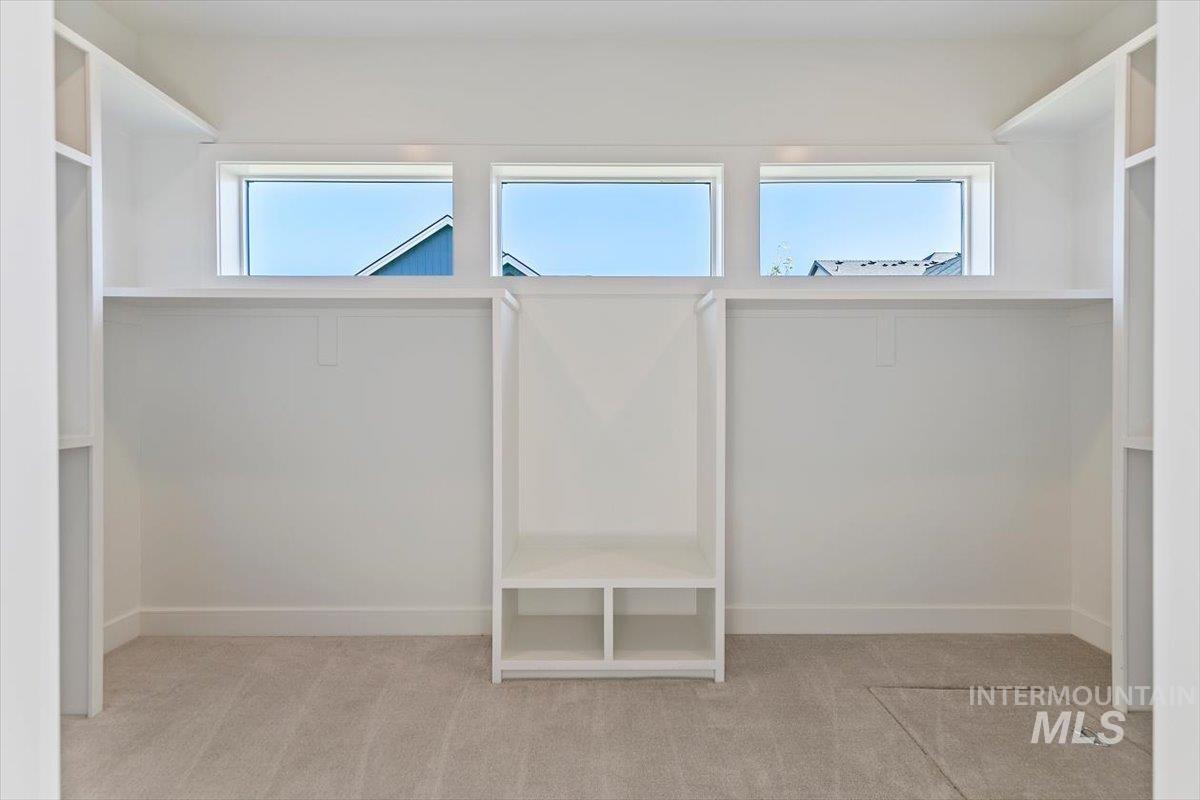
| Interior Features | Bath-Master, Bed-Master Main Level, Split Bedroom, Den/Office, Formal Dining, Great Room, Rec/Bonus, Double Vanity, Walk-In Closet(s), Walk In Shower, Pantry, Kitchen Island, Quartz Counters |
| Appliances | Gas Water Heater, Tank Water Heater, Dishwasher, Disposal, Double Oven, Microwave, Oven/Range Built-In, Gas Range |
| Fireplaces Total | 2 |
| Fireplace Features | Two, Gas, Insert |
| Flooring | Tile, Carpet, Engineered Wood Floors |
| Fireplace Yes / No | Yes |
Exterior
| Roof | Composition, Architectural Style |
|---|---|
| Foundation Details | Crawl Space |
| Lot Features | 10000 SF - .49 AC, Irrigation Available, Sidewalks, Auto Sprinkler System, Drip Sprinkler System, Full Sprinkler System, Irrigation Sprinkler System |
| Construction Materials | Concrete, Frame, Masonry, Stucco, Wood Siding |
| Patio And Porch Features | Covered Patio/Deck |
| Fencing | Partial |
Parking
| Parking Features | Attached, RV Access/Parking |
|---|---|
| Garage Spaces | 4 |
| Attached Garage Yes / No | Yes |
Utilities
| Utilities | Sewer Connected |
|---|
Taxes
| Tax Year | 2025 |
|---|---|
| Tax Annual Amount | 0 |
| Tax Legal Description | LOT 07 BLK 05 CARP RANCH SUB |
Area Information
| State | ID |
|---|---|
| County | Ada |
| City | Eagle |
| Zip Code | 83616 |
| Area | Ada |
| Community Name | Centerra |
| School District | West Ada School District |
| Elementary School | Eagle |
| High School | Eagle |
| Listing VS Median (in Centerra) | |
Price: $1,195,000 low | high Med: $1,224,450 sqft: 2,883 low | high Med: 3,305 $ / sqft: $414 low | high Med: $372 On site: 24 low | high Med: 47.5 | |
Request a showing
Request a showing
Contact
Learn More About This Property

| State | ID |
|---|---|
| County | Ada |
| City | Eagle |
| Zip Code | 83616 |
| Area | Ada |
| Community Name | Centerra |
| School District | West Ada School District |
| Elementary School | Eagle |
| High School | Eagle |
| Listing VS Median (in Centerra) | |
Price: $1,195,000 low | high Med: $1,224,450 sqft: 2,883 low | high Med: 3,305 $ / sqft: $414 low | high Med: $372 On site: 24 low | high Med: 47.5 | |
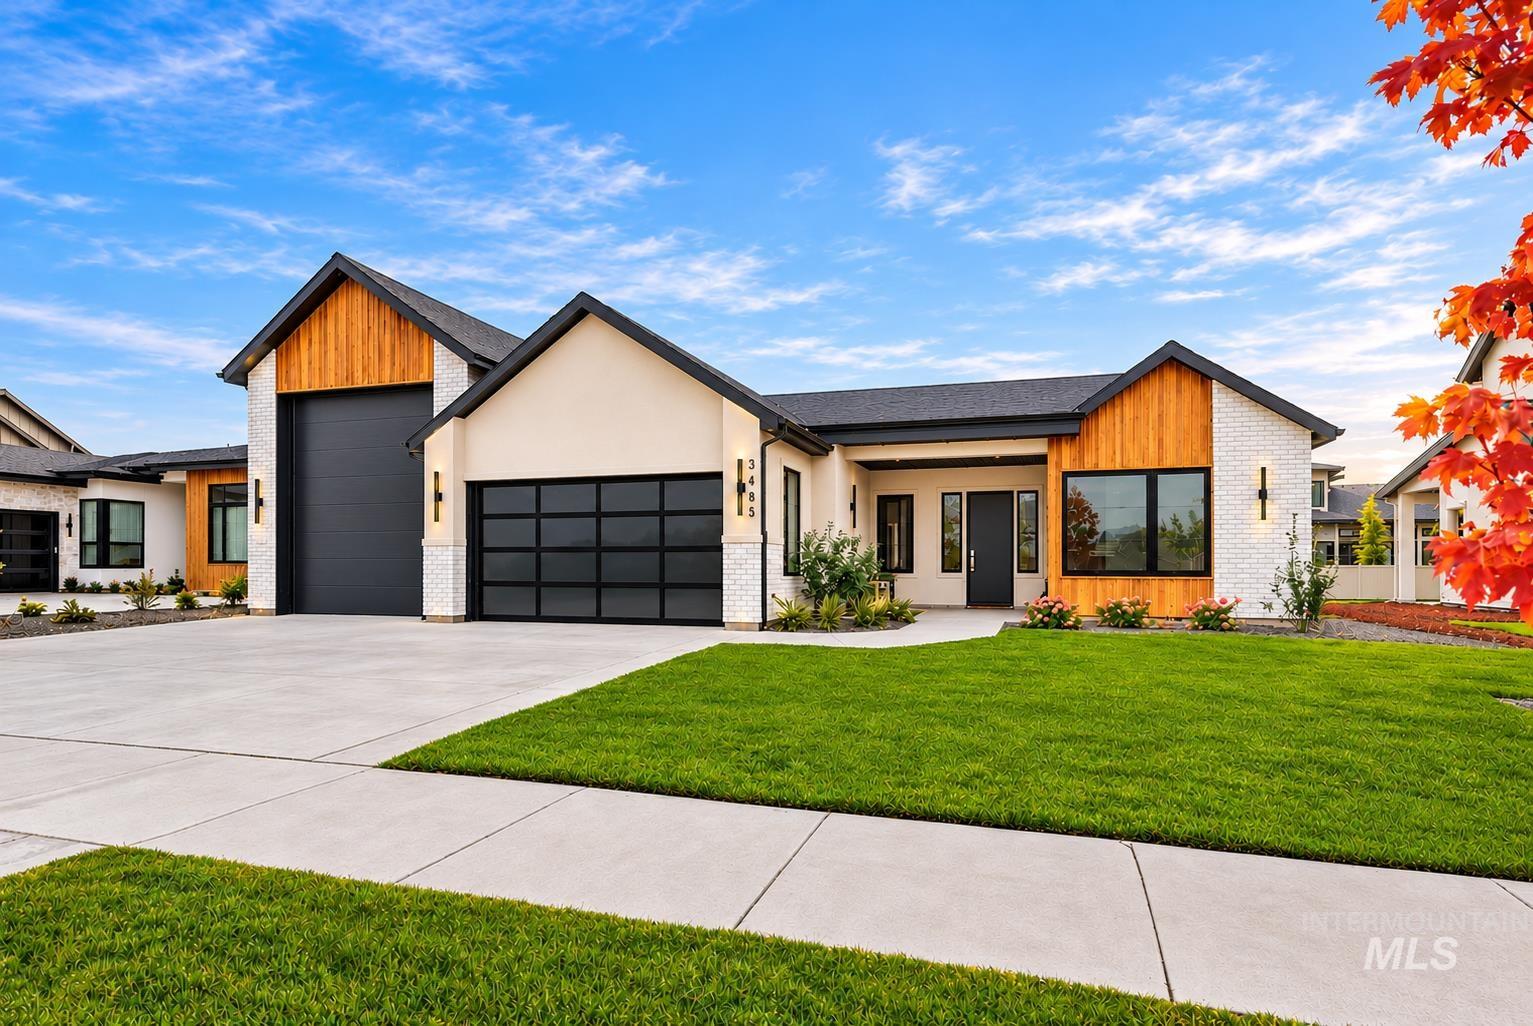 | $1,195,0003483 W Tahoe View St.,Eagle, ID 83616 |
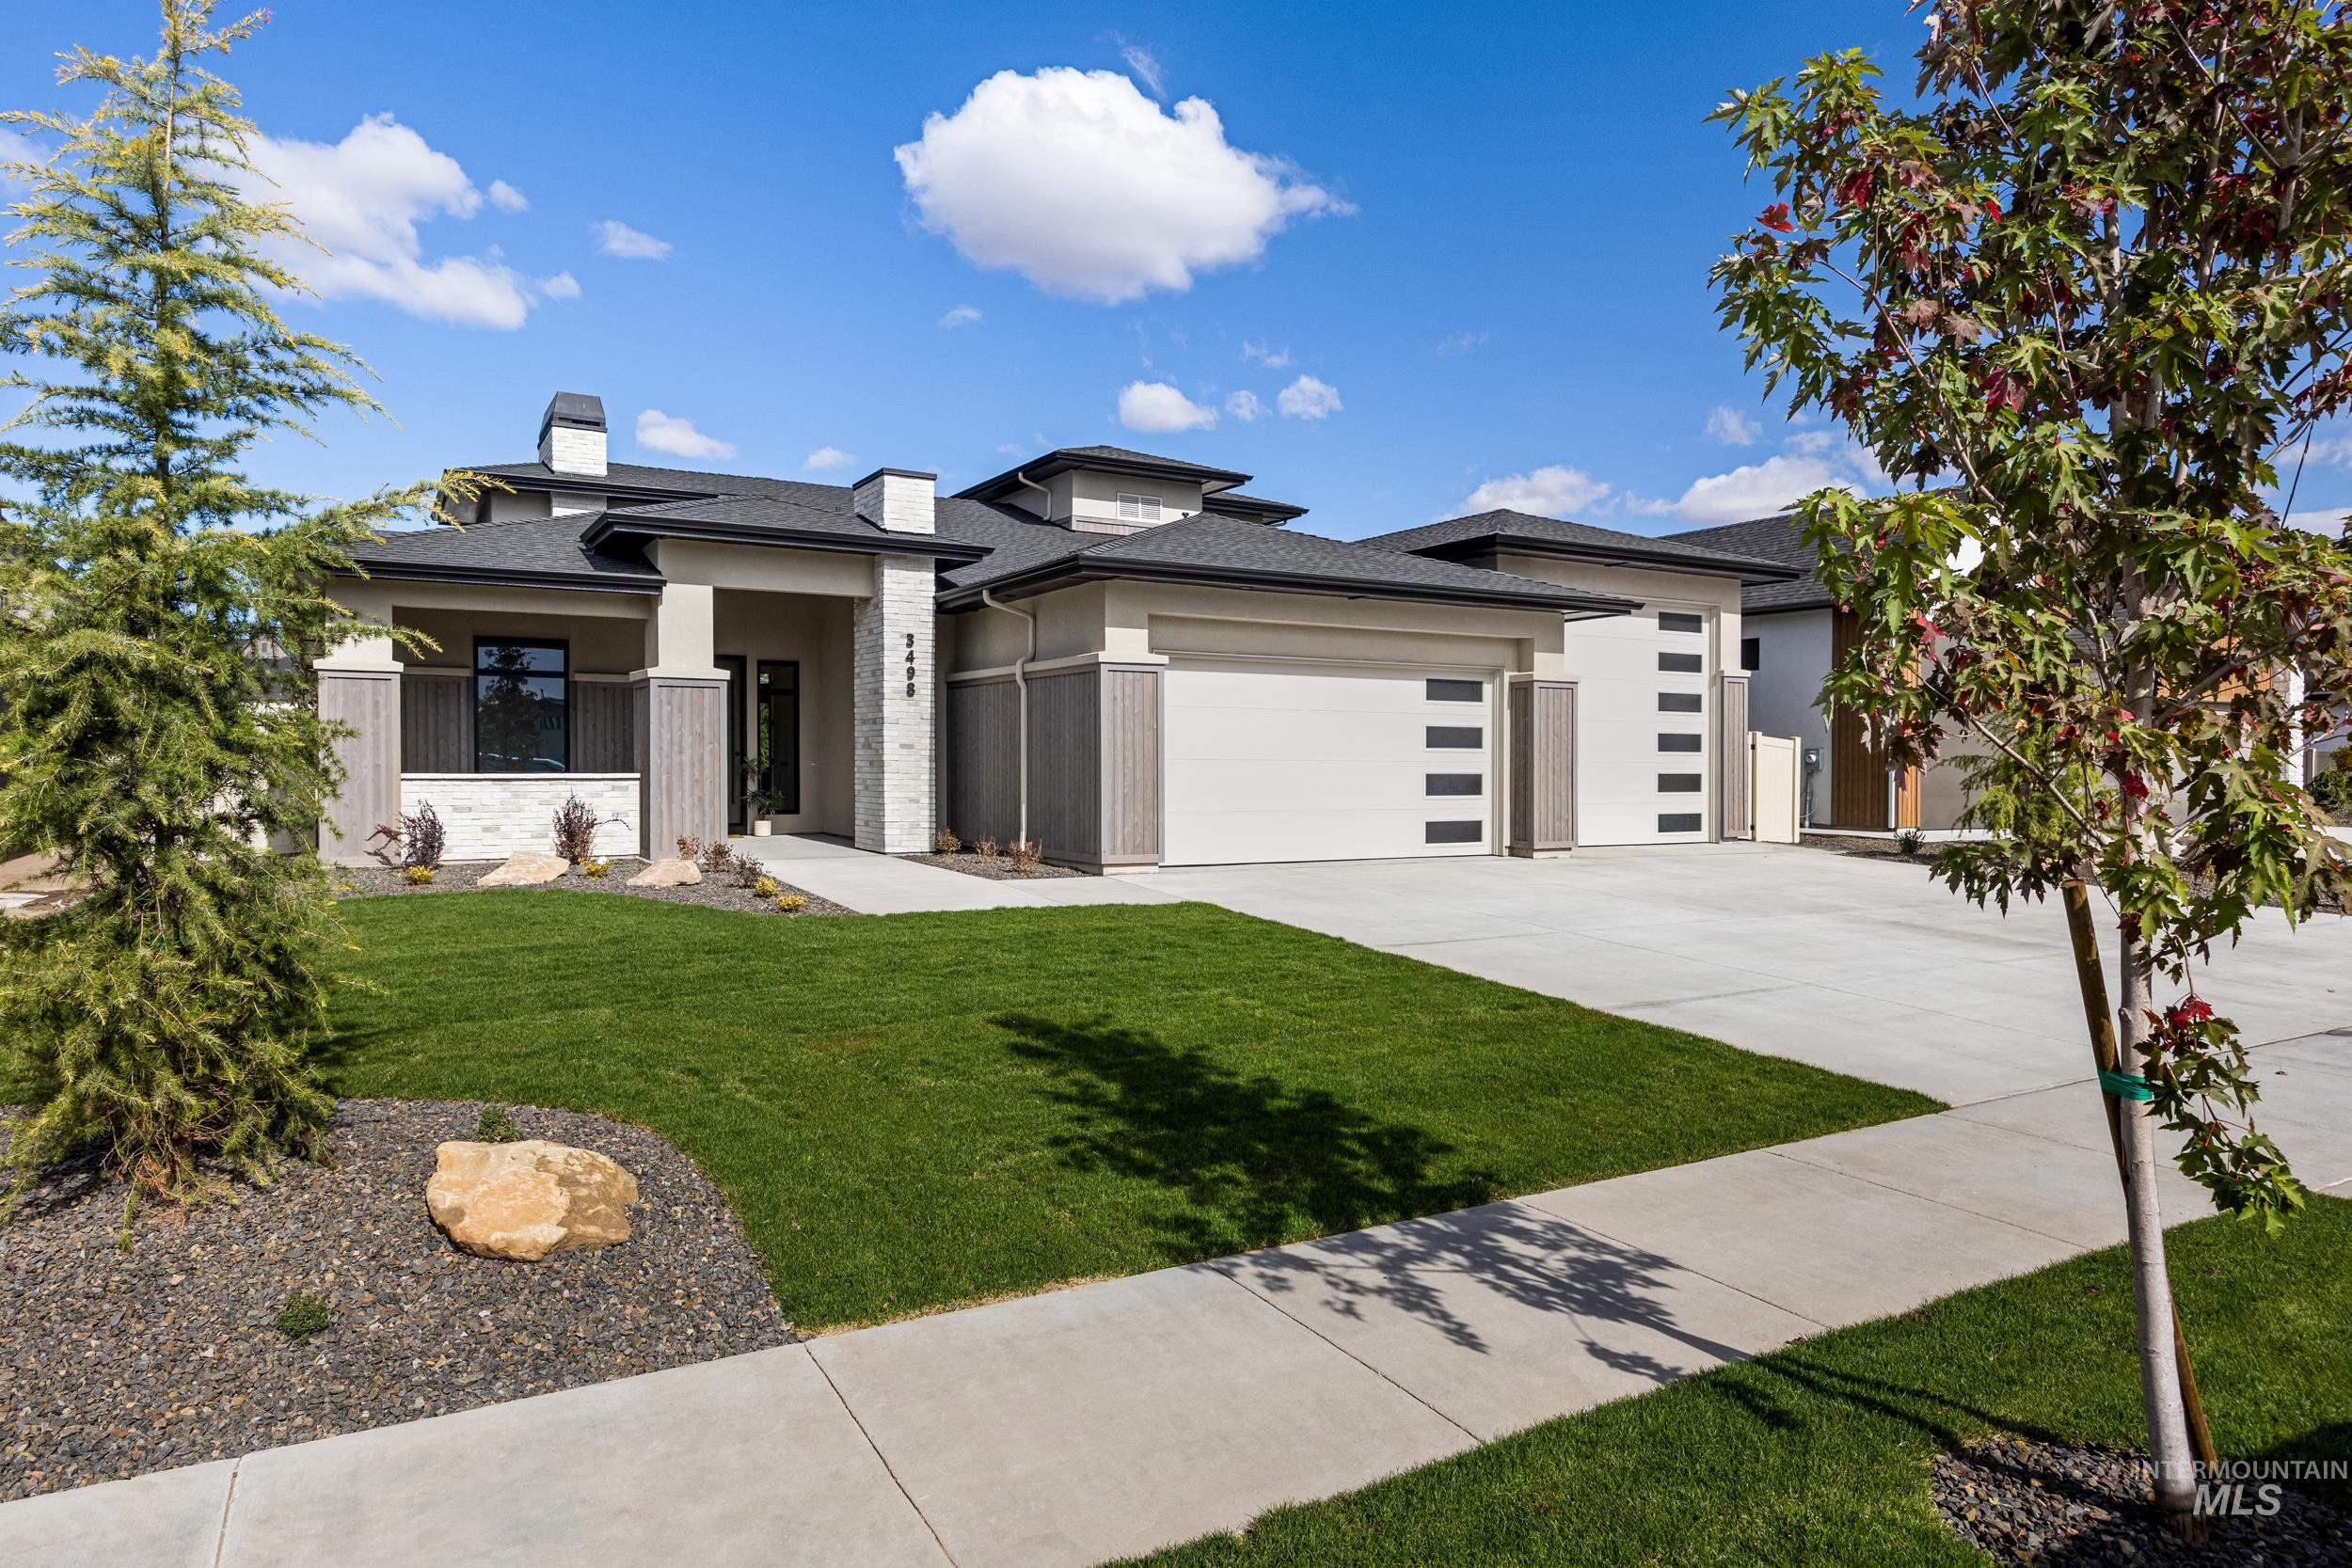 | $1,199,9003498 W Golden Barrel StEagle, ID 83616 |
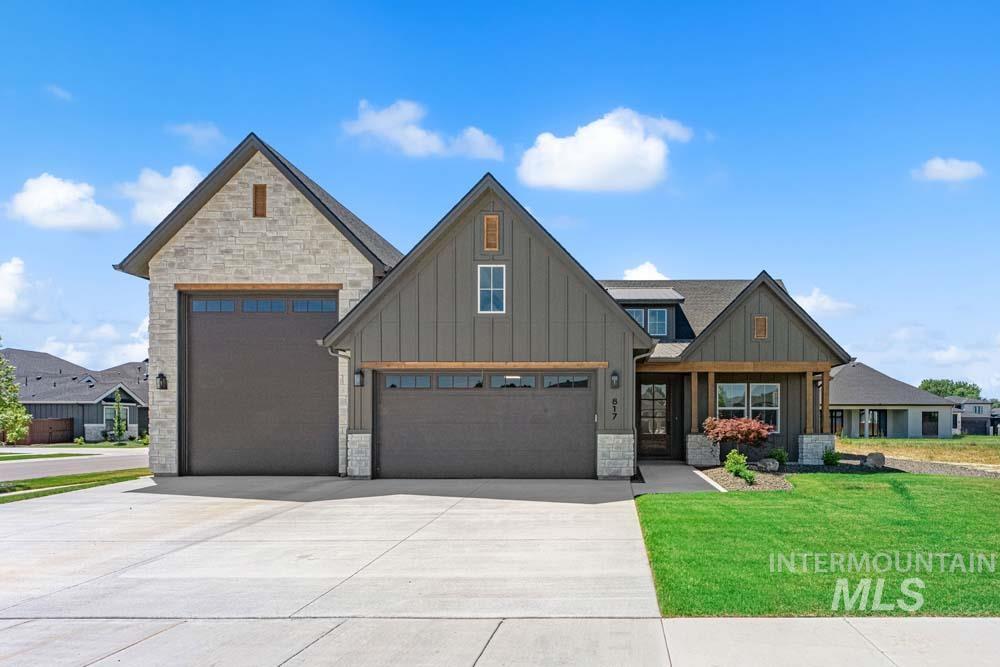 | $1,199,900817 N Gracie AvenueEagle, ID 83616 |
SERVICING IDAHO SINCE 1985


