 New Listing
 In-Person: 09/26 12:00 PM - 2:00 PM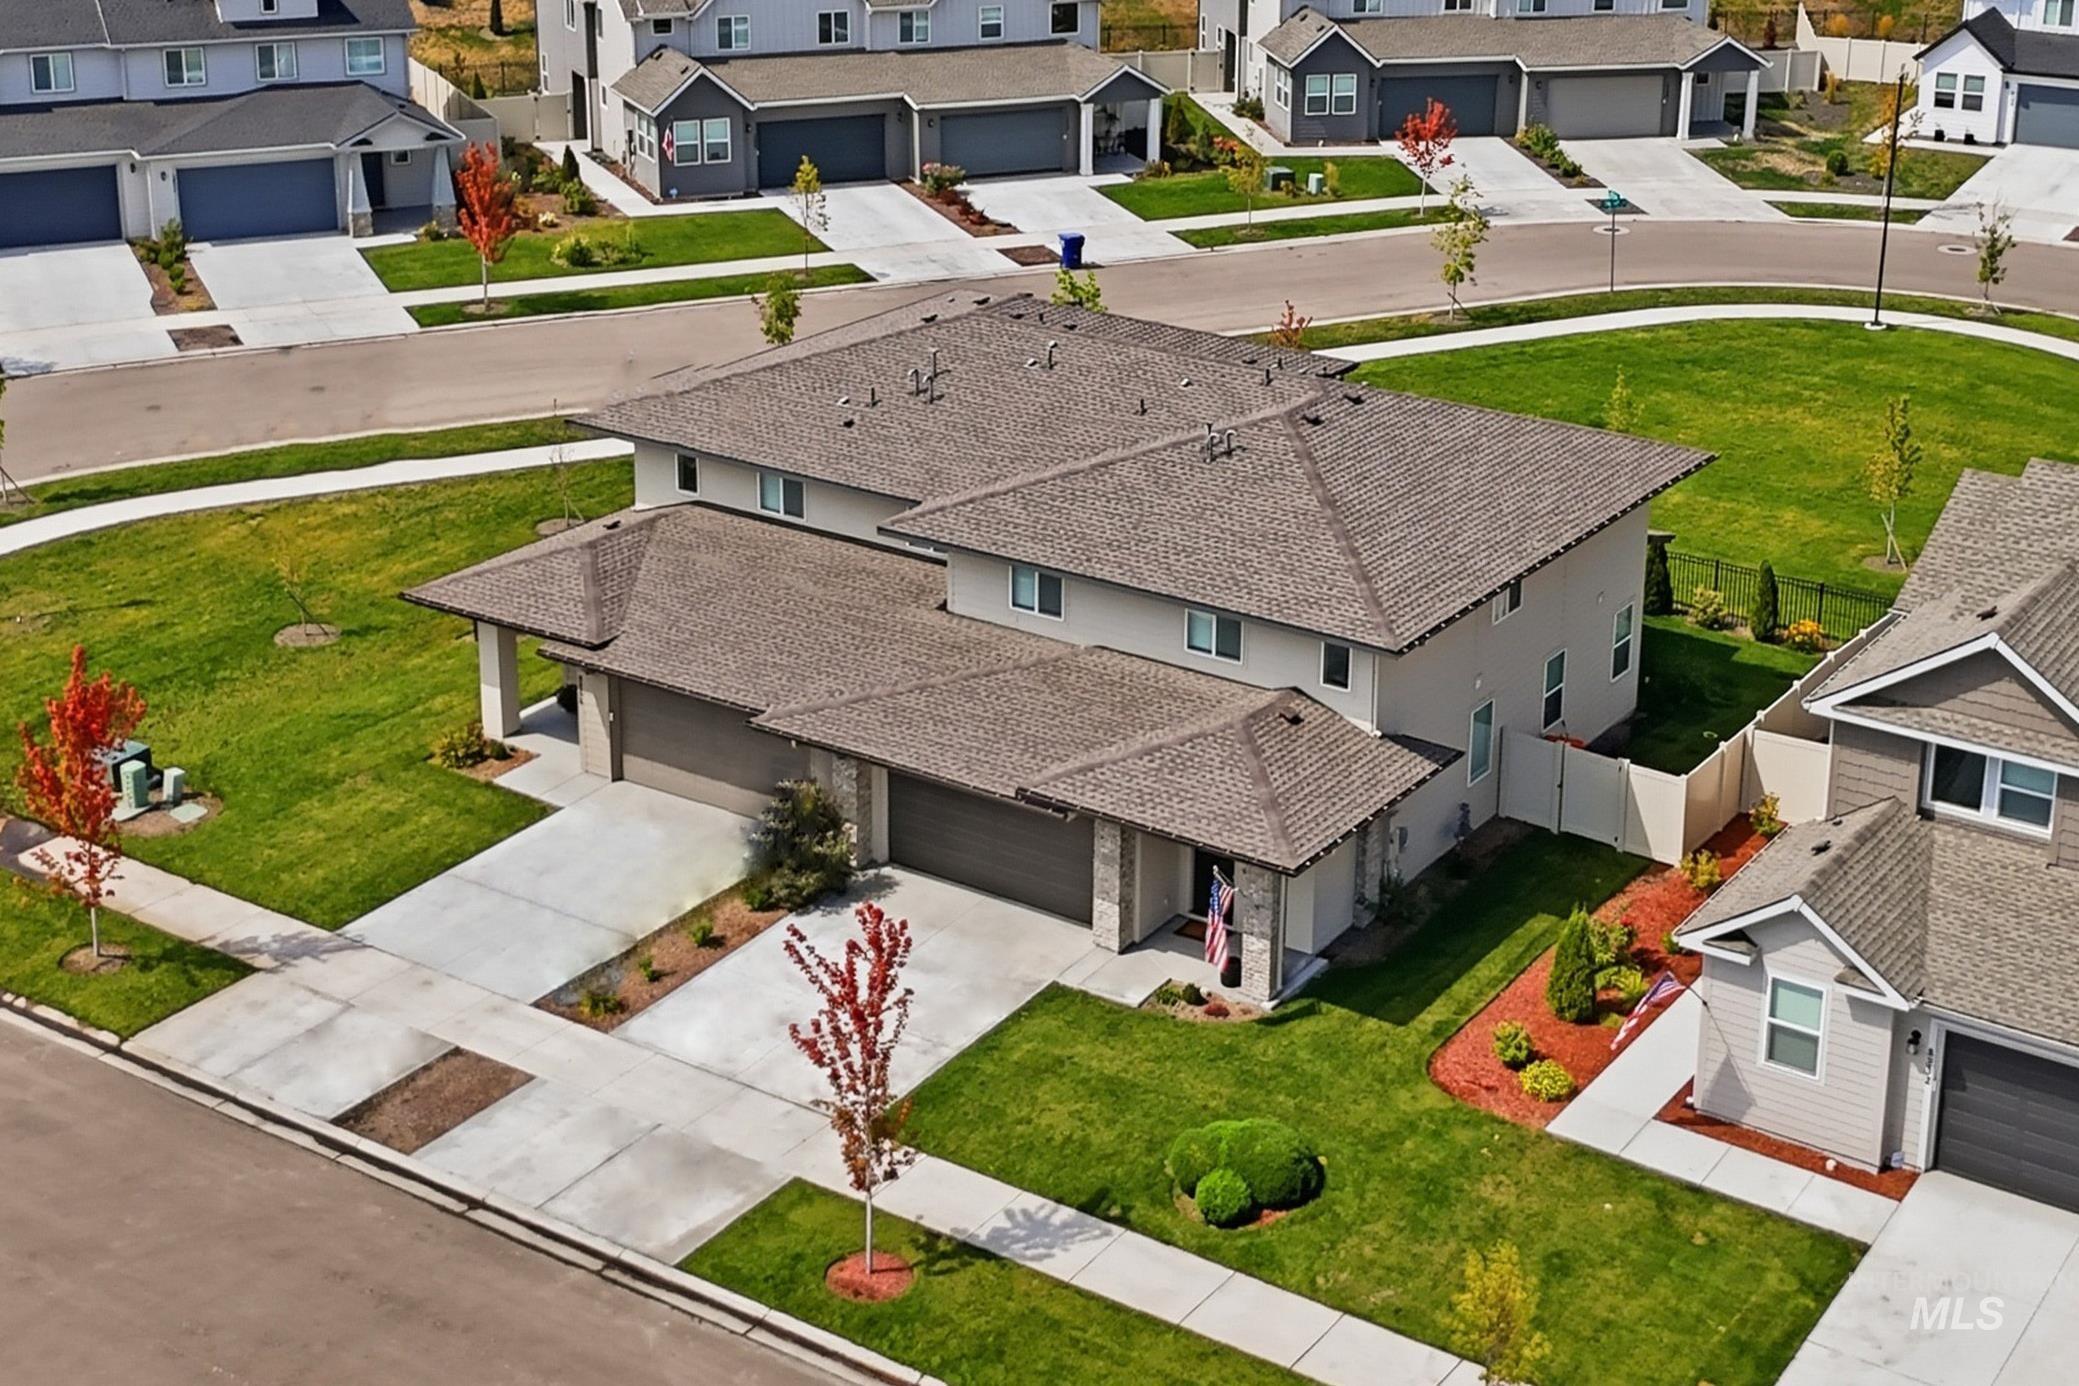

Description
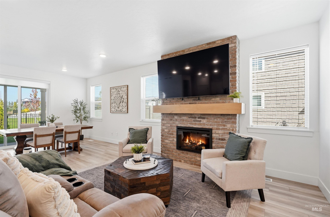
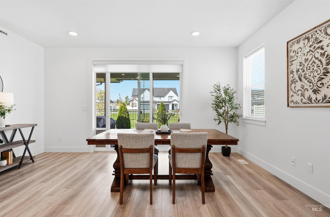
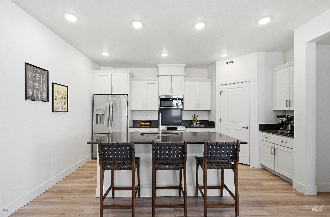
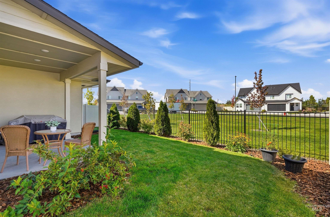
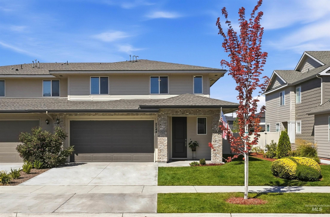
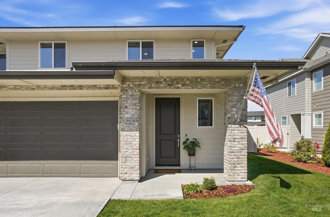
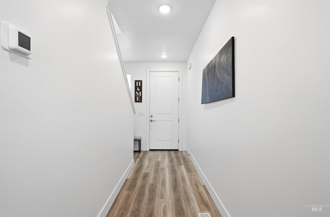
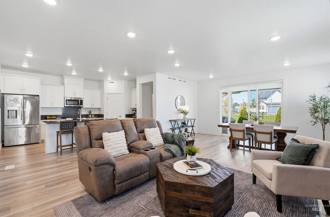
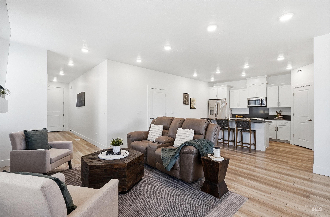
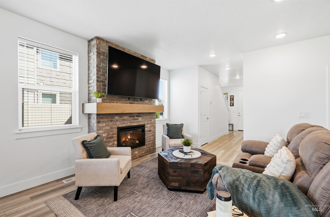
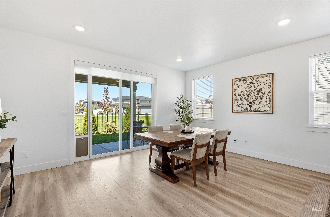
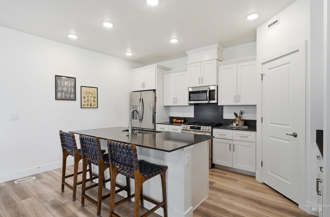
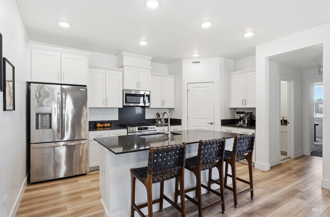
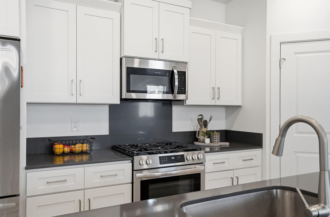
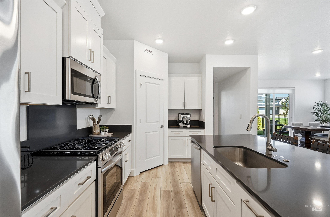
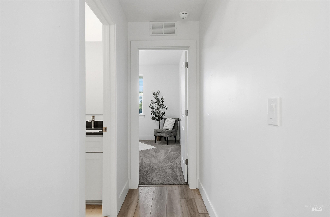
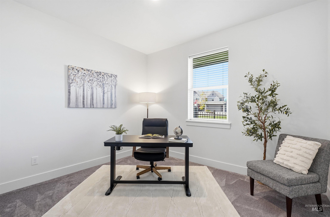
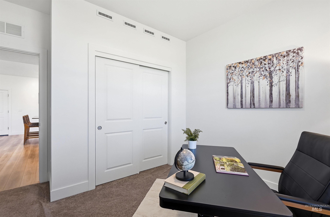
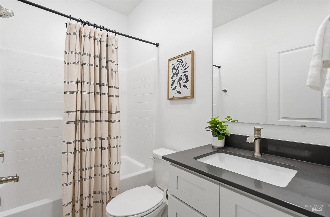
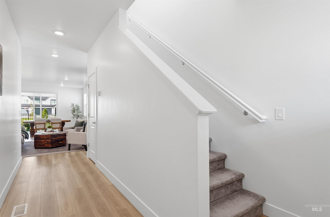
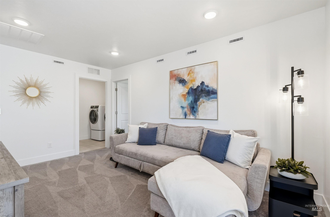
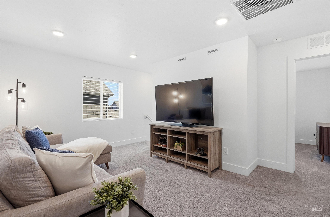
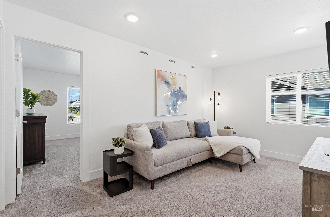
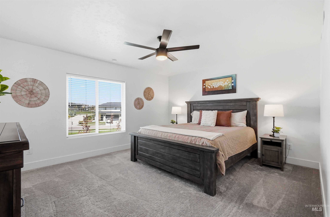
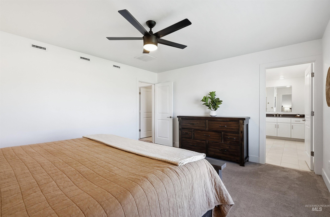
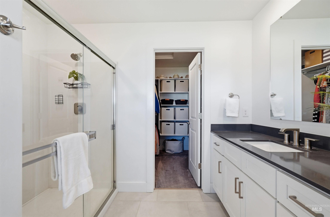
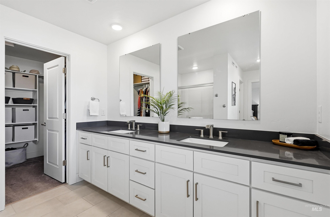
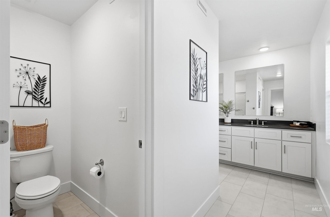
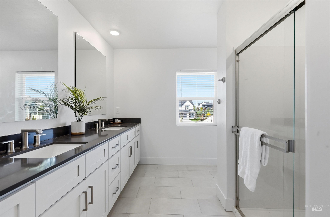
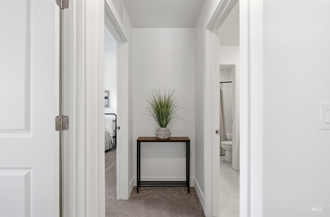
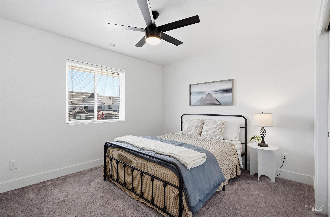
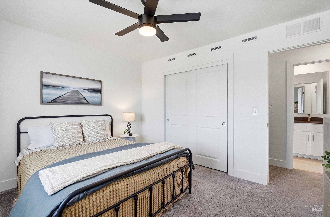
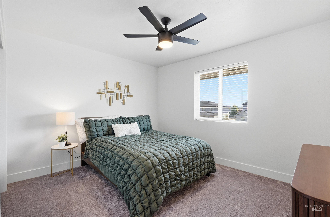
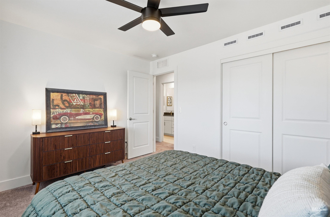
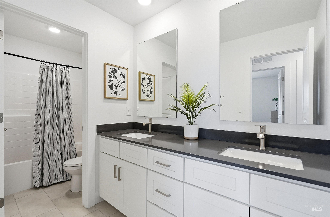
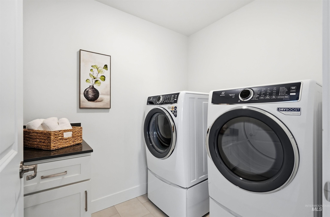
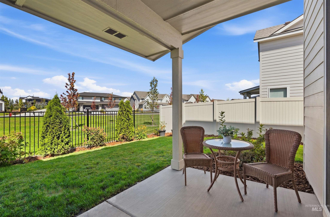
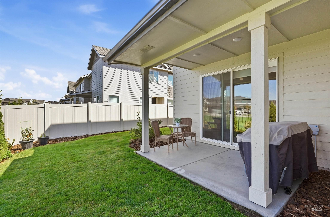
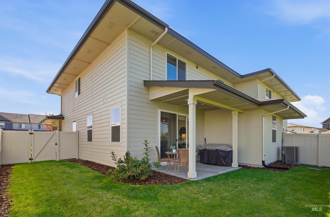
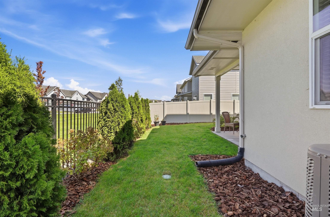
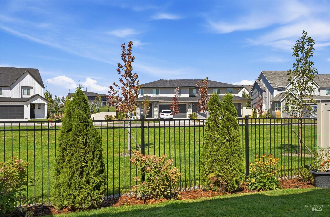
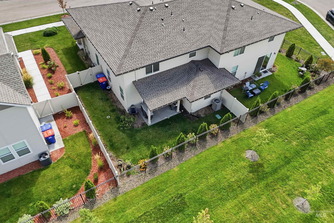
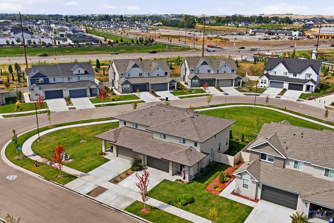
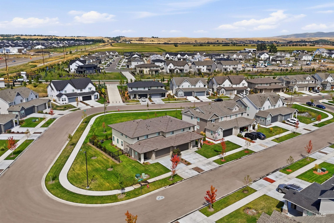
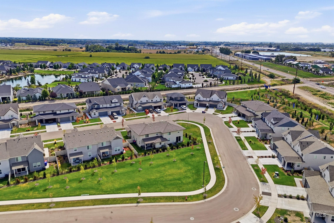
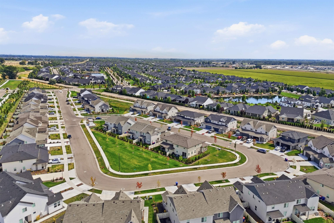
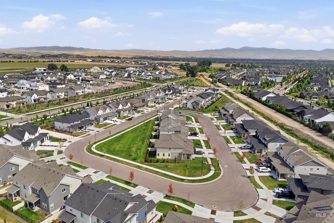
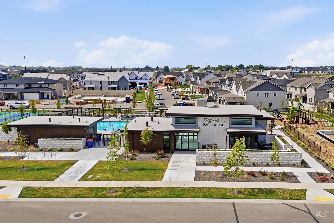
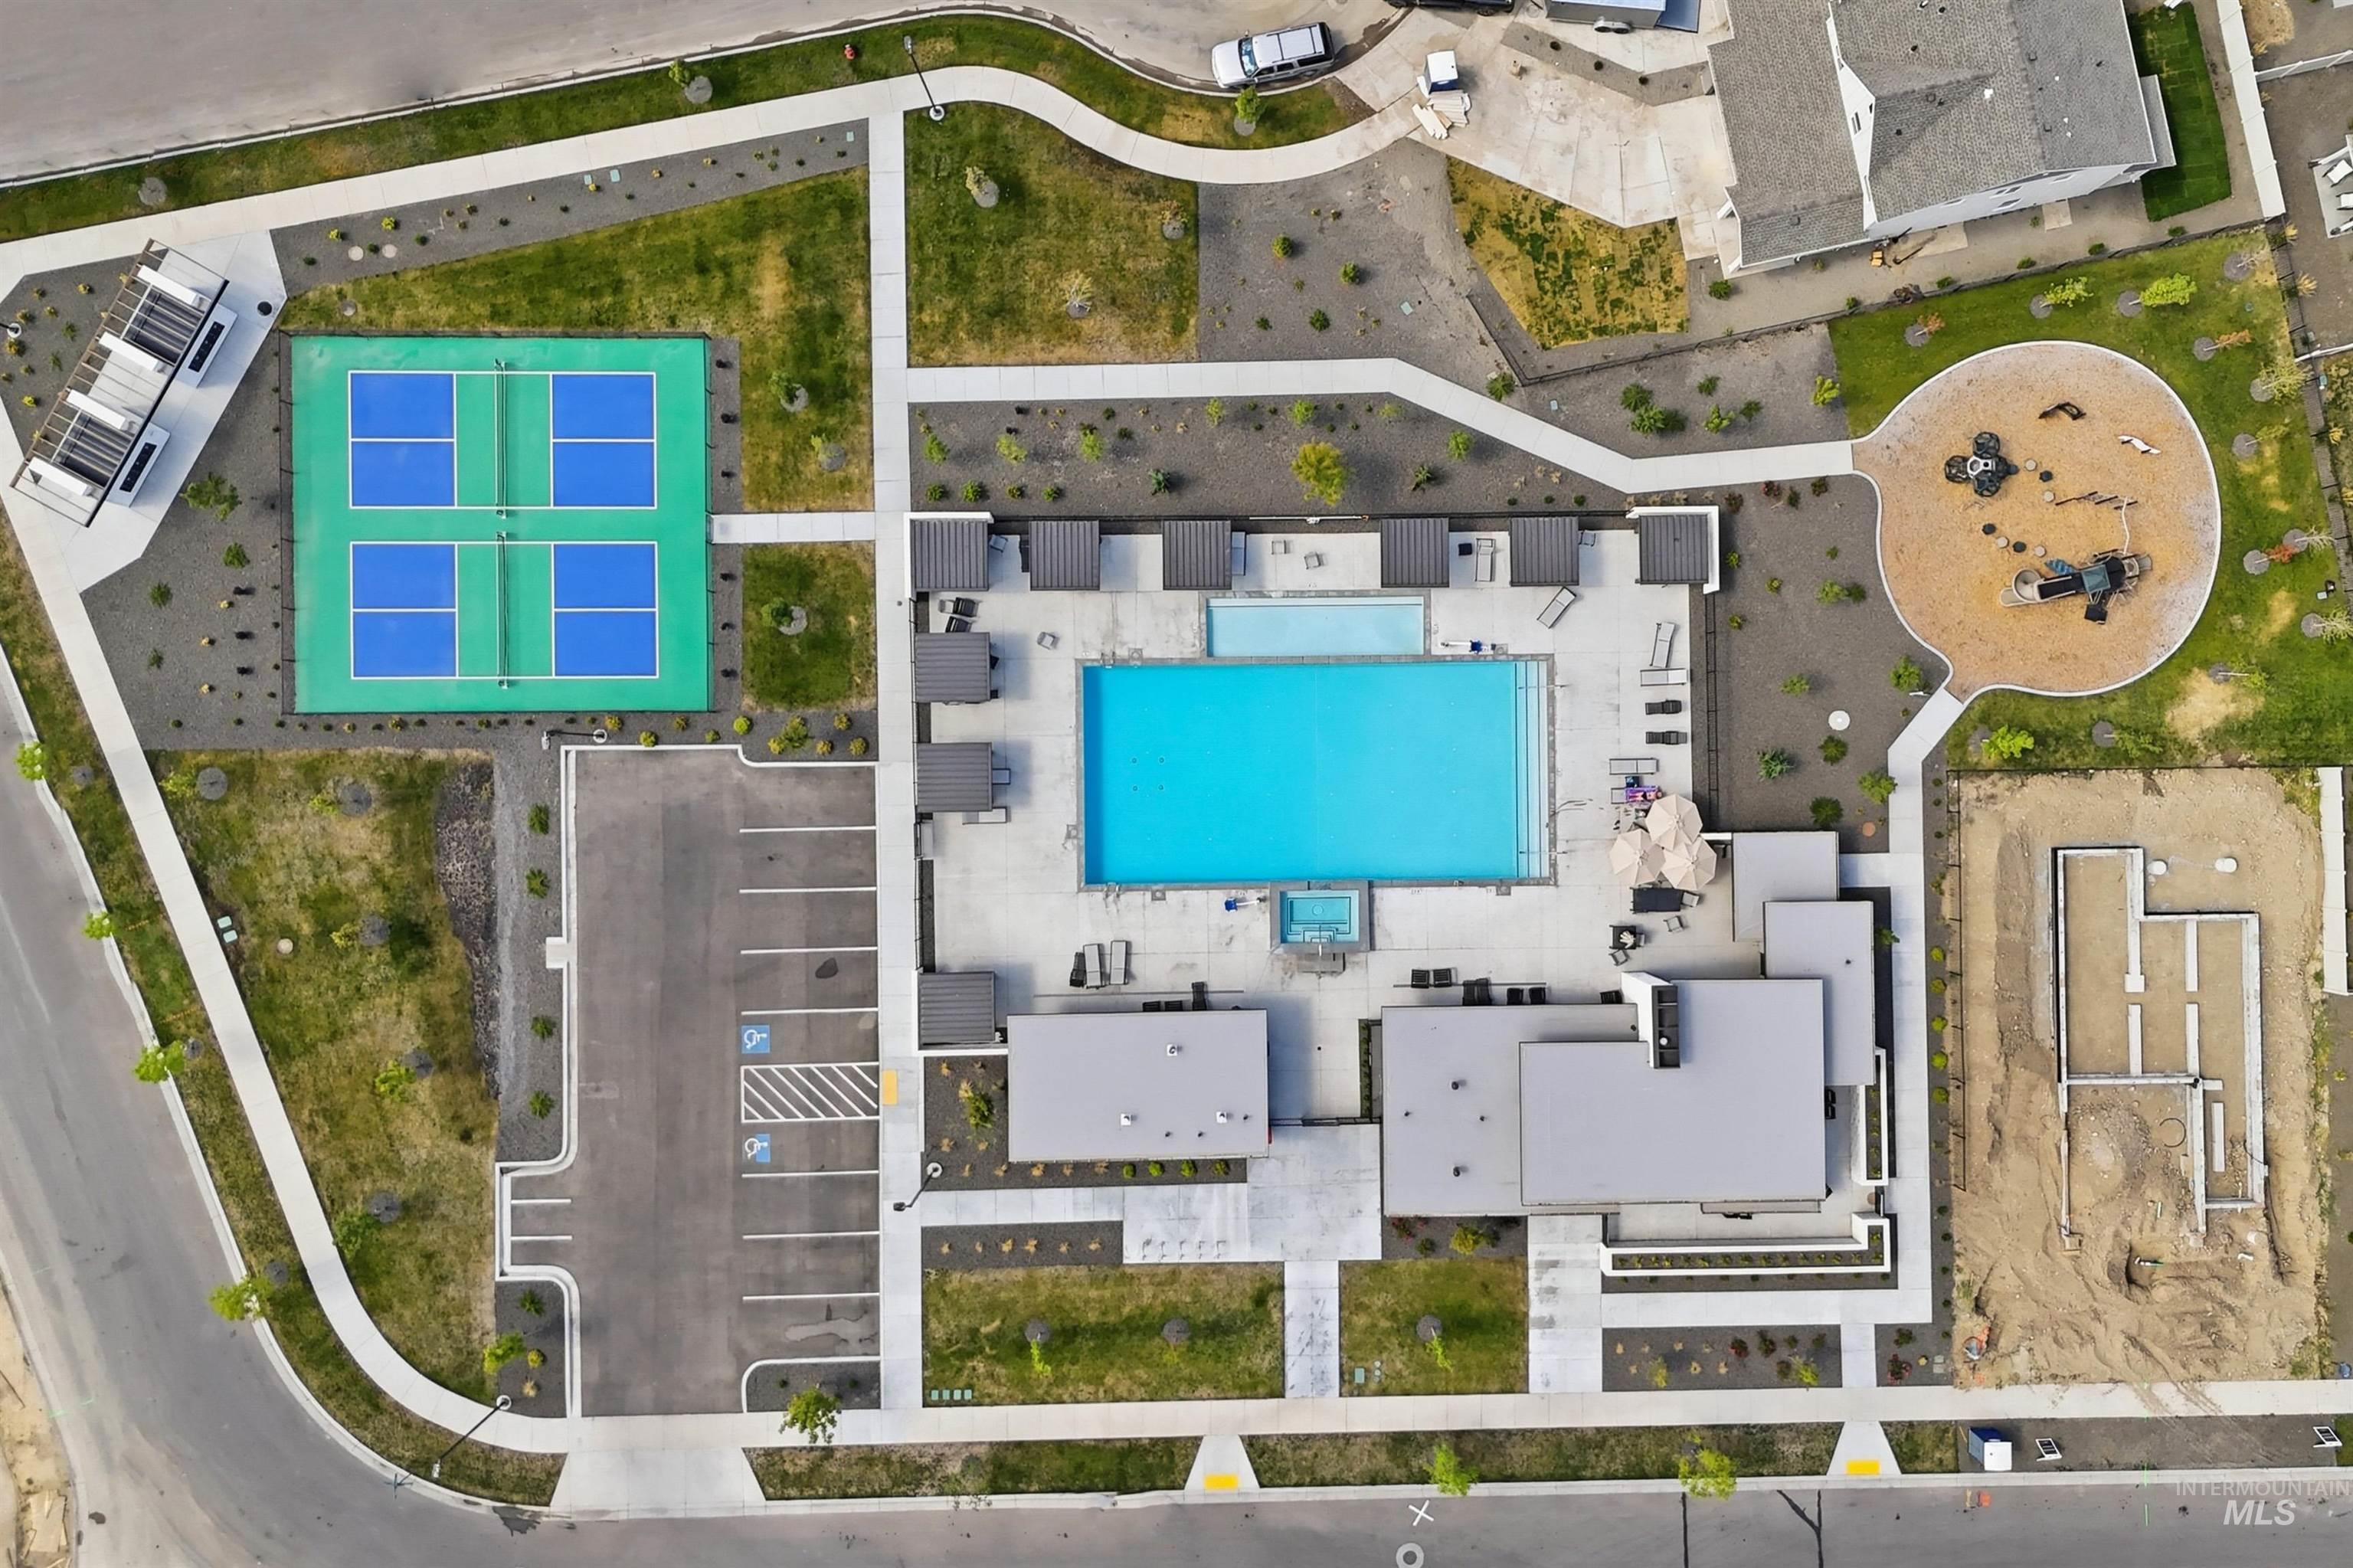
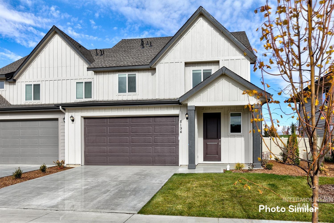
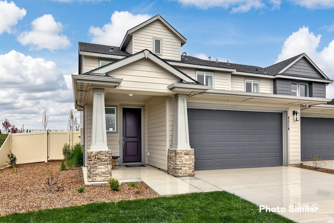
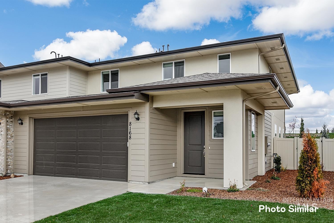
One of the best locations in the community! This newer 2,188-square-foot townhome, built in 2024, offers 4 bedrooms, 3 full baths, and a 2-car garage in the completed first phase, away from activity in newer sections. It does not back to a busy road, and its side privacy fence and wrought iron rear fence frame a yard overlooking a central common area with no rear neighbor. The open-concept main level features a kitchen with quartz counters, an island breakfast bar, and a pantry. The family room, with its custom-built electric fireplace, flows into the eating area, where sliders open to a covered patio and that wonderful open view. A bedroom and full bath on the main level add flexibility. Upstairs, an open loft provides another place to relax or work. The primary suite has a walk-in shower and large dual vanity, while two additional bedrooms share a full bath with another large dual vanity. An upstairs laundry room completes the layout. Window treatments, a refrigerator, a washer, and a dryer are included. The HOA covers fiber-optic internet, exterior paint, the roof, and front landscaping; community amenities include a pool, dog park, tennis and pickleball court, playground, and common areas. Priced well below comparable homes of this floor plan to compete with new construction, this home is ready now in a location that is hard to beat.
Details
| MLS # | 99001691 |
|---|---|
| Listing Type | For Sale |
| Style | Town House |
| HOA Dues | $350 |
| Sub-Type | Resale |
| Status | Active |
| Year | 2024 |
| Days On Site | 1 |
| Listing Provided By | Point Realty LLC | Heather Ferguson |
Features
| Bed(s) | 4 |
|---|---|
| Bath(s) | 3 |
| SQ Feet | 2,188 |
| Garage | 2 |
| Pool | Yes |
| Story(s) | 2 |
| Acreage | 0.09 |
Interior
| Cooling | Central Air |
|---|---|
| Cooling Yes / No | Yes |
| Heating | Forced Air, Natural Gas |
| Heating Yes / No | Yes |
| Interior Features | Bath-Master, Family Room, Double Vanity, Walk-In Closet(s), Walk In Shower, Breakfast Bar, Pantry, Kitchen Island, Quartz Counters |
| Appliances | Gas Water Heater, Tankless Water Heater, Dishwasher, Disposal, Microwave, Oven/Range Freestanding, Refrigerator, Washer, Dryer, Gas Range |
| Fireplaces Total | 1 |
| Fireplace Features | One, Other |
| Flooring | Carpet |
| Fireplace Yes / No | Yes |
Exterior
| Roof | Composition, Architectural Style |
|---|---|
| Foundation Details | Crawl Space |
| Lot Features | Sm Lot 5999 SF, Irrigation Available, Sidewalks, Auto Sprinkler System, Full Sprinkler System, Pressurized Irrigation Sprinkler System |
| Construction Materials | Hardi Plank Type |
| Patio And Porch Features | Covered Patio/Deck |
| Fencing | Partial, Metal, Vinyl |
Parking
| Parking Features | Attached, Finished Driveway |
|---|---|
| Garage Spaces | 2 |
| Attached Garage Yes / No | Yes |
Utilities
| Utilities | Sewer Connected |
|---|
Taxes
| Tax Year | 2025 |
|---|---|
| Tax Annual Amount | 952.78 |
| Tax Legal Description | Lot 03 Blk 03 Arvory Crest Sub No 01 |
| Tax Exemptions | Home Owner Exempt |
Area Information
| State | ID |
|---|---|
| County | Ada |
| City | Eagle |
| Zip Code | 83616 |
| Area | Ada |
| Community Name | Eagle Ridge |
| School District | West Ada School District |
| Elementary School | Eagle |
| High School | Eagle |
| Listing VS Median (in Eagle Ridge) | |
Price: $475,000 low | high Med: $481,900 sqft: 2,188 low | high Med: 2,074 $ / sqft: $217 low | high Med: $233 On site: 1 low | high Med: 8.5 | |
Request a showing
Request a showing
Contact
Learn More About This Property

| Open House |
|---|
| In-Person 09/26 12:00 PM - 2:00 PM |
| State | ID |
|---|---|
| County | Ada |
| City | Eagle |
| Zip Code | 83616 |
| Area | Ada |
| Community Name | Eagle Ridge |
| School District | West Ada School District |
| Elementary School | Eagle |
| High School | Eagle |
| Listing VS Median (in Eagle Ridge) | |
Price: $475,000 low | high Med: $481,900 sqft: 2,188 low | high Med: 2,074 $ / sqft: $217 low | high Med: $233 On site: 1 low | high Med: 8.5 | |

SERVICING IDAHO SINCE 1985


