8200 W Show Horse Dr,Meridian, ID 83646
Meridian, ID 83646
Description
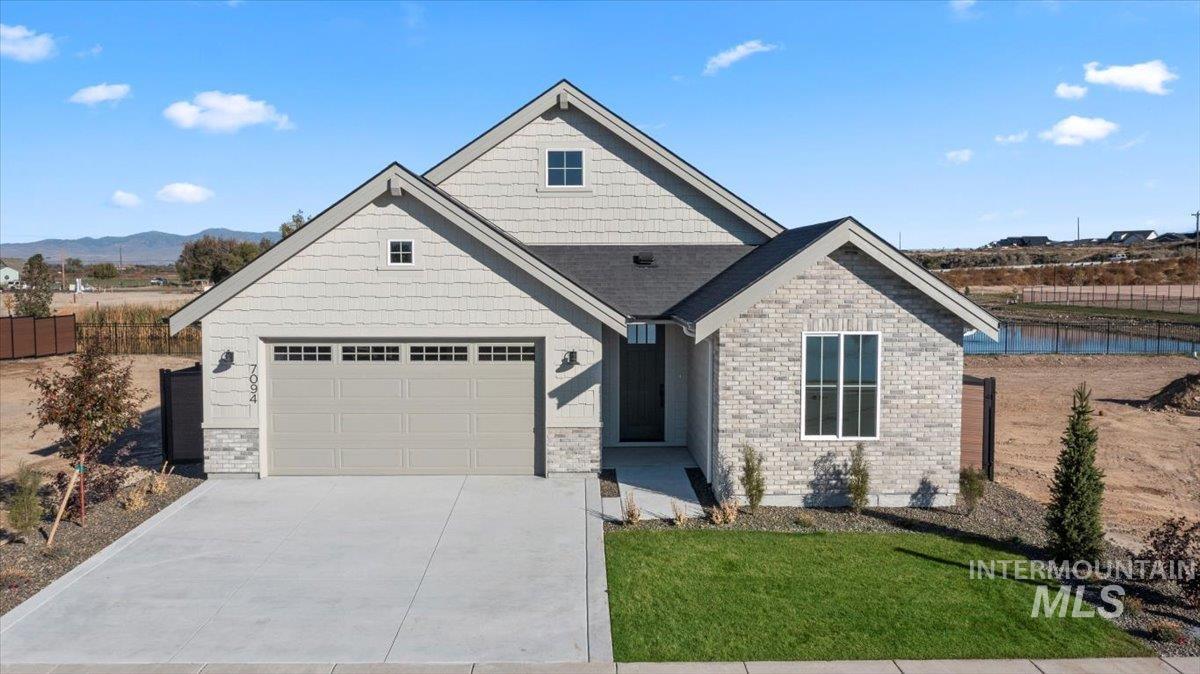
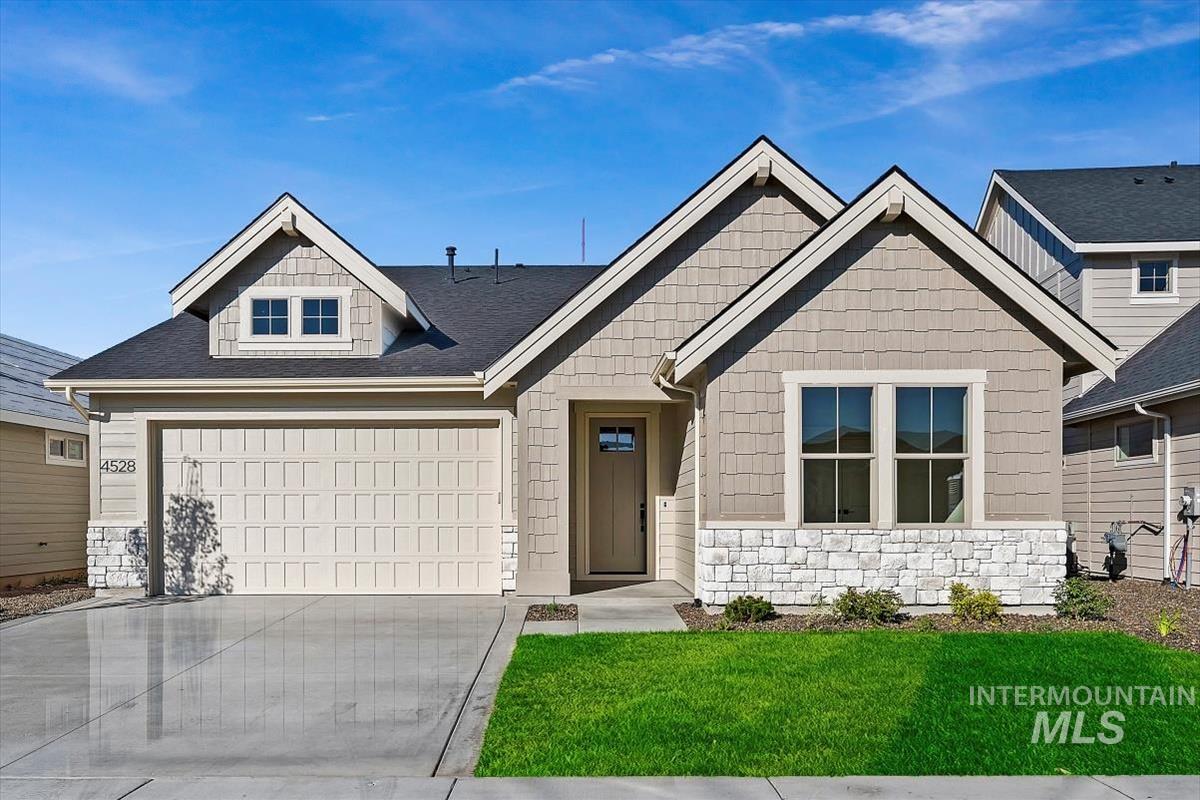
***GET UP TO $30,000 AT CLOSING, with our The Season To Come Home To sales event going on NOW**. Experience the craftsmanship, style and value that define Berkeley Building Co with The Hayward plan, now under construction in Oaklawn. This single level home blends elegant design, comfort and convenience. Showcasing Berkeley's signature Desert Warmth interior collection with rich earth tones and expert craftsmanship throughout. The open-concept layout offers a spacious kitchen and gathering area with 11' ceilings and an extended 8'x8' slider in the great room, along with three bedrooms in a private split floor plan.The kitchen shines with a large island, quartz counter tops and cabinets to the ceiling. Enjoy the North-facing backyard and covered patio overlooking one of Oaklawn's peaceful ponds, creating an ideal setting for indoor-outdoor living. The extra deep 34' deep garage bay provides additional storage or workspace. Located in one of Star's newest communities, offering a peaceful setting with convenient access to downtown Star, Eagle, Meridian, parks, golf courses, and outdoor recreation. Photos are similar and shown from a previously completed model; actual finishes will vary. Promo credit good towards interest rate buydown, financing, or eligible upgrade options for a limited time. Terms apply. Contact listing agent for details.
Details
| MLS # | 99004950 |
|---|---|
| Listing Type | For Sale |
| Style | House |
| HOA Dues | $475 |
| Sub-Type | New Construction |
| Status | Active |
| Year | 2027 |
| Days On Site | 21 |
| Listing Provided By | The Agency Boise | Michael Moir |
Features
| Bed(s) | 3 |
|---|---|
| Bath(s) | 2 |
| SQ Feet | 1,878 |
| Garage | 2 |
| Story(s) | 1 |
| Acreage | 0.13 |
| Water Front | Yes |
Interior
| Cooling | Central Air |
|---|---|
| Cooling Yes / No | Yes |
| Heating | Forced Air, Natural Gas |
| Heating Yes / No | Yes |
| Interior Features | Bed-Master Main Level, Split Bedroom, Great Room, Double Vanity, Central Vacuum Plumbed, Walk-In Closet(s), Pantry, Kitchen Island, Quartz Counters |
| Appliances | Gas Water Heater, ENERGY STAR Qualified Water Heater, Tank Water Heater, Dishwasher, Disposal, Microwave, Oven/Range Freestanding, Gas Range |
| Fireplaces Total | 1 |
| Fireplace Features | One, Gas, Insert |
| Flooring | Tile, Carpet, Engineered Wood Floors |
| Fireplace Yes / No | Yes |
Exterior
| Roof | Composition, Architectural Style |
|---|---|
| Foundation Details | Crawl Space |
| Lot Features | Sm Lot 5999 SF, Irrigation Available, Sidewalks, Corner Lot, Auto Sprinkler System, Drip Sprinkler System, Full Sprinkler System, Pressurized Irrigation Sprinkler System |
| Construction Materials | Concrete, Frame, Stone, Hardi Plank Type, Wood Siding, Circ./Cond - Crawl Space |
| Patio And Porch Features | Covered Patio/Deck |
| Fencing | Full, Metal, Vinyl |
Parking
| Parking Features | Attached, Electric Vehicle Charging Station(s), Finished Driveway |
|---|---|
| Garage Spaces | 2 |
| Attached Garage Yes / No | Yes |
Utilities
| Utilities | Sewer Connected |
|---|
Taxes
| Tax Year | 2025 |
|---|---|
| Tax Annual Amount | 955.06 |
| Tax Legal Description | Lot 9, Block 3, Oaklawn Crossing Sub, Ada County, ID |
Area Information
| State | ID |
|---|---|
| County | Ada |
| City | Meridian |
| Zip Code | 83646 |
| Area | Ada |
| Community Name | Oaklawn |
| School District | West Ada School District |
| Elementary School | Star |
| High School | Owyhee |
| Listing VS Median (in Oaklawn) | |
Price: $649,900 low | high Med: $659,900 sqft: 1,878 low | high Med: 2,212 $ / sqft: $346 low | high Med: $305 On site: 21 low | high Med: 80 | |

Request a showing
Request a showing
Contact
Learn More About This Property

| State | ID |
|---|---|
| County | Ada |
| City | Meridian |
| Zip Code | 83646 |
| Area | Ada |
| Community Name | Oaklawn |
| School District | West Ada School District |
| Elementary School | Star |
| High School | Owyhee |
| Listing VS Median (in Oaklawn) | |
Price: $649,900 low | high Med: $659,900 sqft: 1,878 low | high Med: 2,212 $ / sqft: $346 low | high Med: $305 On site: 21 low | high Med: 80 | |
SERVICING IDAHO SINCE 1985


