
Description
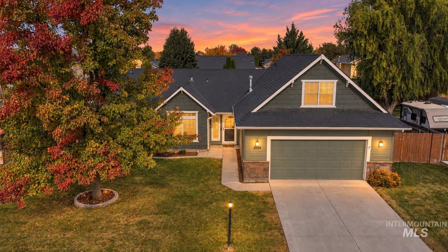
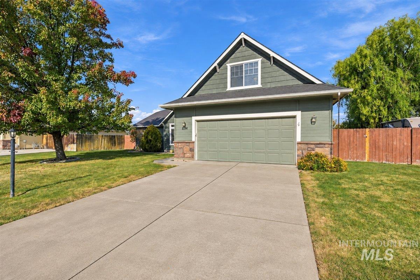
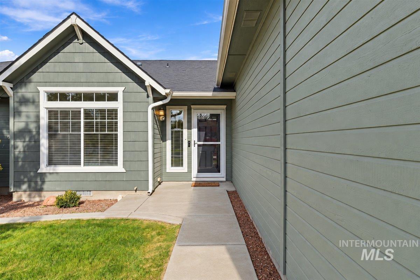
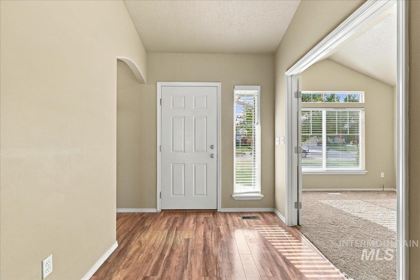
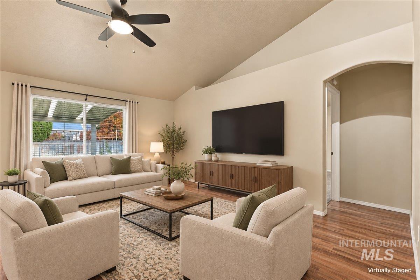
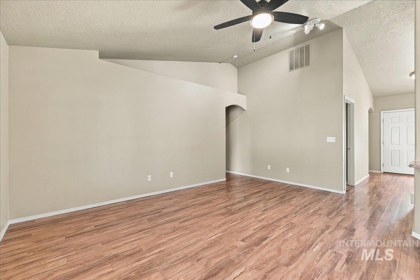
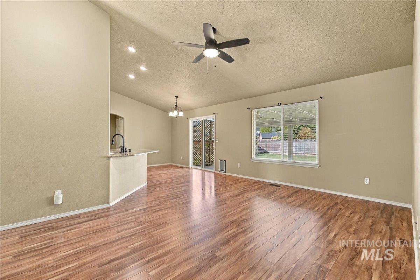
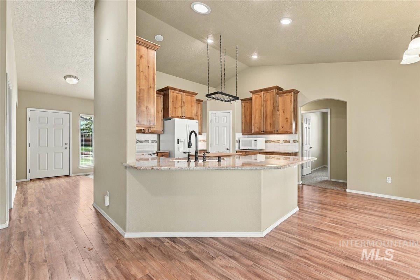
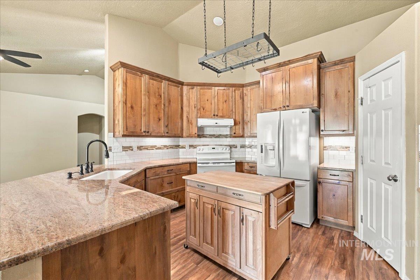
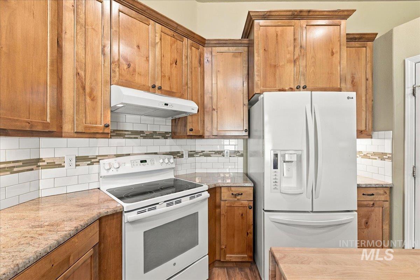
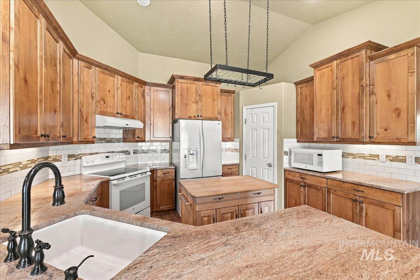
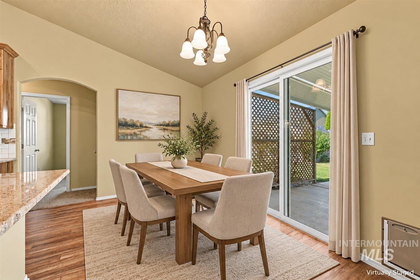
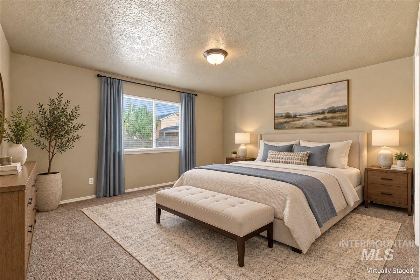
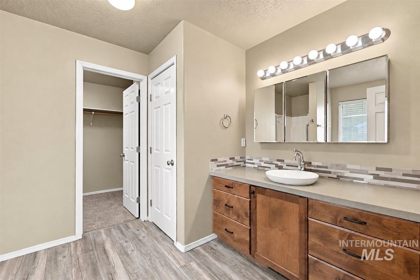
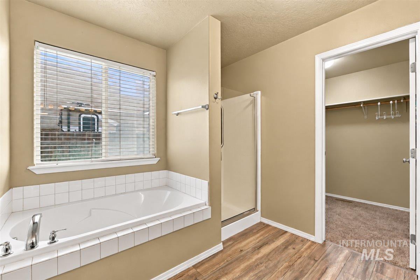
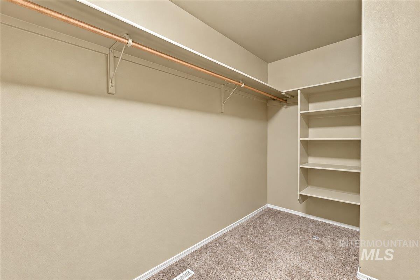
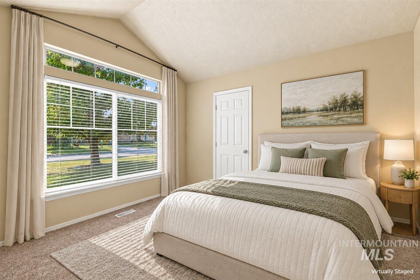
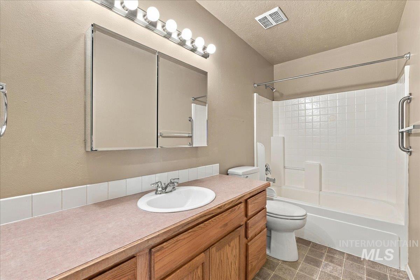
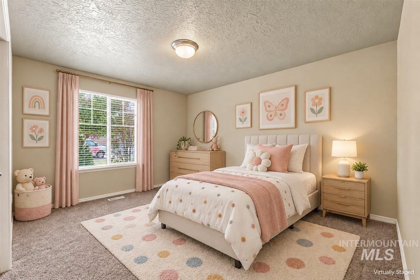
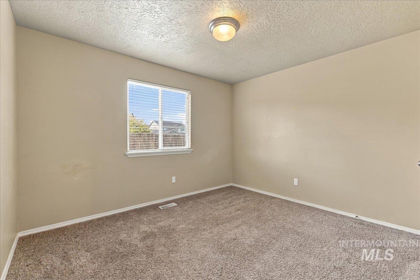
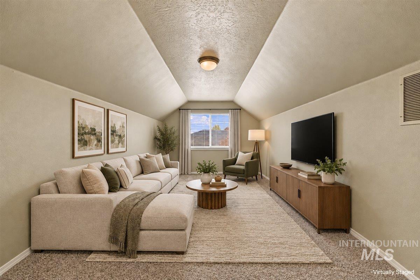
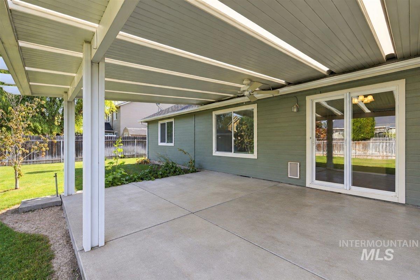
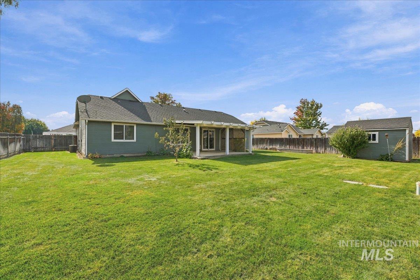
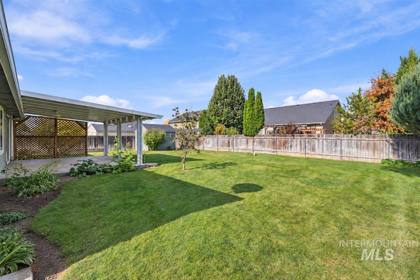
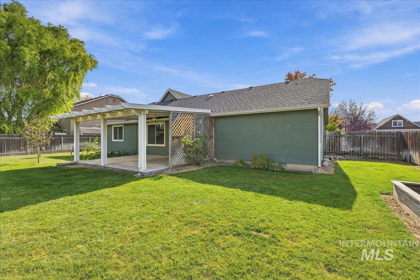
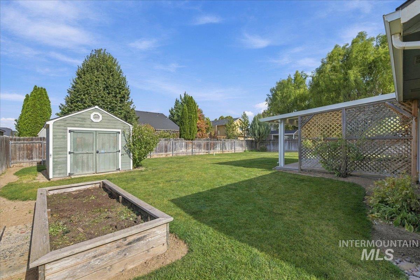
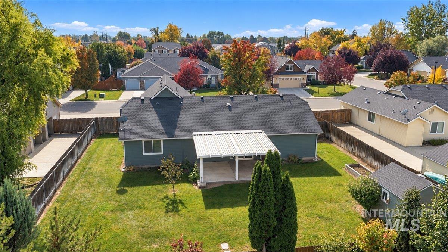
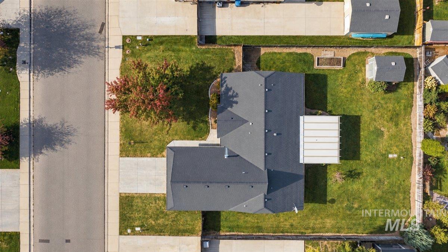
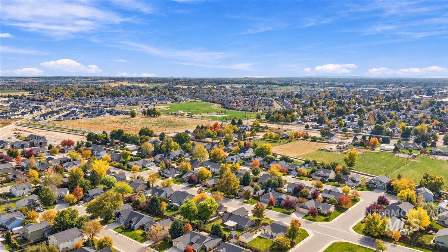
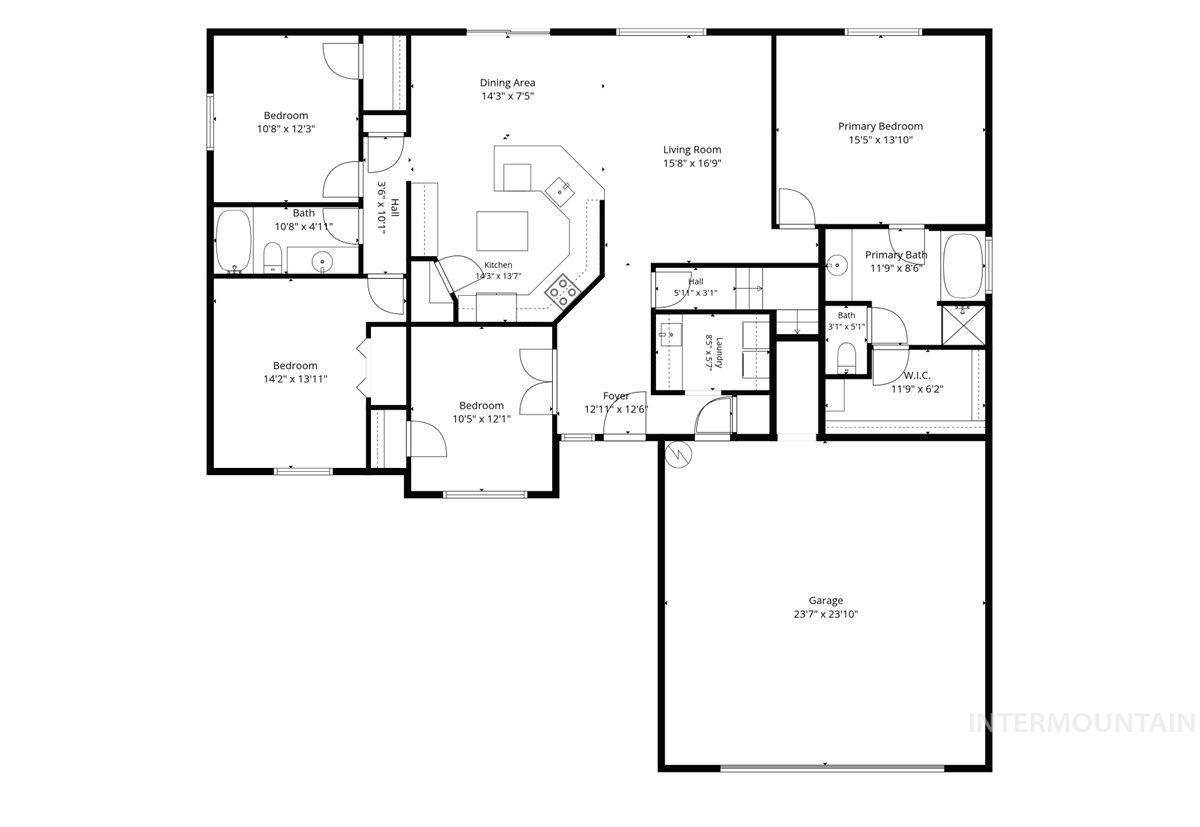
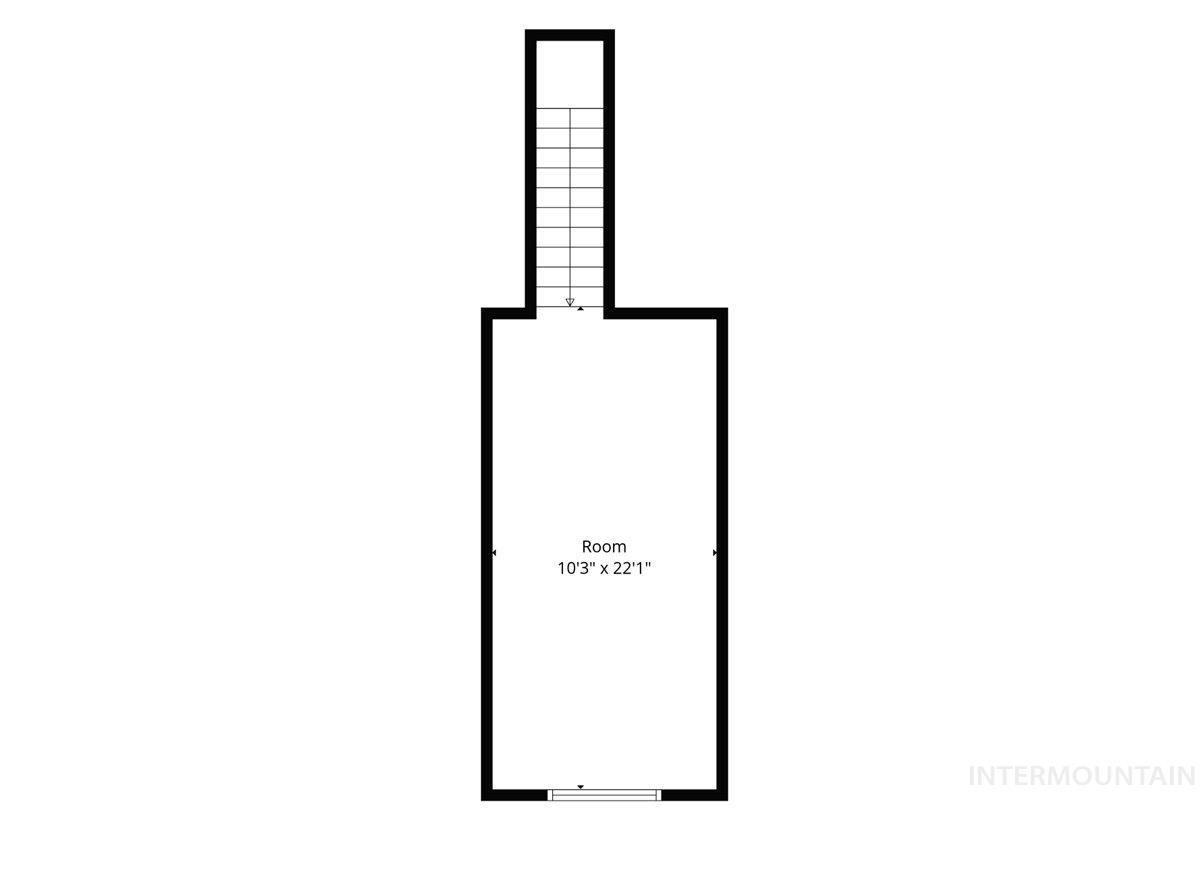
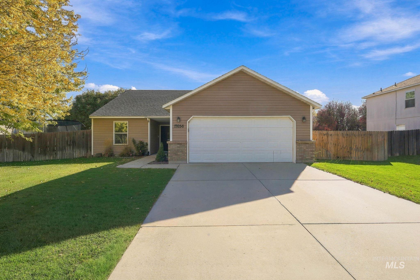
Experience single-level living in this well-maintained, 4-bedroom, 2-bath home featuring spacious interiors and desirable amenities. An inviting living room creates a central gathering area, complemented by a private bonus room and dedicated den/office for work, recreation, or entertainment. Flowing naturally from the main living area, the oversized custom kitchen features granite countertops, a kitchen island, pot rack, breakfast bar, and pantry, providing plenty of room for cooking and dining. The primary en-suite is separated from other bedrooms, creating a peaceful retreat. Three additional bedrooms accommodate various needs, while careful maintenance is evident throughout. Outside, garden space allows for planting and outdoor activities, with a storage shed for tools and equipment. The surrounding neighborhood further enhances the property's setting and overall appeal. Don't miss your chance to discover everything this home has to offer, schedule your showing today!
Details
| MLS # | 99004751 |
|---|---|
| Listing Type | For Sale |
| Style | House |
| HOA Dues | $205 |
| Sub-Type | Resale |
| Status | Pending |
| Year | 2005 |
| Days On Site | 22 |
| Listing Provided By | Keller Williams Realty Boise | Ozzie Ozkay |
Features
| Bed(s) | 4 |
|---|---|
| Bath(s) | 2 |
| SQ Feet | 1,983 |
| Garage | 2 |
| Zoning | RS6 |
| Acreage | 0.25 |
Interior
| Cooling | Central Air |
|---|---|
| Cooling Yes / No | Yes |
| Heating | Forced Air, Natural Gas |
| Heating Yes / No | Yes |
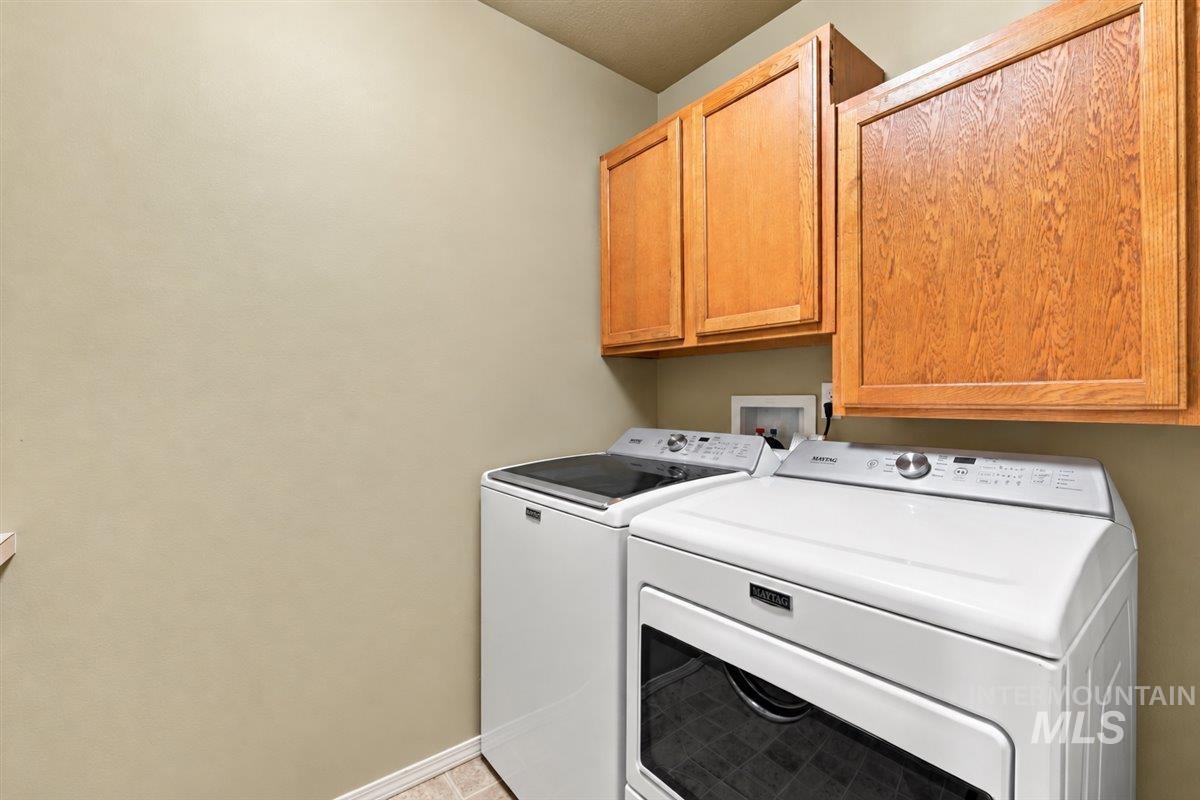
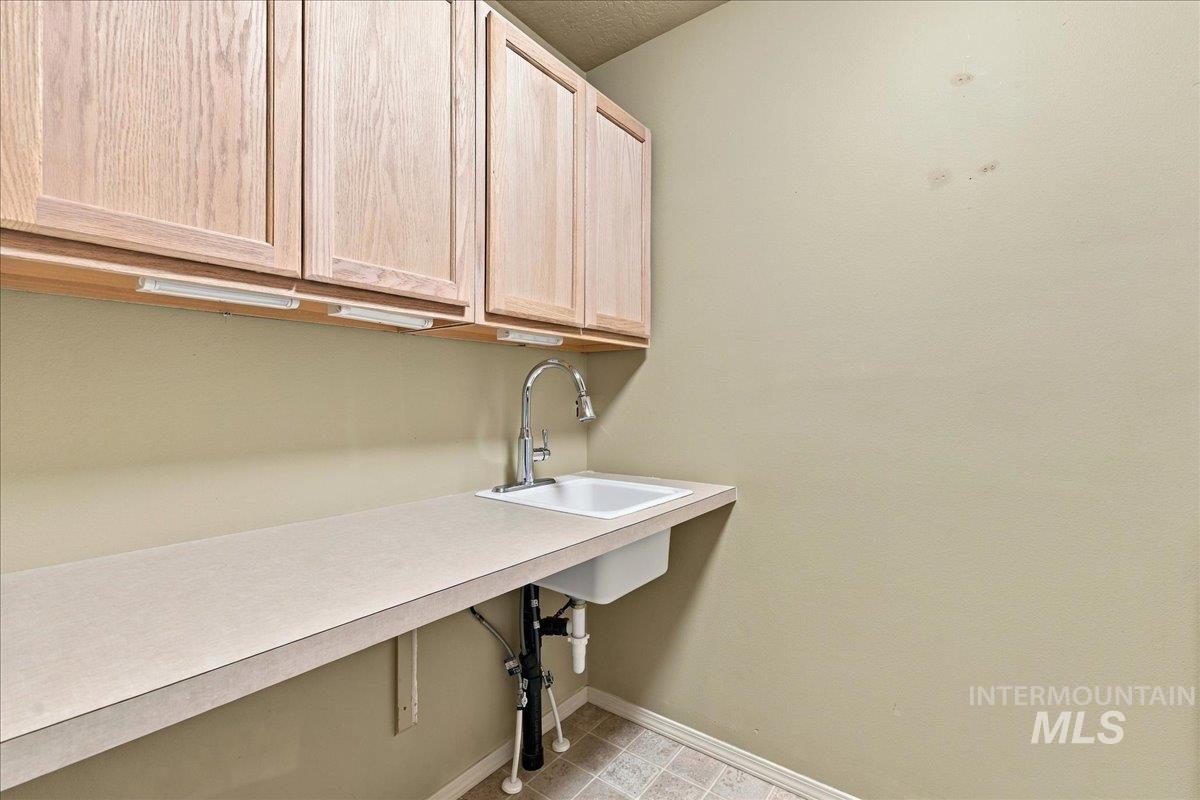
| Interior Features | Workbench, Bath-Master, Bed-Master Main Level, Split Bedroom, Den/Office, Great Room, Rec/Bonus, Breakfast Bar, Pantry, Kitchen Island, Granite Counters |
| Appliances | Water Heater, Dishwasher, Disposal, Microwave, Oven/Range Freestanding, Refrigerator |
| Flooring | Carpet, Laminate |
| Fireplace Yes / No | No |
Exterior
| Roof | Composition |
|---|---|
| Lot Features | 10000 SF - .49 AC, Garden, Irrigation Available, Sidewalks, Auto Sprinkler System, Full Sprinkler System, Pressurized Irrigation Sprinkler System |
| Construction Materials | Frame, Stone |
| Fencing | Full |
Parking
| Parking Features | Attached |
|---|---|
| Garage Spaces | 2 |
| Attached Garage Yes / No | Yes |
Utilities
| Utilities | Sewer Connected, Cable Connected, Broadband Internet |
|---|
Taxes
| Tax Year | 2025 |
|---|---|
| Tax Annual Amount | 2488.24 |
| Tax Legal Description | 03-3N-2W SE COLTER BAY SUB NO 4 LT 43 BLK 5 |
Area Information
| State | ID |
|---|---|
| County | Canyon |
| City | Nampa |
| Zip Code | 83687 |
| Area | Canyon |
| Community Name | Colter Bay |
| School District | Vallivue School District #139 |
| Elementary School | East Canyon |
| High School | Ridgevue |
| Listing VS Median (in Colter Bay) | |
Price: $439,000 low | high Med: $439,000 sqft: 1,983 low | high Med: 1,983 $ / sqft: $221 low | high Med: $221 On site: 22 low | high Med: 22 | |
Request a showing
Request a showing
Contact
Learn More About This Property

| State | ID |
|---|---|
| County | Canyon |
| City | Nampa |
| Zip Code | 83687 |
| Area | Canyon |
| Community Name | Colter Bay |
| School District | Vallivue School District #139 |
| Elementary School | East Canyon |
| High School | Ridgevue |
| Listing VS Median (in Colter Bay) | |
Price: $439,000 low | high Med: $439,000 sqft: 1,983 low | high Med: 1,983 $ / sqft: $221 low | high Med: $221 On site: 22 low | high Med: 22 | |
SERVICING IDAHO SINCE 1985


