 In-Person: 10/09 12:00 PM - 4:00 PM
In-Person: 10/11 12:00 PM - 4:00 PM
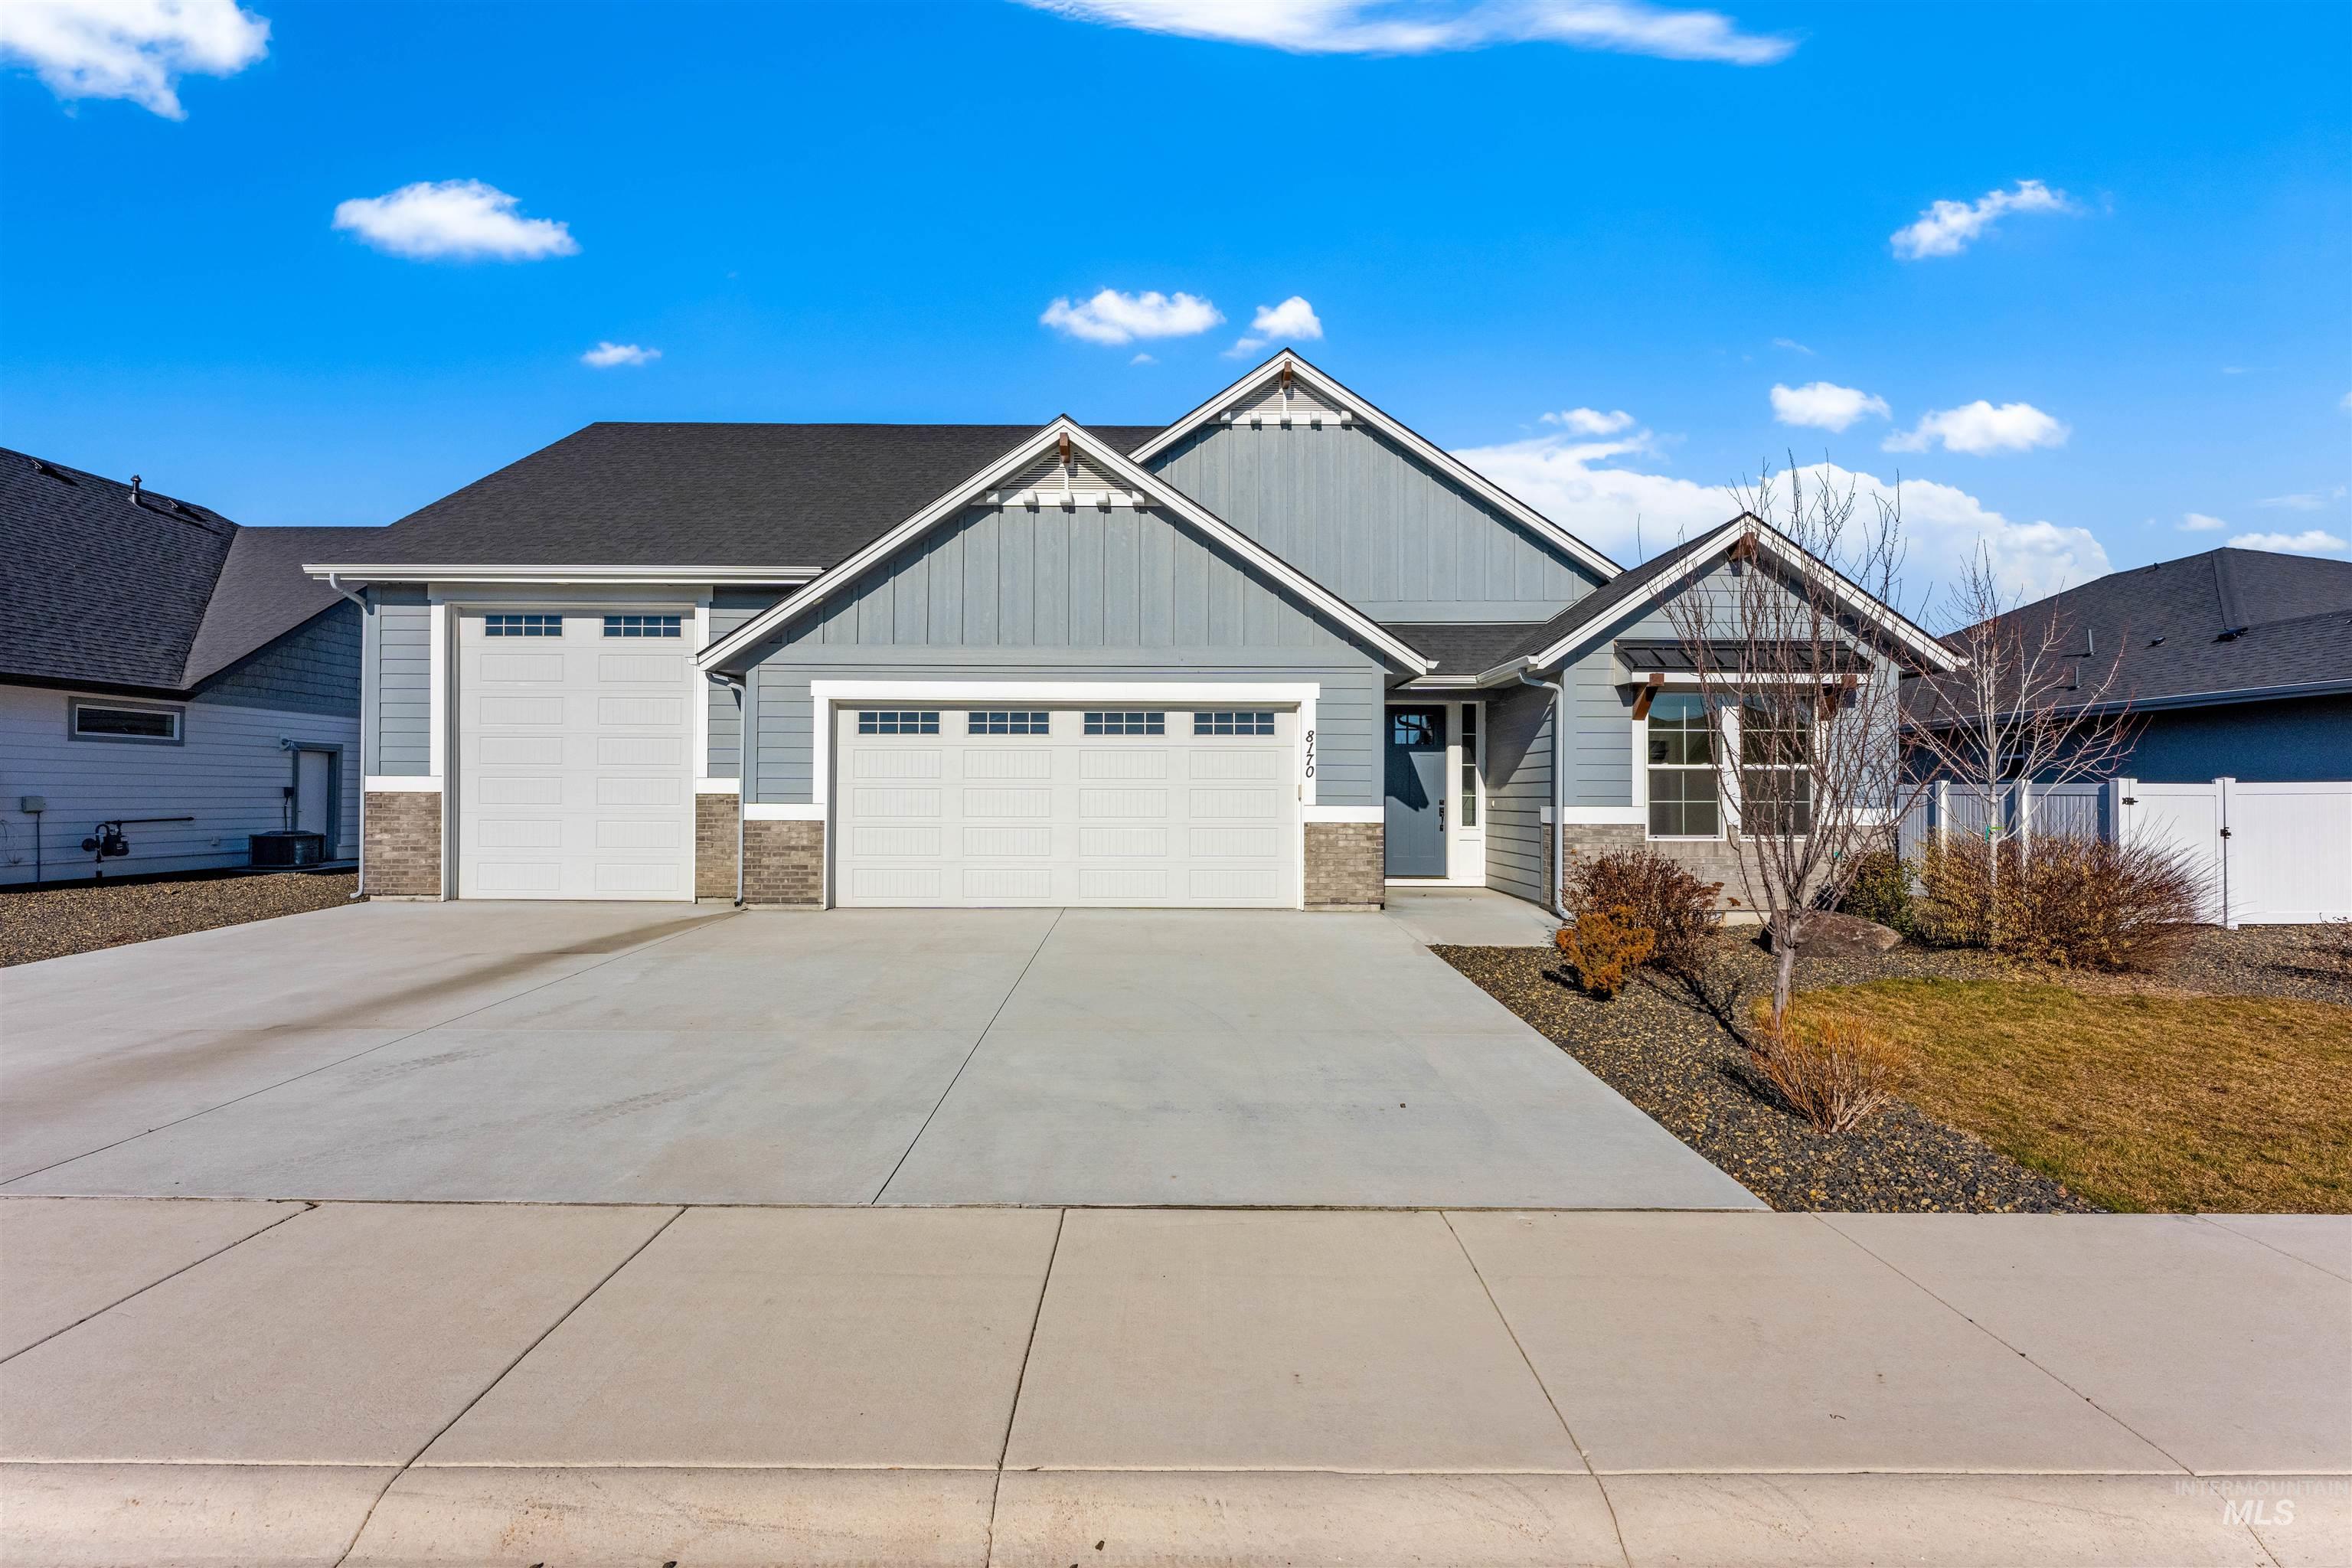
8170 Fountain Brook St,Middleton, ID 83644
Middleton, ID 83644
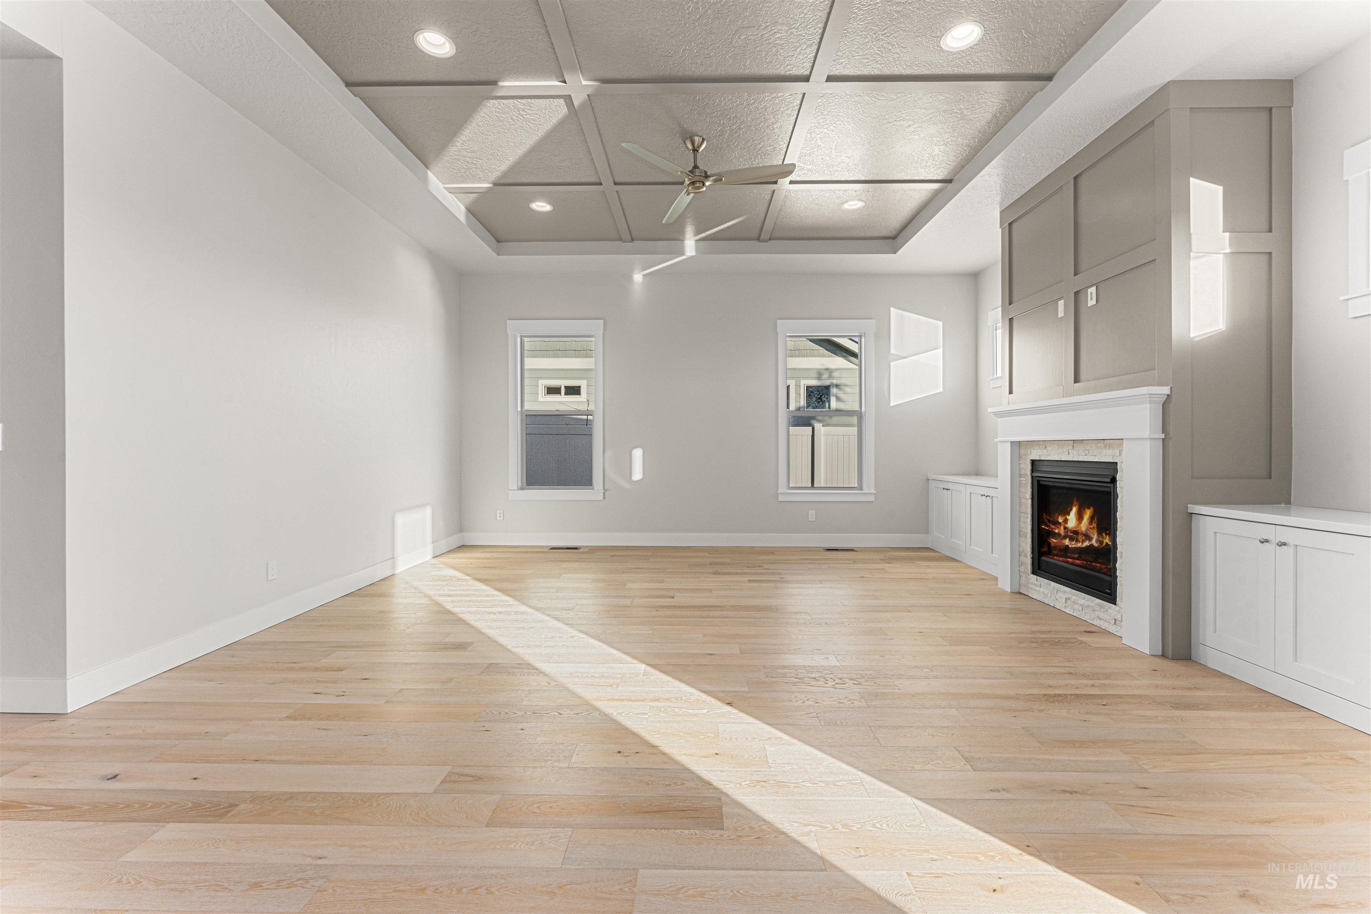
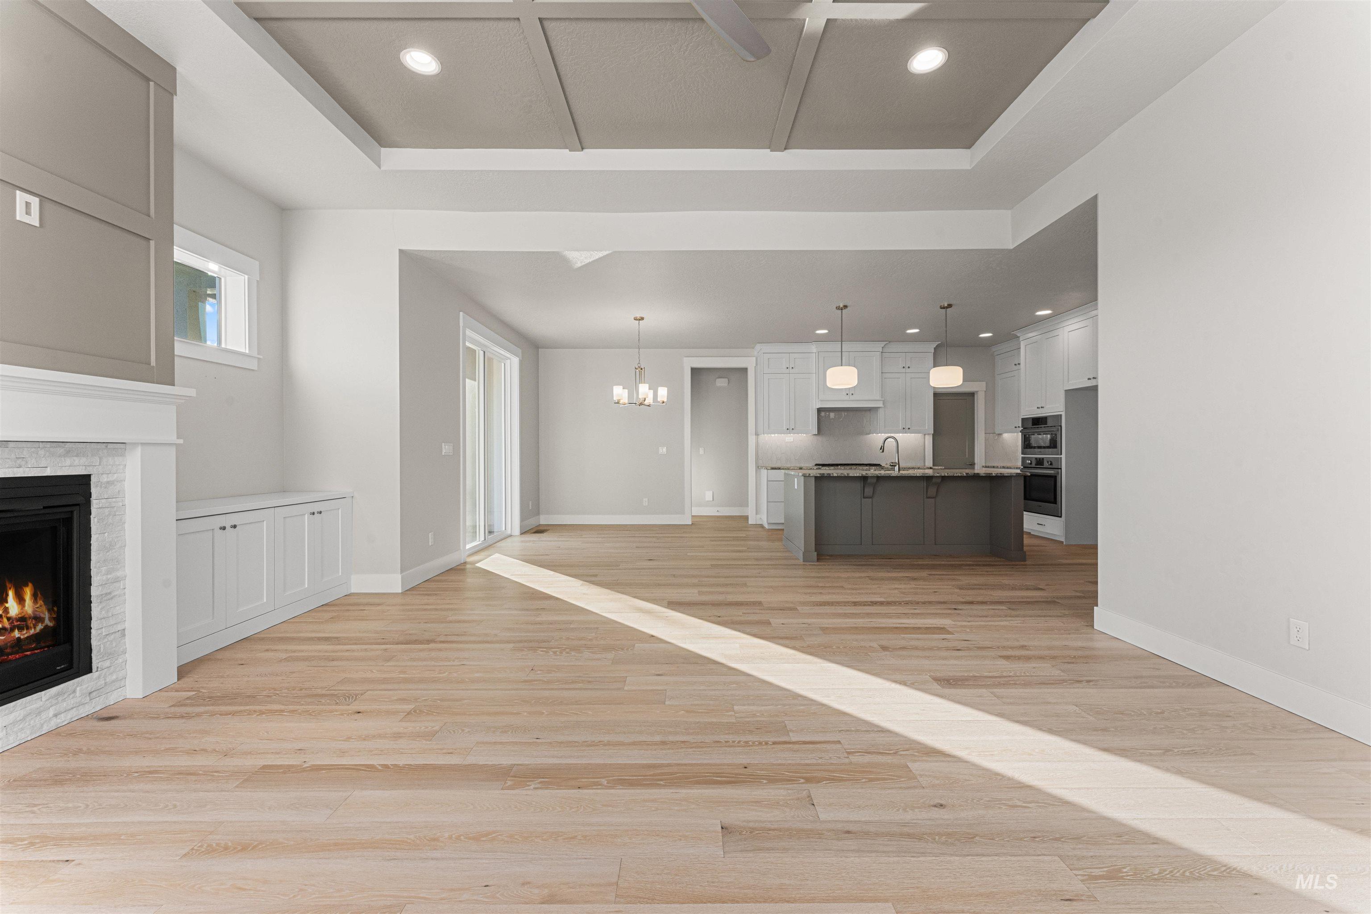
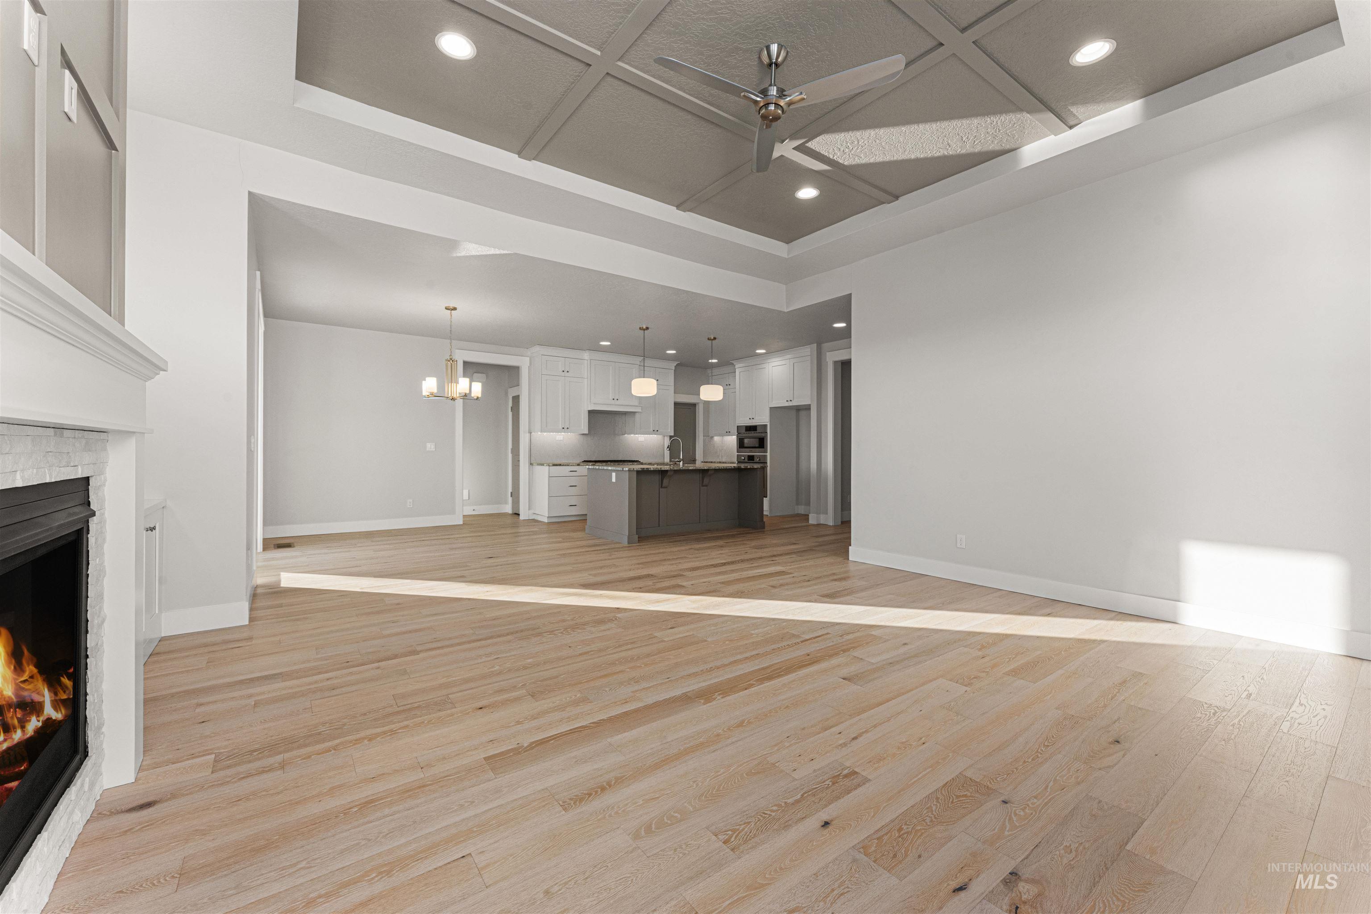


Description
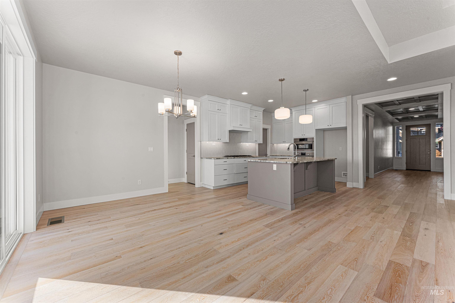
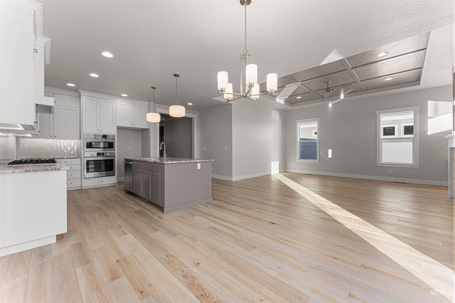
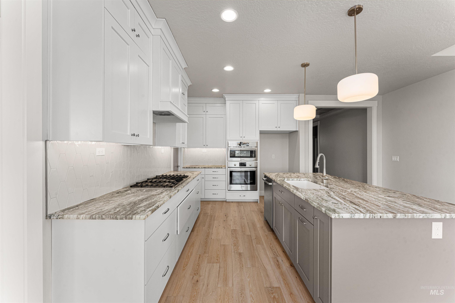
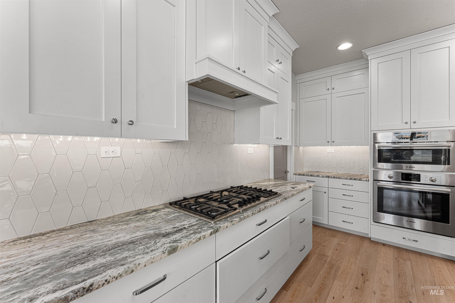
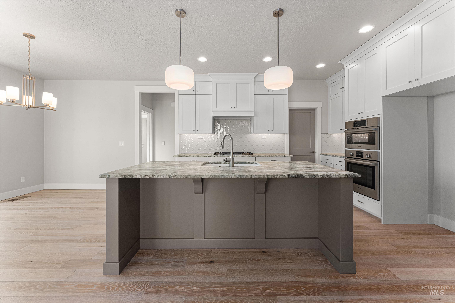
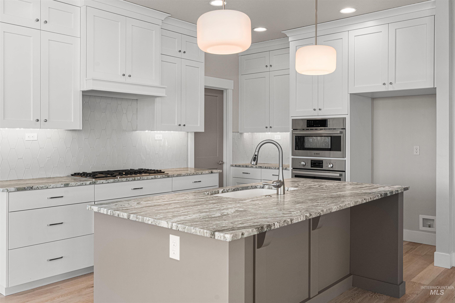
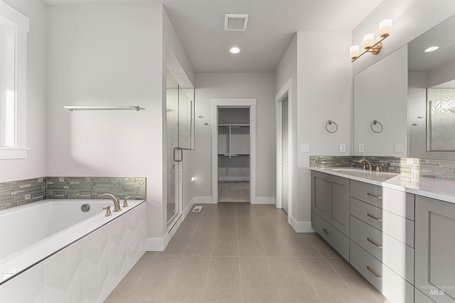
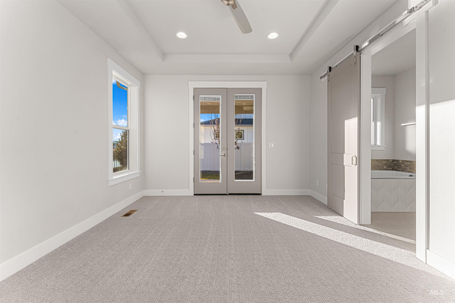
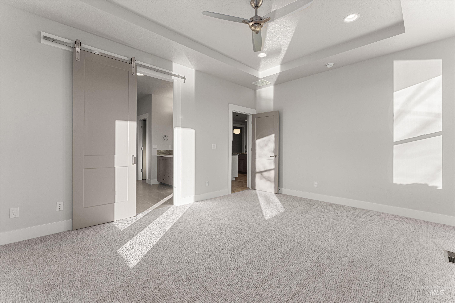
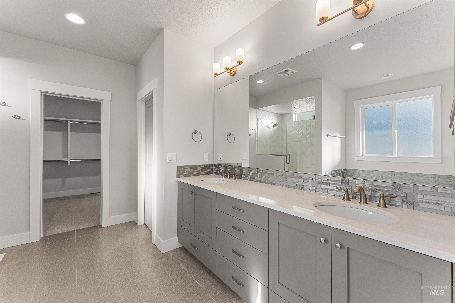
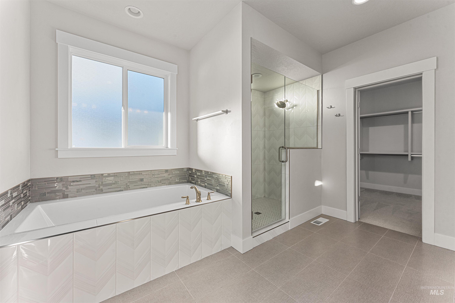
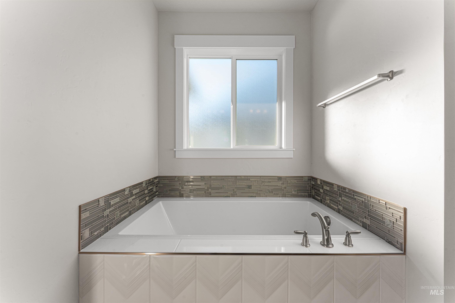
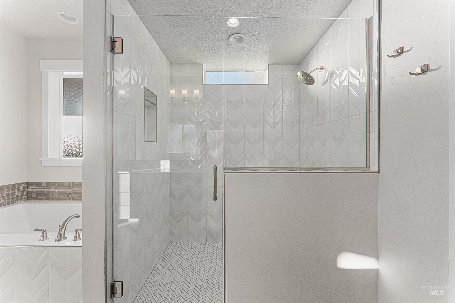
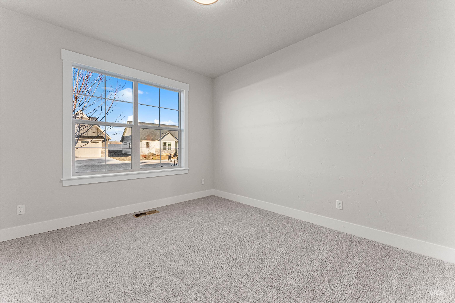
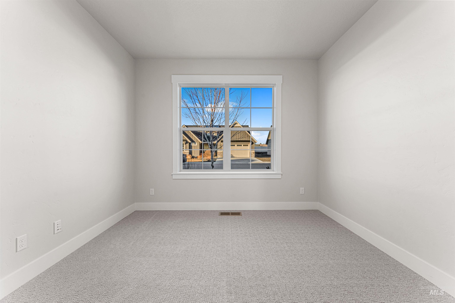
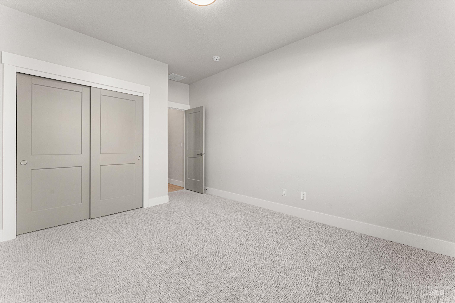
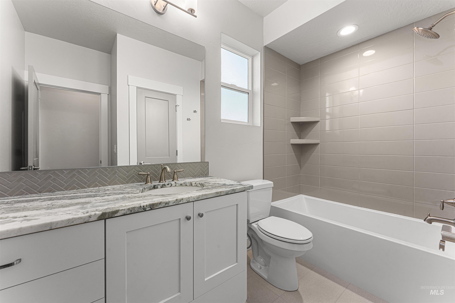
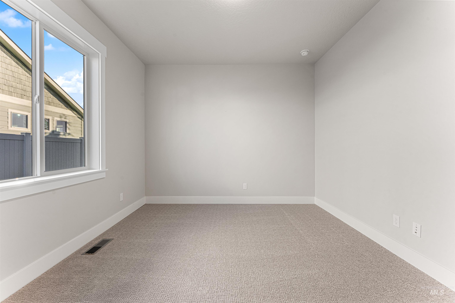
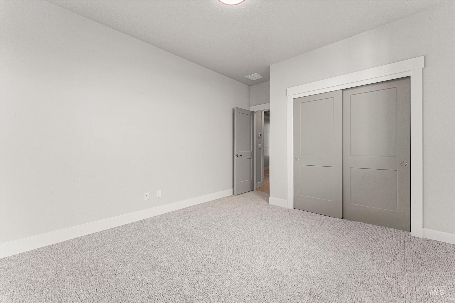
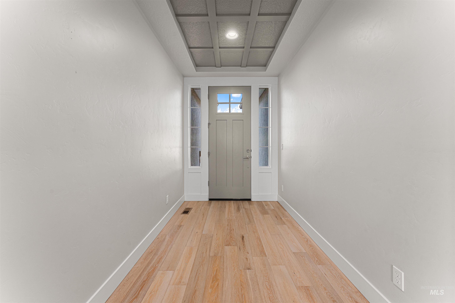
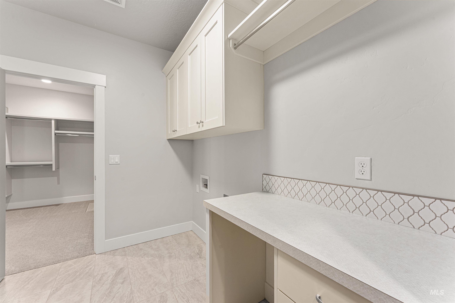
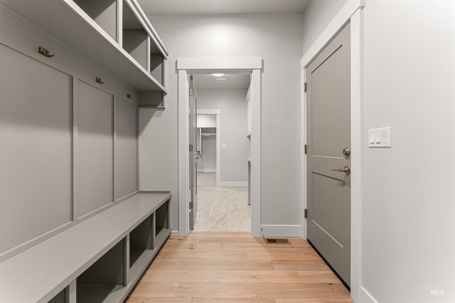
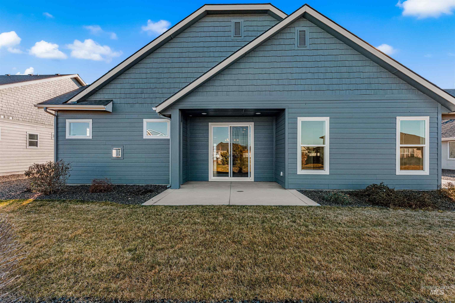
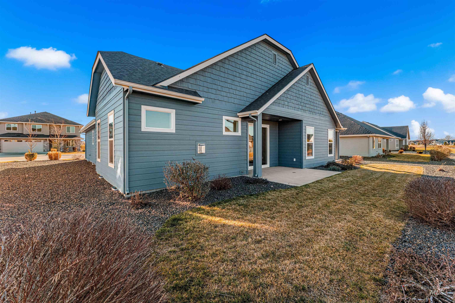
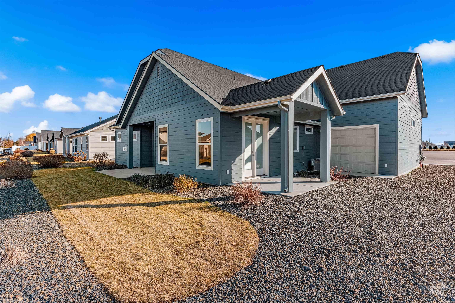
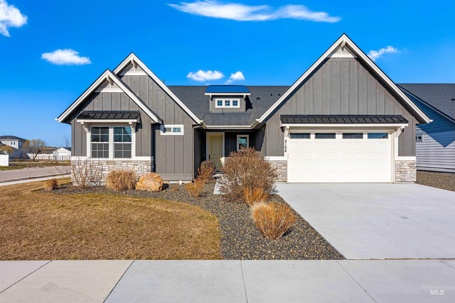
MOVE IN READY - "The Holland RV" is a single-level home designed for both adventure and everyday living. Statement ceilings greet you as you enter the home and create a dramatic welcome to an open concept great room with a floor to ceiling shiplap fireplace flanked by built-in cabinets and large windows that bathe the home in sunlight. The layout flows effortlessly into the dining room and gourmet kitchen. Designed for both function and style, the kitchen features ceiling-height soft closet cabinetry, a sizable pantry complete with outlets to tuck away your appliances, a 5-burner gas cooktop and built in oven and microwave. You'll fall in love with the quality millwork and sense of craftsmanship throughout this home, but be sure not to miss 33' deep boat bay complete with a roll up door on the back side of the garage, offering space for toys, storage, or projects. For those who love the outdoors, this home delivers two covered patios! One off the dining room for entertaining, and one off the master for private relaxation. The Holland RV is built with thoughtful attention to detail from floor to ceiling, creating a home that is as practical as it is inviting. Interior & backyard photos similar.
Details
| MLS # | 98996744 |
|---|---|
| Listing Type | For Sale |
| Style | House |
| HOA Dues | $835 |
| Sub-Type | New Construction |
| Status | Active |
| Year | 2026 |
| Days On Site | 59 |
| Listing Provided By | Homes of Idaho | Kathryn Wentworth |
Features
| Bed(s) | 3 |
|---|---|
| Bath(s) | 2 |
| SQ Feet | 2,054 |
| Garage | 3 |
| Story(s) | 1 |
| Acreage | 0.20 |
Interior
| Cooling | Central Air |
|---|---|
| Cooling Yes / No | Yes |
| Heating | Forced Air, Natural Gas |
| Heating Yes / No | Yes |
| Interior Features | Bath-Master, Bed-Master Main Level, Split Bedroom, Great Room, Central Vacuum Plumbed, Walk-In Closet(s), Pantry, Kitchen Island |
| Appliances | Gas Water Heater, Dishwasher, Disposal, Microwave, Oven/Range Freestanding |
| Fireplaces Total | 1 |
| Fireplace Features | One, Gas |
| Flooring | Tile, Carpet |
| Fireplace Yes / No | Yes |
Exterior
| Foundation Details | Crawl Space |
|---|---|
| Lot Features | Standard Lot 6000-9999 SF, Sidewalks, Auto Sprinkler System, Full Sprinkler System, Pressurized Irrigation Sprinkler System |
| Construction Materials | Frame, Stone |
| Patio And Porch Features | Covered Patio/Deck |
Parking
| Parking Features | Attached, RV Access/Parking, Garage (Drive Through Doors), Finished Driveway |
|---|---|
| Garage Spaces | 3 |
| Attached Garage Yes / No | Yes |
Utilities
| Utilities | Sewer Connected |
|---|
Taxes
| Tax Year | 2025 |
|---|---|
| Tax Annual Amount | 926.36 |
| Tax Legal Description | 03-4N-2W SE CRESCENT LAKES LT 3 BLK 1 |
Area Information
| State | ID |
|---|---|
| County | Canyon |
| City | Middleton |
| Zip Code | 83644 |
| Area | Canyon |
| Community Name | Crescent Lake |
| School District | Middleton School District #134 |
| Elementary School | Mill Creek |
| High School | Middleton |
| Listing VS Median (in Crescent Lake) | |
Price: $629,900 low | high Med: $638,650 sqft: 2,054 low | high Med: 2,517 $ / sqft: $307 low | high Med: $257 On site: 59 low | high Med: 92 | |
Request a showing
Request a showing
Contact
Learn More About This Property

| Open House |
|---|
| In-Person 10/09 12:00 PM - 4:00 PM |
| In-Person 10/11 12:00 PM - 4:00 PM |
| In-Person 10/15 12:00 PM - 4:00 PM |
| In-Person 10/16 12:00 PM - 4:00 PM |
| In-Person 10/18 12:00 PM - 4:00 PM |
| In-Person 10/23 12:00 PM - 4:00 PM |
| In-Person 10/24 12:00 PM - 4:00 PM |
| In-Person 10/25 12:00 PM - 4:00 PM |
| State | ID |
|---|---|
| County | Canyon |
| City | Middleton |
| Zip Code | 83644 |
| Area | Canyon |
| Community Name | Crescent Lake |
| School District | Middleton School District #134 |
| Elementary School | Mill Creek |
| High School | Middleton |
| Listing VS Median (in Crescent Lake) | |
Price: $629,900 low | high Med: $638,650 sqft: 2,054 low | high Med: 2,517 $ / sqft: $307 low | high Med: $257 On site: 59 low | high Med: 92 | |
SERVICING IDAHO SINCE 1985


