 In-Person: 08/22 1:00 PM - 3:00 PM
In-Person: 08/23 1:00 PM - 3:00 PM
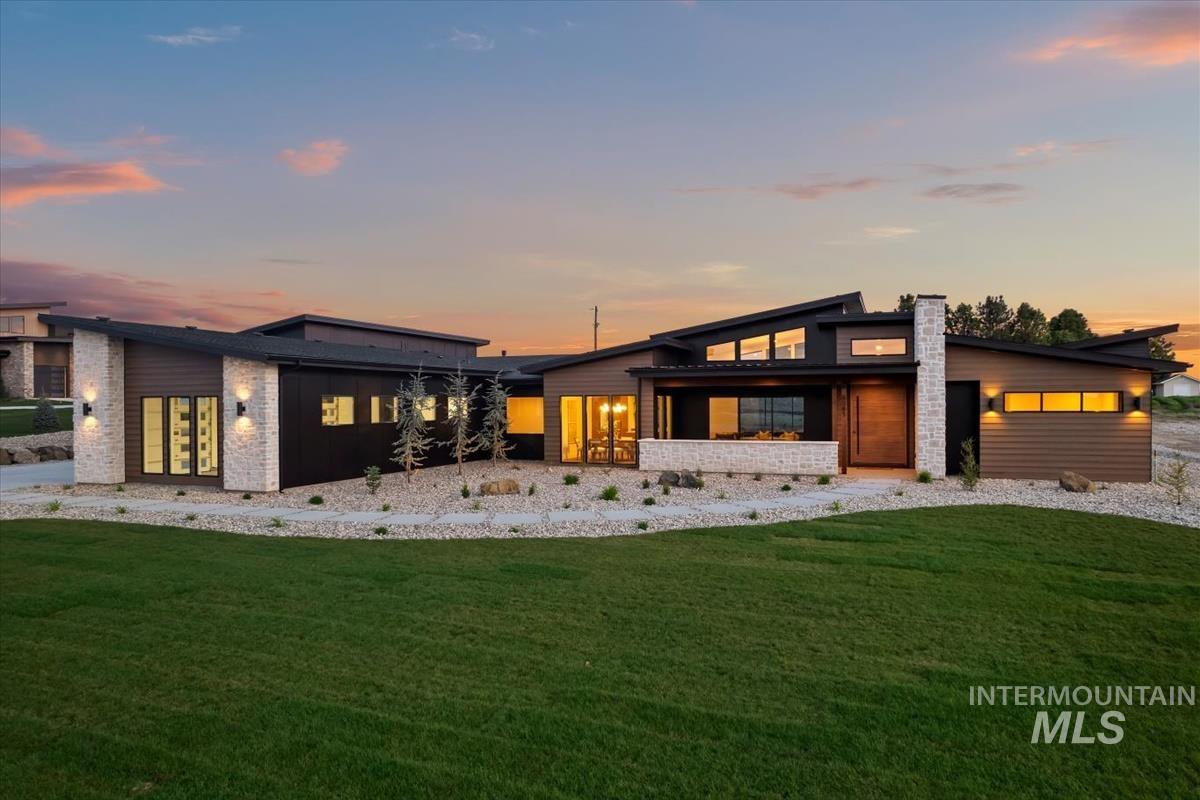
8085 Quail Hollow Dr,Middleton, ID 83644
Middleton, ID 83644
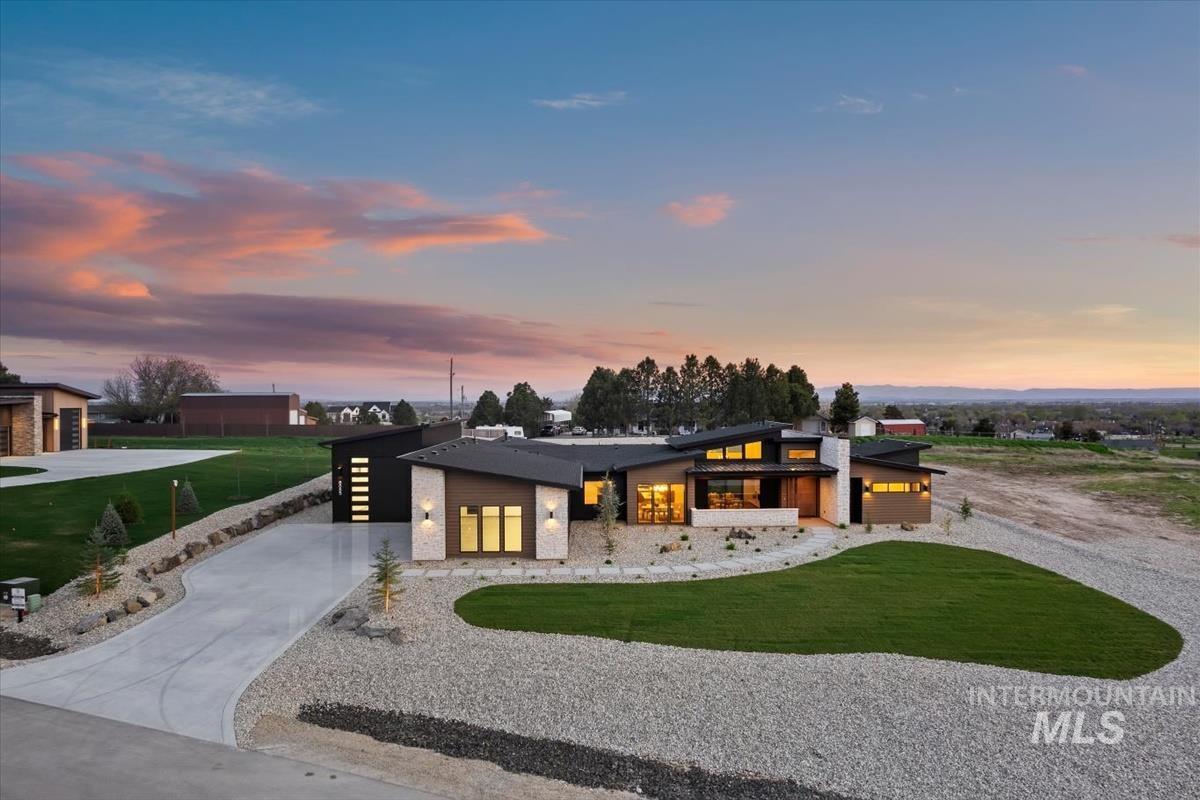
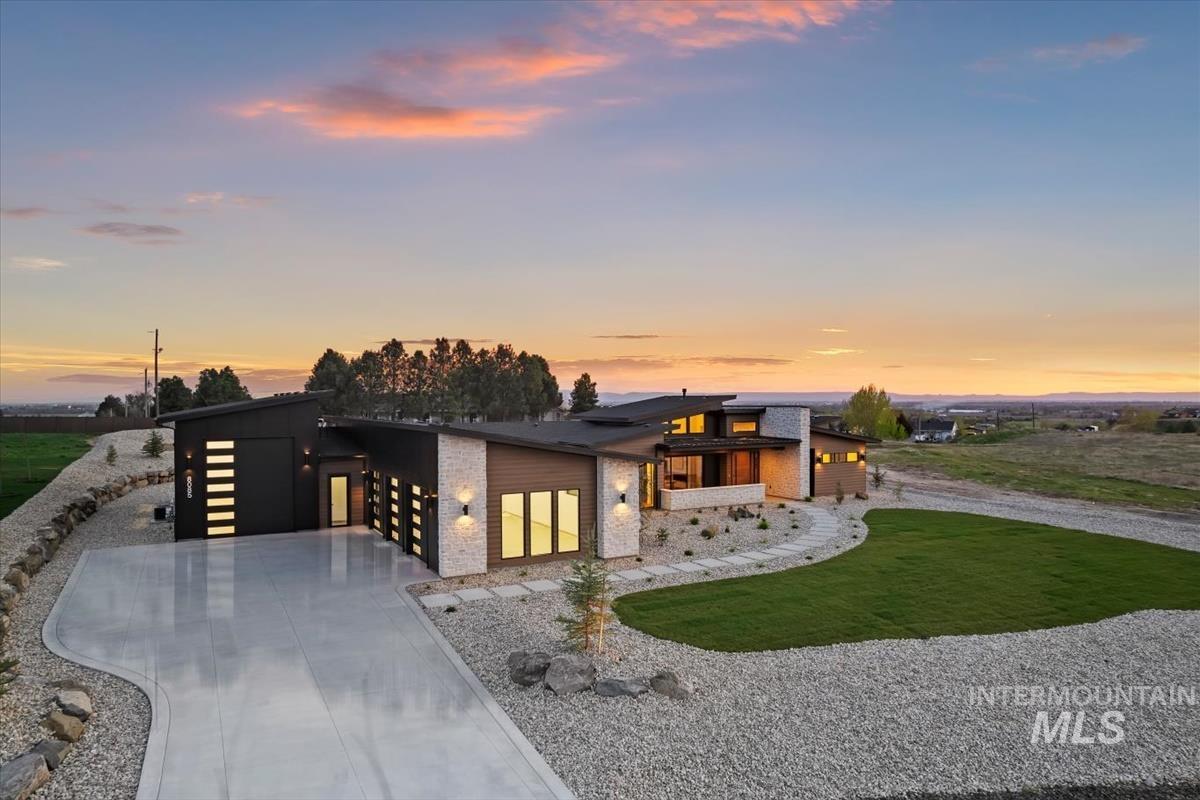
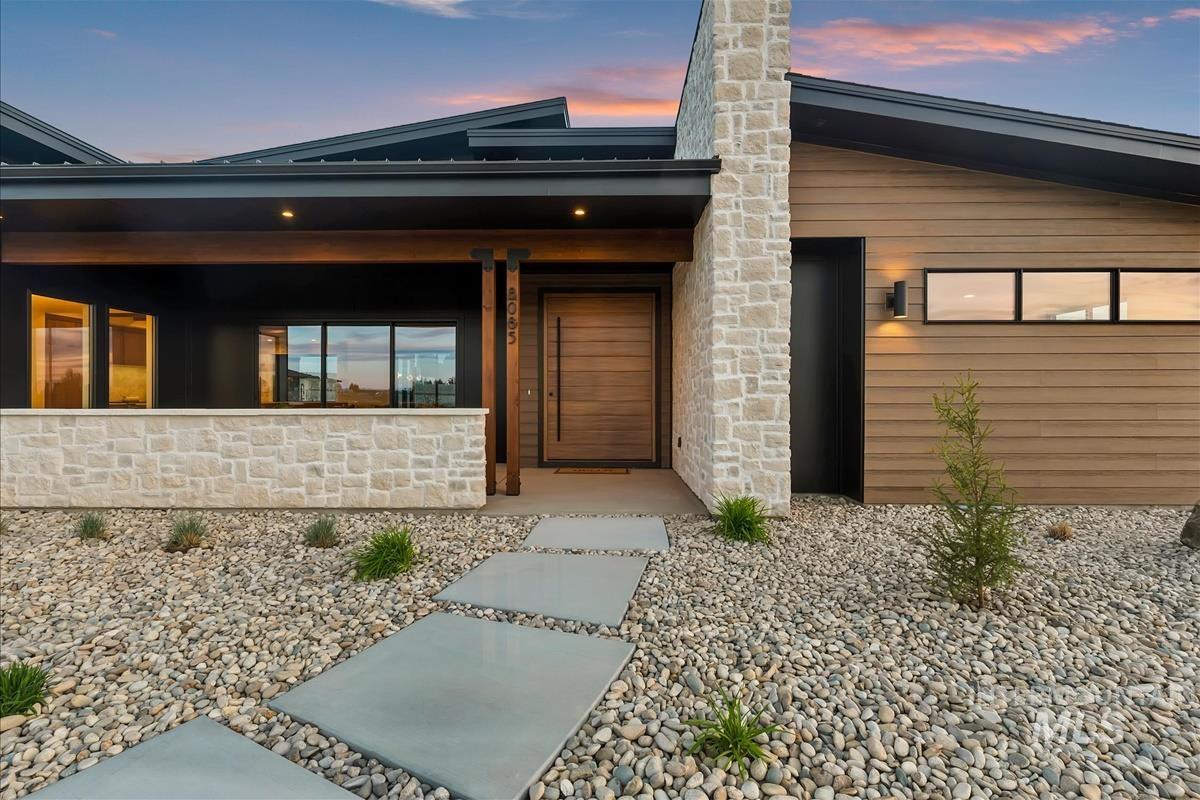

Description
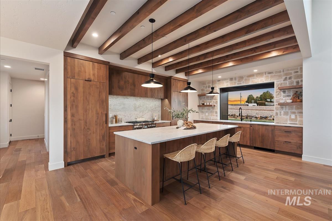
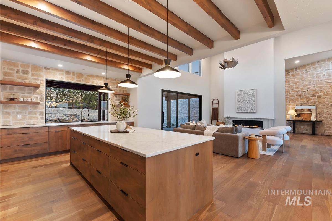
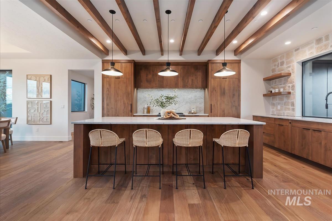
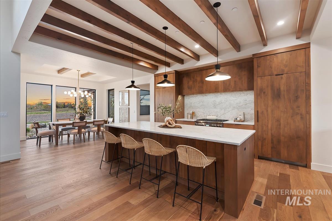
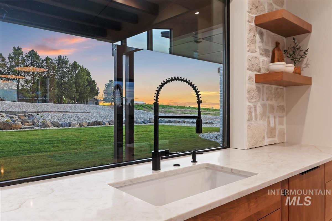
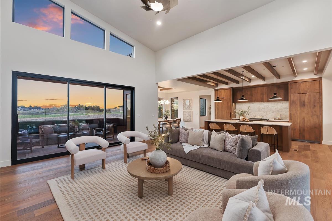
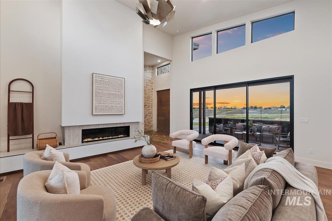
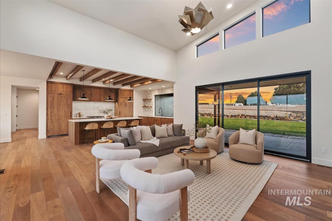
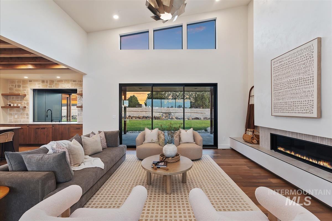
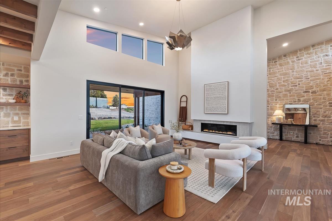
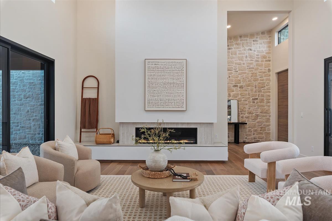
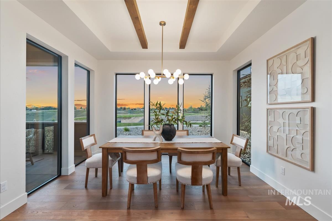
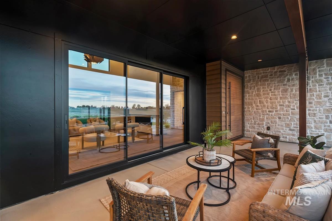
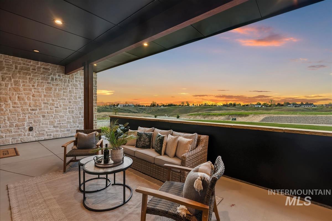
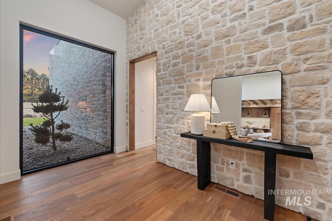
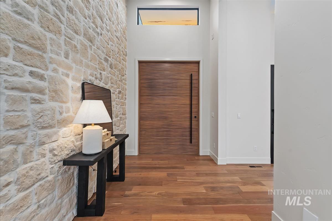
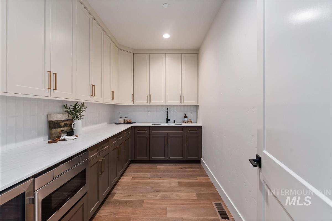
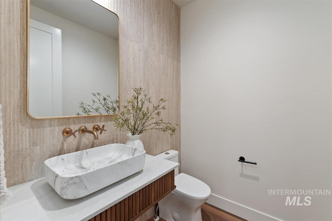
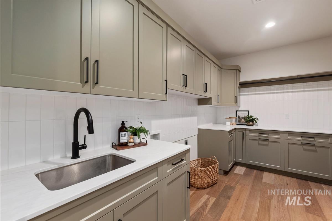
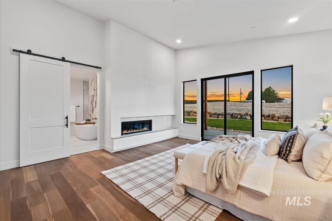
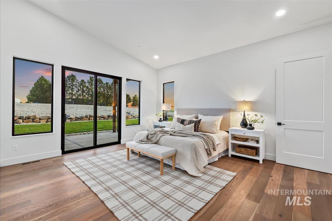
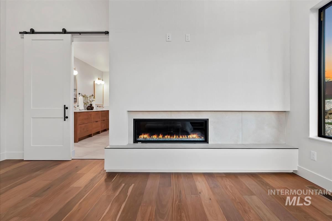
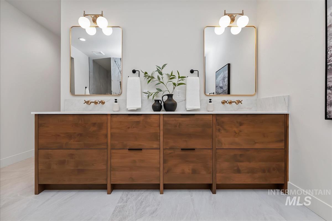
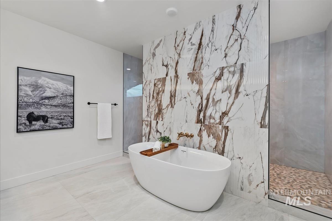
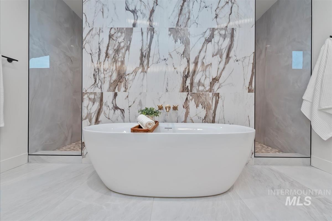
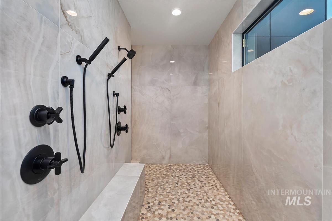
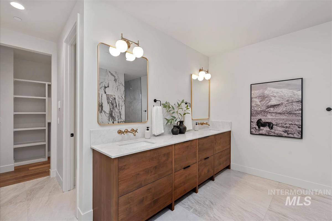
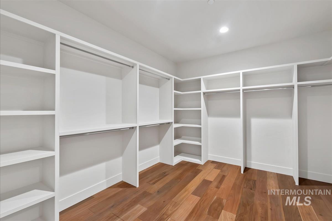
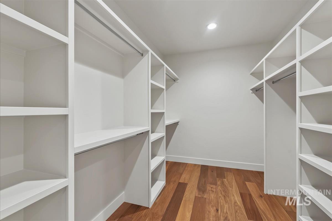
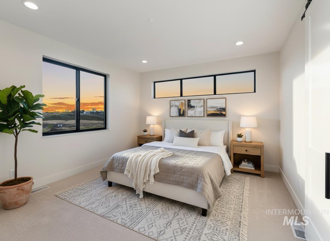
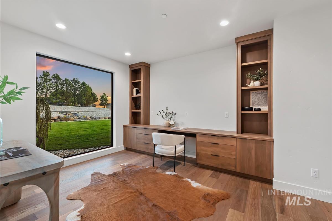
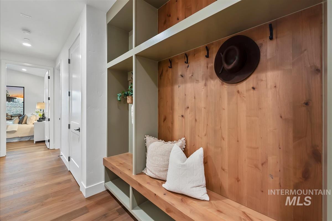
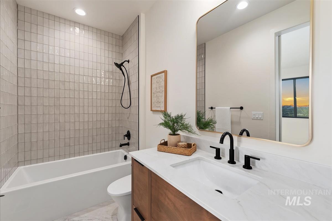
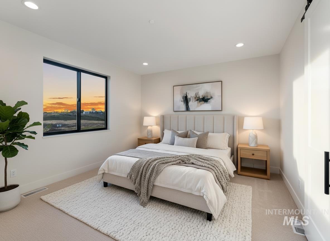
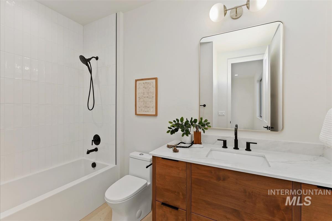
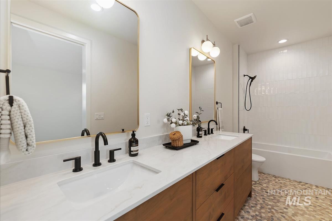
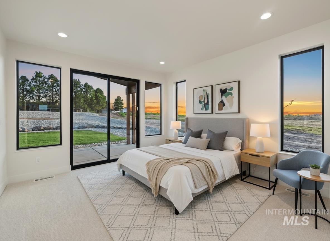
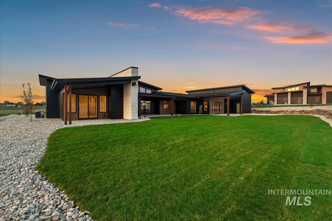
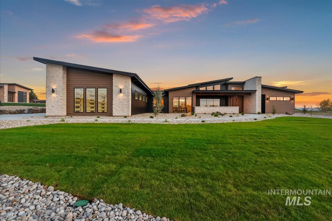
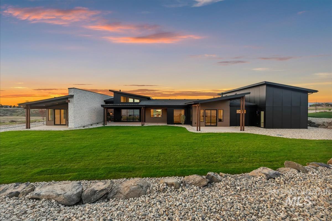
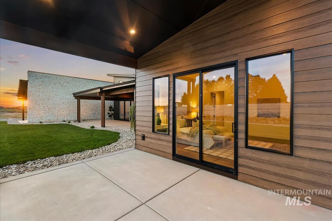
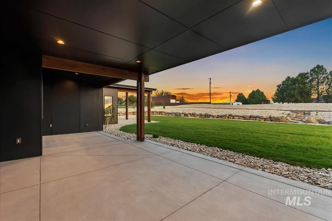
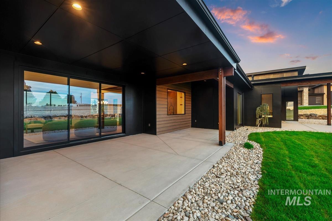
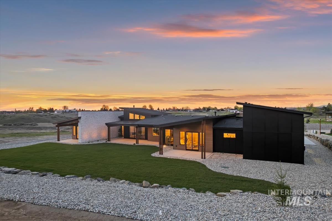
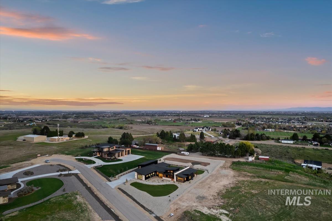
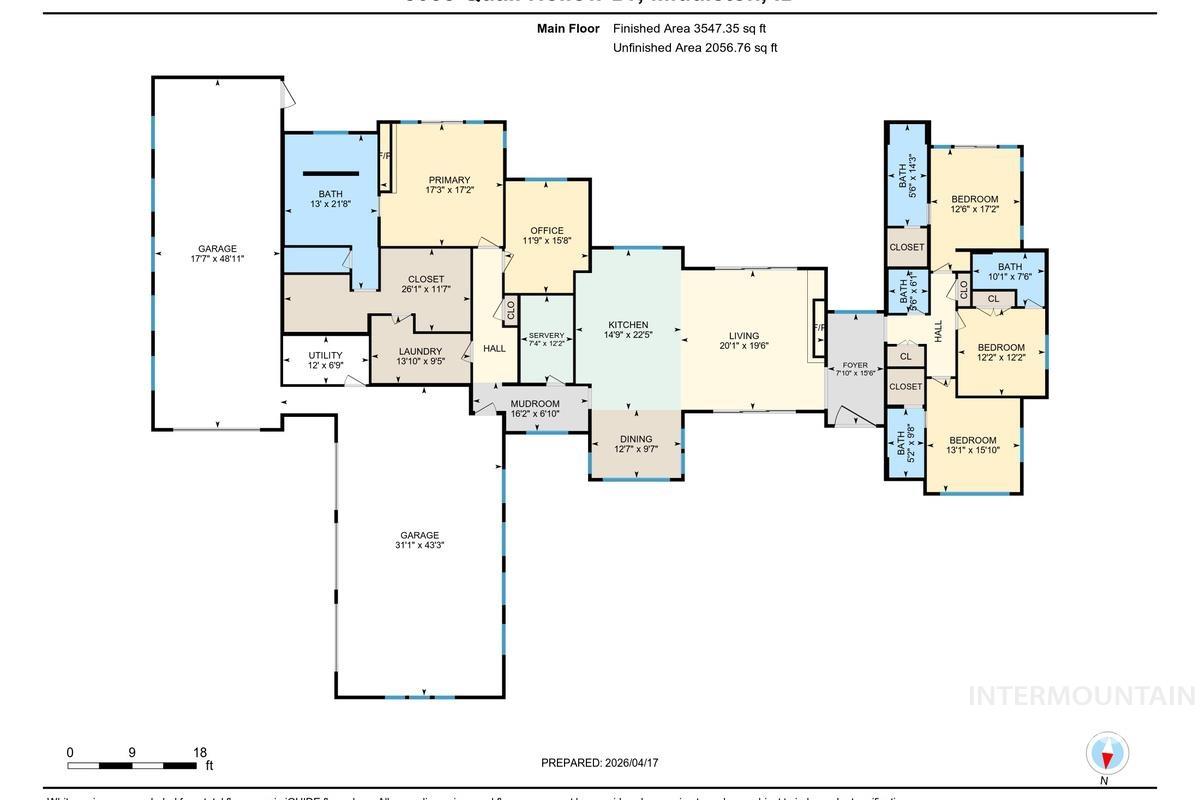
Experience the pinnacle of sophisticated high-desert living in this stunning custom mountain modern masterpiece by Artisan Builds. Located in Wyatt’s Hollow, Middleton’s premier acreage view subdivision, this residence is perched perfectly in the foothills to capture breathtaking valley-wide panoramas. The architecture is a masterclass in the mountain modern aesthetic, defined by a seamless blend of natural materials & clean lines that harmonize with the rugged landscape. Inside, the expansive open floor plan is bathed in light from soaring windows & vaulted ceilings, creating an airy & luxurious atmosphere. The heart of the home features a sleek plastered fireplace in the great room mirrored by a second fireplace in the master suite. Designed for the ultimate entertainer, the layout offers a fluid transition between indoor & outdoor spaces including a charming front terrace off the dining area, three distinct back patio retreats & a fire pit area in the backyard. The functional brilliance of the home continues with three guest en-suites ensuring privacy for all & a master retreat boasting his & hers closets plus a private patio. On over an acre, this property provides an oasis of tranquility & utility with a 3-car garage plus a massive 50ft deep RV bay w/ 14ft tall door. With meticulous finish selections curated for the most discerning buyer, this home is truly one-of-a-kind!!
Details
| MLS # | 98996205 |
|---|---|
| Listing Type | For Sale |
| Style | House |
| HOA Dues | $500 |
| Sub-Type | New Construction |
| Status | Active |
| Year | 2026 |
| Days On Site | 15 |
| Listing Provided By | Amherst Madison | Matt Weston |
Features
| Bed(s) | 4 |
|---|---|
| Bath(s) | 5 |
| SQ Feet | 3,532 |
| Garage | 5 |
| Story(s) | 1 |
| Acreage | 1.09 |
| Property View | Yes |
Interior
| Cooling | Central Air |
|---|---|
| Cooling Yes / No | Yes |
| Heating | Forced Air, Natural Gas |
| Heating Yes / No | Yes |
| Interior Features | Bath-Master, Bed-Master Main Level, Den/Office, Formal Dining, Great Room, Two Master Bedrooms, Double Vanity, Walk-In Closet(s), Breakfast Bar, Pantry, Kitchen Island, Quartz Counters |
| Appliances | Tank Water Heater, Dishwasher, Double Oven, Oven/Range Built-In, Gas Range |
| Fireplaces Total | 2 |
| Fireplace Features | Two, Gas |
| Flooring | Tile, Carpet, Engineered Wood Floors |
| Fireplace Yes / No | Yes |
Exterior
| Roof | Composition, Metal |
|---|---|
| Foundation Details | Crawl Space |
| Lot Features | 1 - 4.99 AC, Views, Auto Sprinkler System, Drip Sprinkler System, Full Sprinkler System |
| Construction Materials | Stone, Stucco, Hardi Plank Type |
| Patio And Porch Features | Covered Patio/Deck |
Parking
| Parking Features | RV Access/Parking |
|---|---|
| Garage Spaces | 5 |
| Attached Garage Yes / No | No |
Utilities
| Sewer | Septic Tank |
|---|
Taxes
| Tax Year | 2024 |
|---|---|
| Tax Annual Amount | 0 |
| Tax Legal Description | Lot 21 Blk 1 Wyatt's Hollow Sub No 2 |
Area Information
| State | ID |
|---|---|
| County | Canyon |
| City | Middleton |
| Zip Code | 83644 |
| Area | Canyon |
| Community Name | Wyatts Hollow |
| School District | Middleton School District #134 |
| Elementary School | Middleton Heights |
| High School | Middleton |
| Listing VS Median (in Wyatts Hollow) | |
Price: $1,629,900 low | high Med: $1,629,900 sqft: 3,532 low | high Med: 3,532 $ / sqft: $461 low | high Med: $461 On site: 15 low | high Med: 15 | |
Request a showing
Request a showing
Contact
Learn More About This Property

| Open House |
|---|
| In-Person 08/22 1:00 PM - 3:00 PM |
| In-Person 08/23 1:00 PM - 3:00 PM |
| State | ID |
|---|---|
| County | Canyon |
| City | Middleton |
| Zip Code | 83644 |
| Area | Canyon |
| Community Name | Wyatts Hollow |
| School District | Middleton School District #134 |
| Elementary School | Middleton Heights |
| High School | Middleton |
| Listing VS Median (in Wyatts Hollow) | |
Price: $1,629,900 low | high Med: $1,629,900 sqft: 3,532 low | high Med: 3,532 $ / sqft: $461 low | high Med: $461 On site: 15 low | high Med: 15 | |
SERVICING IDAHO SINCE 1985


