
Description
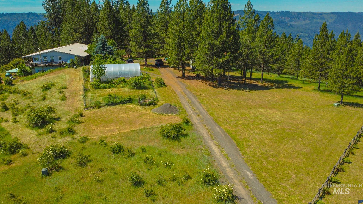
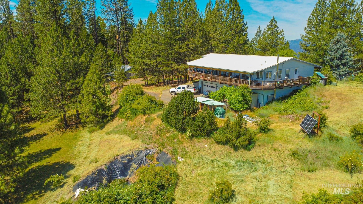
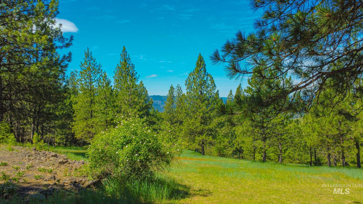
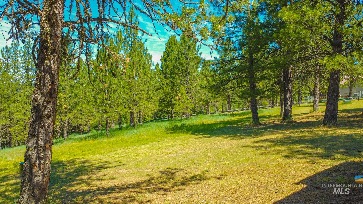
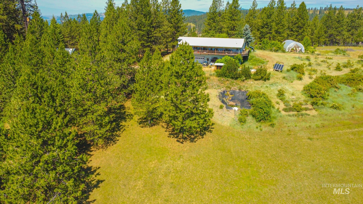
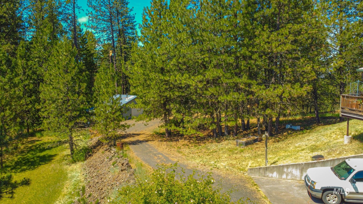
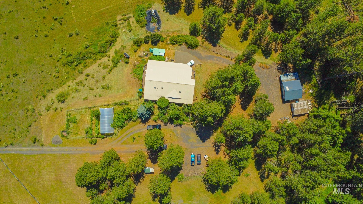
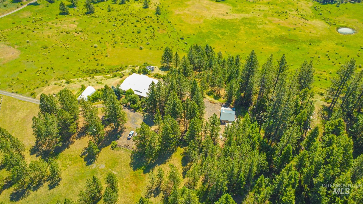
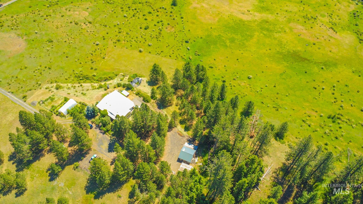
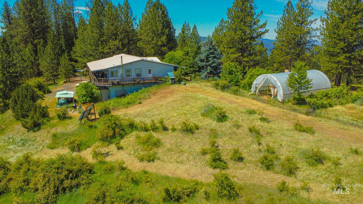
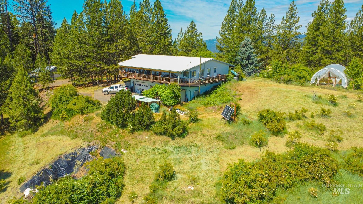
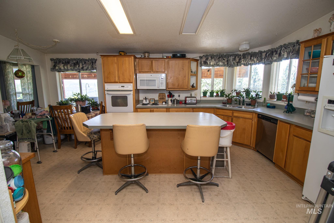
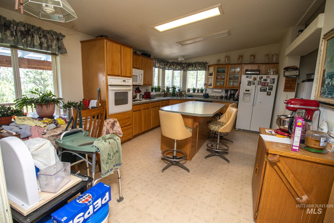
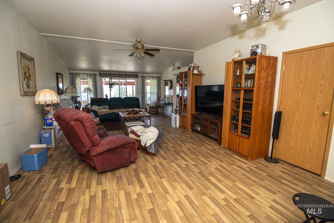
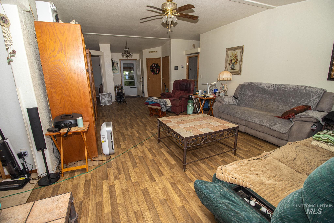
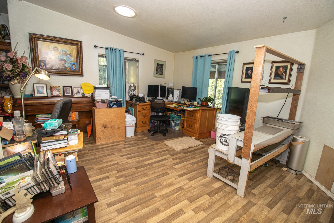
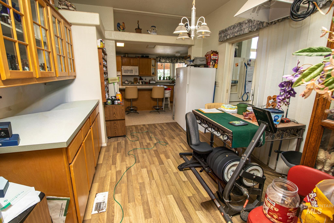
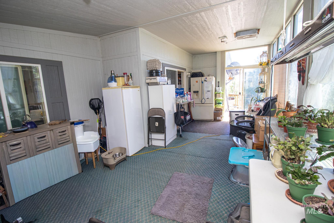
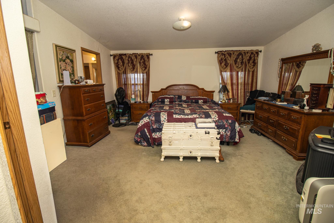
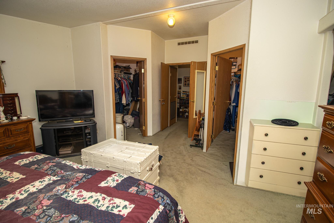
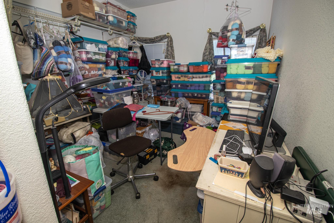
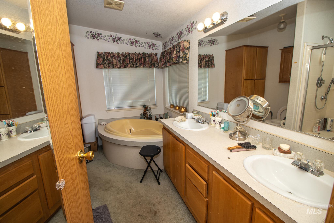
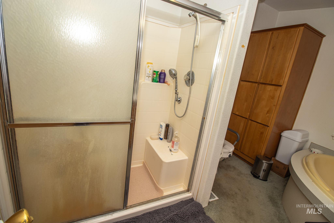
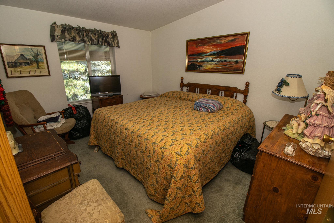
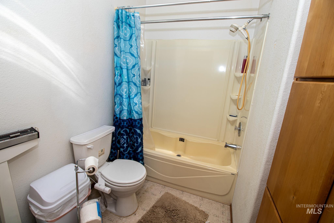
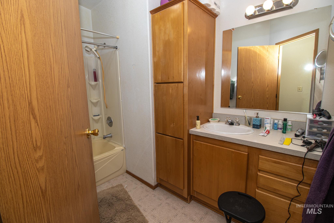
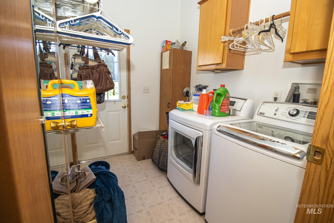
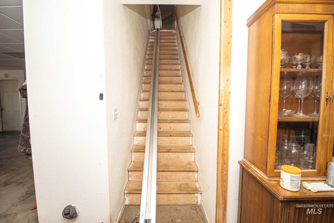
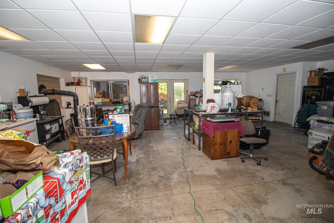
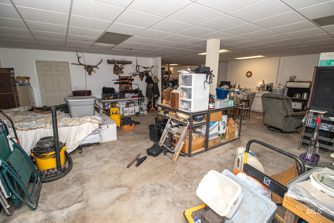
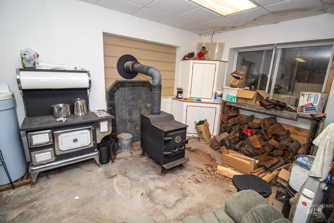
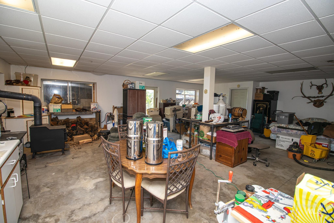
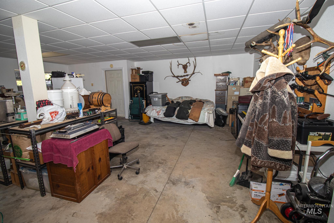
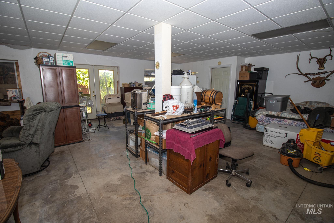
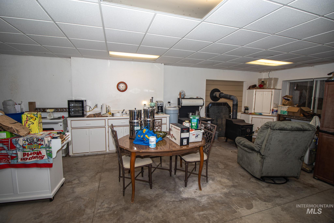
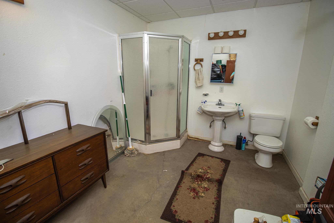
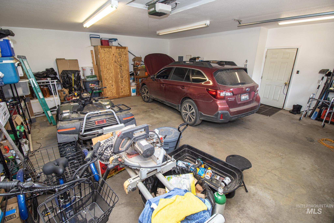
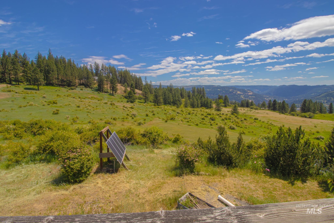
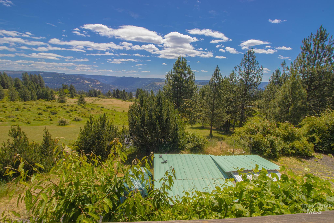
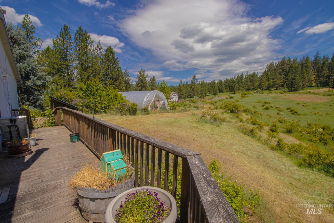
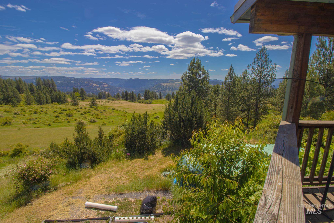
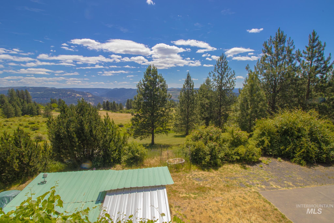
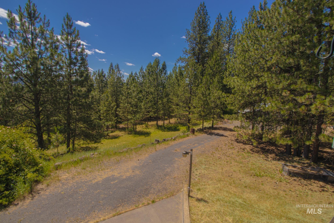
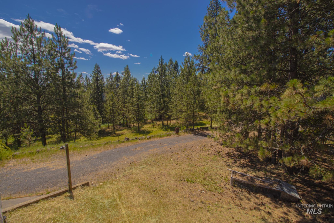
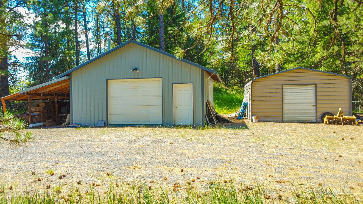
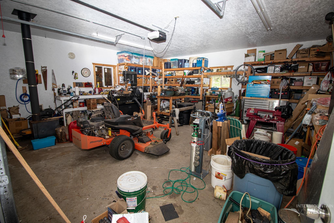
Enjoy country living with privacy, acreage, and mountain views just minutes from town. Situated on 8.48 acres, this 2002 Marlette manufactured home on a daylight basement offers a peaceful end-of-road setting with beautiful views of the surrounding mountains. The main level features a spacious primary suite with dual vanities, soaking tub, separate shower, and multiple walk-in closets, plus an additional bedroom, full bath, and utility room with deck access. The daylight basement includes exterior access, a second kitchen area, 3/4 bath, wood stove, and additional living space potential. Improvements include approximately a 24x24 shop with concrete floor and lean-to, woodshed, covered front porch, covered rear porch, and open back deck. Enjoy the convenience of being just 10-15 minutes from shopping, schools, medical services, and other amenities while still experiencing the privacy and rural lifestyle North Idaho is known for
Details
| MLS # | 98990505 |
|---|---|
| Listing Type | For Sale |
| Style | Manufactured Home |
| Sub-Type | Resale |
| Status | Pending |
| Year | 2002 |
| Days On Site | 69 |
| Listing Provided By | Silvercreek Realty Group | Sammie Beck |
Features
| Bed(s) | 3 |
|---|---|
| Bath(s) | 3 |
| SQ Feet | 4,896 |
| Garage | 2 |
| Basement | Y |
| Story(s) | 1 |
| Acreage | 8.48 |
| Property View | Yes |
Interior
| Cooling | Central Air |
|---|---|
| Cooling Yes / No | Yes |
| Heating | Electric, Forced Air, Heat Pump, Wood |
| Heating Yes / No | Yes |
| Interior Features | Bath-Master, Bed-Master Main Level, Guest Room, Formal Dining, Family Room, Double Vanity, Walk-In Closet(s), Walk In Shower, Breakfast Bar, Pantry, Kitchen Island, Laminate Counters |
| Appliances | Electric Water Heater, Tank Water Heater, Dishwasher, Microwave, Oven/Range Built-In, Refrigerator, Washer, Dryer |
| Fireplace Features | Wood Burning Stove |
| Window Features | Skylight(s) |
| Flooring | Carpet, Vinyl |
| Fireplace Yes / No | Yes |
Exterior
| Roof | Metal |
|---|---|
| Foundation Details | Slab |
| Lot Features | 5 - 9.9 Acres, Garden, Horses, Views, Rolling Slope, Wooded |
| Construction Materials | Insulation, Frame, Synthetic |
| Patio And Porch Features | Covered Patio/Deck |
| Fencing | Partial, Metal |
Parking
| Parking Features | Garage Door Access, Attached |
|---|---|
| Garage Spaces | 2 |
| Attached Garage Yes / No | Yes |
Utilities
| Sewer | Septic Tank |
|---|
Taxes
| Tax Year | 2025 |
|---|---|
| Tax Annual Amount | 2694.42 |
| Tax Legal Description | Exhibit A |
| Tax Exemptions | Home Owner Exempt |
Area Information
| State | ID |
|---|---|
| County | Clearwater |
| City | Orofino |
| Zip Code | 83544 |
| Area | Clearwater |
| School District | Joint School District #171 (Orof |
| Elementary School | Orofino Elementary |
| High School | Orofino High School |
| Listing VS Median (in 83544) | |
Price: $515,000 low | high Med: $374,900 sqft: 4,896 low | high Med: 1,512 $ / sqft: $105 low | high Med: $248 On site: 69 low | high Med: 94 | |
Request a showing
Request a showing
Contact
Learn More About This Property

| State | ID |
|---|---|
| County | Clearwater |
| City | Orofino |
| Zip Code | 83544 |
| Area | Clearwater |
| School District | Joint School District #171 (Orof |
| Elementary School | Orofino Elementary |
| High School | Orofino High School |
| Listing VS Median (in 83544) | |
Price: $515,000 low | high Med: $374,900 sqft: 4,896 low | high Med: 1,512 $ / sqft: $105 low | high Med: $248 On site: 69 low | high Med: 94 | |
SERVICING IDAHO SINCE 1985


