 In-Person: 11/13 1:00 PM - 4:00 PM
776 Creek Valley St,Middleton, ID 83644
Middleton, ID 83644

Description
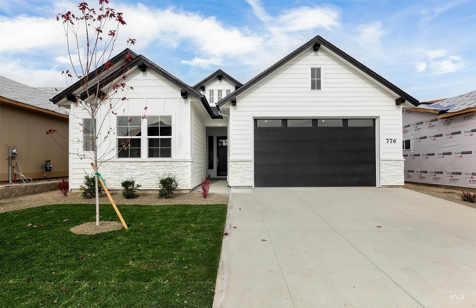
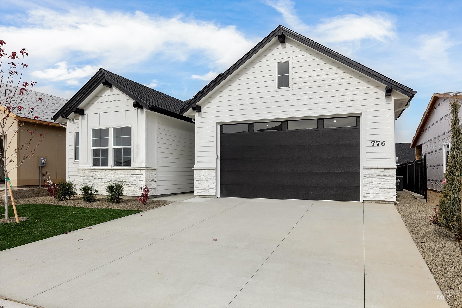
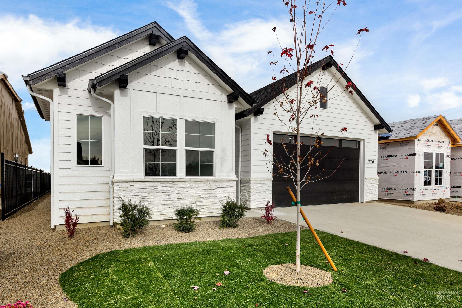
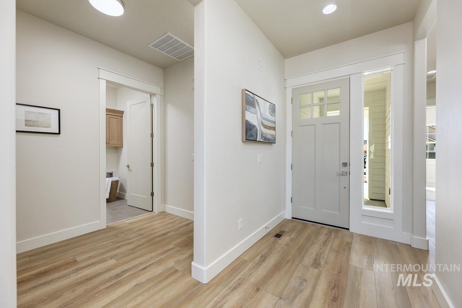
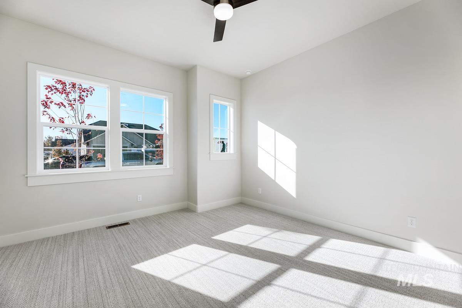
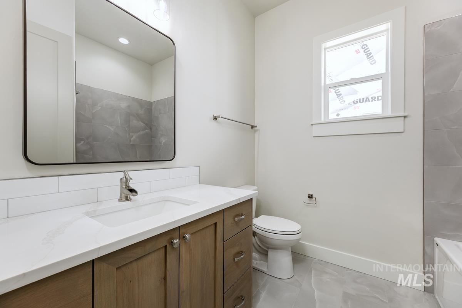
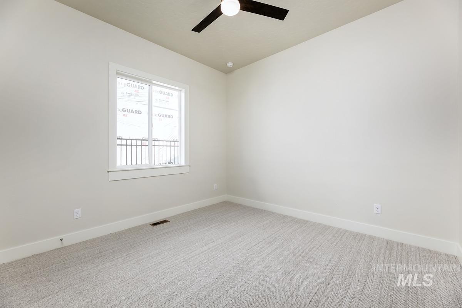
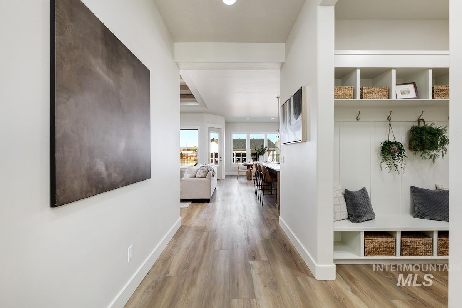
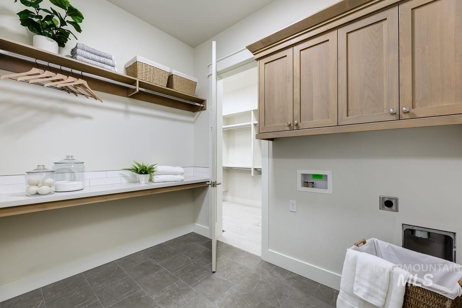
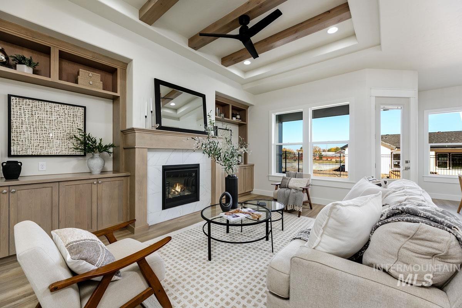
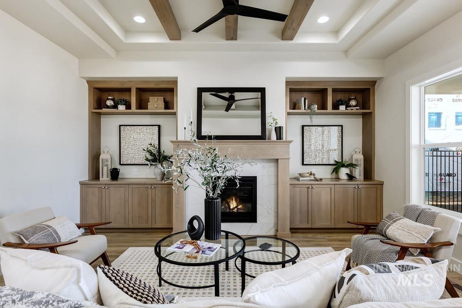
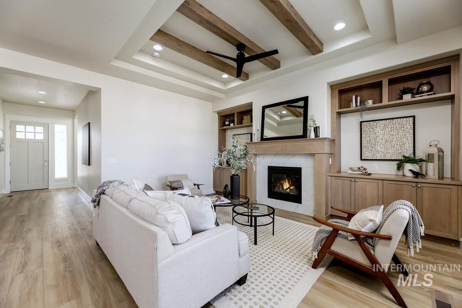
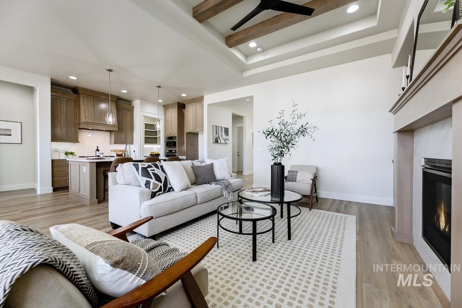
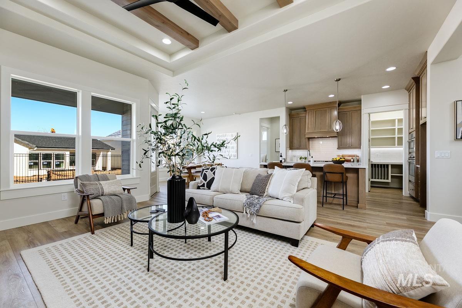
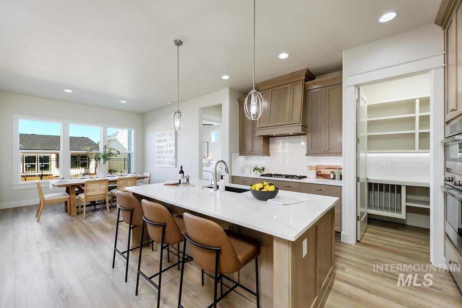
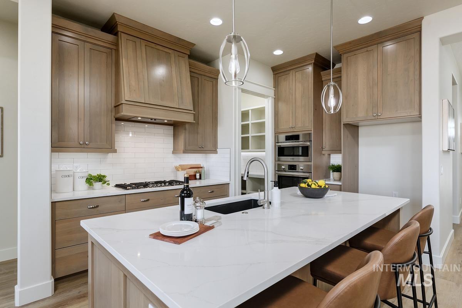
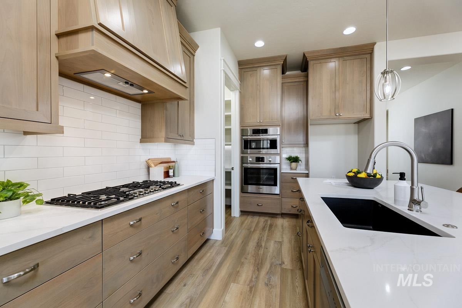
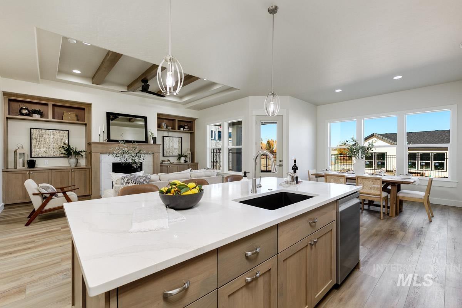
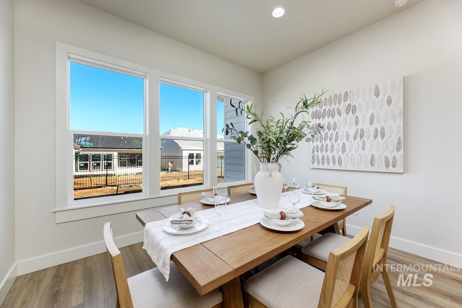
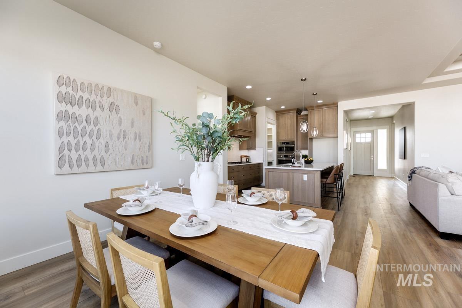
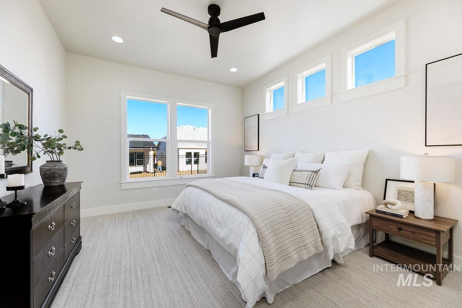
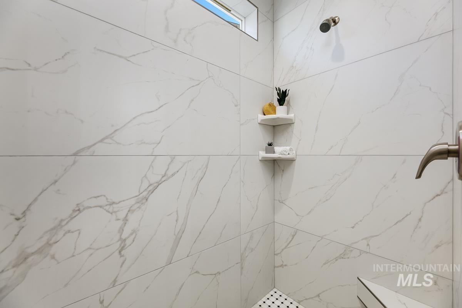
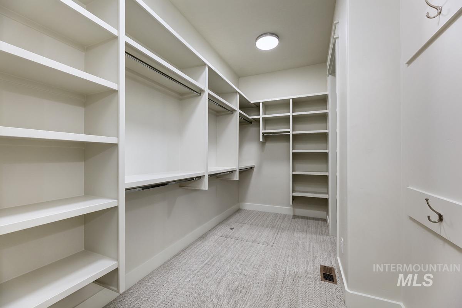
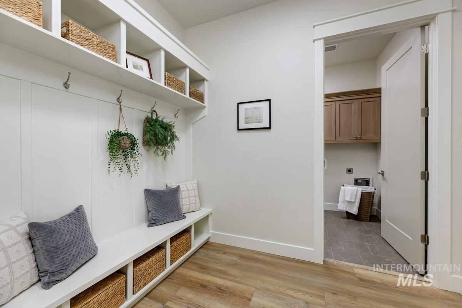
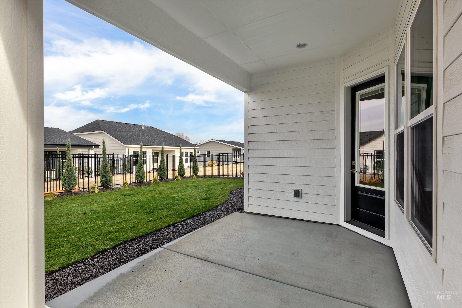
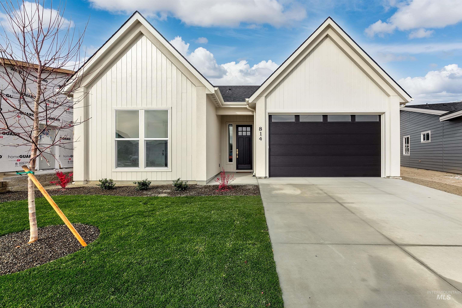
Sunrise Homes newest build in River Walk Crossing! Welcome home to this charming, thoughtfully designed 3-bedroom, 2-bath home nestled along the river in the beautiful River Walk Crossing 55+ community in Middleton. Built by Sunrise Homes, this home offers the perfect blend of comfort, style, and easy living! Step inside and enjoy the cozy living room featuring beautiful built-in shelving and a fireplace, creating the perfect place to relax and unwind. The stunning beamed ceiling adds warmth, character, and a touch of timeless charm. The well-appointed kitchen includes a convenient pantry for all your storage needs, while the spacious two-car garage offers plenty of room for parking and extra storage. With its inviting design, thoughtful details, and beautiful riverside setting, this home is a wonderful opportunity to enjoy comfortable living in a welcoming 55+ community.
Details
| MLS # | 99005664 |
|---|---|
| Listing Type | For Sale |
| Style | House |
| HOA Dues | $900 |
| Sub-Type | New Construction |
| Status | Active |
| Year | 2026 |
| Days On Site | 8 |
| Listing Provided By | Silvercreek Realty Group | Kirk Hessing |
Features
| Bed(s) | 3 |
|---|---|
| Bath(s) | 2 |
| SQ Feet | 1,913 |
| Garage | 2 |
| Story(s) | 1 |
| Zoning | Residential |
| Acreage | 0.14 |
Interior
| Cooling | Central Air |
|---|---|
| Cooling Yes / No | Yes |
| Heating | Forced Air, Natural Gas |
| Heating Yes / No | Yes |
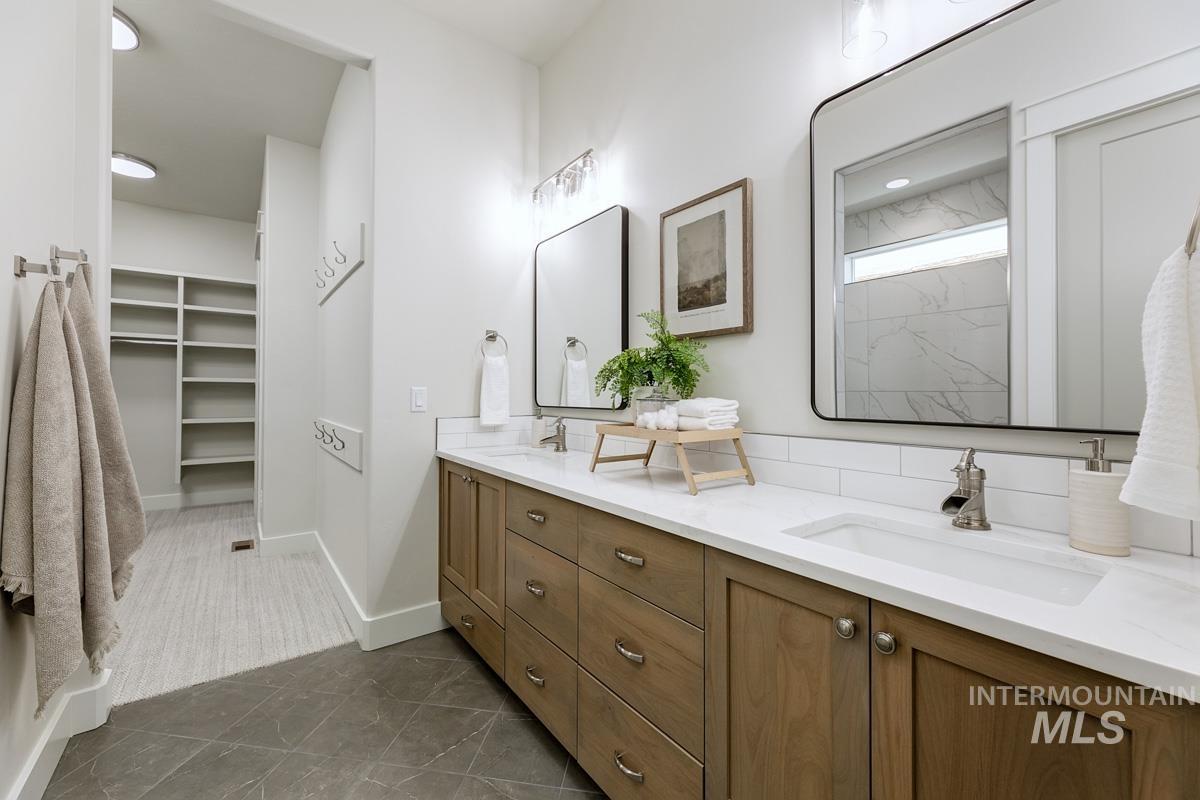
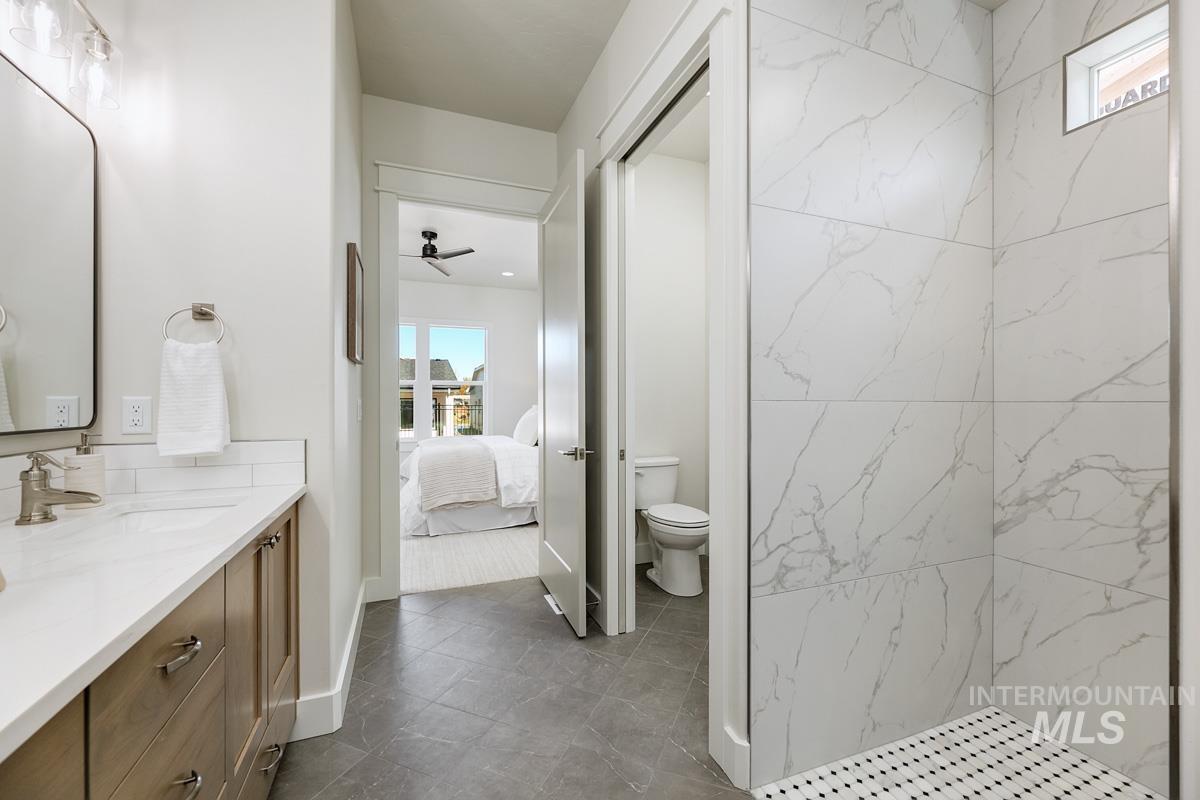
| Interior Features | Bath-Master, Bed-Master Main Level, Split Bedroom, Formal Dining, Double Vanity, Walk-In Closet(s), Pantry, Kitchen Island, Quartz Counters |
| Appliances | Gas Water Heater, Tank Water Heater, Dishwasher, Disposal, Oven/Range Built-In, Gas Range |
| Fireplaces Total | 1 |
| Fireplace Features | One, Gas |
| Flooring | Tile, Carpet |
| Fireplace Yes / No | Yes |
Exterior
| Roof | Composition |
|---|---|
| Foundation Details | Crawl Space |
| Lot Features | Standard Lot 6000-9999 SF |
| Construction Materials | Frame, Stone, Other |
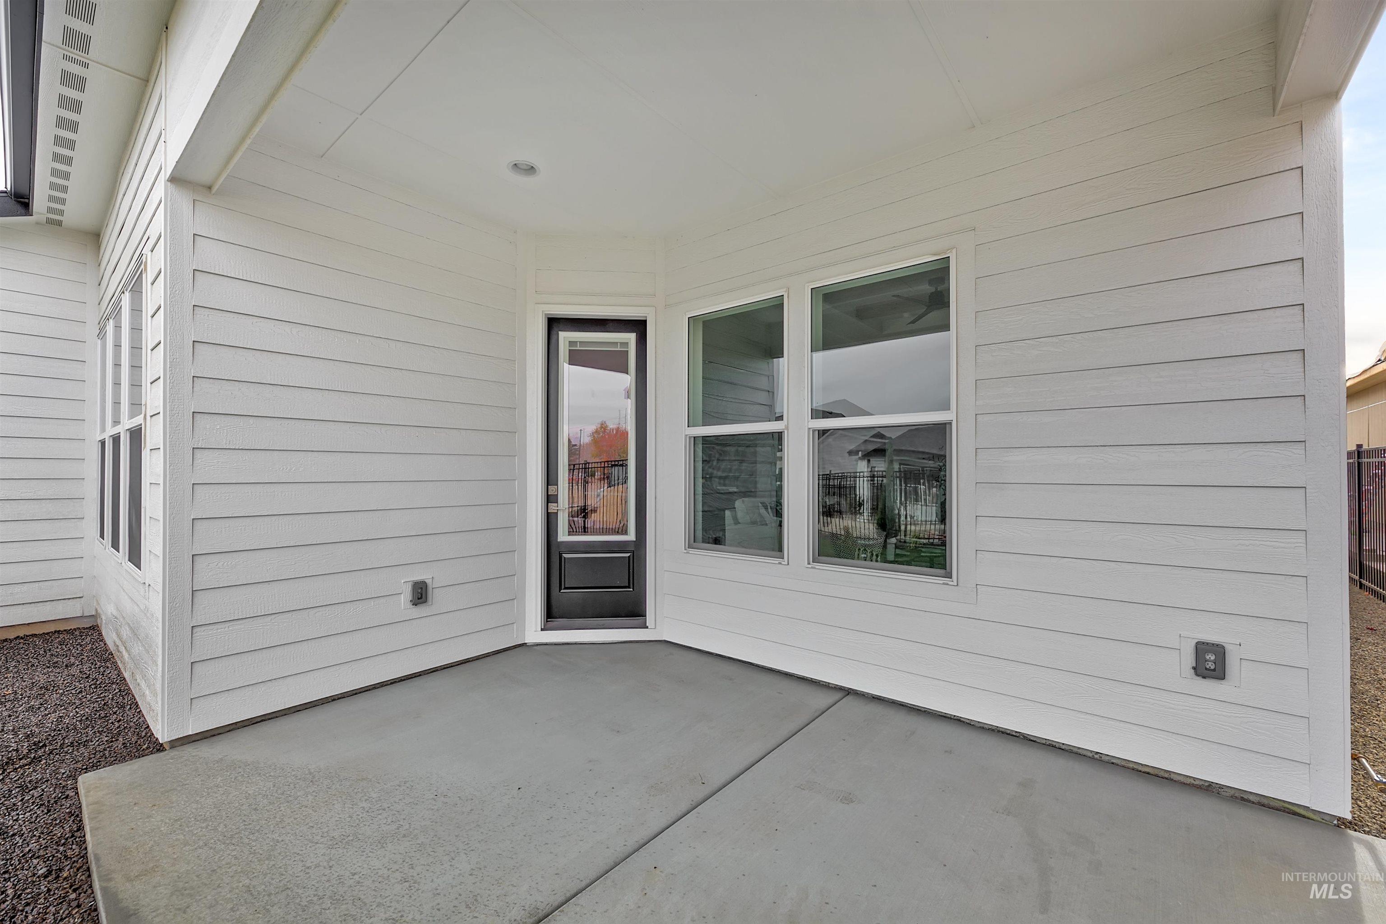
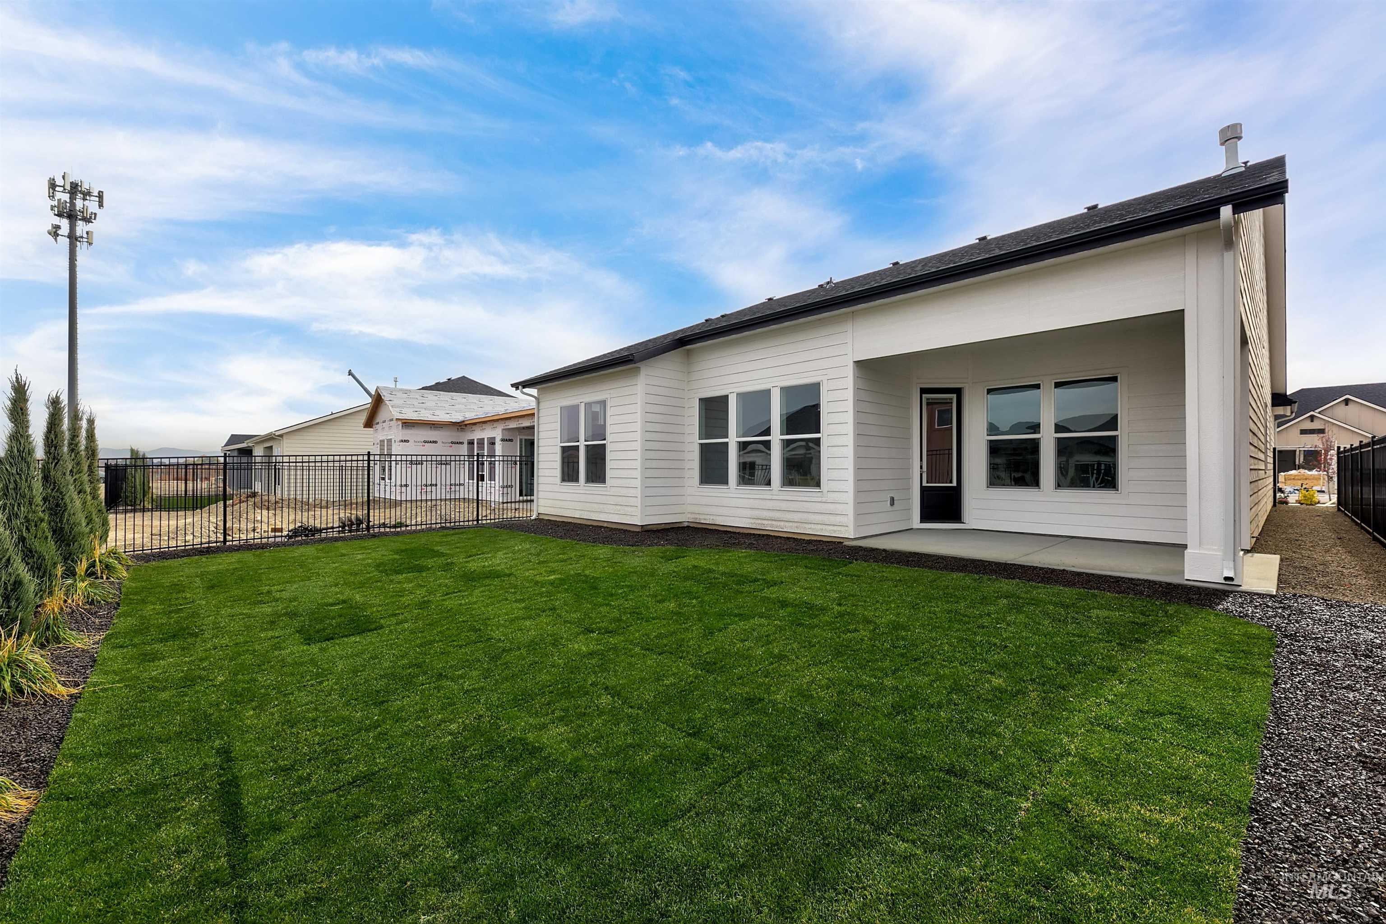
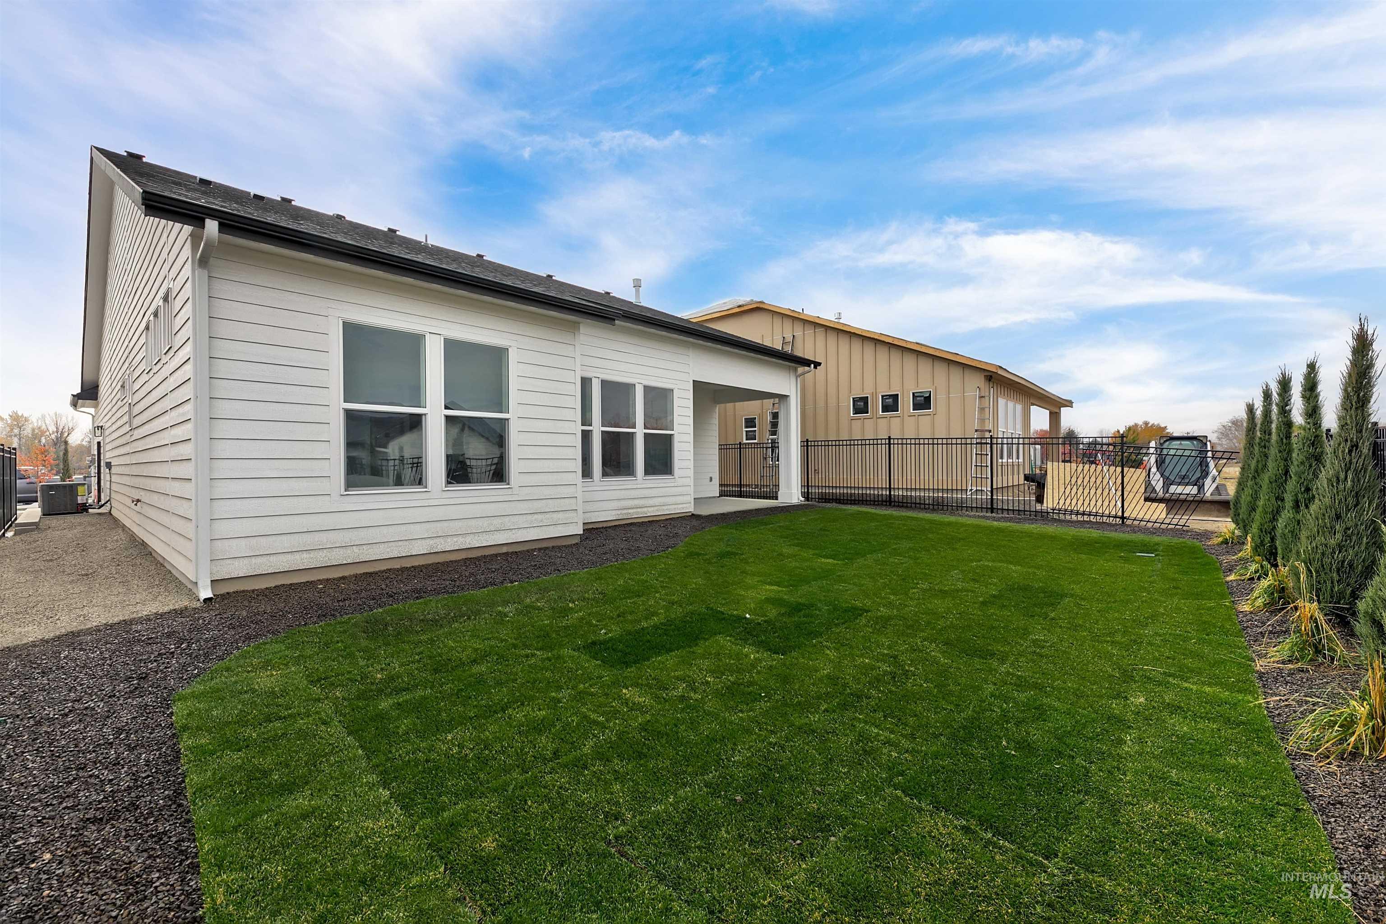
| Patio And Porch Features | Covered Patio/Deck |
| Fencing | Metal |
Parking
| Parking Features | Attached, Finished Driveway |
|---|---|
| Garage Spaces | 2 |
| Attached Garage Yes / No | Yes |
Utilities
| Utilities | Sewer Connected |
|---|
Location
| Senior Community Yes / No | Yes |
|---|
Taxes
| Tax Year | 2025 |
|---|---|
| Tax Annual Amount | 0 |
| Tax Legal Description | 08-4N-2W NW RIVER WALK CRSSING3 LT 17 BLK 8 |
Area Information
| State | ID |
|---|---|
| County | Canyon |
| City | Middleton |
| Zip Code | 83644 |
| Area | Canyon |
| Community Name | River Walk Crossing |
| School District | Middleton School District #134 |
| Elementary School | Mill Creek |
| High School | Middleton |
| Listing VS Median (in River Walk Crossing) | |
Price: $549,900 low | high Med: $1,309,900 sqft: 1,913 low | high Med: 3,042 $ / sqft: $287 low | high Med: $431 On site: 8 low | high Med: 84.5 | |
Request a showing
Request a showing
Contact
Learn More About This Property

| Open House |
|---|
| In-Person 11/13 1:00 PM - 4:00 PM |
| State | ID |
|---|---|
| County | Canyon |
| City | Middleton |
| Zip Code | 83644 |
| Area | Canyon |
| Community Name | River Walk Crossing |
| School District | Middleton School District #134 |
| Elementary School | Mill Creek |
| High School | Middleton |
| Listing VS Median (in River Walk Crossing) | |
Price: $549,900 low | high Med: $1,309,900 sqft: 1,913 low | high Med: 3,042 $ / sqft: $287 low | high Med: $431 On site: 8 low | high Med: 84.5 | |
SERVICING IDAHO SINCE 1985


