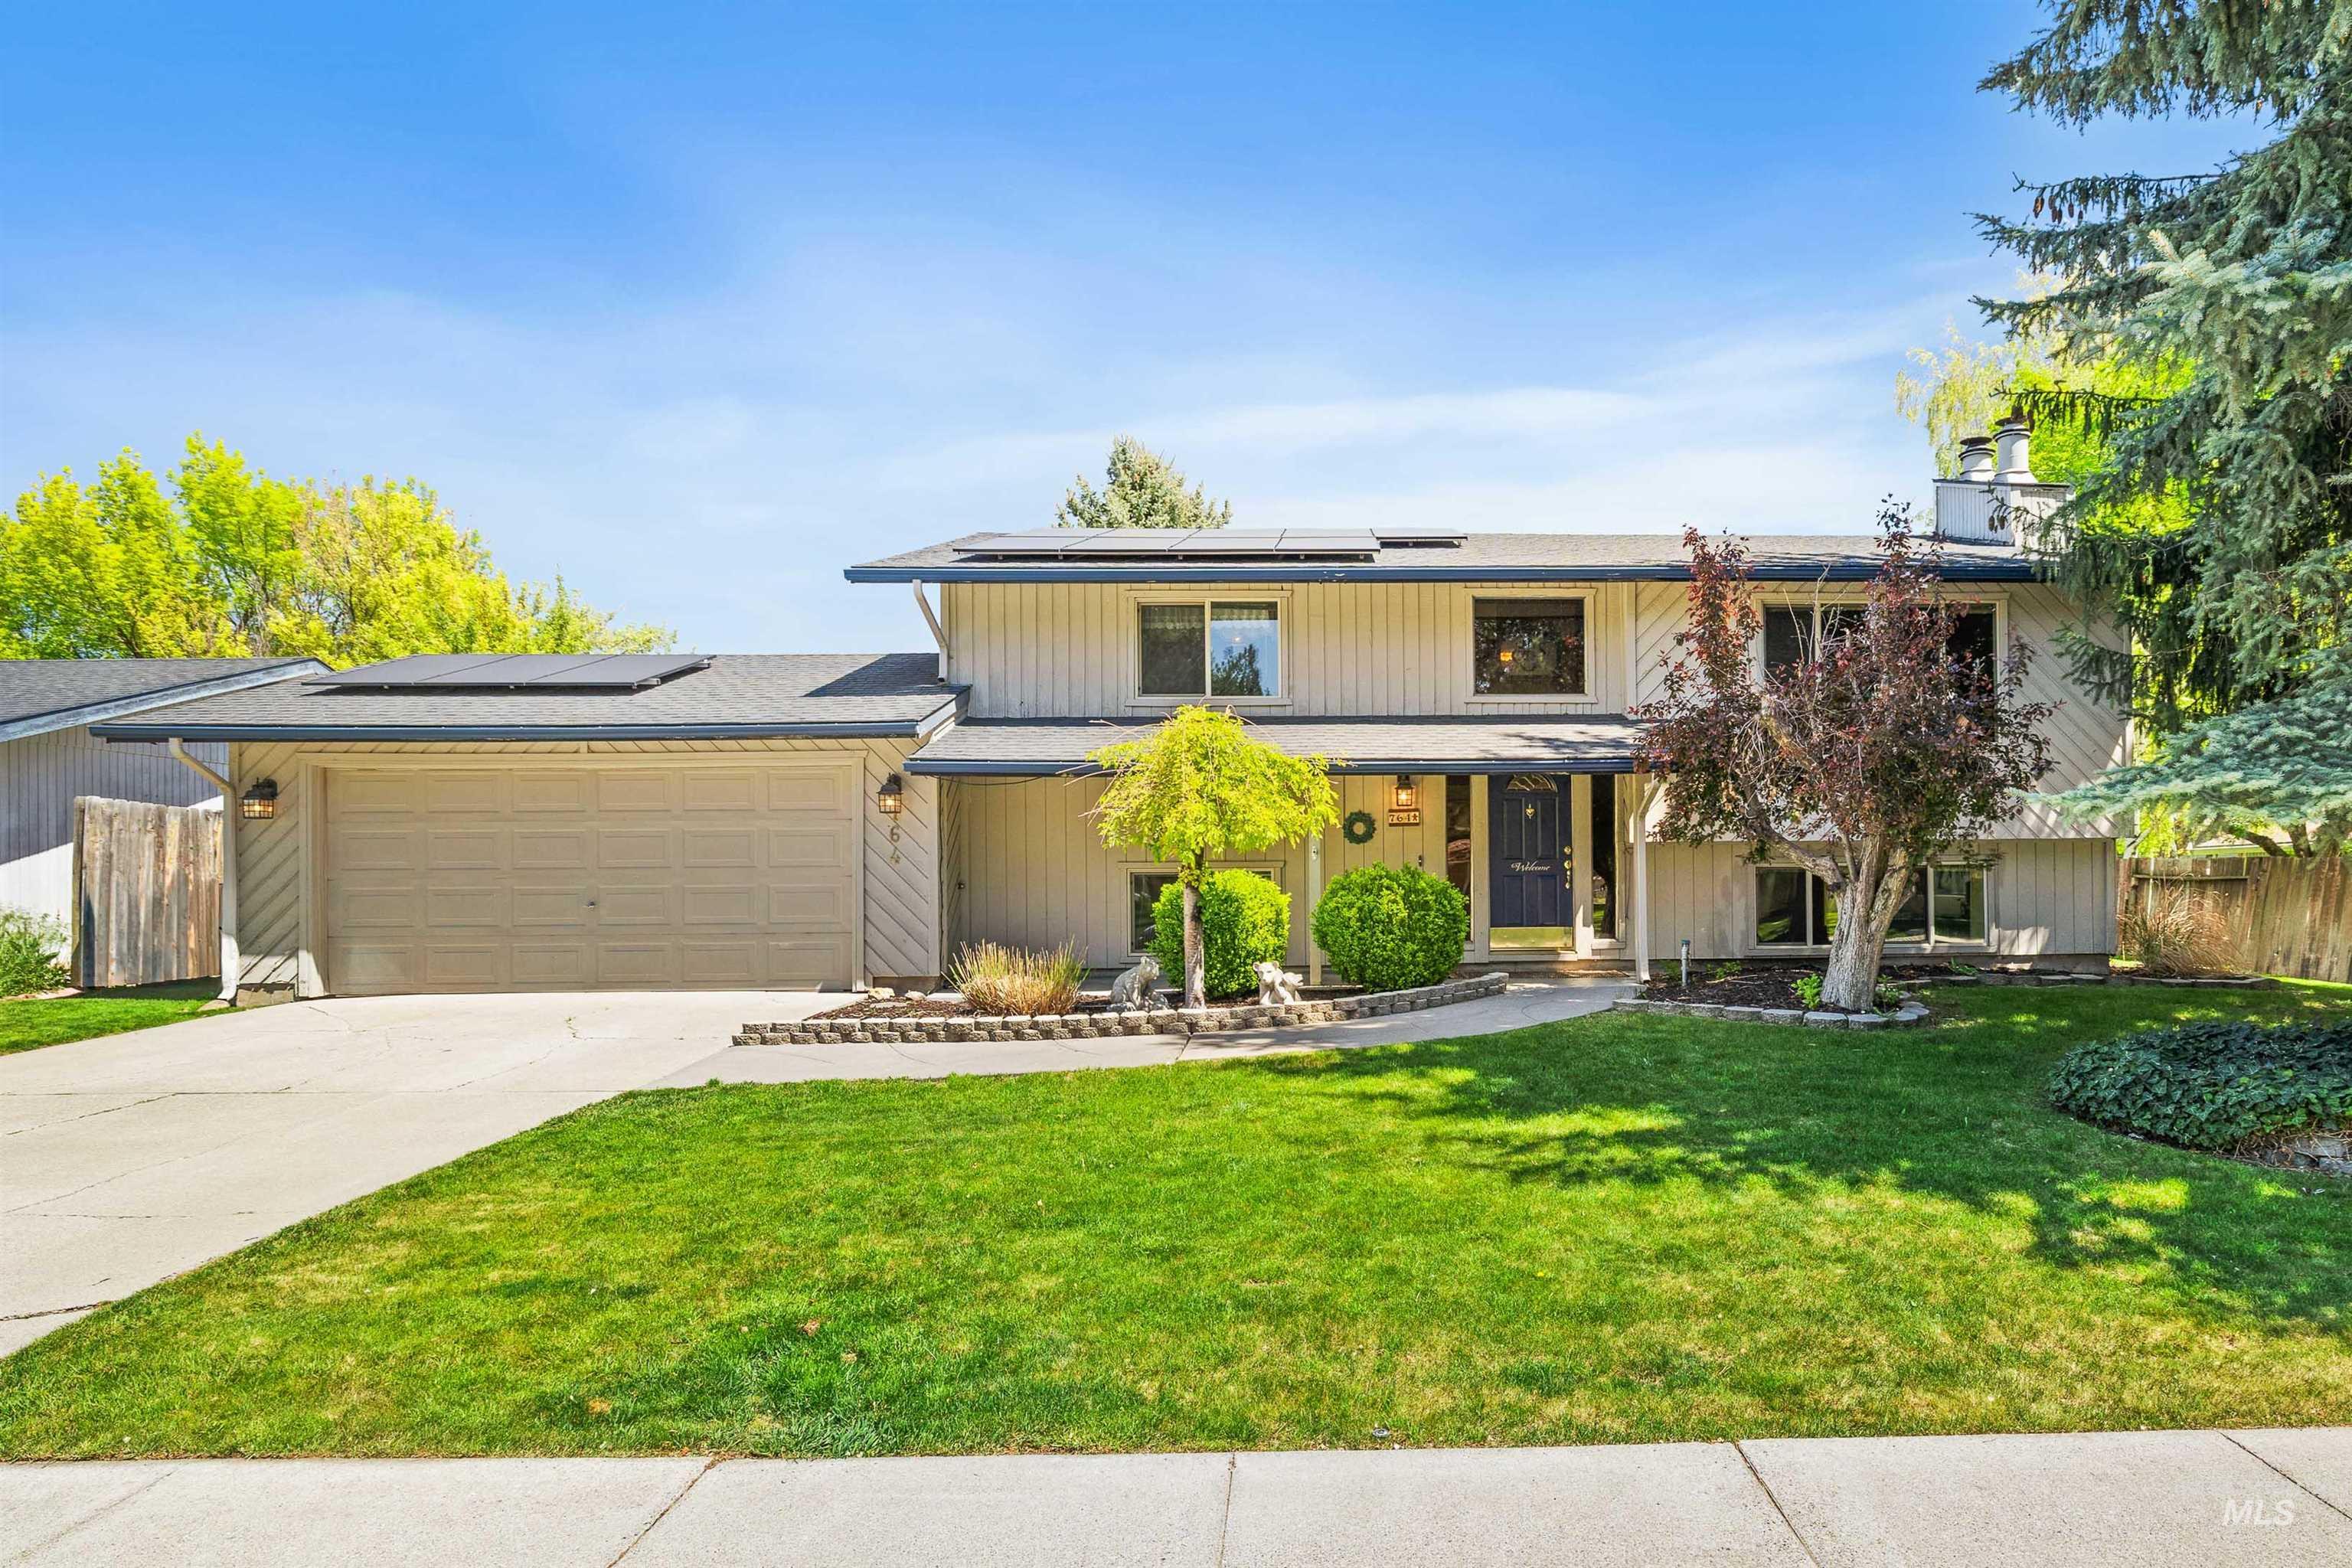
$339,900 $1,825 est/mo Sourced by Back At You
764 Meadows Dr.,Twin Falls, ID 83301
Twin Falls, ID 83301

Description
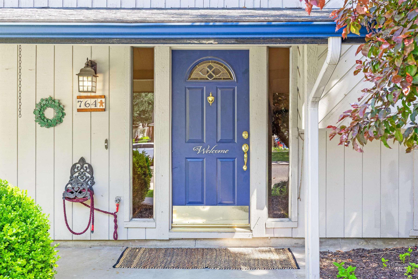
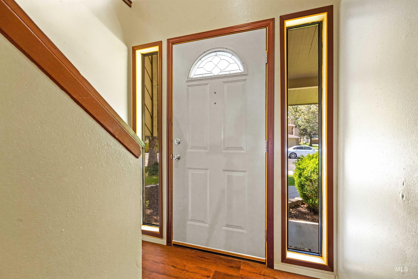
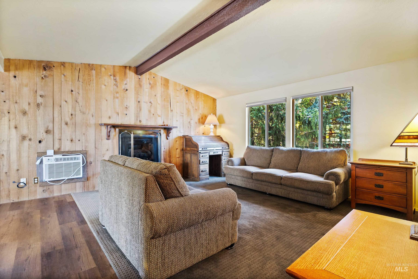
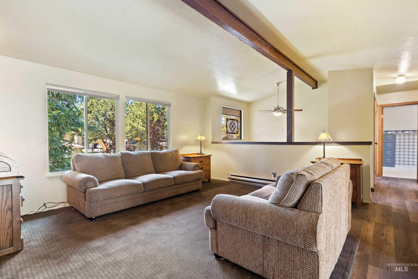
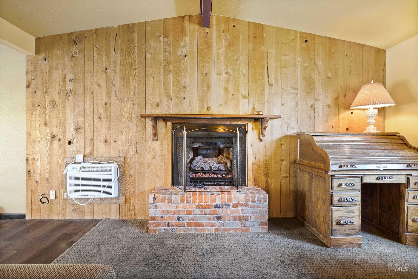
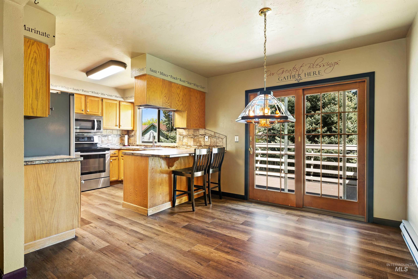
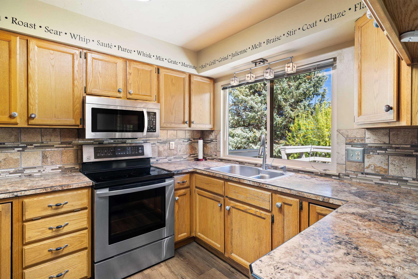
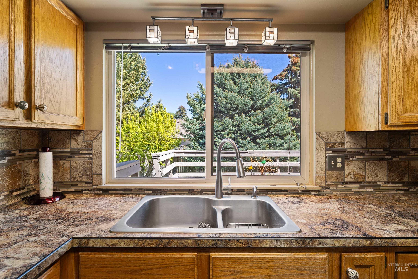
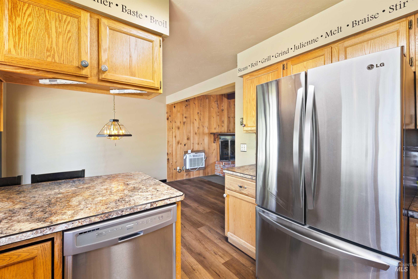
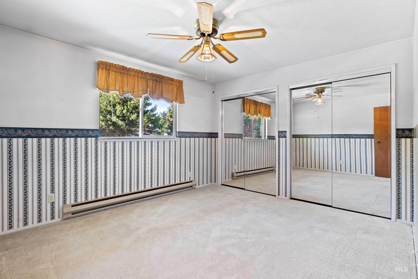
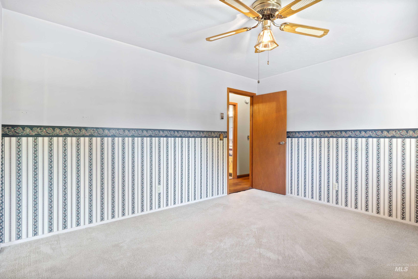
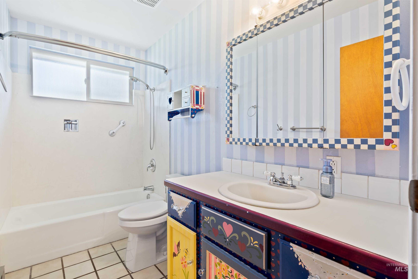
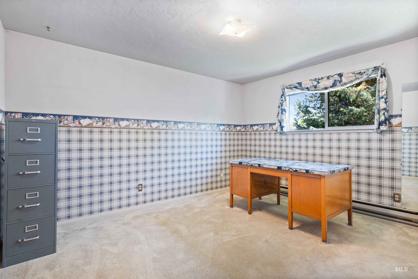
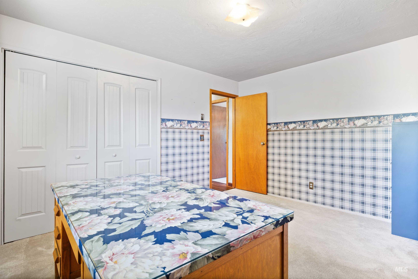
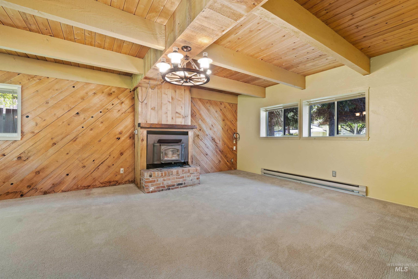
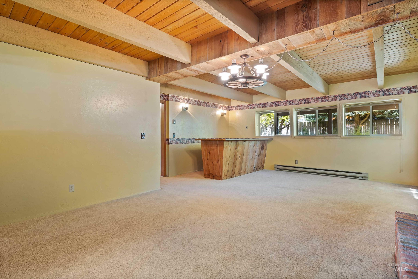
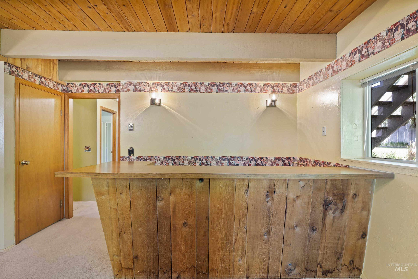
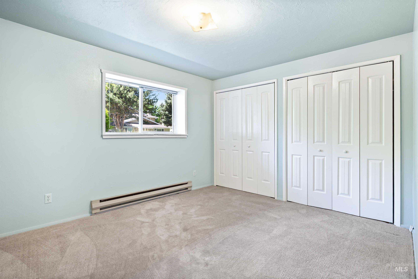
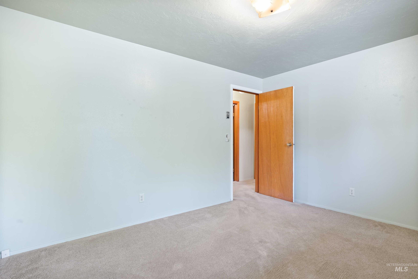
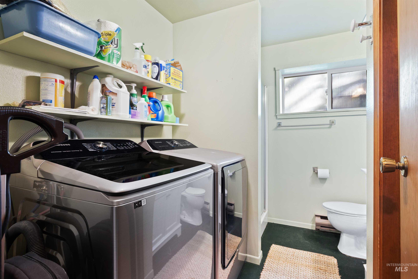
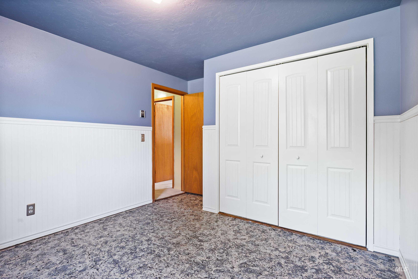
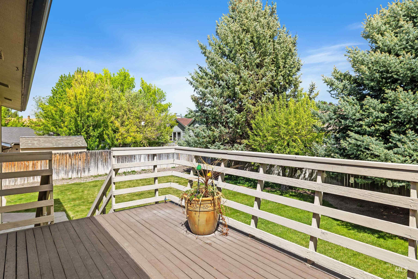
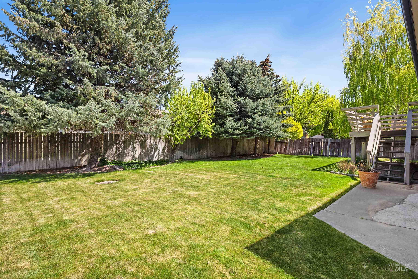
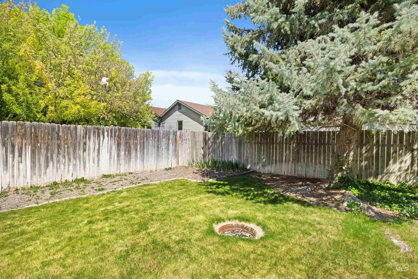
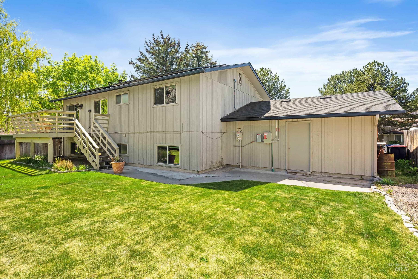
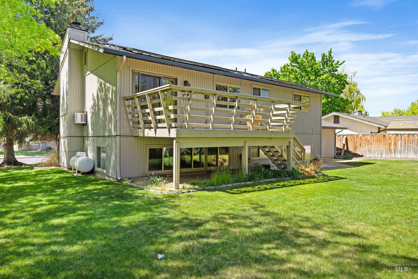
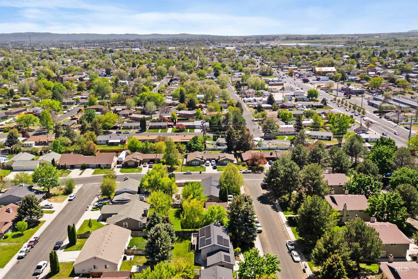
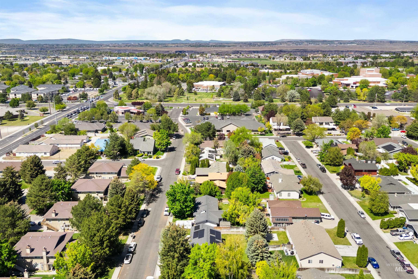
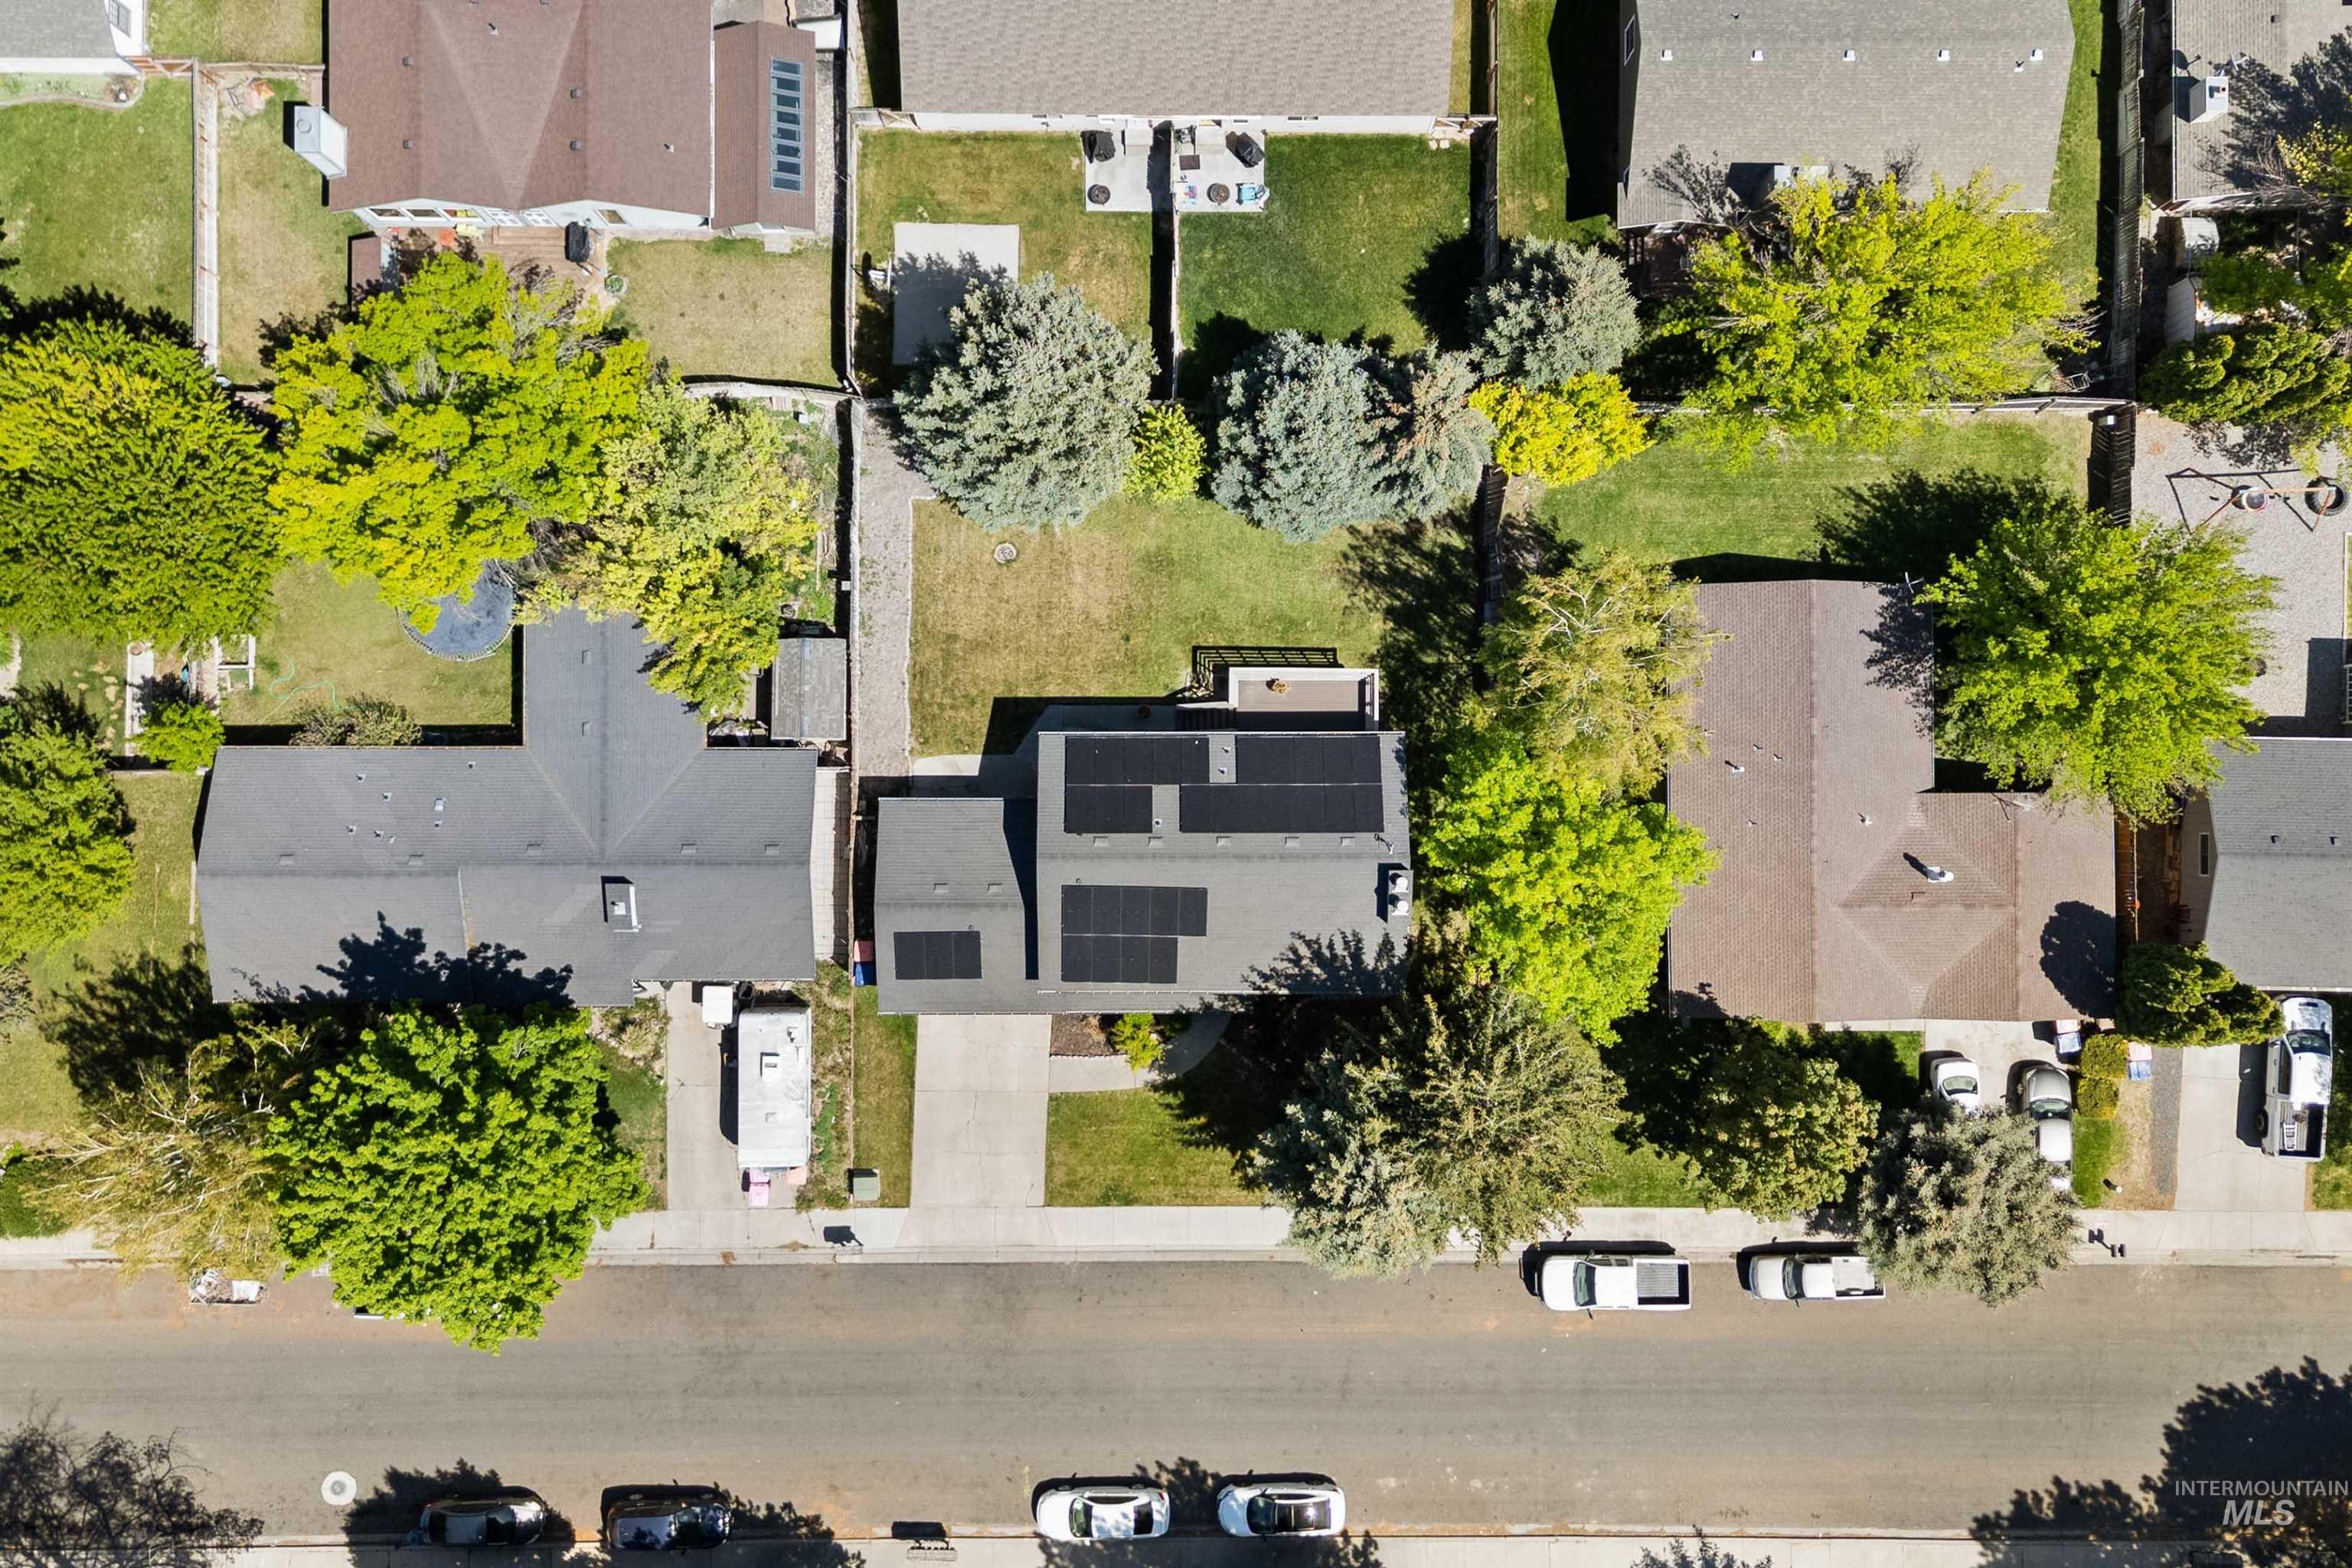
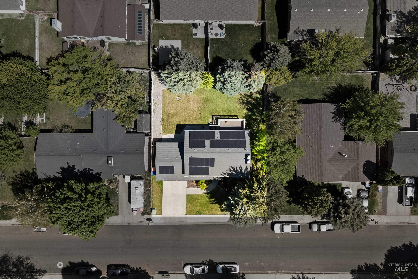
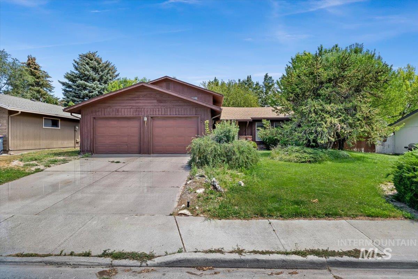
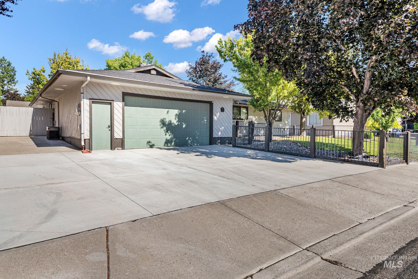
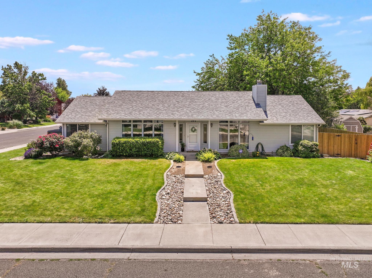
Great Family home with a spacious split-level floor plan in a desirable location! The upper level features a welcoming formal living room with a propane fireplace, an inviting kitchen and dining area, two bedrooms, and a full bath. The lower level offers a large family room with a cozy wood-burning fireplace insert, a fun wet bar area perfect for entertaining, a laundry room, and additional bathroom and two more bedrooms. Enjoy the beautifully landscaped yard with mature trees, a large fenced backyard, and a wood deck ideal for barbecues and outdoor gatherings. Conveniently located to the college and walking trials, shopping, dining and entertainment. Super clean and move in ready!
Details
| MLS # | 98985766 |
|---|---|
| Listing Type | For Sale |
| Style | House |
| Sub-Type | Resale |
| Status | Pending |
| Year | 1977 |
| Days On Site | 107 |
| Listing Provided By | Silvercreek Realty Group | John Irwin |
Features
| Bed(s) | 4 |
|---|---|
| Bath(s) | 2 |
| SQ Feet | 2,097 |
| Garage | 2 |
| Acreage | 0.18 |
Interior
| Cooling | Wall/Window Unit(s) |
|---|---|
| Cooling Yes / No | Yes |
| Heating | Baseboard, Electric |
| Heating Yes / No | Yes |
| Interior Features | Breakfast Bar, Laminate Counters |
| Appliances | Electric Water Heater, Tank Water Heater, Dishwasher, Disposal, Oven/Range Freestanding, Refrigerator, Washer |
| Fireplaces Total | 2 |
| Fireplace Features | Two, Insert, Wood Burning Stove, Propane |
| Flooring | Tile, Carpet, Concrete |
| Fireplace Yes / No | Yes |
Exterior
| Roof | Architectural Style |
|---|---|
| Foundation Details | Slab |
| Lot Features | Standard Lot 6000-9999 SF, Bus on City Route, Garden, Sidewalks, Auto Sprinkler System, Full Sprinkler System |
| Construction Materials | Frame, Wood Siding |
| Fencing | Full, Wood |
Parking
| Parking Features | Attached, Finished Driveway |
|---|---|
| Garage Spaces | 2 |
| Attached Garage Yes / No | Yes |
Utilities
| Utilities | Sewer Connected |
|---|---|
| Electric | Solar Panel – Owned |
Taxes
| Tax Year | 2025 |
|---|---|
| Tax Annual Amount | 1765.34 |
| Tax Legal Description | Twin Falls College Meadows Sub. Lot 3 Block 4 (9-10-17 Nw) |
| Tax Exemptions | Home Owner Exempt |
Area Information
| State | ID |
|---|---|
| County | Twin Falls |
| City | Twin Falls |
| Zip Code | 83301 |
| Area | Twin Falls |
| Community Name | College Meadow (Twin Falls) |
| School District | Twin Falls School District #411 |
| Elementary School | Harrison |
| High School | Canyon Ridge |
| Listing VS Median (in College Meadow (Twin Falls)) | |
Price: $339,900 low | high Med: $347,450 sqft: 2,097 low | high Med: 1,985 $ / sqft: $162 low | high Med: $176 On site: 107 low | high Med: 89 | |
Request a showing
Request a showing
Contact
Learn More About This Property

| State | ID |
|---|---|
| County | Twin Falls |
| City | Twin Falls |
| Zip Code | 83301 |
| Area | Twin Falls |
| Community Name | College Meadow (Twin Falls) |
| School District | Twin Falls School District #411 |
| Elementary School | Harrison |
| High School | Canyon Ridge |
| Listing VS Median (in College Meadow (Twin Falls)) | |
Price: $339,900 low | high Med: $347,450 sqft: 2,097 low | high Med: 1,985 $ / sqft: $162 low | high Med: $176 On site: 107 low | high Med: 89 | |
Nearby Listings (Within 1/10 mile)
Price: $254K - $424K
sqft: 1,500 - 2,500
Listing Updated: August 18, 2026 at 3:31:44 PM PDT
SERVICING IDAHO SINCE 1985


POWERED BY
