
Description
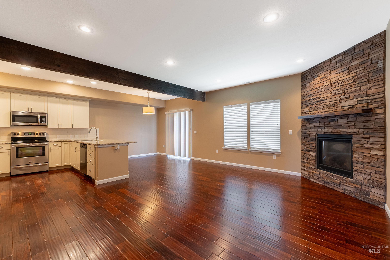
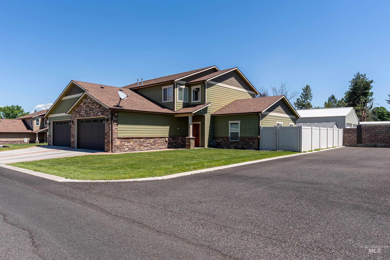
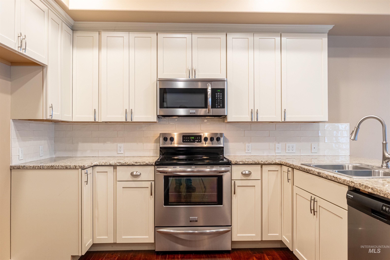
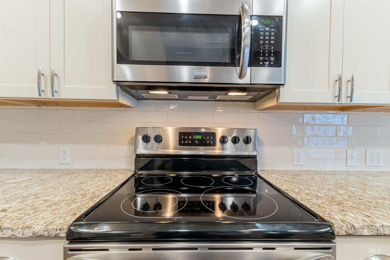
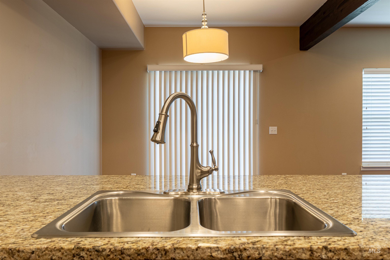
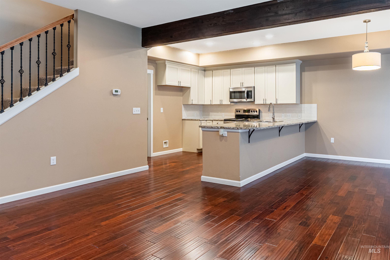
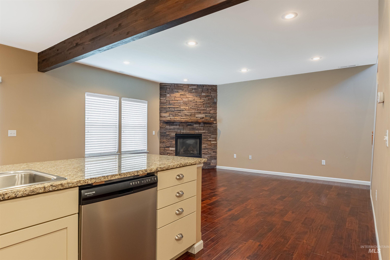
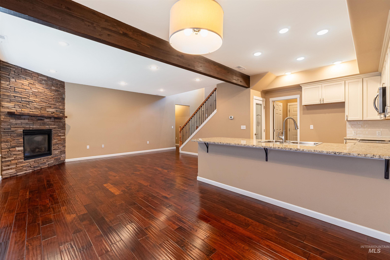
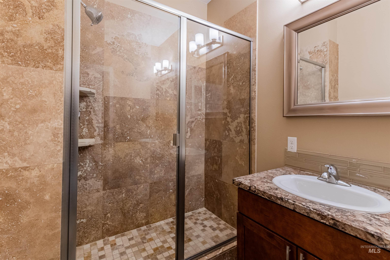
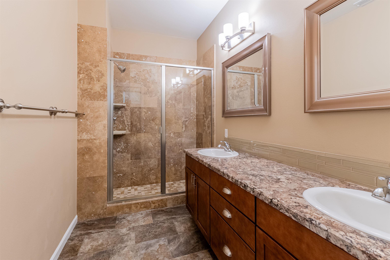
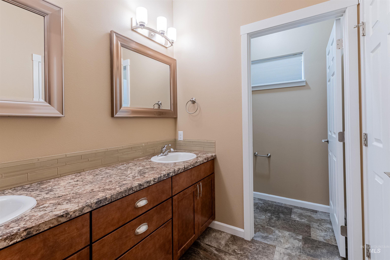
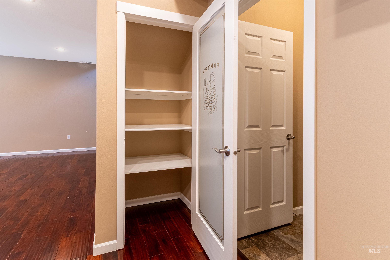
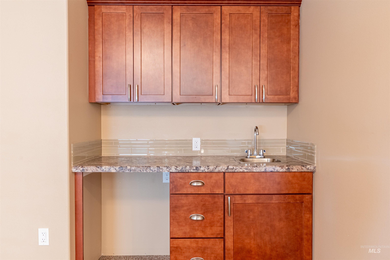
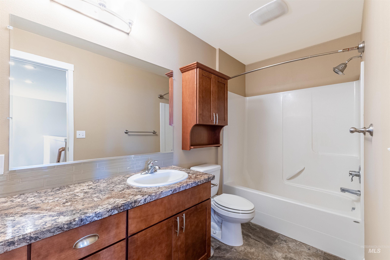
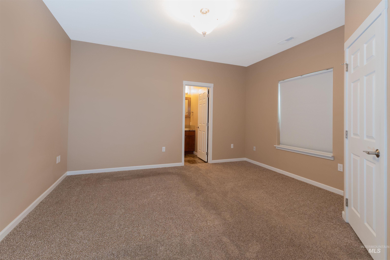
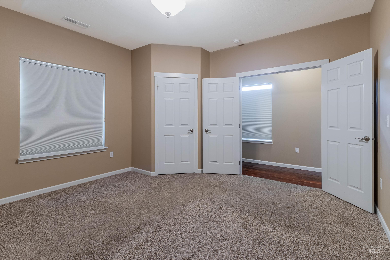
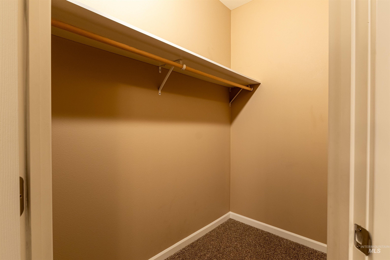
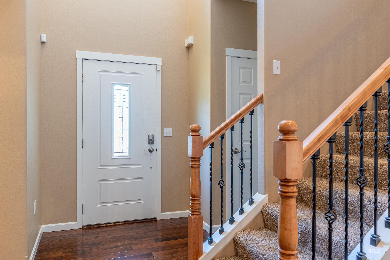
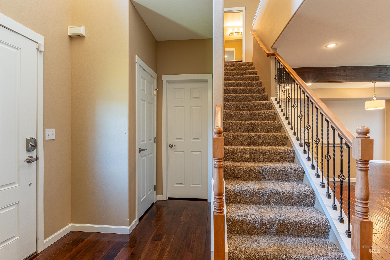
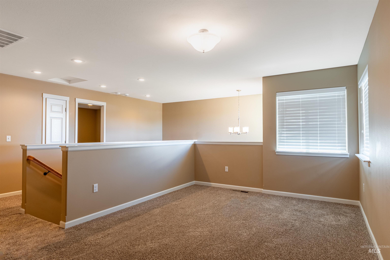
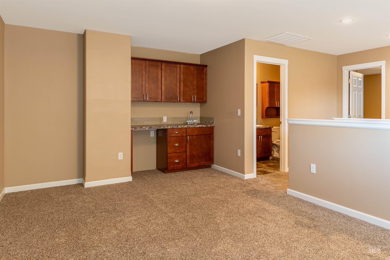
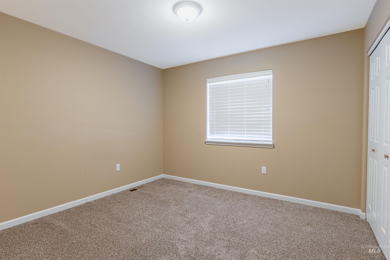
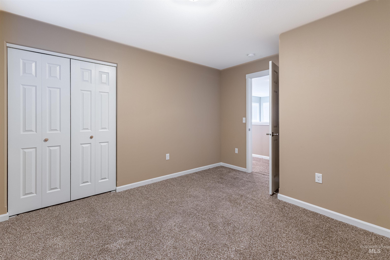
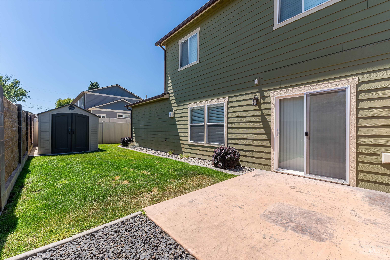
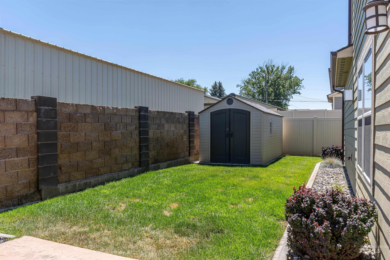
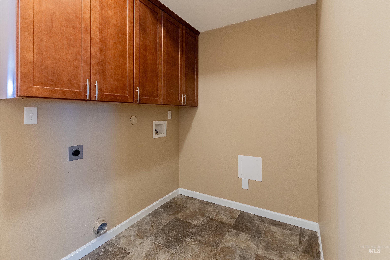
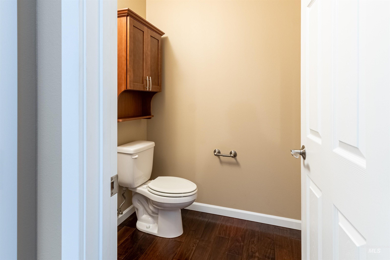
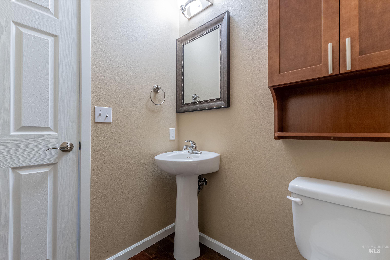
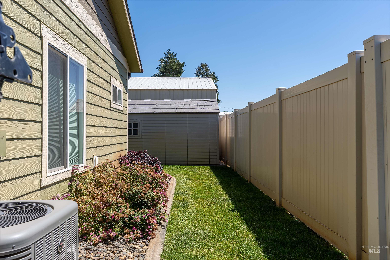
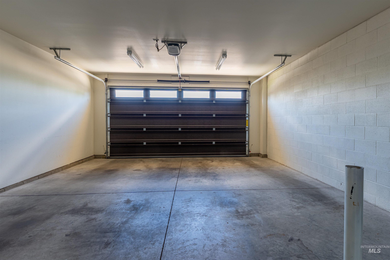
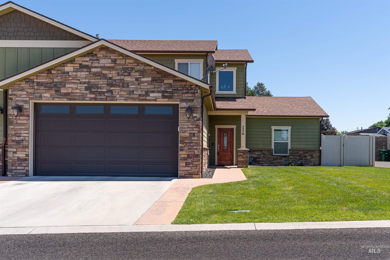
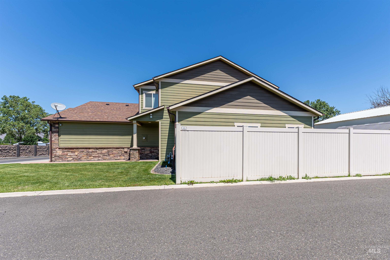
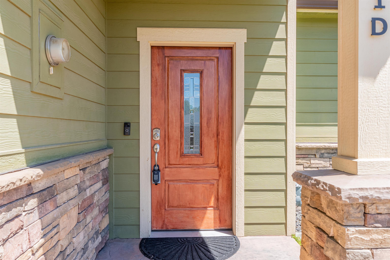
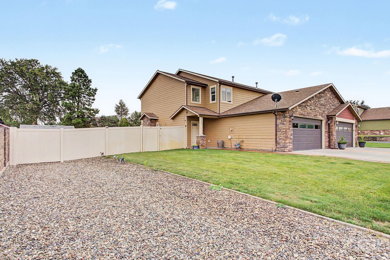
MOVE-IN READY! Perfectly designed condo on a private drive! Granite counters, breakfast bar, pantry and ample cabinet space in Chef's DREAM KITCHEN! MAIN FLOOR Primary bedroom suite with double doors, luxurious bathroom featuring a super-sized walk-in tiled shower, dual sinks and private commode. 2 additional bedrooms and full bath upstairs. Additional guest 1/2 bathroom on the main floor! Enjoy a large bonus room for a home office, exercise room or music/art studio! Attractive engineered wood floors and gas fireplace. Patio in back yard with block walls for privacy and pets. HOA fee ($148/month) takes care of outside maintenance includinng insurance on outside, water, lawn care, building maintenance (siding, roof, etc.) TURN KEY LIVING! Come...enjoy the easy life!
Details
| MLS # | 98991672 |
|---|---|
| Listing Type | For Sale |
| Style | Condominium |
| HOA Dues | $148 |
| Sub-Type | Resale |
| Status | Active |
| Year | 2016 |
| Days On Site | 60 |
| Listing Provided By | Coldwell Banker Tomlinson Associates | Jennifer Menegas |
Features
| Bed(s) | 3 |
|---|---|
| Bath(s) | 3 |
| SQ Feet | 1,885 |
| Garage | 2 |
| Story(s) | 2 |
Interior
| Cooling | Central Air |
|---|---|
| Cooling Yes / No | Yes |
| Heating | Forced Air, Natural Gas |
| Heating Yes / No | Yes |
| Interior Features | Bath-Master, Bed-Master Main Level, Split Bedroom, Rec/Bonus, Walk-In Closet(s), Walk In Shower, Breakfast Bar, Pantry, Solid Surface Counters |
| Appliances | Gas Water Heater, Tank Water Heater, Microwave, Oven/Range Freestanding |
| Fireplaces Total | 1 |
| Fireplace Features | One, Gas |
| Flooring | Carpet, Engineered Vinyl Plank |
| Fireplace Yes / No | Yes |
Exterior
| Roof | Architectural Style |
|---|---|
| Lot Features | Auto Sprinkler System |
| Construction Materials | Stone, Hardi Plank Type |
| Fencing | Block/Brick/Stone |
Parking
| Parking Features | Attached, Finished Driveway |
|---|---|
| Garage Spaces | 2 |
| Attached Garage Yes / No | Yes |
Utilities
| Utilities | Sewer Connected, Cable Connected, Broadband Internet |
|---|
Taxes
| Tax Year | 2025 |
|---|---|
| Tax Annual Amount | 4320 |
| Tax Legal Description | EXHIBIT A |
| Tax Exemptions | Home Owner Exempt |
Area Information
| State | ID |
|---|---|
| County | Nez Perce |
| City | Lewiston |
| Zip Code | 83501 |
| School District | Lewiston Independent School Dist |
| Elementary School | McGhee |
| High School | Lewiston |
| Listing VS Median (in 83501) | |
Price: $415,000 low | high Med: $419,500 sqft: 1,885 low | high Med: 1,479 $ / sqft: $220 low | high Med: $284 On site: 60 low | high Med: 114 | |
Request a showing
Request a showing
Contact
Learn More About This Property

| State | ID |
|---|---|
| County | Nez Perce |
| City | Lewiston |
| Zip Code | 83501 |
| School District | Lewiston Independent School Dist |
| Elementary School | McGhee |
| High School | Lewiston |
| Listing VS Median (in 83501) | |
Price: $415,000 low | high Med: $419,500 sqft: 1,885 low | high Med: 1,479 $ / sqft: $220 low | high Med: $284 On site: 60 low | high Med: 114 | |
SERVICING IDAHO SINCE 1985


