 New Listing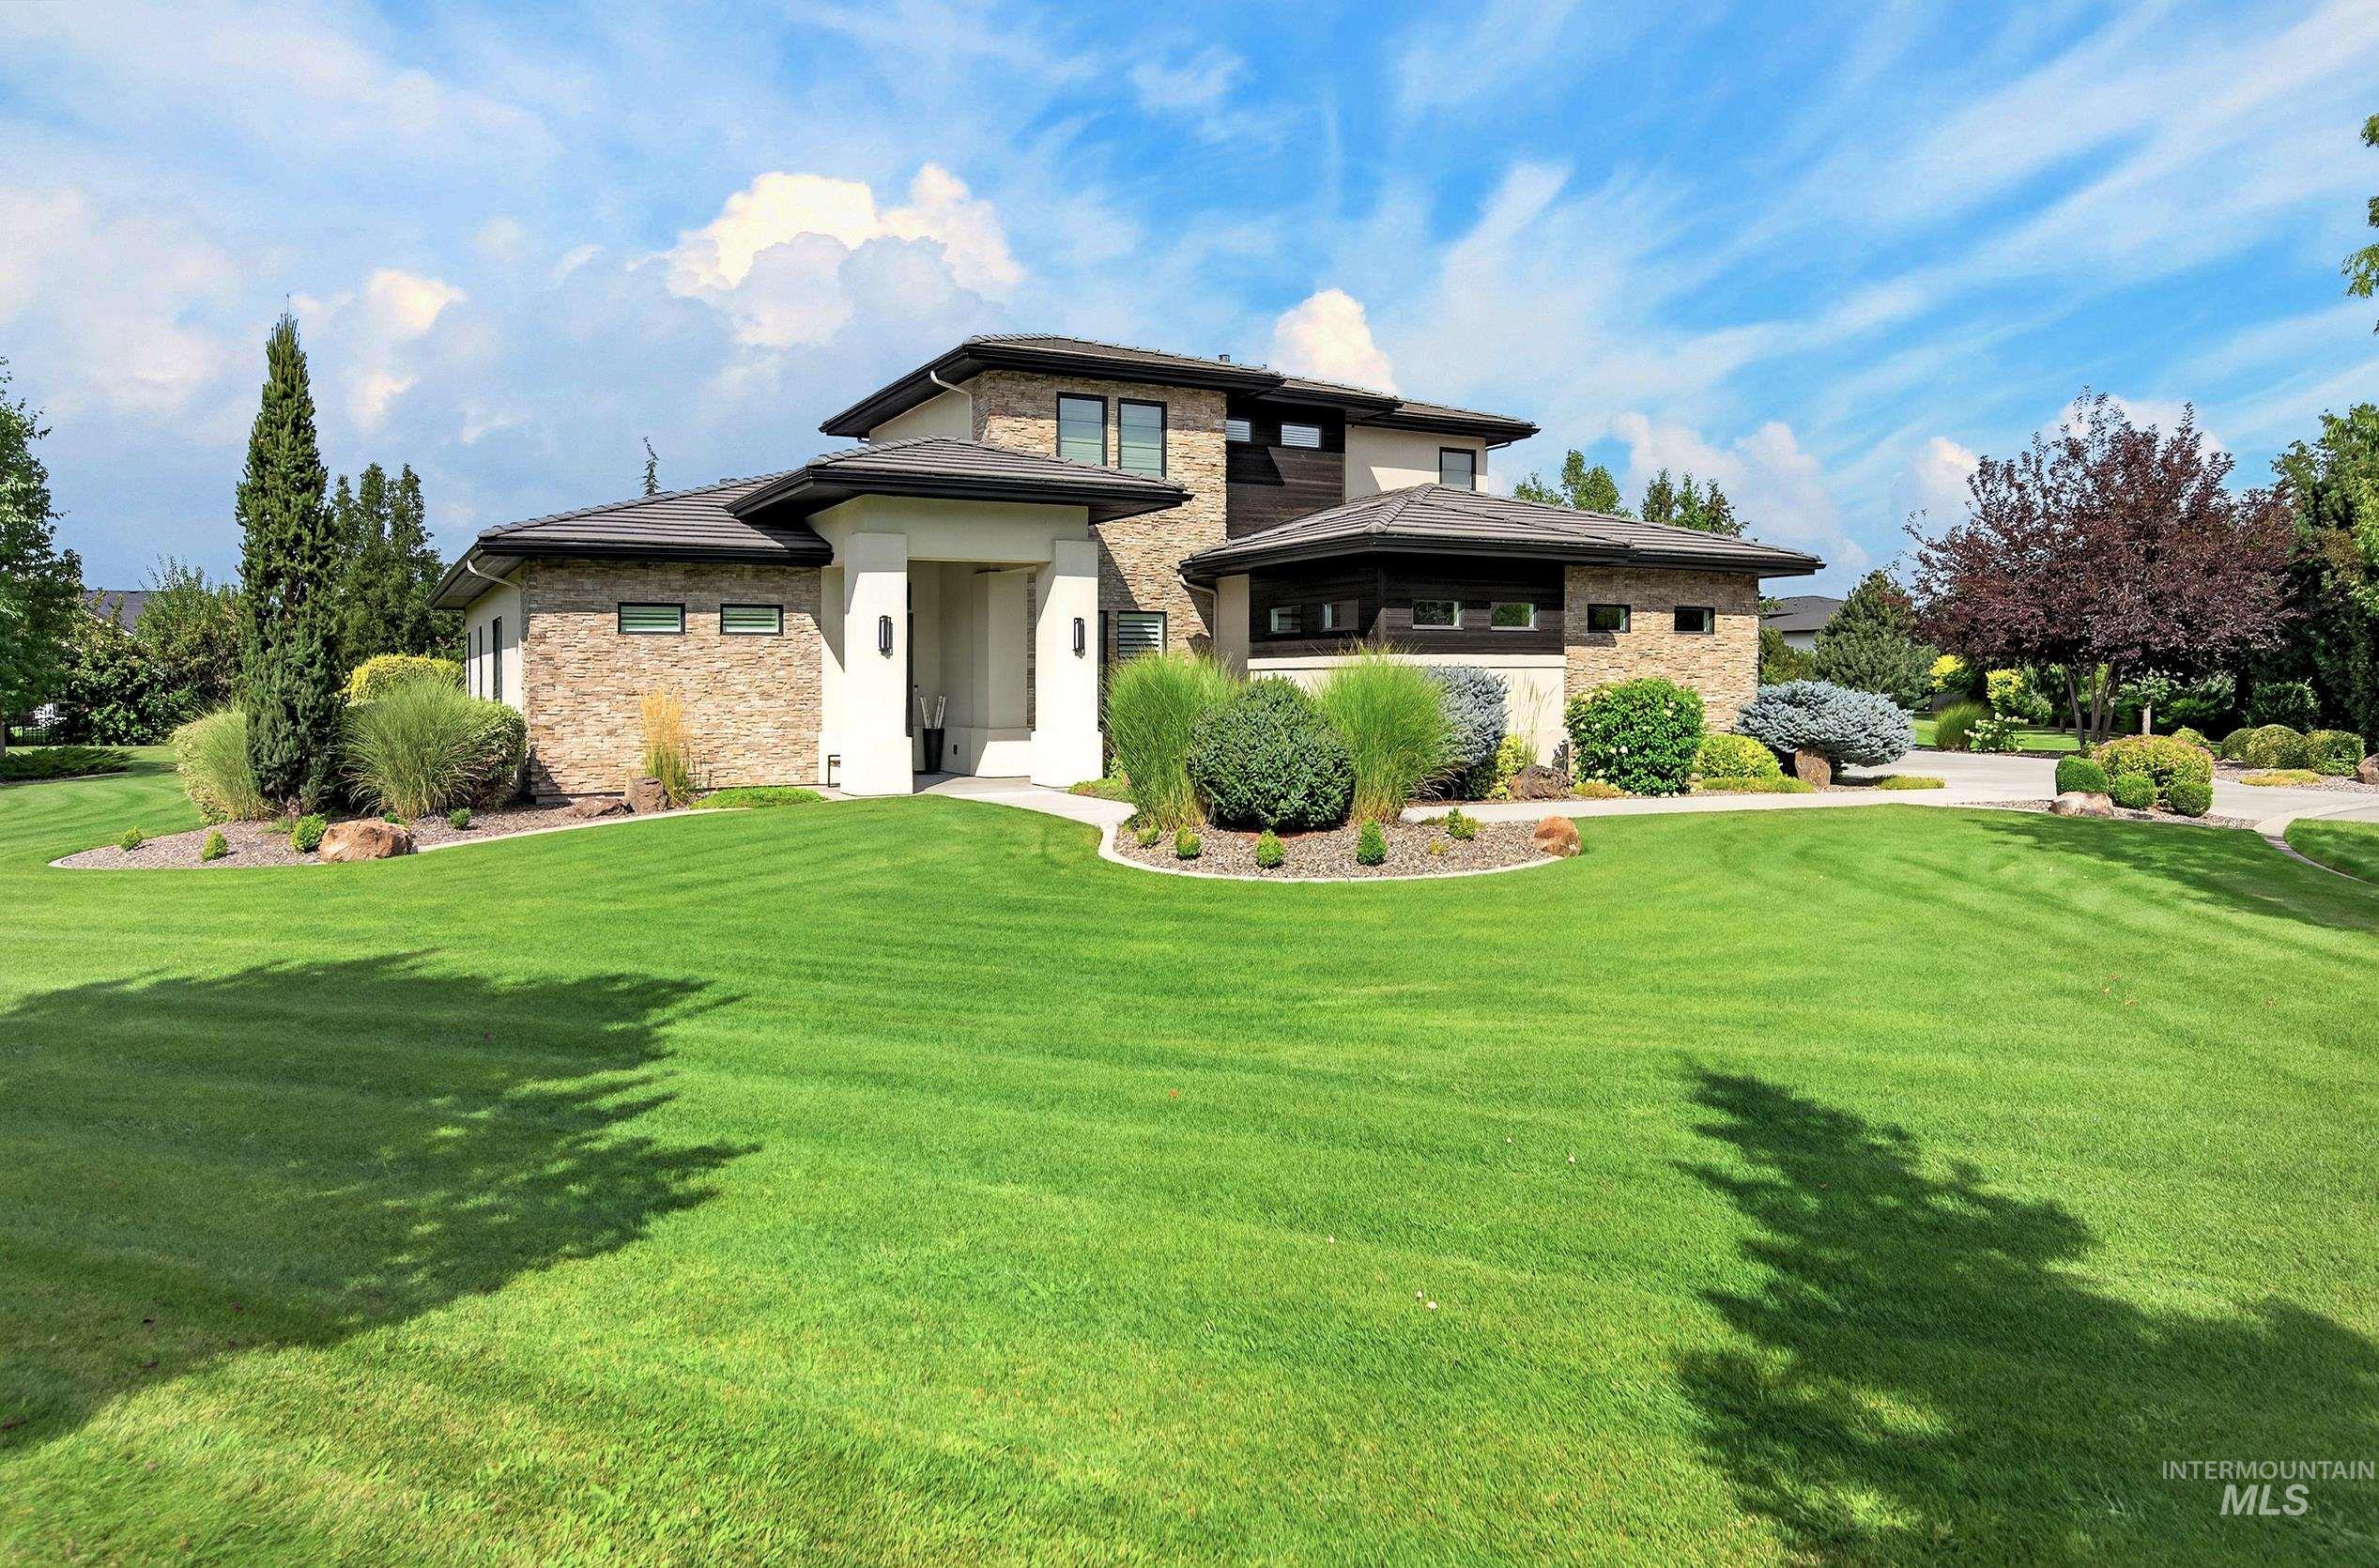
7095 N Tree Haven Pl,Meridian, ID 83646
Meridian, ID 83646



Description
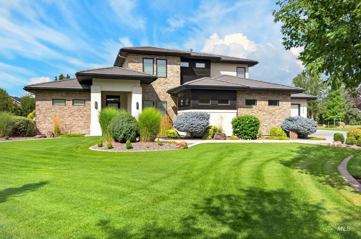
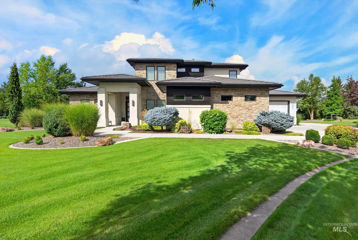
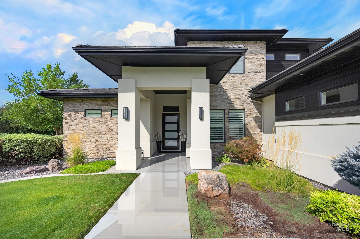
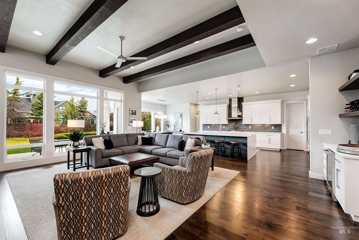
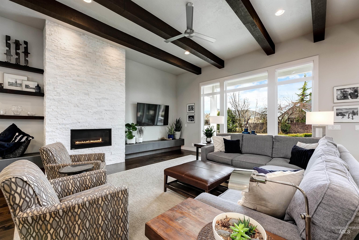
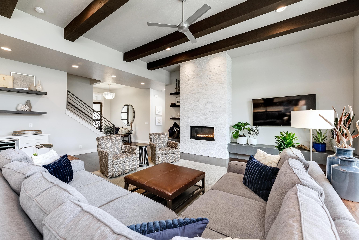
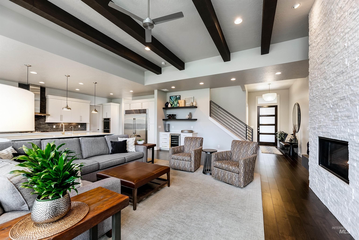
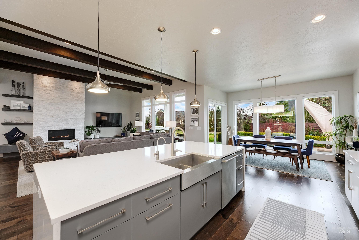
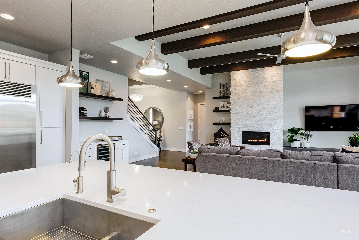
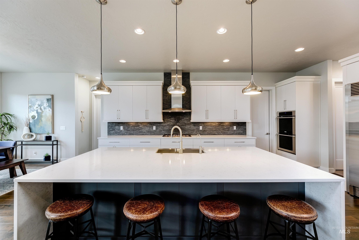
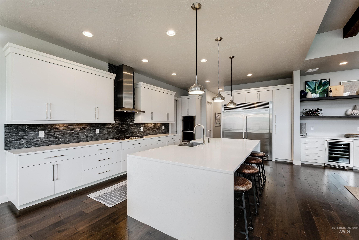
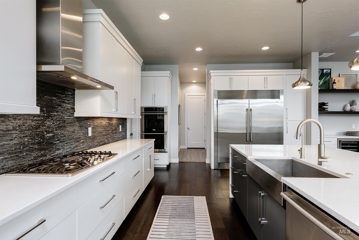
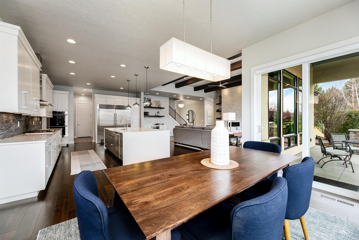
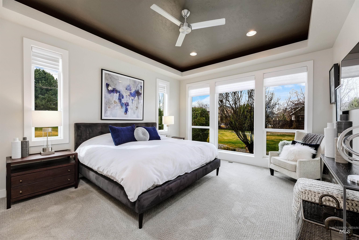
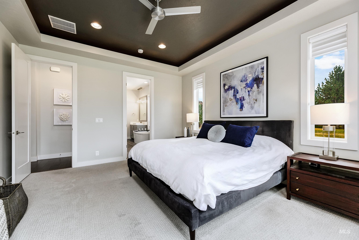
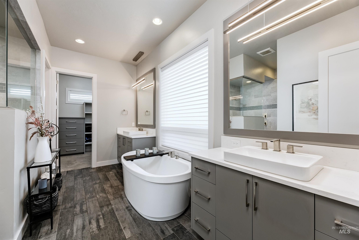
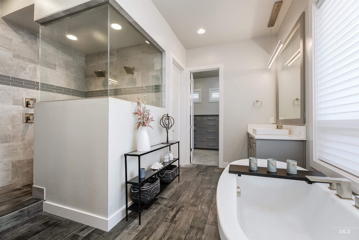
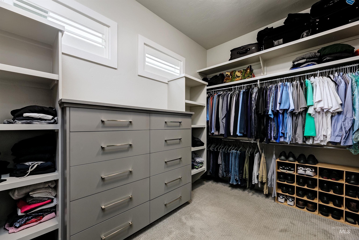
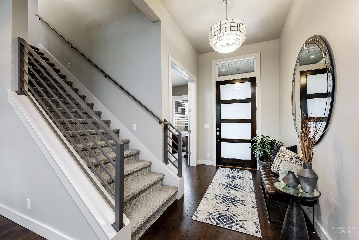
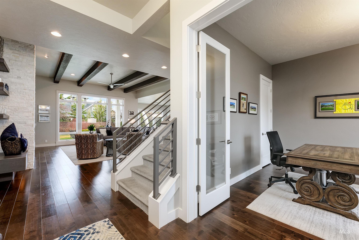
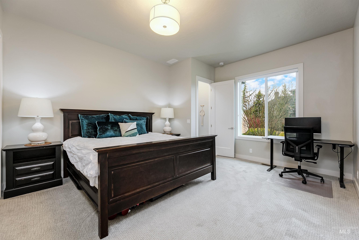
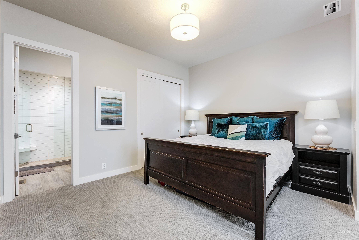
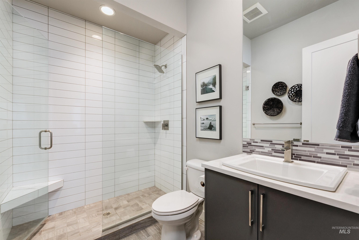
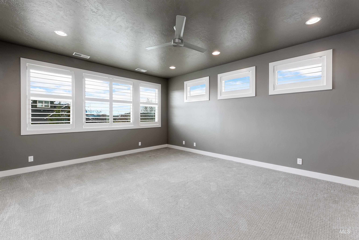
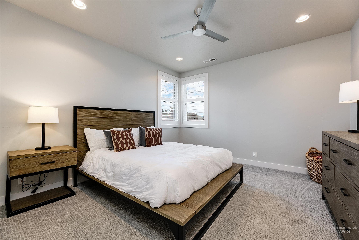
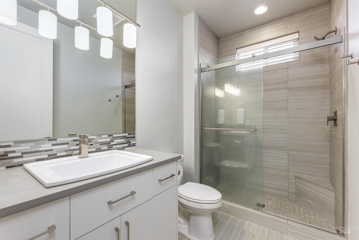
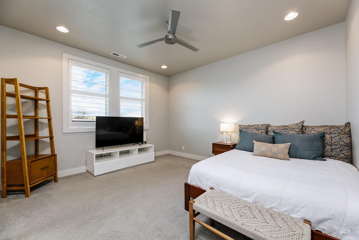
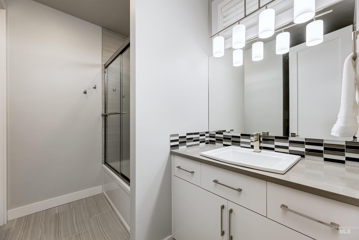
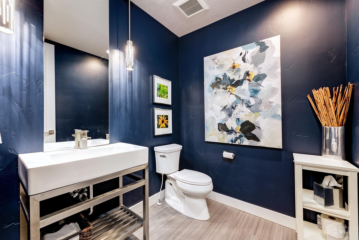
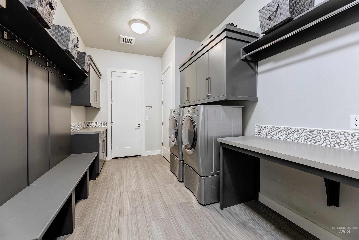
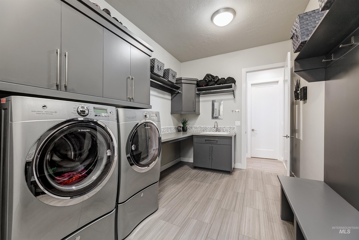
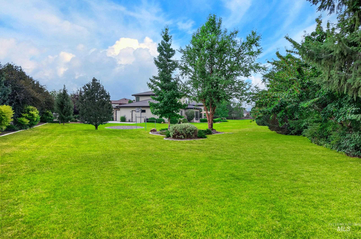
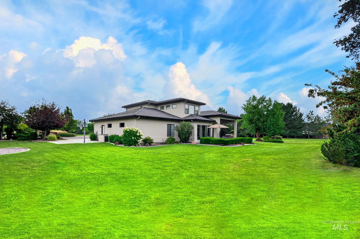
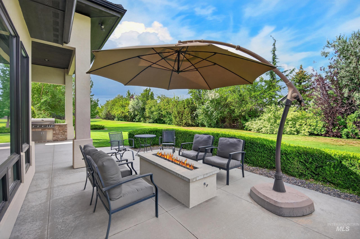
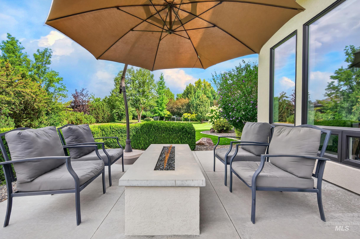
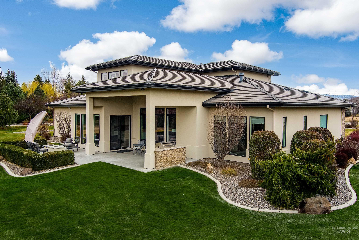
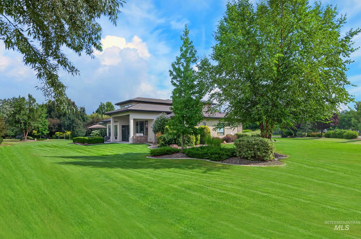
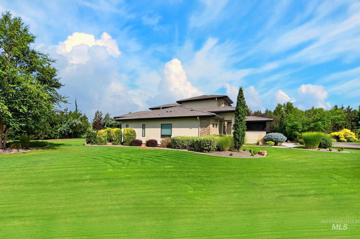
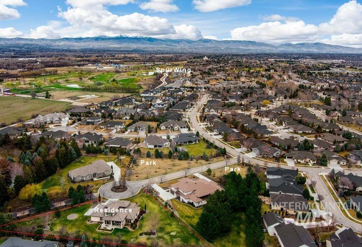
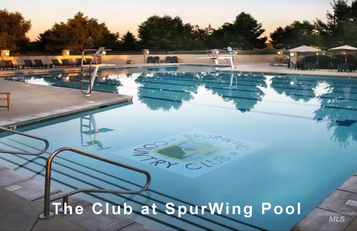
Discover elevated living in this beautifully crafted custom home on a rare 1.1 acre property. Ideally located on a quiet cul-de-sac, adjacent to two private parks, and just minutes away from The Club at SpurWing. Designed for everyday comfort and effortless entertaining, the open-concept floor plan centers on the striking great room with 12' ceilings, warm timber beams, floor-to-ceiling stacked stone fireplace, and expansive windows overlooking the private backyard setting. The chef's kitchen continues to impress with a massive quartz island, premium Electrolux stainless steel appliances and sizable walk-in pantry. The main-level owner's retreat offers a spa-inspired bath with dual vanities, stand-alone soaking tub, walk-in shower, and well-appointed custom closet. Two additional bedrooms also feature luxurious en-suite bathrooms. Outdoor living beckons with the covered patio, built-in grill, linear gas fireplace, basketball court, and plenty of open space. This home provides a rare combination of luxury, function, and room to pursue your dreams.
Details
| MLS # | 98999723 |
|---|---|
| Listing Type | For Sale |
| Style | House |
| HOA Dues | $1,850 |
| Sub-Type | Resale |
| Status | Active |
| Year | 2016 |
| Listing Provided By | Silvercreek Realty Group | Matthew Soderlund |
Features
| Bed(s) | 4 |
|---|---|
| Bath(s) | 5 |
| SQ Feet | 3,629 |
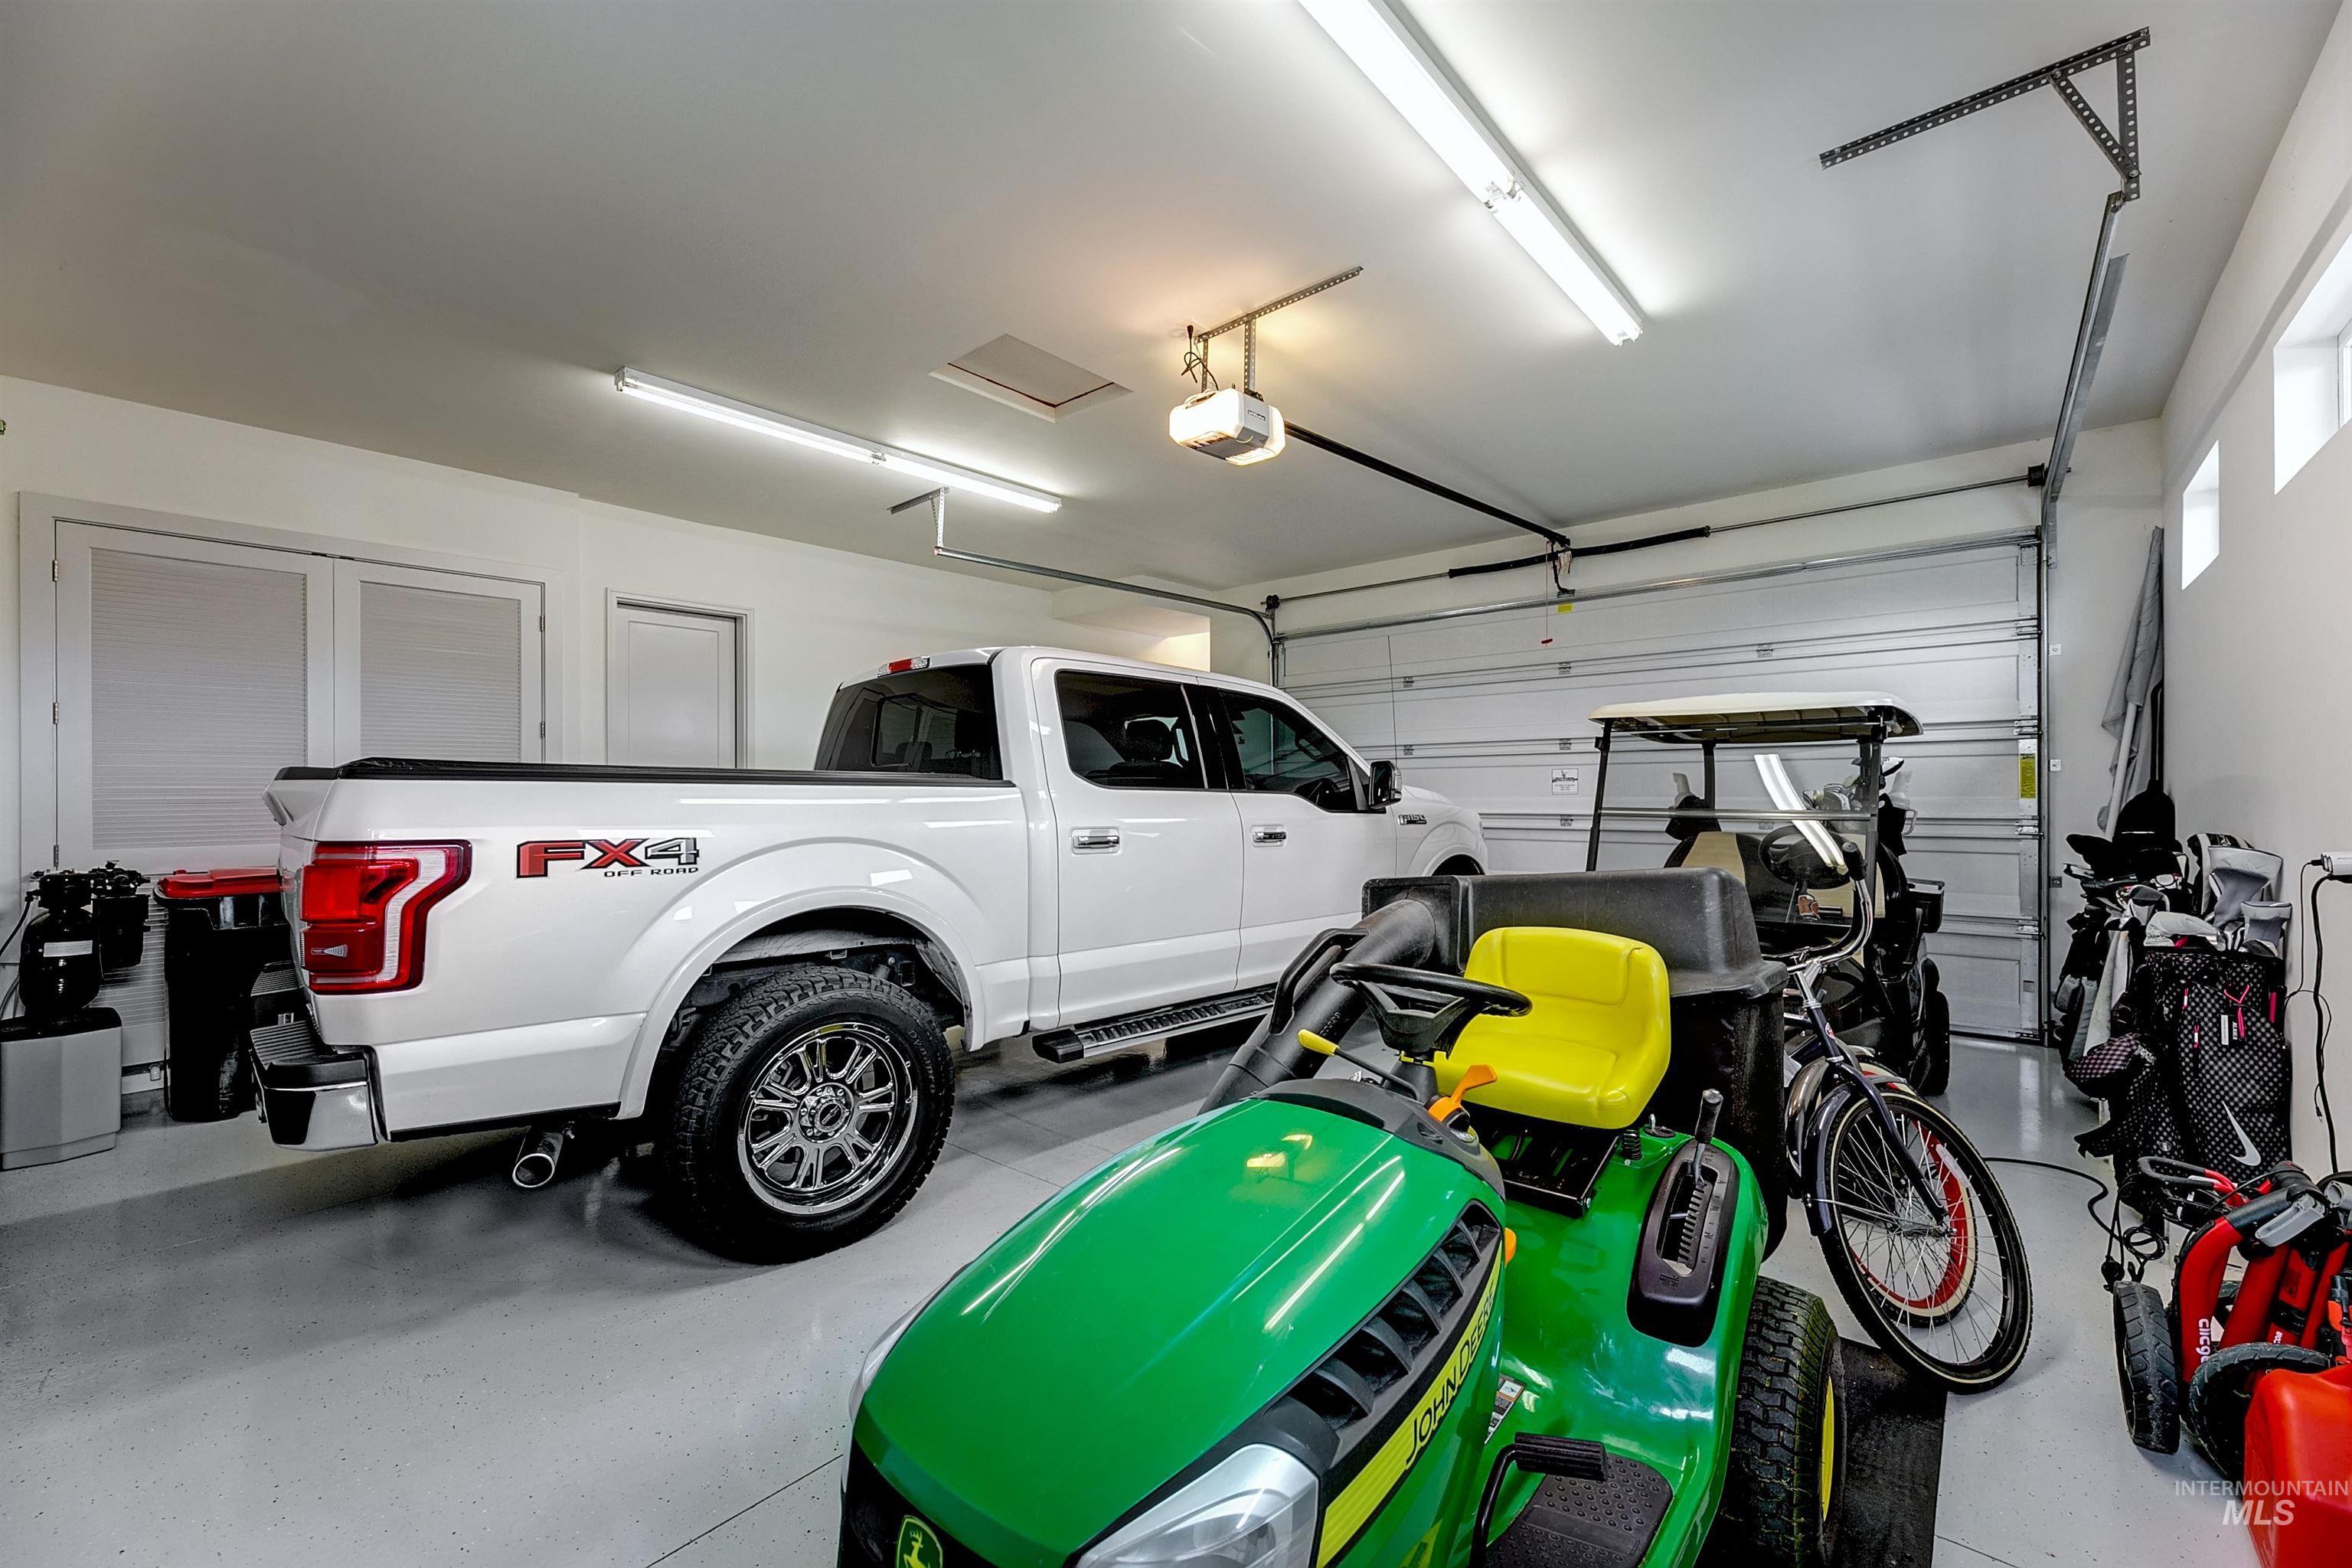
| Garage | 4 |
| Story(s) | 2 |
| Acreage | 1.10 |
Interior
| Cooling | Central Air |
|---|---|
| Cooling Yes / No | Yes |
| Heating | Forced Air, Natural Gas |
| Heating Yes / No | Yes |
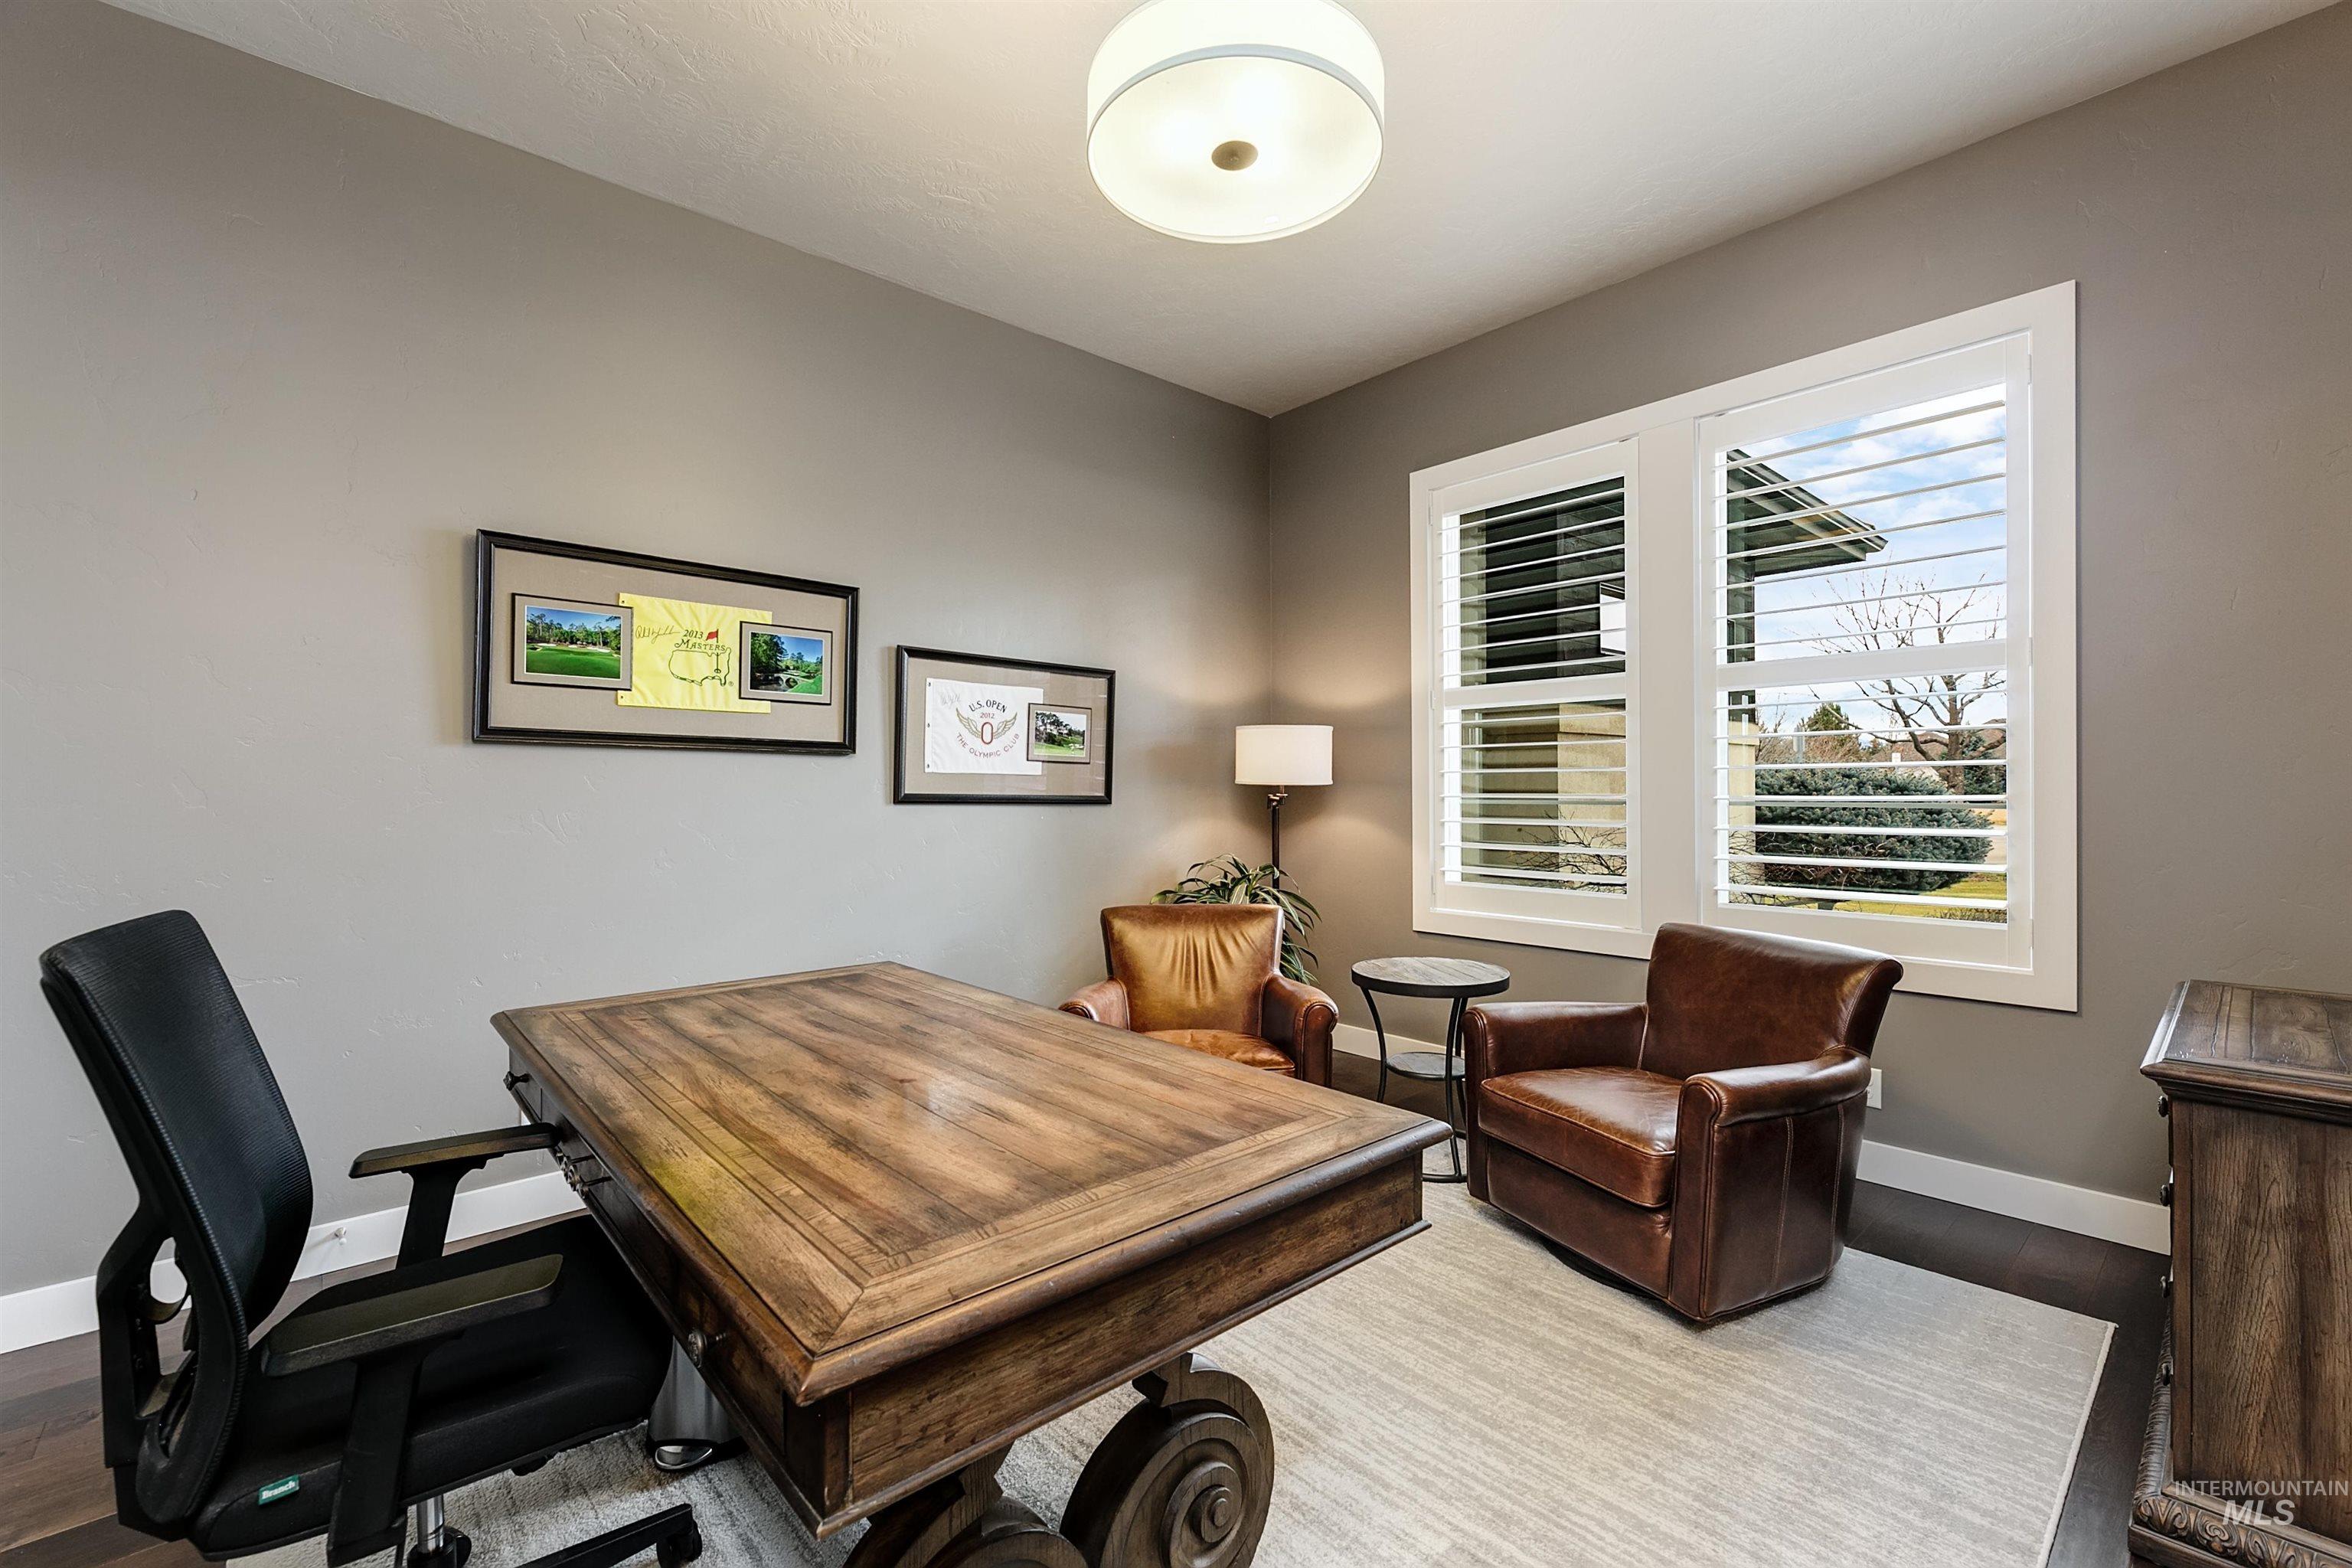
| Interior Features | Bath-Master, Bed-Master Main Level, Guest Room, Den/Office, Great Room, Rec/Bonus, Double Vanity, Walk-In Closet(s), Walk In Shower, Pantry, Kitchen Island, Quartz Counters, Solid Surface Counters |
| Appliances | Gas Water Heater, Tank Water Heater, Dishwasher, Disposal, Double Oven, Oven/Range Built-In, Refrigerator, Gas Range |
| Fireplace Features | Gas |
| Flooring | Tile, Engineered Wood Floors |
| Fireplace Yes / No | Yes |
Exterior
| Roof | Architectural Style |
|---|---|
| Foundation Details | Crawl Space |
| Lot Features | 1 - 4.99 AC, Sidewalks, Cul-De-Sac, Auto Sprinkler System |
| Construction Materials | Frame, Stone, Stucco |
| Fencing | Partial |
Parking
| Parking Features | Attached, Finished Driveway |
|---|---|
| Garage Spaces | 4 |
| Attached Garage Yes / No | Yes |
Taxes
| Tax Year | 2025 |
|---|---|
| Tax Annual Amount | 6208.72 |
| Tax Legal Description | Lot 3 in Block 1 of Oak Leaf Sub |
| Tax Exemptions | Home Owner Exempt |
Area Information
| State | ID |
|---|---|
| County | Ada |
| City | Meridian |
| Zip Code | 83646 |
| Area | Ada |
| Community Name | Oak Leaf (Meridian) |
| School District | West Ada School District |
| Elementary School | Willow Creek |
| High School | Rocky Mountain |
| Listing VS Median (in Oak Leaf (Meridian)) | |
Price: $1,799,999 low | high Med: $1,799,999 sqft: 3,629 low | high Med: 3,629 $ / sqft: $496 low | high Med: $496 | |
Request a showing
Request a showing
Contact
Learn More About This Property

| State | ID |
|---|---|
| County | Ada |
| City | Meridian |
| Zip Code | 83646 |
| Area | Ada |
| Community Name | Oak Leaf (Meridian) |
| School District | West Ada School District |
| Elementary School | Willow Creek |
| High School | Rocky Mountain |
| Listing VS Median (in Oak Leaf (Meridian)) | |
Price: $1,799,999 low | high Med: $1,799,999 sqft: 3,629 low | high Med: 3,629 $ / sqft: $496 low | high Med: $496 | |
SERVICING IDAHO SINCE 1985


