707 Maple Street,Grangeville, ID 83530
Grangeville, ID 83530




Description
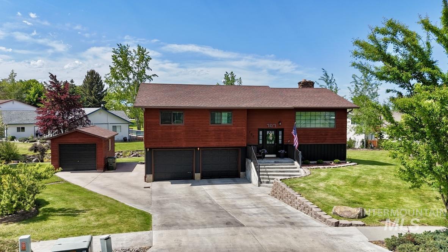
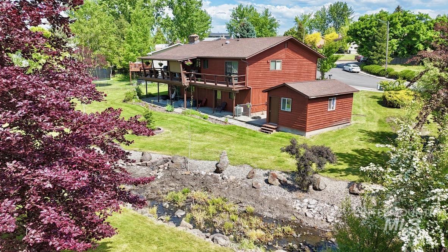
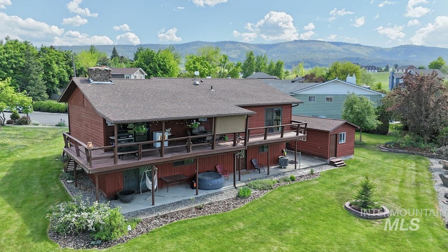
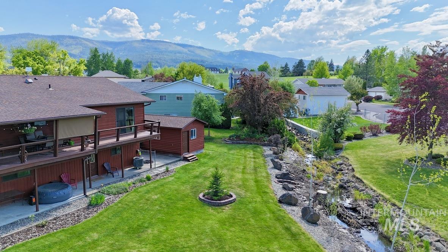
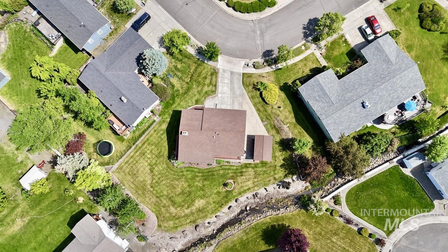
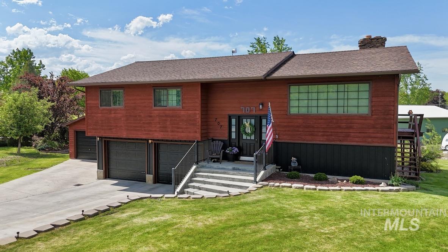
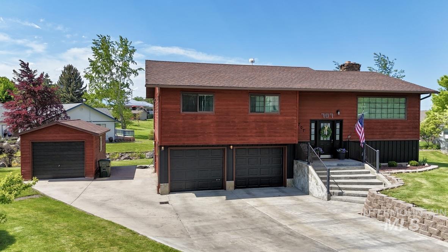
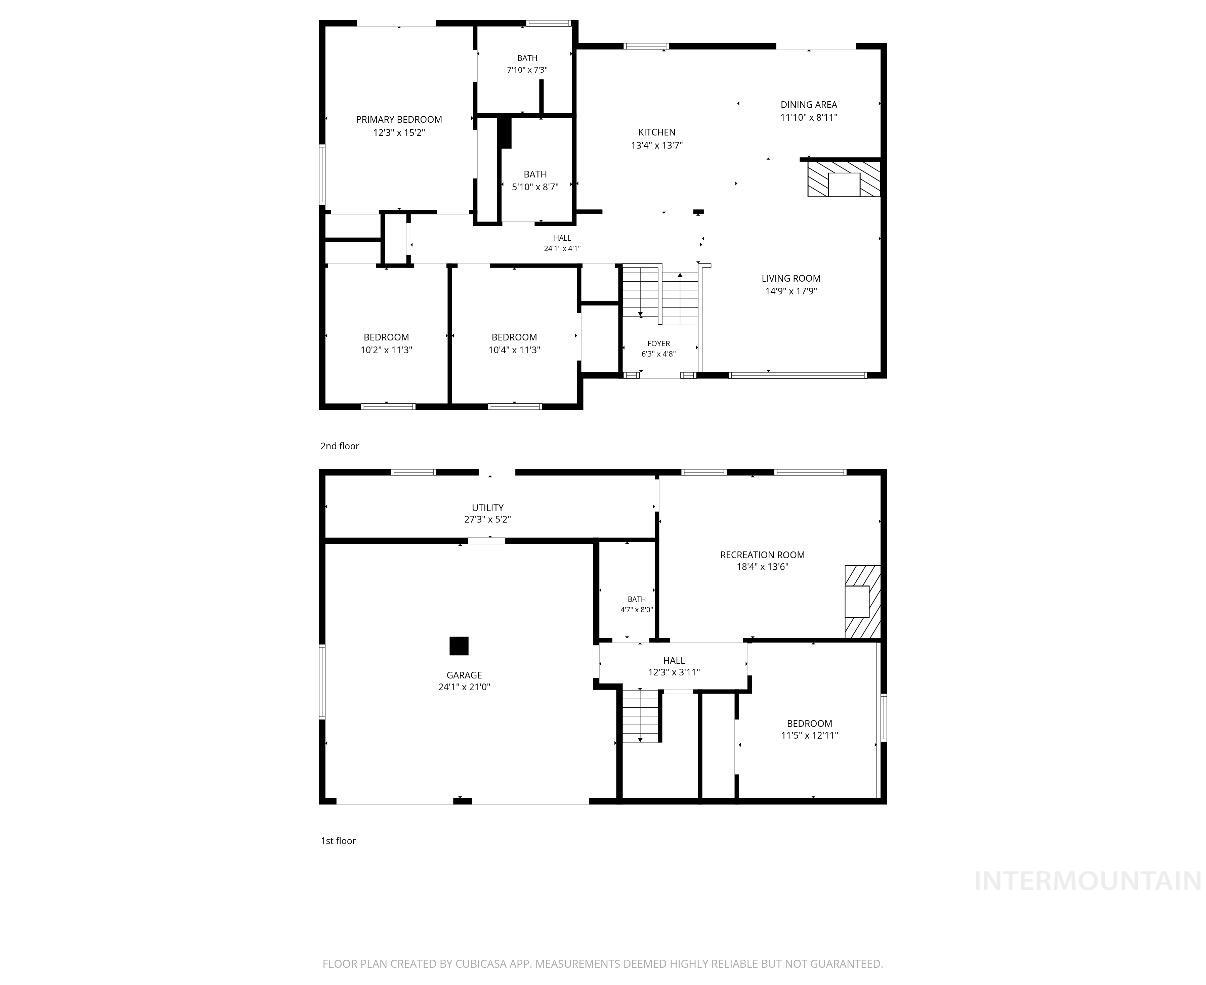
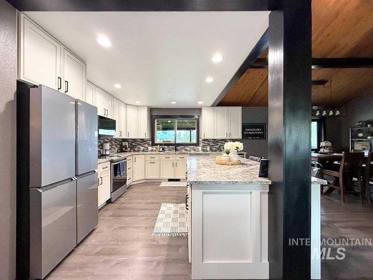
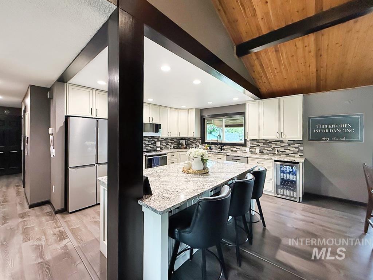
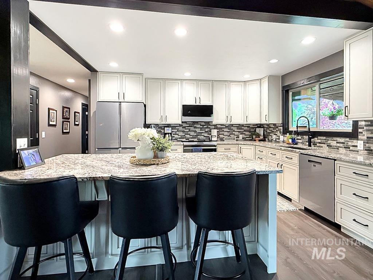
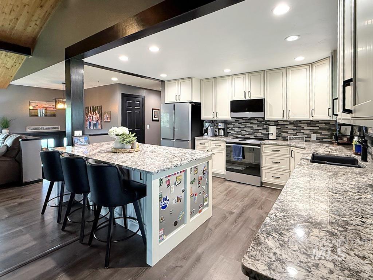
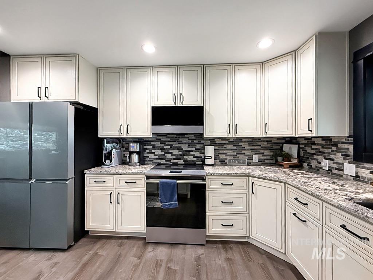
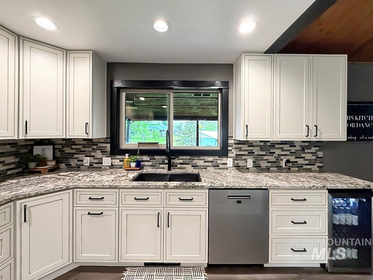
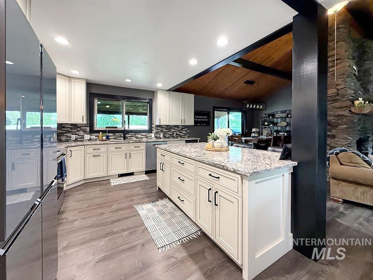
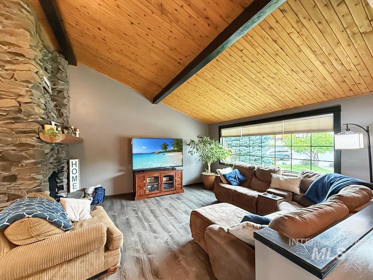
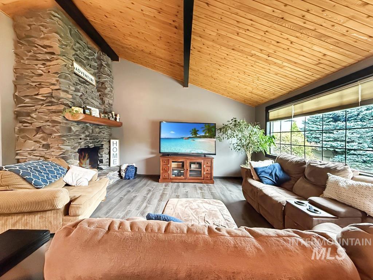
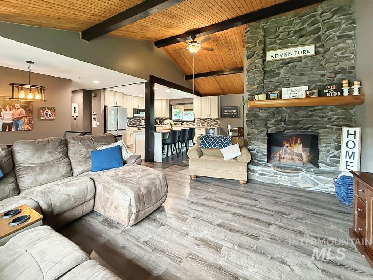
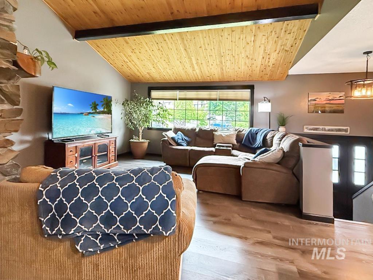
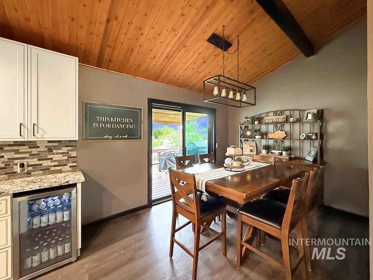
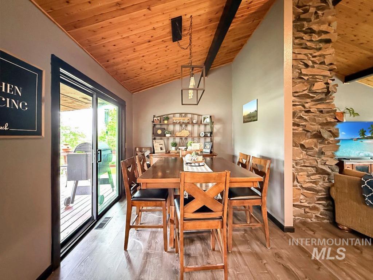
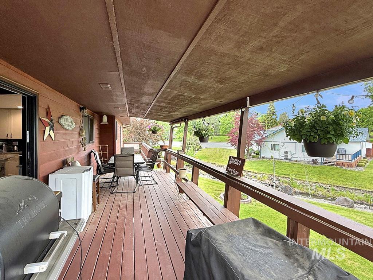
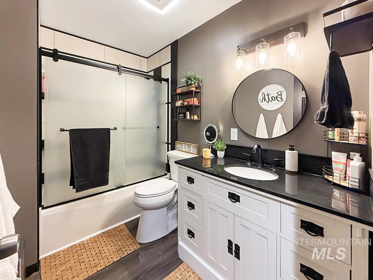
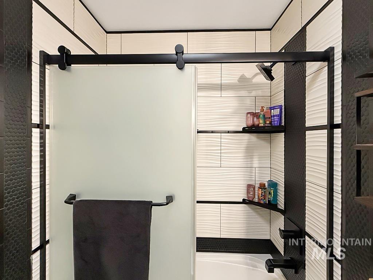
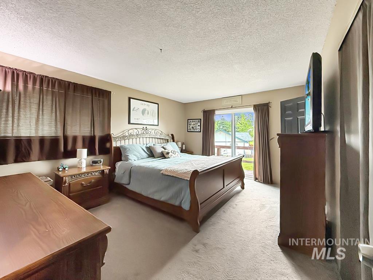
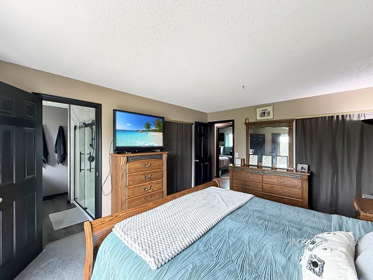
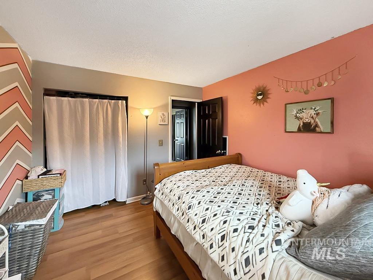
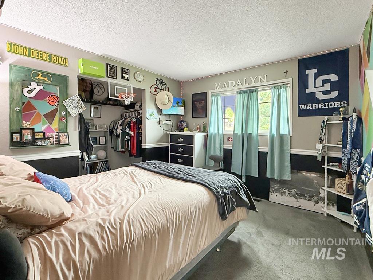
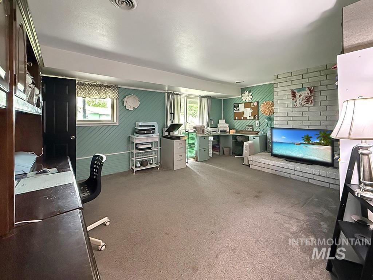
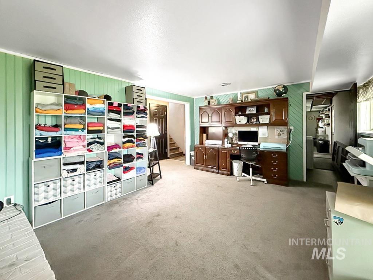
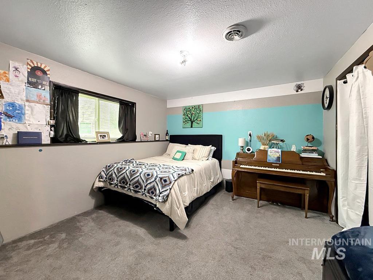
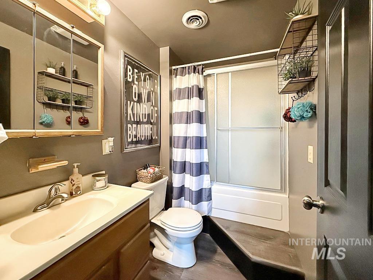
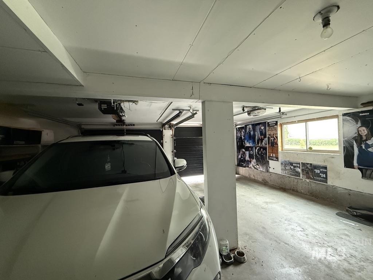
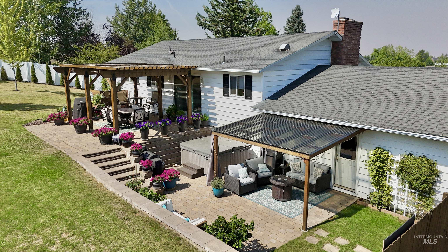
Step into this beautifully updated 4 bedroom, 3 bathroom home located in a wonderful neighborhood! Situated on a spacious lot, you’ll enjoy both a patio and an upper deck overlooking a peaceful creek the perfect setting for relaxing or entertaining. This split-level home has seen numerous upgrades, including a new driveway, concrete steps, full sprinkler system, new flooring, windows, and interior/exterior doors, along with a 12 x 18 shed for additional storage or workspace. Inside, the spacious living room features stunning knotty pine ceilings, exposed beams, and tall vaulted ceilings that create a warm and inviting atmosphere. A beautiful stone fireplace anchors the space and flows seamlessly into the dining area and chef’s kitchen with a large island, granite countertops, custom cabinetry, and high-end Café appliances. The upstairs bathrooms have also been tastefully remodeled. Downstairs offers a second living area, an additional bedroom and bathroom, laundry space, storage, and access to the attached 2-car garage. Central heat and air provide year-round comfort. Move-in ready with thoughtful updates throughout, this home combines comfort, style, and functionality in a beautiful setting.
Details
| MLS # | 98988813 |
|---|---|
| Listing Type | For Sale |
| Style | House |
| Sub-Type | Resale |
| Status | Pending |
| Year | 1977 |
| Days On Site | 91 |
| Listing Provided By | Silvercreek Realty Group | Nikkoal Kantner |
Features
| Bed(s) | 4 |
|---|---|
| Bath(s) | 3 |
| SQ Feet | 2,390 |
| Garage | 2 |
| Basement | Y |
| Acreage | 0.35 |
| Water Front | Yes |
Interior
| Cooling | Central Air |
|---|---|
| Cooling Yes / No | Yes |
| Heating | Electric, Forced Air, Heat Pump |
| Heating Yes / No | Yes |
| Interior Features | Bath-Master, Family Room, Kitchen Island, Granite Counters |
| Appliances | Electric Water Heater, Dishwasher, Microwave, Oven/Range Freestanding, Refrigerator, Washer |
| Fireplace Yes / No | No |
Exterior
| Roof | Composition |
|---|---|
| Lot Features | 10000 SF - .49 AC, Full Sprinkler System |
| Construction Materials | Frame, Wood Siding |
Parking
| Parking Features | Attached, RV Access/Parking, Finished Driveway |
|---|---|
| Garage Spaces | 2 |
| Attached Garage Yes / No | Yes |
Utilities
| Utilities | Sewer Connected |
|---|
Taxes
| Tax Year | 2025 |
|---|---|
| Tax Annual Amount | 1802 |
| Tax Legal Description | Grangeville-Blewett Sub-Div Lot 7 |
| Tax Exemptions | Home Owner Exempt |
Area Information
| State | ID |
|---|---|
| County | Idaho |
| City | Grangeville |
| Zip Code | 83530 |
| Area | Idaho |
| School District | Mountain View District #244 |
| Elementary School | Grangeville |
| High School | Grangeville |
| Listing VS Median (in 83530) | |
Price: $479,000 low | high Med: $549,900 sqft: 2,390 low | high Med: 1,300 $ / sqft: $200 low | high Med: $423 On site: 91 low | high Med: 70 | |
Request a showing
Request a showing
Contact
Learn More About This Property

| State | ID |
|---|---|
| County | Idaho |
| City | Grangeville |
| Zip Code | 83530 |
| Area | Idaho |
| School District | Mountain View District #244 |
| Elementary School | Grangeville |
| High School | Grangeville |
| Listing VS Median (in 83530) | |
Price: $479,000 low | high Med: $549,900 sqft: 2,390 low | high Med: 1,300 $ / sqft: $200 low | high Med: $423 On site: 91 low | high Med: 70 | |
SERVICING IDAHO SINCE 1985


