




Description
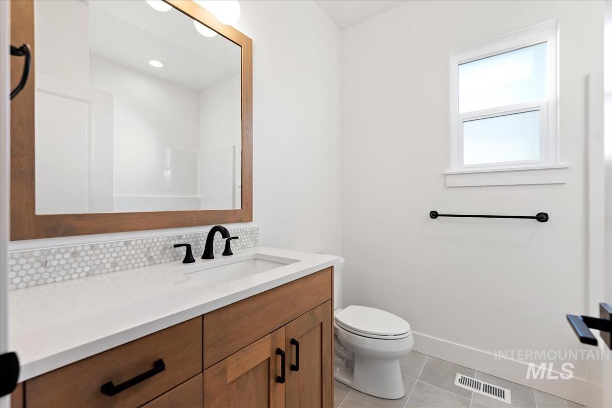
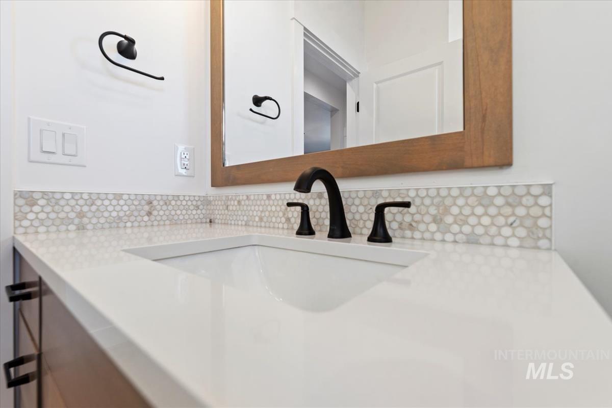
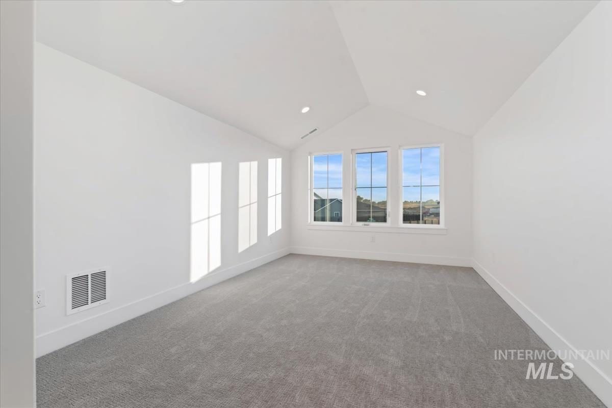
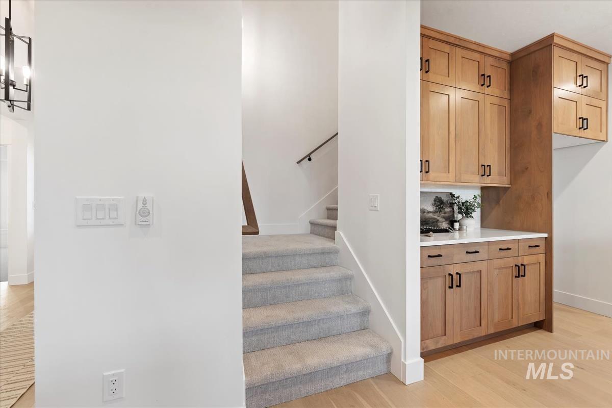
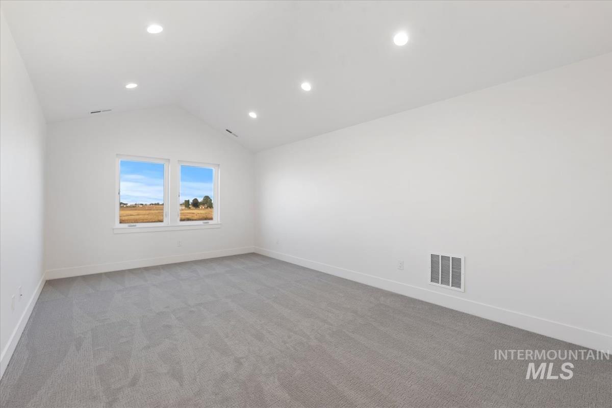
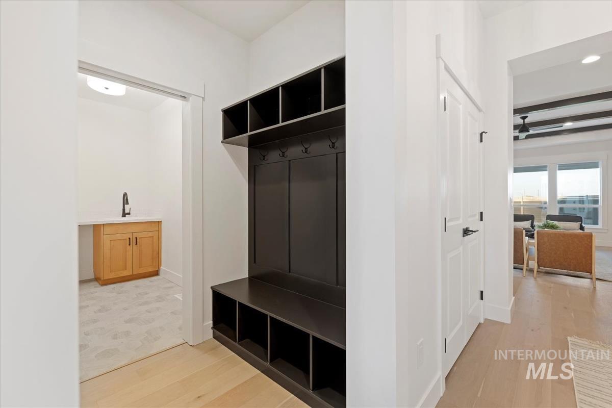
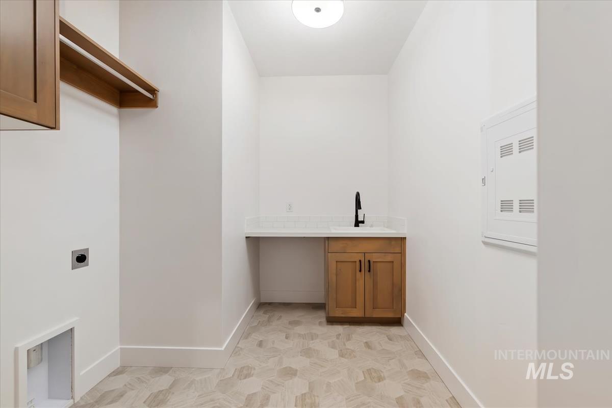
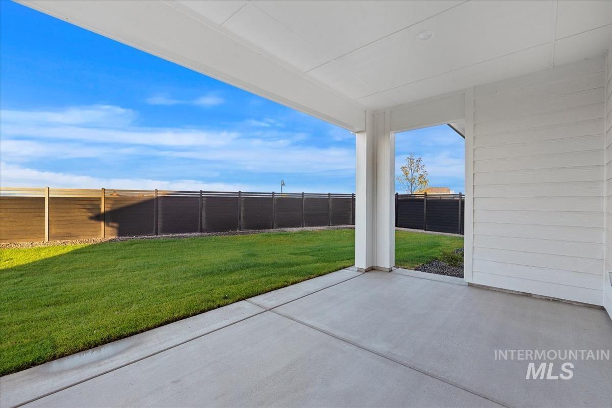
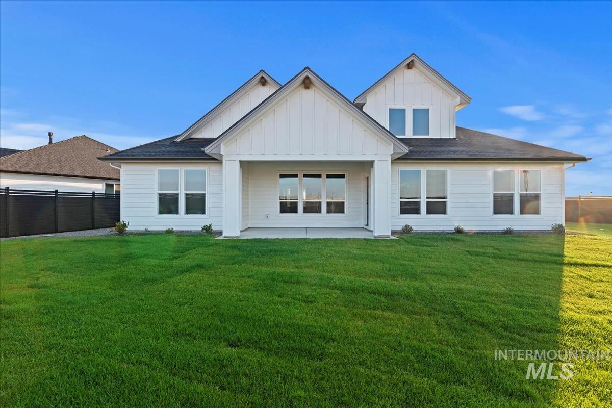
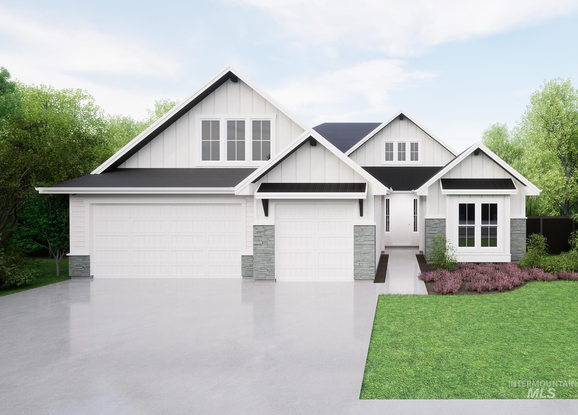
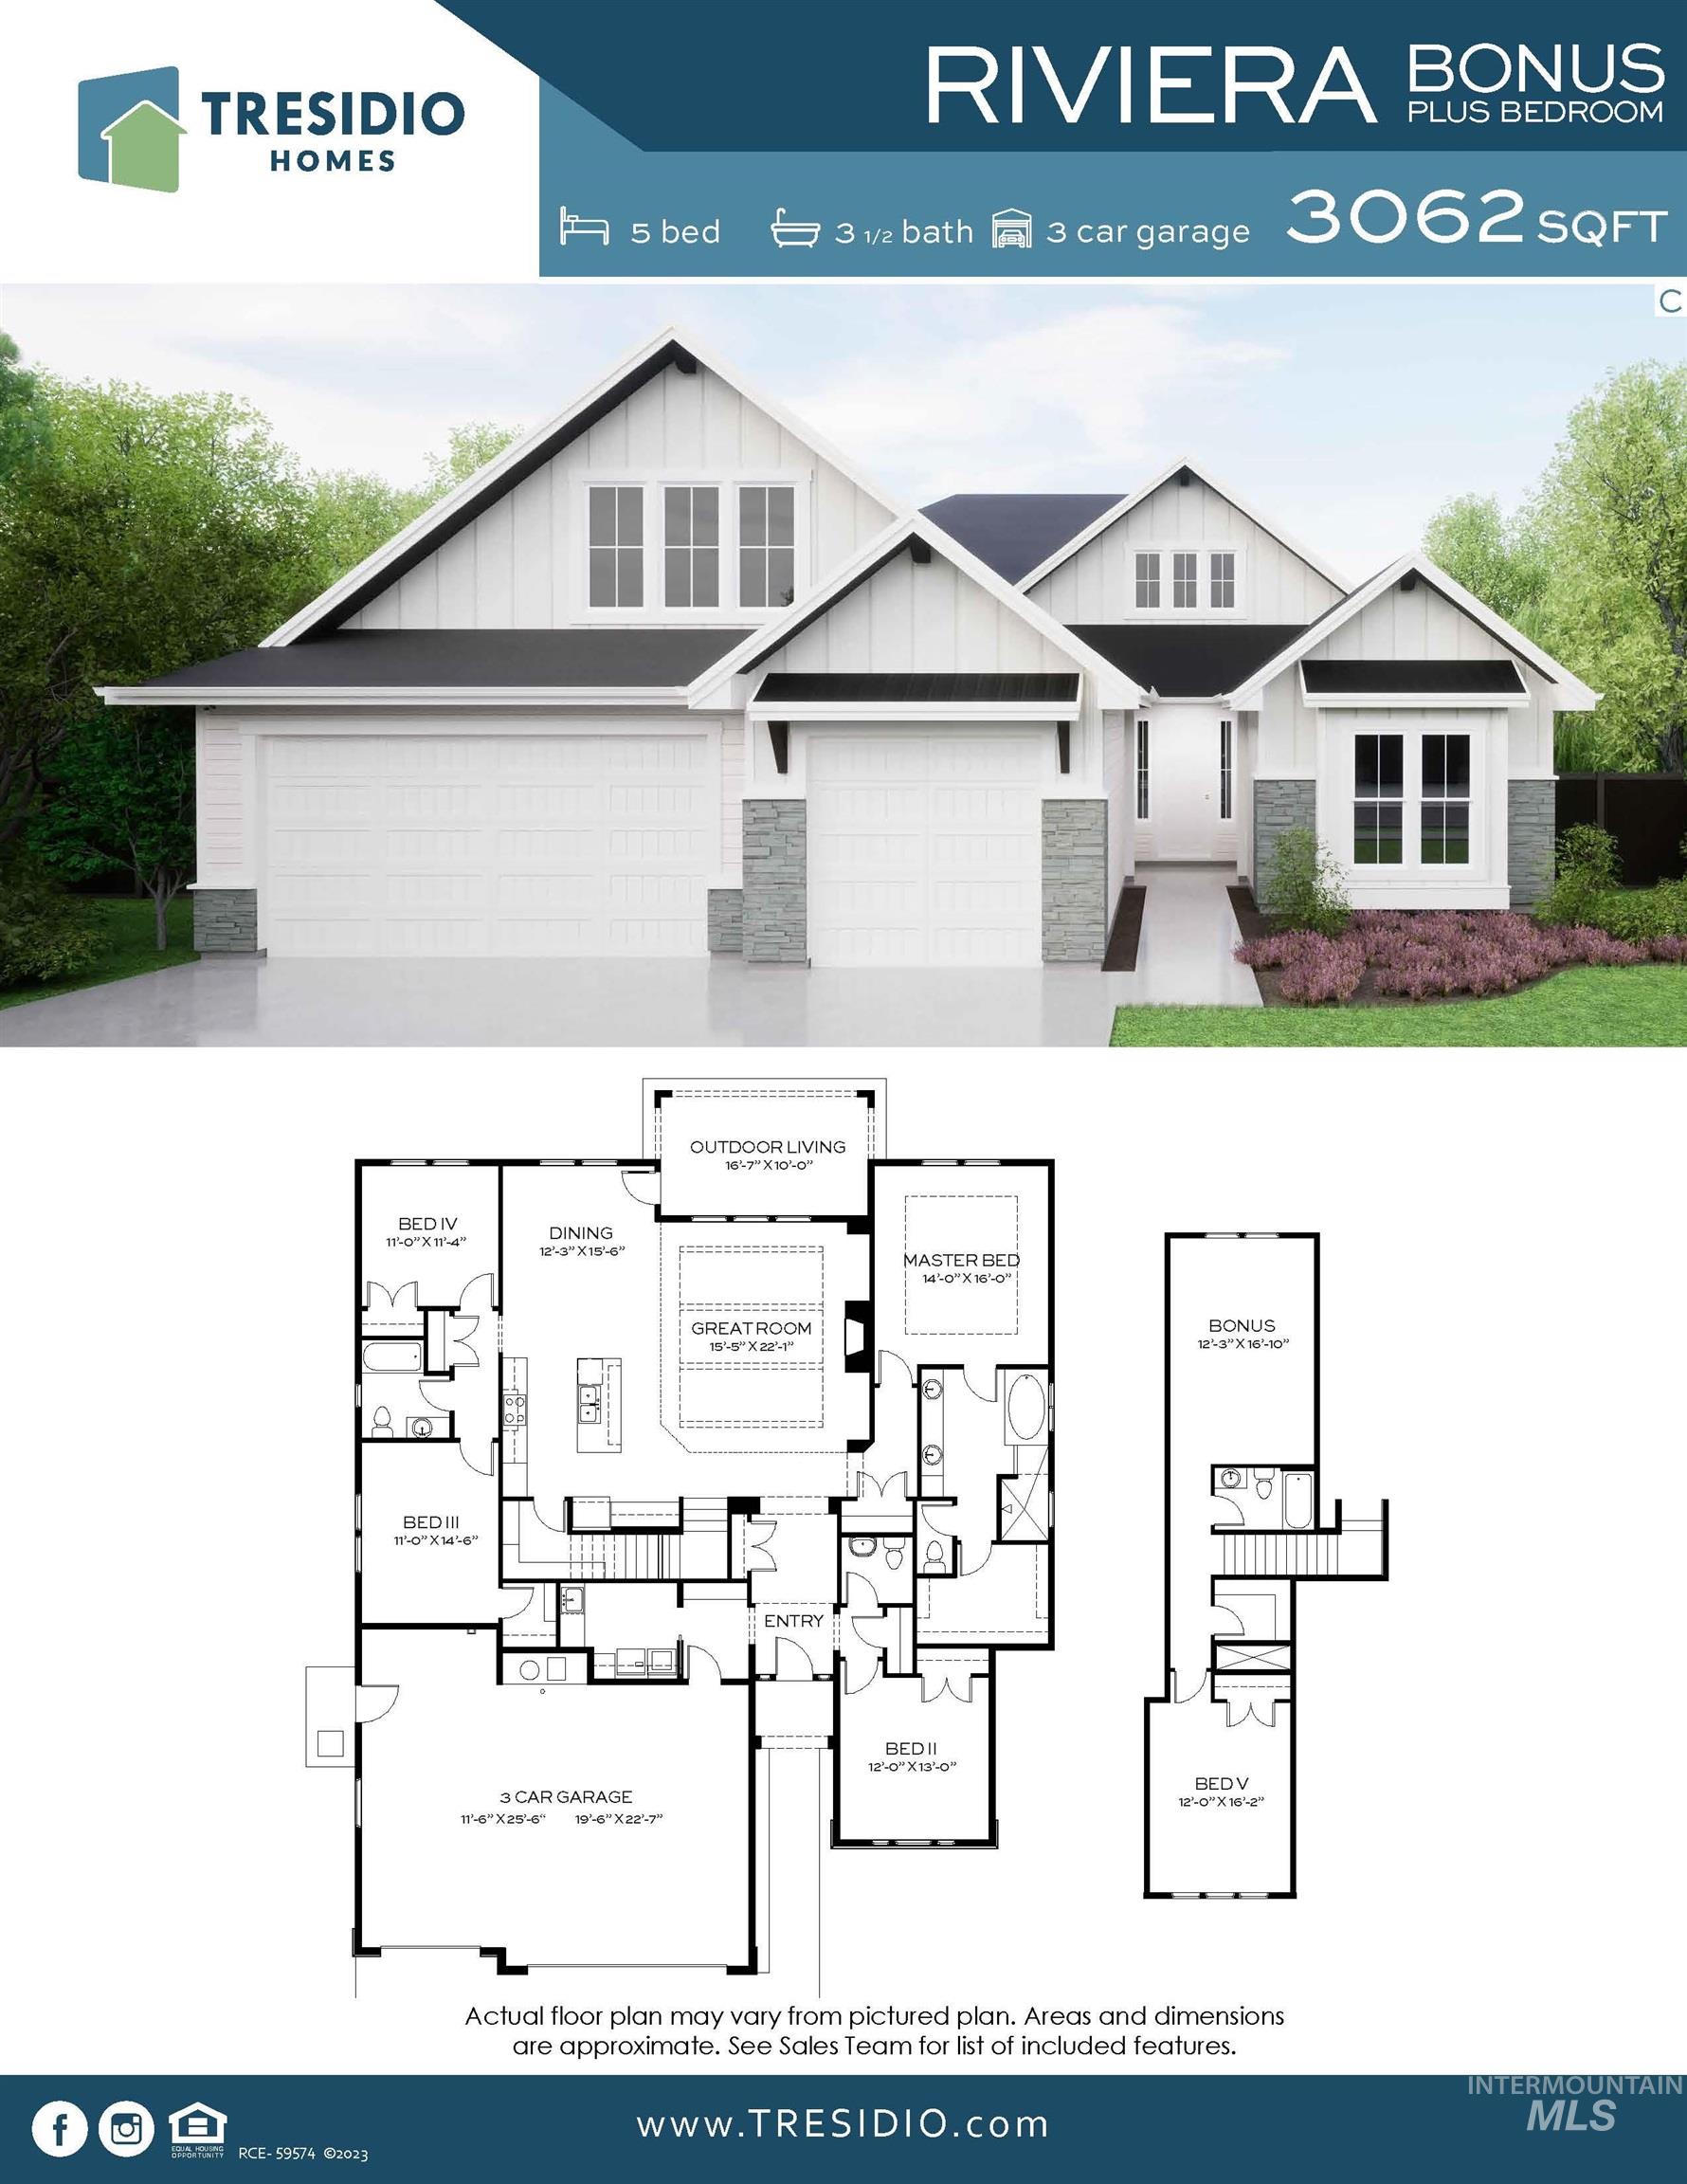
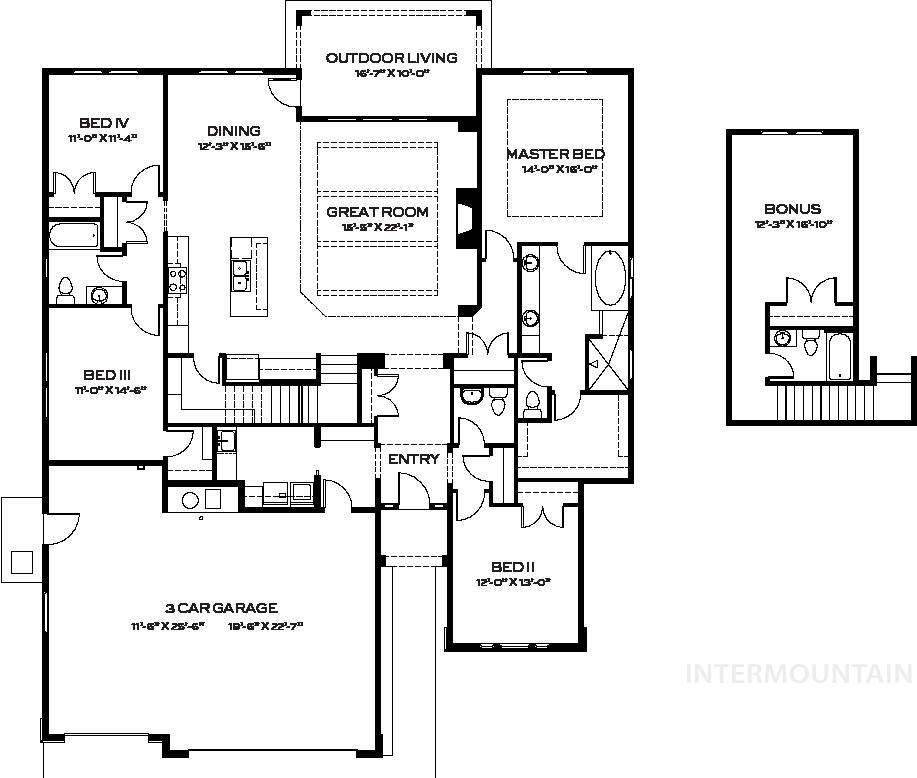
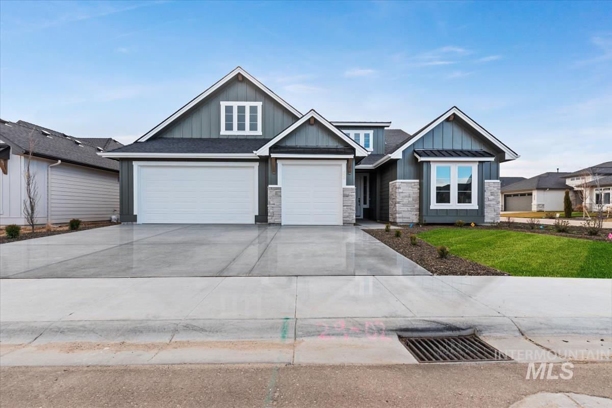
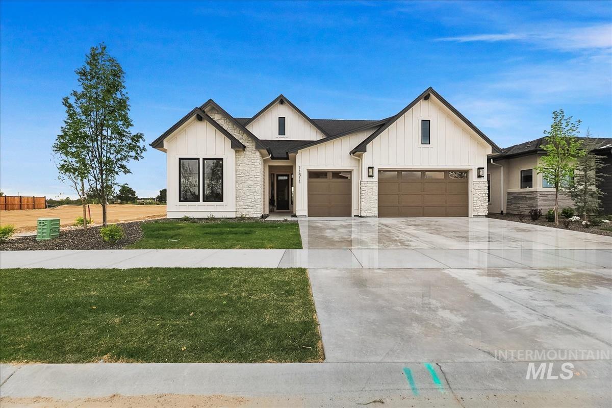
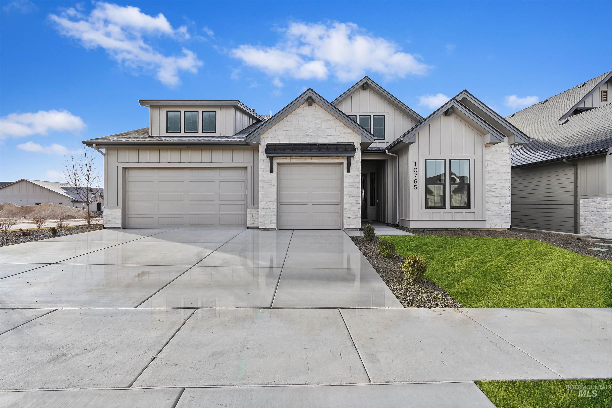
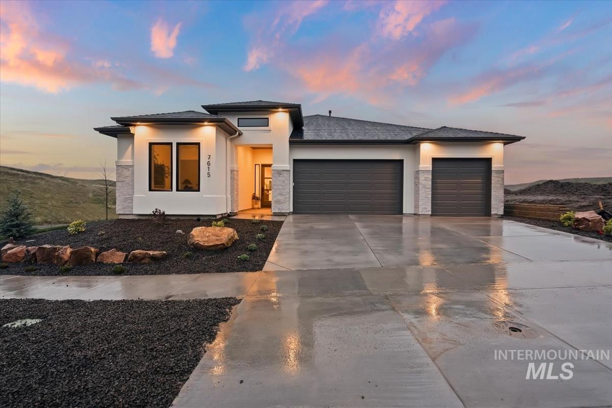
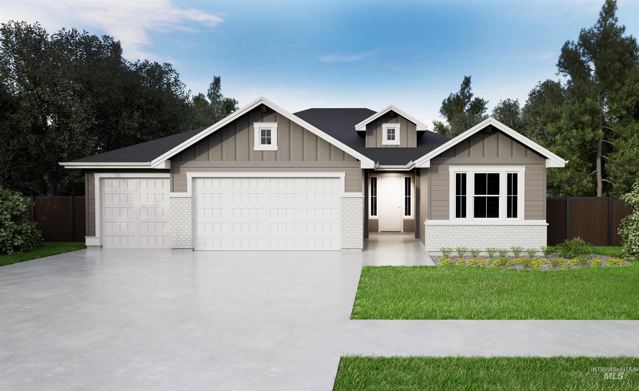
Introducing the Riviera Bonus Plus Bedroom by Tresidio Homes-an impressive 3,062 sq. ft. home designed with the space and flexibility to make everyday living feel effortless. Featuring 5 bedrooms, 3.5 bathrooms, a 3-car garage, and a spacious bonus room, there's room for everyone to spread out, gather together, and truly feel at home. The open-concept great room, gourmet kitchen, and dining area create a warm and welcoming heart of the home, perfect for family dinners, holiday celebrations, and entertaining friends. Abundant windows fill the space with natural light, while designer-selected finishes and signature Tresidio craftsmanship add an elevated touch throughout. The private primary suite offers a relaxing retreat with a spa-inspired bath and generous walk-in closet. Additional bedrooms provide plenty of options for family, guests, a home office, or multigenerational living, while the bonus room is ready for movie nights, games, hobbies, or a second living space. Conveniently located near top-rated schools, shopping, dining, parks, and recreation, the Riviera Bonus Plus Bedroom offers the space to grow, room to gather, and a home you'll love coming back to every day. Fencing and completed front and rear landscaping included!
Details
| MLS # | 98988822 |
|---|---|
| Listing Type | For Sale |
| Style | House |
| HOA Dues | $338 |
| Sub-Type | New Construction |
| Status | Active |
| Year | 2026 |
| Days On Site | 84 |
| Listing Provided By | Homes of Idaho | Jenny Price |
Features
| Bed(s) | 5 |
|---|---|
| Bath(s) | 4 |
| SQ Feet | 3,079 |
| Garage | 3 |
| Story(s) | 2 |
| Acreage | 0.19 |
| Property View | Yes |
Interior
| Cooling | Central Air |
|---|---|
| Cooling Yes / No | Yes |
| Heating | Forced Air, Natural Gas |
| Heating Yes / No | Yes |
| Interior Features | Bath-Master, Bed-Master Main Level, Split Bedroom, Two Master Bedrooms, Double Vanity, Walk-In Closet(s), Walk In Shower, Pantry, Kitchen Island, Quartz Counters |
| Appliances | Gas Water Heater, Tank Water Heater, Dishwasher, Disposal, Microwave, Oven/Range Built-In, Gas Range |
| Fireplace Features | Gas |
| Flooring | Carpet |
| Fireplace Yes / No | Yes |
Exterior
| Roof | Composition |
|---|---|
| Foundation Details | Crawl Space |
| Lot Features | Standard Lot 6000-9999 SF, Sidewalks, Views, Auto Sprinkler System, Full Sprinkler System |
| Construction Materials | Masonry, Hardi Plank Type, Circ./Cond - Crawl Space |
| Patio And Porch Features | Covered Patio/Deck |
| Fencing | Full |
Parking
| Parking Features | Attached |
|---|---|
| Garage Spaces | 3 |
| Attached Garage Yes / No | Yes |
Utilities
| Utilities | Sewer Connected |
|---|
Taxes
| Tax Year | 2026 |
|---|---|
| Tax Annual Amount | 0 |
| Tax Legal Description | LOT 22 BLK 03 EVERTON SUB NO 01 Everton, Subdivision No. 1, Ada County, Instrument # 2025-085741, Book 131, Pages 238-241 |
Area Information
| State | ID |
|---|---|
| County | Ada |
| City | Eagle |
| Zip Code | 83616 |
| Area | Ada |
| Community Name | Eagledale |
| School District | West Ada School District |
| Elementary School | Eagle |
| High School | Eagle |
| Listing VS Median (in Eagledale) | |
Price: $934,880 low | high Med: $899,880 sqft: 3,079 low | high Med: 2,424 $ / sqft: $304 low | high Med: $371 On site: 84 low | high Med: 156 | |
Request a showing
Request a showing
Contact
Learn More About This Property

| State | ID |
|---|---|
| County | Ada |
| City | Eagle |
| Zip Code | 83616 |
| Area | Ada |
| Community Name | Eagledale |
| School District | West Ada School District |
| Elementary School | Eagle |
| High School | Eagle |
| Listing VS Median (in Eagledale) | |
Price: $934,880 low | high Med: $899,880 sqft: 3,079 low | high Med: 2,424 $ / sqft: $304 low | high Med: $371 On site: 84 low | high Med: 156 | |
SERVICING IDAHO SINCE 1985


